
Beverly Wood Santa Clara: Streets, Homes & Mackay History
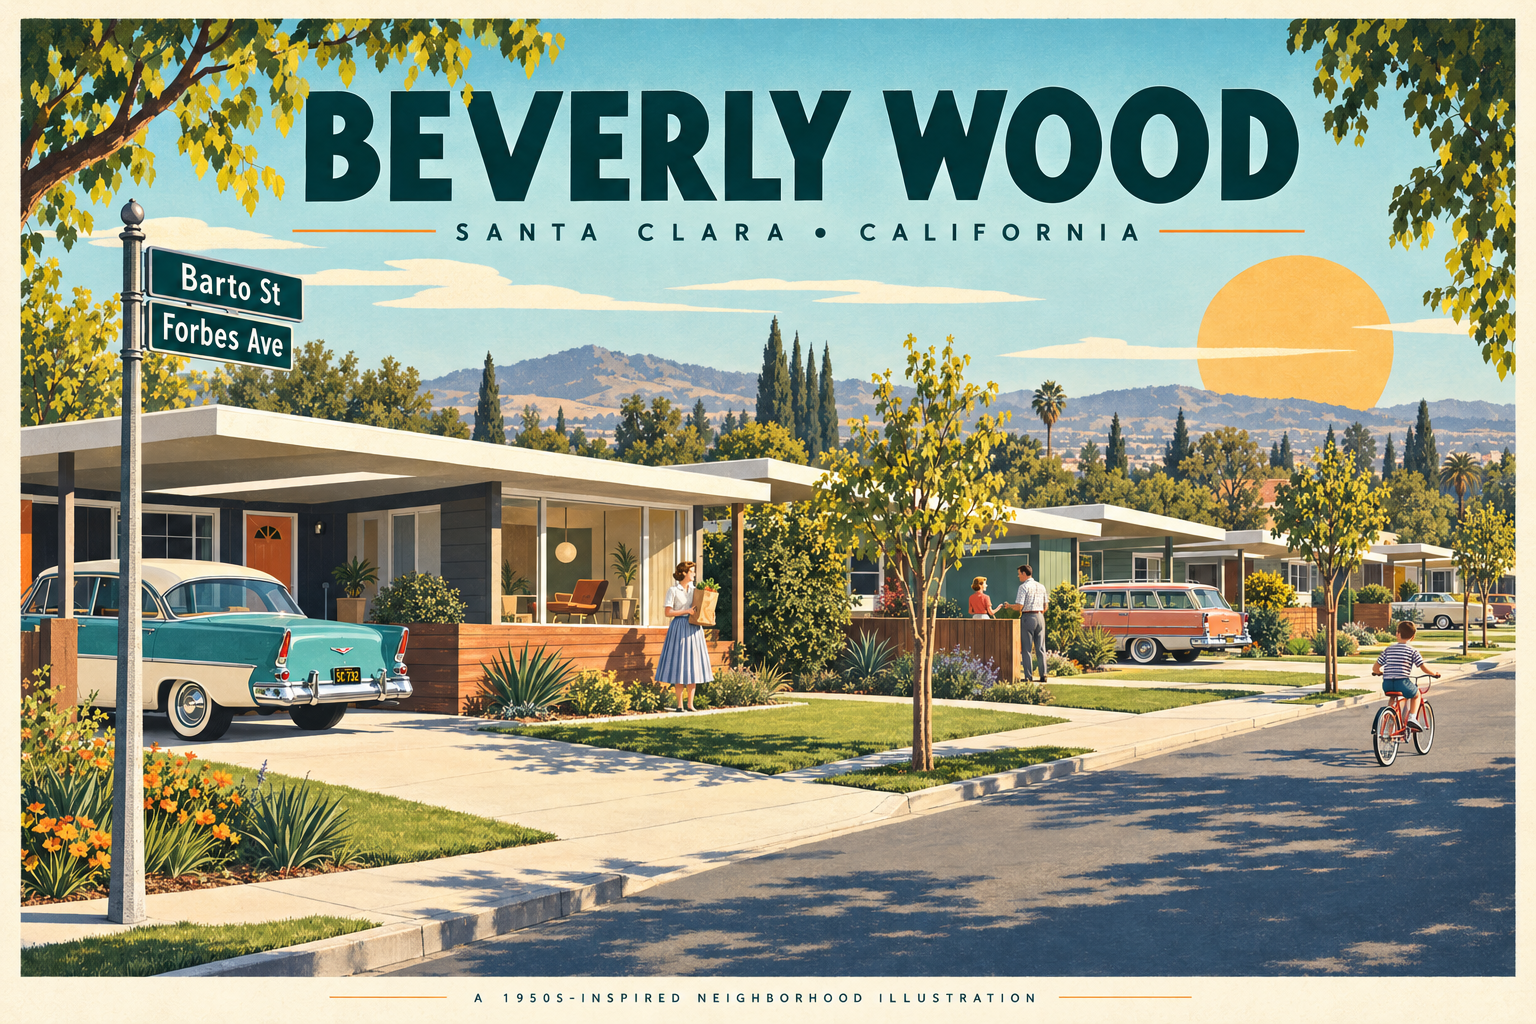
Beverly Wood, Santa Clara 95051
The Streets, Homes and Mackay History Behind a Midcentury Neighborhood
By Eric & Janelle Boyenga | Boyenga Team, Compass | Property Nerds®
A neighborhood guide to Woodhams Road, Hamilton Lane, Flannery Street, Barto Street, Stevenson Street, Forbes Avenue and Dibble Court.
Beverly Wood rewards a closer look. On a map, its name can disappear into the larger geography of Santa Clara’s 95051 ZIP code. At the level of individual streets and houses, a more distinctive story emerges: compact homes from the early 1950s, recurring floor plans, multiple recorded subdivision tracts and a connection to one of the Bay Area’s significant postwar builders.
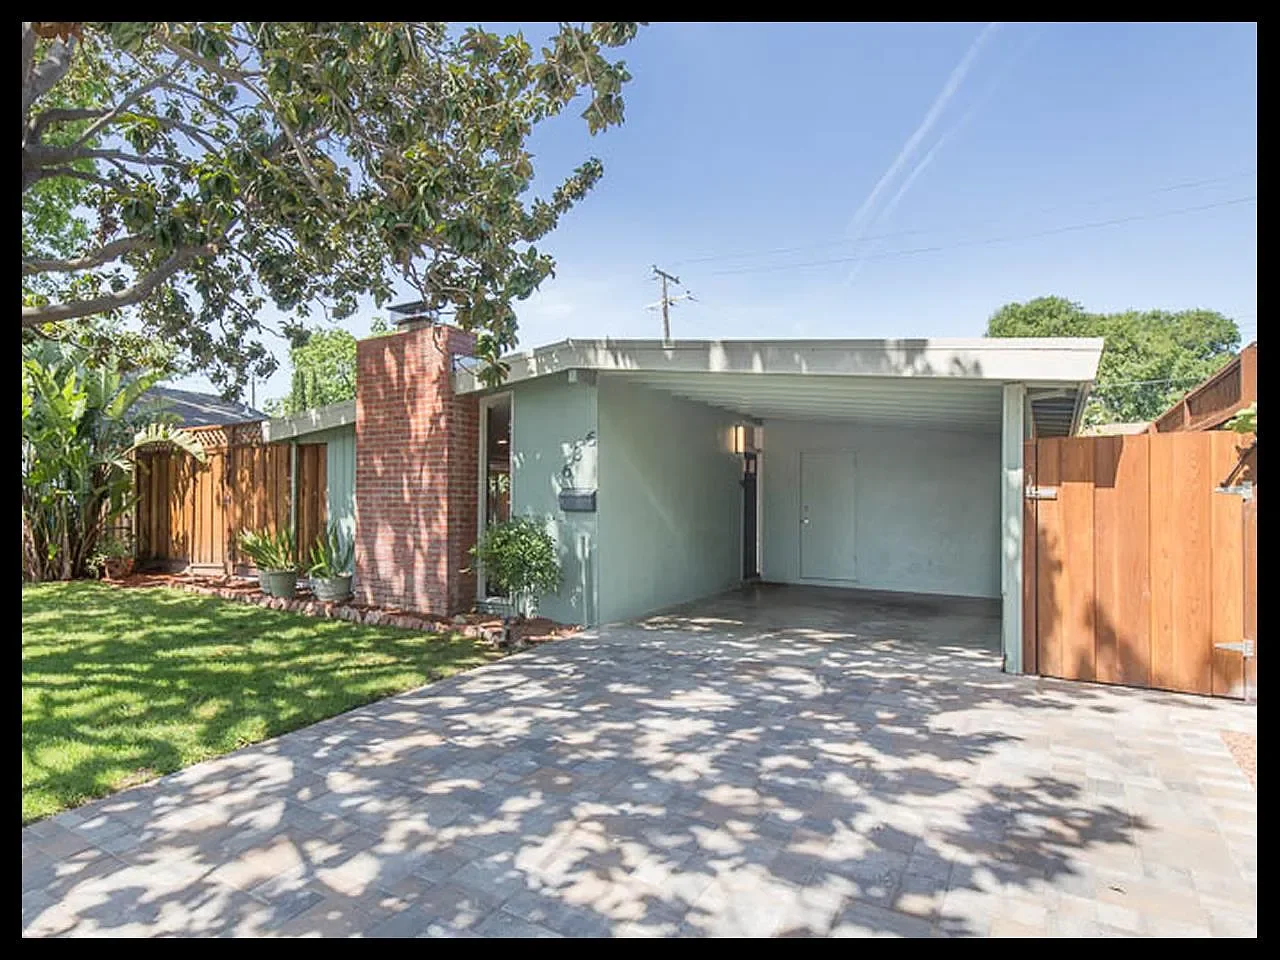
The details are what make this neighborhood interesting. A carport can reveal the original relationship between house and street. A modest floor plan can show how much utility a designer found in roughly 1,100 square feet. A legal description can connect houses on different streets that have acquired very different appearances over the decades.
For buyers, owners and architecture enthusiasts, Beverly Wood offers two ways to read a neighborhood at once: as a place to live today and as a record of how Santa Clara grew. Understanding both starts with its streets.

Finding Beverly Wood: begin with the streets
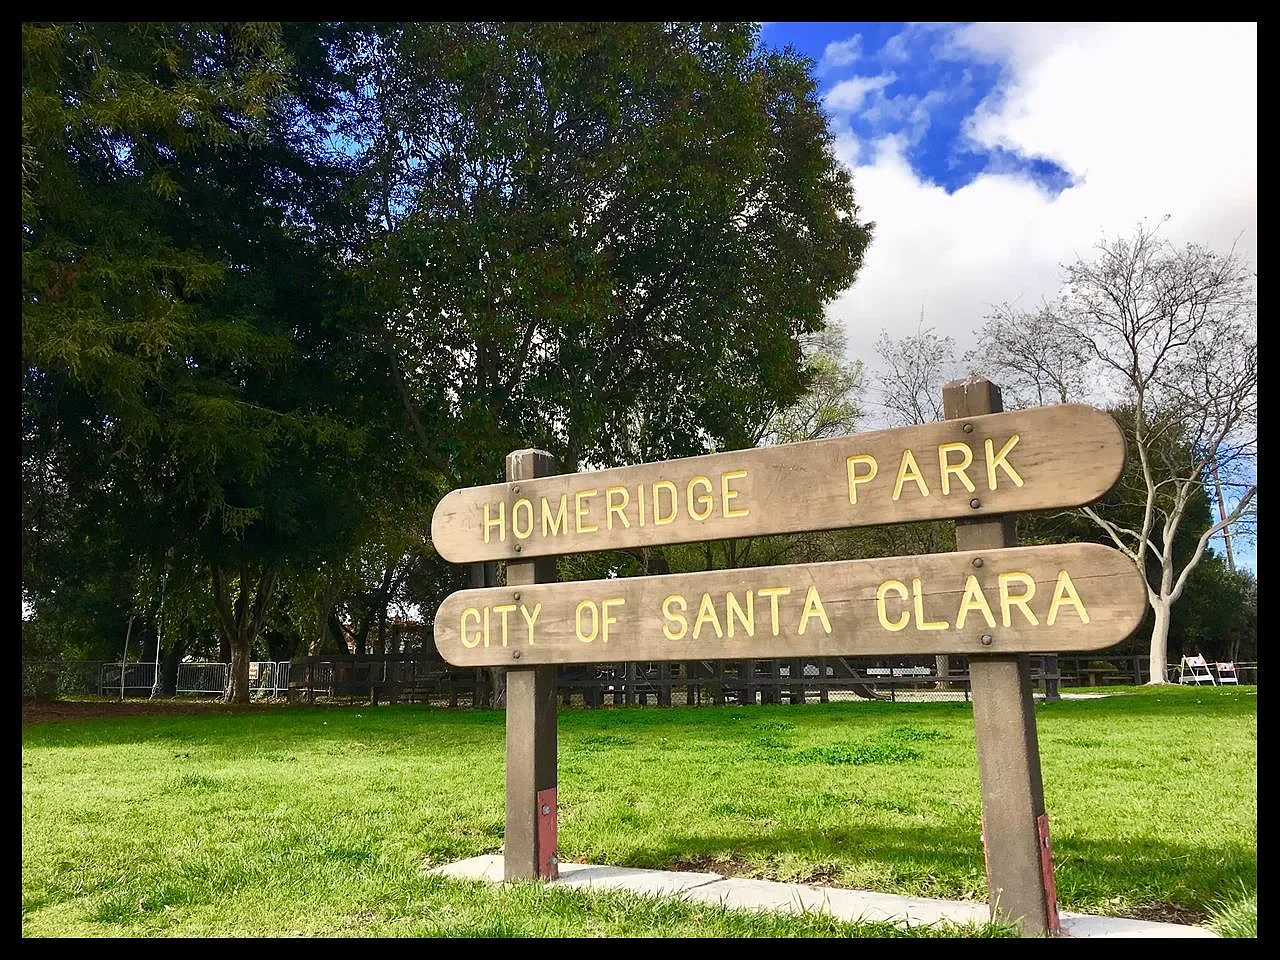
The documented Beverly Wood core includes properties on Woodhams Road, Hamilton Lane, Flannery Street, Barto Street, Stevenson Street, Forbes Avenue and Dibble Court. The property records cited throughout this guide tie examples on each of those streets to the Beverly Wood subdivision. Homeridge Park, at 2985 Stevenson Street, provides a useful public landmark for exploring the area. City of Santa Clara: Homeridge Park
Neighborhood names and recorded tract boundaries serve different purposes. A listing may use a familiar local name broadly; a legal description identifies a particular parcel’s subdivision, map reference and lot. Consequently, this guide follows documented Beverly Wood properties without assuming that every address along an entire named street belongs to the same development.
That approach is especially helpful on longer roads. Woodhams connects several residential areas, while Forbes and Stevenson extend beyond the individual parcels discussed here. A shared street name is a starting point for research; the recorded map establishes membership.
The builder: the evidence points to Mackay Homes
The strongest available evidence connects Beverly Wood to John Mackay and Mackay Homes. A historical listing for a Beverly Wood residence on Flannery Street identifies “John McKay” in its combined builder/architect field. A separate Flannery listing explicitly describes its 1953 house as a Mackay home. These are useful property-level attributions, although a combined MLS field is not an architectural drawing or original construction contract. Flannery Street builder attribution · Additional Mackay attribution
There is also a period research trail. The indexed contents of Santa Clara’s 1953 historical scrapbook reference Mackay’s subdivision activity at Woodhams and Stevenson, along with a late-1953 item describing an additional 20 homes for Beverly Wood. Those entries establish useful leads into contemporary reporting; they should not be treated as a complete construction chronology or total neighborhood count. Santa Clara historical scrapbook, 1953
Mackay’s wider place in regional architecture is well established. Partners John C. Mackay and Lawton Shurtleff developed modern housing in Santa Clara and other Peninsula communities. Their work helps explain why the Bay Area’s modern residential landscape contains several builder identities, even where houses share a low silhouette, generous glazing or an emphasis on outdoor living. Eichler Network: Meet the Mackays
The Sunshine Meadows connection deserves attention
One of the most interesting clues lies in the relationship between Beverly Wood and the historic name Sunshine Meadows. Architectural historian Dave Weinstein locates early Mackay houses identified as Sunshine Meadows on the 600 and 700 blocks of Hamilton and the 700 block of Woodhams. The Hamilton location overlaps the geography discussed here, although the article uses “Hamilton Avenue,” while the cited property records use Hamilton Lane. Eichler Network: Mackay neighborhood locations
The University of Washington’s Pacific Coast Architecture Database identifies Sunshine Meadows as an Anshen and Allen project constructed in 1952–1953. It names architects William Stephen Allen Jr. and Samuel Robert Anshen, records an AIA Merit Award in 1954 and cites Wolf Von Eckardt’s 1961 book, Mid-Century Architecture in America. PCAD: Sunshine Meadows Housing Tract
Together, those sources suggest geographic overlap or a historical naming relationship between Beverly Wood and Sunshine Meadows. That connection is an inference, with exact boundaries still to be established from original records. It opens a promising line of research into Anshen + Allen authorship, although the documented Sunshine Meadows design credit and award cannot yet be applied to every Beverly Wood parcel.
How Beverly Wood relates to Maywood and Fairmede
Maywood, Fairmede and Sunshine Meadows regularly appear together in accounts of Santa Clara’s Mackay communities. Many of the better-known Mackay designs feature substantial windows, post-and-beam construction and enclosed outdoor spaces marketed as California Courtyards. These shared design interests explain the comparison with Eichler homes, while the builder attribution remains Mackay. Mackay Homes architectural overview
Beverly Wood adds another level of detail to that discussion: the recorded subdivision names and compact plans visible in property histories. It is more useful to compare the actual houses than to give every Mackay neighborhood one set of specifications. A courtyard plan, an early compact plan and a heavily expanded residence may offer quite different spatial experiences. For an architecture-focused search, compare the proportions, outdoor connections and construction of the individual model before deciding which neighborhood best fits your preferences.
Three recorded tracts, one neighborhood story
Public-record information reproduced on property portals identifies at least three Beverly Wood tracts. These references provide a practical framework for researching how the neighborhood was subdivided.
Recorded tract
Map reference
Examples in the property records
1228
Book 46, Page 28
Woodhams Road, Hamilton Lane, Stevenson Street
1258
Book 46, Page 56
Flannery Street, Barto Street, Stevenson Street
1260
Book 48, Page 35
Barto Street, Forbes Avenue, Dibble Court
Representative legal descriptions: Tract 1228, Tract 1258 and Tract 1260. Additional street examples follow below. These are portal transcriptions of public records; the recorded maps remain the authoritative boundary documents.
The map references matter because visual appearance can change dramatically while parcel identity remains traceable. New siding, a garage enclosure or a large addition may disguise a house’s relationship to its neighbors. The legal description can reconnect it to the development’s original structure.
Woodhams Road: a starting point for understanding the tract
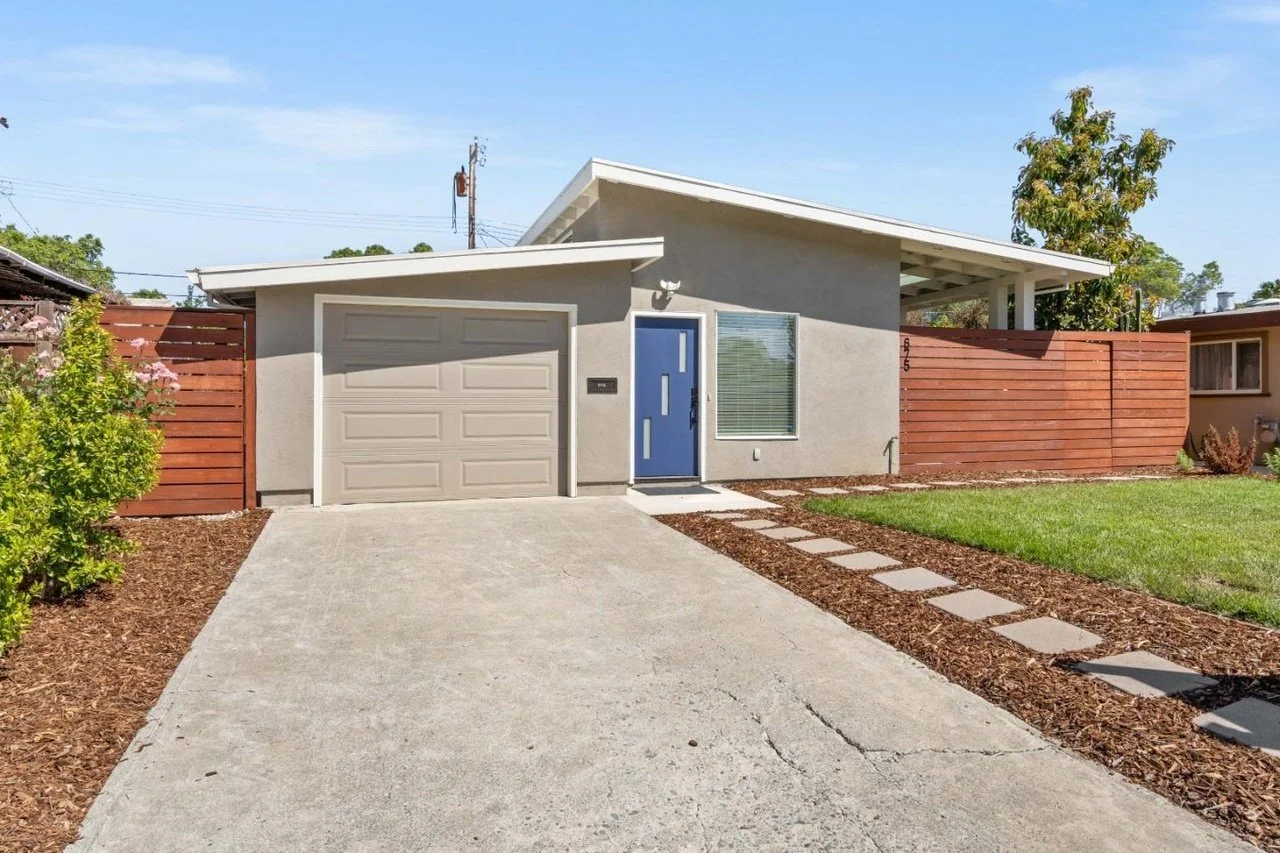
Woodhams provides clear examples of Beverly Wood’s recurring house sizes. The records for 622 Woodhams identify a 1,092-square-foot residence in Tract 1228; those for 678 Woodhams show 1,127 square feet in the same tract. The small difference in area is a useful reminder that the neighborhood contains variations within a closely related housing program. 622 Woodhams record · 678 Woodhams record
On a visit, compare the roof edges, entrances and placement of parking before concentrating on decorative finishes. Those relationships can reveal more about a home’s underlying design than its paint color or landscaping. Then consider how individual owners have handled privacy, front gardens and the transition from driveway to front door.
Woodhams is also a useful reminder to research by block. Its broader role in Santa Clara’s residential geography means a description of one stretch should not be applied automatically to another.
Hamilton Lane: compact planning and the historical name trail
Hamilton Lane is particularly useful for studying the scale of the early houses. A representative record at 655 Hamilton describes a 1,092-square-foot, single-story home on a 5,000-square-foot lot, with dimensions of approximately 50 by 100 feet and carport parking. Its legal description places it in Tract 1228. Hamilton Lane property record
That combination illustrates the neighborhood’s compact residential pattern. A modest house footprint leaves the outdoor space with an important role: room for a garden, a dining patio or simply a view beyond the interior walls. When considering an expanded house, look at the quality of that remaining outdoor space as closely as the additional interior area.
Hamilton also deserves attention in any deeper historical investigation because of the Sunshine Meadows location reference. It is a promising place to compare original brochures, recorded maps and surviving plans with the homes visible today.
Flannery Street: where the Mackay story becomes tangible
Flannery supplies some of the clearest property-level evidence for the builder connection and the neighborhood’s unusually efficient planning. A historical listing records four bedrooms and two bathrooms within 1,092 square feet. A separate listing describes a house that began at that size, then gained a dining-room addition and later alterations. Flannery floor-plan record · Flannery alteration history
The latter listing uses the nickname “The World’s Smallest 4 Bedroom House.” It is a memorable piece of later marketing, rather than a verified world record or confirmed original Mackay slogan. What is demonstrable is the planning challenge: fitting multiple sleeping spaces, two bathrooms and shared living areas into a compact footprint.
For today’s buyer, bedroom count alone cannot explain how that plan works. Room dimensions, door clearances, storage and the relationship between kitchen and living space deserve equal attention. An original four-bedroom layout and a reconfigured three-bedroom layout can offer quite different ways of living within similar exterior dimensions.
Barto Street: a connection between recorded phases
Barto is useful for understanding how a street can cross subdivision phases. The record for 649 Barto places that parcel in Tract 1258, while 630 Barto is in Tract 1260. Both show 1,127 square feet in the cited records. Barto in Tract 1258 · Barto in Tract 1260
That makes Barto a good street for comparing similarities across a legal boundary. Look for repeated proportions, mirrored arrangements and different approaches to enclosing or retaining parking areas. An addition can enlarge a house substantially without changing the rhythm of its original street elevation; another alteration can change the entrance and frontage completely.
The useful question is how successfully the house works as a whole. Consider circulation through the addition, daylight in the original rooms and the amount of garden retained. Those observations are more informative than assuming that more square footage always produces a better plan.
Stevenson Street: the park connection and varied parcels
Stevenson has a clear role in neighborhood orientation because it provides Homeridge Park’s published address. It also includes Beverly Wood properties from more than one recorded tract: 2930 Stevenson appears in Tract 1228, while 2998 Stevenson appears in Tract 1258. The latter is reported on a 7,000-square-foot lot, illustrating that the frequently cited 5,000-square-foot parcel is not universal. Stevenson tract example · Larger Stevenson parcel
When exploring Stevenson, consider the actual route between a home and the park: entrances, crossings, sidewalks and the location of the destination within the park. Being near open space and having a convenient everyday route to it are related benefits, but each deserves a separate look.
For prospective owners, parcel dimensions also matter. A larger lot may offer useful flexibility, but its shape, existing house placement and easements determine what that additional land means in practice.
Forbes Avenue: following the subdivision beyond the interior streets
Forbes provides another documented piece of Beverly Wood. The property record for 3023 Forbes identifies a 1953 residence of 1,127 square feet on a 5,000-square-foot lot in Tract 1260. Other Forbes properties carry the same subdivision name. Forbes Avenue property record
Its inclusion is a useful corrective to the tendency to define a neighborhood by only its smallest streets. The relevant Forbes parcels belong in the historical account alongside Barto, Flannery and Hamilton.
As with any street that extends beyond a particular tract, evaluate the immediate setting on its own terms. Front setbacks, driveway access, windows facing the street and landscape screening influence the experience of a house. Visit at the times you would actually be arriving, leaving and spending time outdoors before making assumptions about sound or traffic.
Dibble Court: the court setting within Tract 1260
Dibble Court rounds out the documented street group. The public-record section for 3040 Dibble identifies Tract 1260, a 1,127-square-foot house, a 5,000-square-foot lot and carport parking. Those details connect its court setting to the same compact housing pattern found elsewhere in Beverly Wood. Dibble Court property record
Court locations should still be considered individually. Look at driveway spacing, available curb space, the way neighboring homes face one another and the shape of the rear garden. A court address can be appealing, but it does not by itself establish privacy, usable yard area or a price premium.
Viewed together, these seven streets show why Beverly Wood deserves a neighborhood account. The common threads extend across several street names and recorded tracts, while individual parcels offer their own variations.
Reading the houses: what remains from the early designs?
The repeated 1,092- and 1,127-square-foot figures are useful clues in the cited records, rather than a complete catalog of original models. Some houses retain those reported sizes; others have grown through additions or reconfiguration. One Flannery listing supplies a specific alteration history, but that sequence should not be assumed for other homes.
Architectural character is best read through proportion and relationships. Study how the roof sits over the walls, how windows connect an interior to a garden and how an entrance relates to the parking area. Where early details survive, a restrained renovation can allow those relationships to remain legible.
Do not assume that every Mackay house has the same construction system. The historical Flannery listing cited above reports a concrete slab foundation and gas wall heating. That is a useful counterexample to broad descriptions of Mackay homes as uniformly raised-foundation houses with forced-air heating. Foundation, structure and mechanical systems need house-specific verification. Flannery construction and heating details
For design-minded buyers, originality is also a matter of degree. A house can retain its useful proportions after windows or finishes have changed. Conversely, an apparently original exterior may conceal a substantially altered interior. The strongest assessment combines photographs, a measured floor plan, permits and a physical inspection.
Homeridge Park and the everyday neighborhood
Homeridge Park is a six-acre neighborhood park renovated in 2020. The City lists a playground, basketball courts, barbecue facilities, picnic tables, a reservable picnic area and restrooms. Those are practical neighborhood amenities: places for a casual outing, a game or a gathering beyond the boundaries of a private yard. Homeridge Park amenities
For someone considering a compact home, the relationship between private and public outdoor space is worth exploring. A small garden may be enough for daily use when a nearby park serves other needs. Another buyer may prefer a larger private yard. Walking the area helps clarify which arrangement suits the way you actually spend time.
Santa Clara’s larger Central Park adds a different scale of recreation. The City describes a 52-acre park with picnic and play areas, an amphitheater, sports facilities and the Community Recreation Center. Check the City’s current facility information before planning a specific activity, since amenities and access can be affected by improvement projects. City of Santa Clara: Central Park
Schools, daily routes and city services
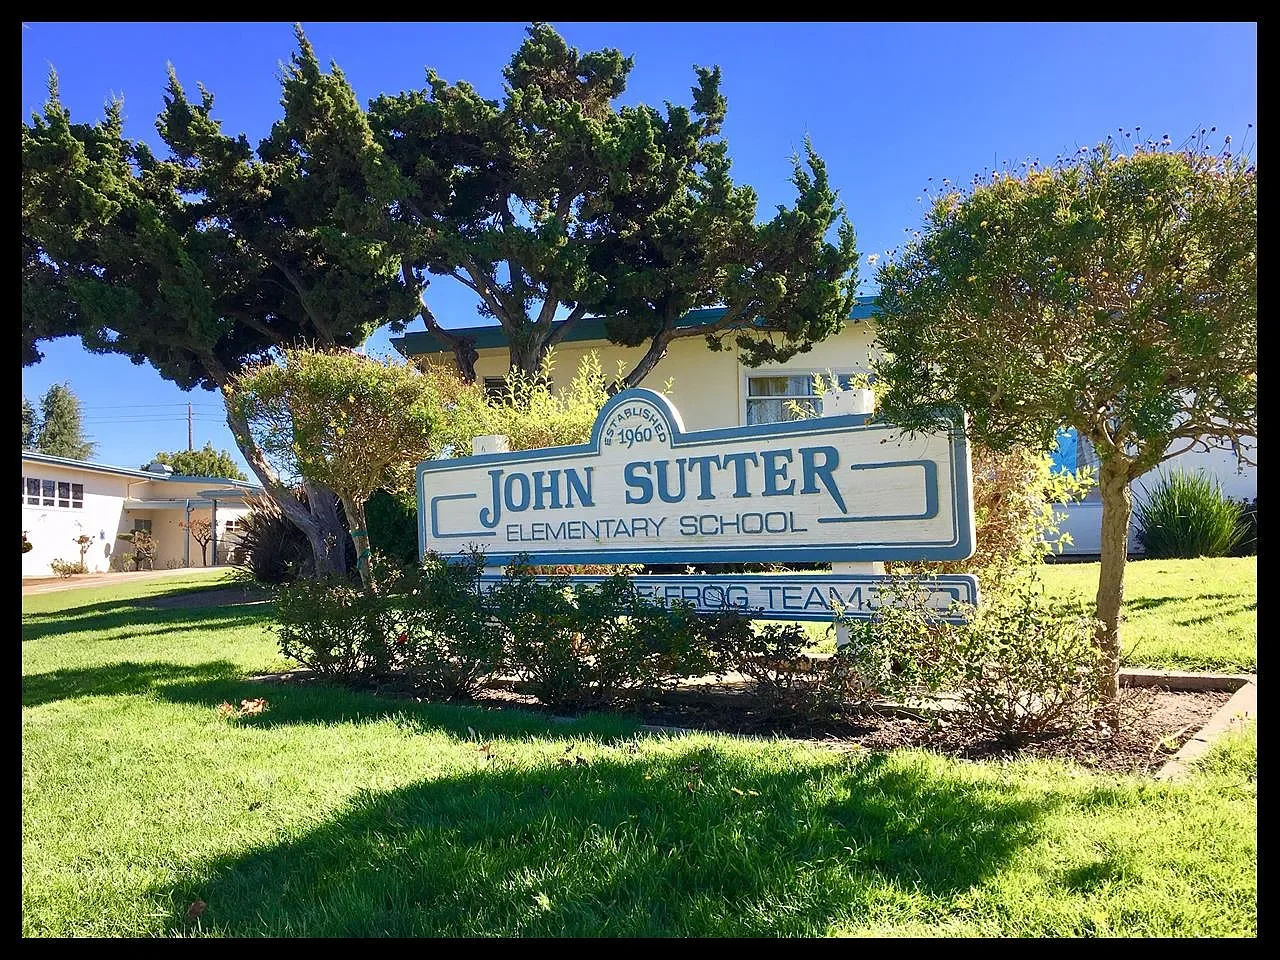
Historical listings in the Beverly Wood area frequently identify Sutter Elementary, Buchser Middle and Santa Clara High. School assignments, however, belong to an address and an enrollment year. Santa Clara Unified directs families to verify district boundaries and use its School Locator during enrollment. For a purchase decision, confirm the specific address with the district, including any applicable program or enrollment requirements. SCUSD enrollment guidance
The same address-level approach is useful for commuting and errands. Test the actual trip from the block you are considering, at the hours you expect to travel. For transit, check the full journey, including the walk to a stop, transfers and the return schedule. VTA’s trip planner provides a current starting point. VTA trip planner
Electric service is another useful part of the Santa Clara ownership picture. Silicon Valley Power, the City’s municipal electric utility, publishes residential rates and comparison information. For a home with electric heating, an EV or plans for electrification, evaluate the applicable tariff alongside actual consumption and electrical capacity. A citywide rate advantage does not translate into the same dollar savings for every household. Silicon Valley Power rates
Renovating with the neighborhood’s scale in mind
A successful Beverly Wood renovation begins with an understanding of what already works. Before changing the plan, identify the best daylight, the useful garden views and the most comfortable route through the house. Those qualities can be difficult to recover after a poorly placed addition or enclosure.
For an exterior refresh, consider a limited material palette, proportionate lighting, a clearly defined entrance and landscaping that allows the house’s form to be seen. The goal can be a coherent contemporary home that still makes sense at the scale of the original structure.
Larger projects need a more detailed starting point. Reconcile the measured house with the assessor’s data and permit history. Establish what each addition was approved for, whether it received final approval and how it connects structurally to the existing building. Those questions are especially useful when a listing’s room count or square footage differs from older records.
An ADU may be worth investigating, but feasibility depends on the individual parcel. Santa Clara publishes current ADU and JADU planning requirements. Existing buildings, access, easements, utilities and applicable development standards all influence the options. Treat a concept drawing as the beginning of that process. City ADU and JADU requirements, revised January 2026
Comparing homes across Beverly Wood
A useful market comparison should begin with properties whose location and housing characteristics are closely comparable. A search covering all of 95051 can collect very different neighborhoods and house types. Within Beverly Wood itself, an expanded residence, a largely original compact home and a remodeled house with a reconfigured plan may attract different buyers.
For a more meaningful comparison, consider the quality and approval status of added space, usable outdoor area, parking, immediate street setting and the condition of major systems. Architectural coherence can also affect a buyer’s response: a well-resolved smaller home may feel more comfortable than a larger house with awkward circulation.
An accurate valuation needs current closed sales and property-level adjustments. Neighborhood medians or automated estimates cannot explain every difference. For owners preparing to sell, the most persuasive story is specific: what the house offers, how it has evolved and what documentation supports that account.
Exploring the area with a more attentive eye
Use Homeridge Park as a public orientation point, then explore the documented Beverly Wood portions of Stevenson, Woodhams, Hamilton, Flannery, Barto, Forbes and Dibble. This is an exploration list rather than a mapped walking route; choose a sequence and crossings that suit your starting point.
Notice three things as you go: repeated roof and entrance proportions, the relationship between parking and frontage, and the way additions have changed the balance between house and garden. Observe from public areas and respect occupied homes. The interest lies in the collective pattern as much as any individual residence.
A neighborhood worth understanding on its own terms
Beverly Wood brings a revealing part of Santa Clara’s residential history into everyday view. Its recorded tracts connect streets that can otherwise look like separate pockets. Its compact house plans invite a closer look at how space is used. Its Mackay connections, and the unresolved relationship to the documented Sunshine Meadows project, give architectural researchers a meaningful trail to follow.
For today’s owners and buyers, those details have practical value. They help explain what to preserve, what to investigate and what makes one home different from another. Beverly Wood becomes more interesting as the view widens from a single address to the streets around it.
Eric & Janelle Boyenga and the Boyenga Team help buyers and sellers understand Silicon Valley homes through architecture, neighborhood research and property-specific analysis. To explore Beverly Wood or discuss a home’s history, condition and position in the market, connect with the Property Nerds® at Boyenga Team.