
Mid-Century Modern Architects
A Property Nerds® guide to the wider design conversation.
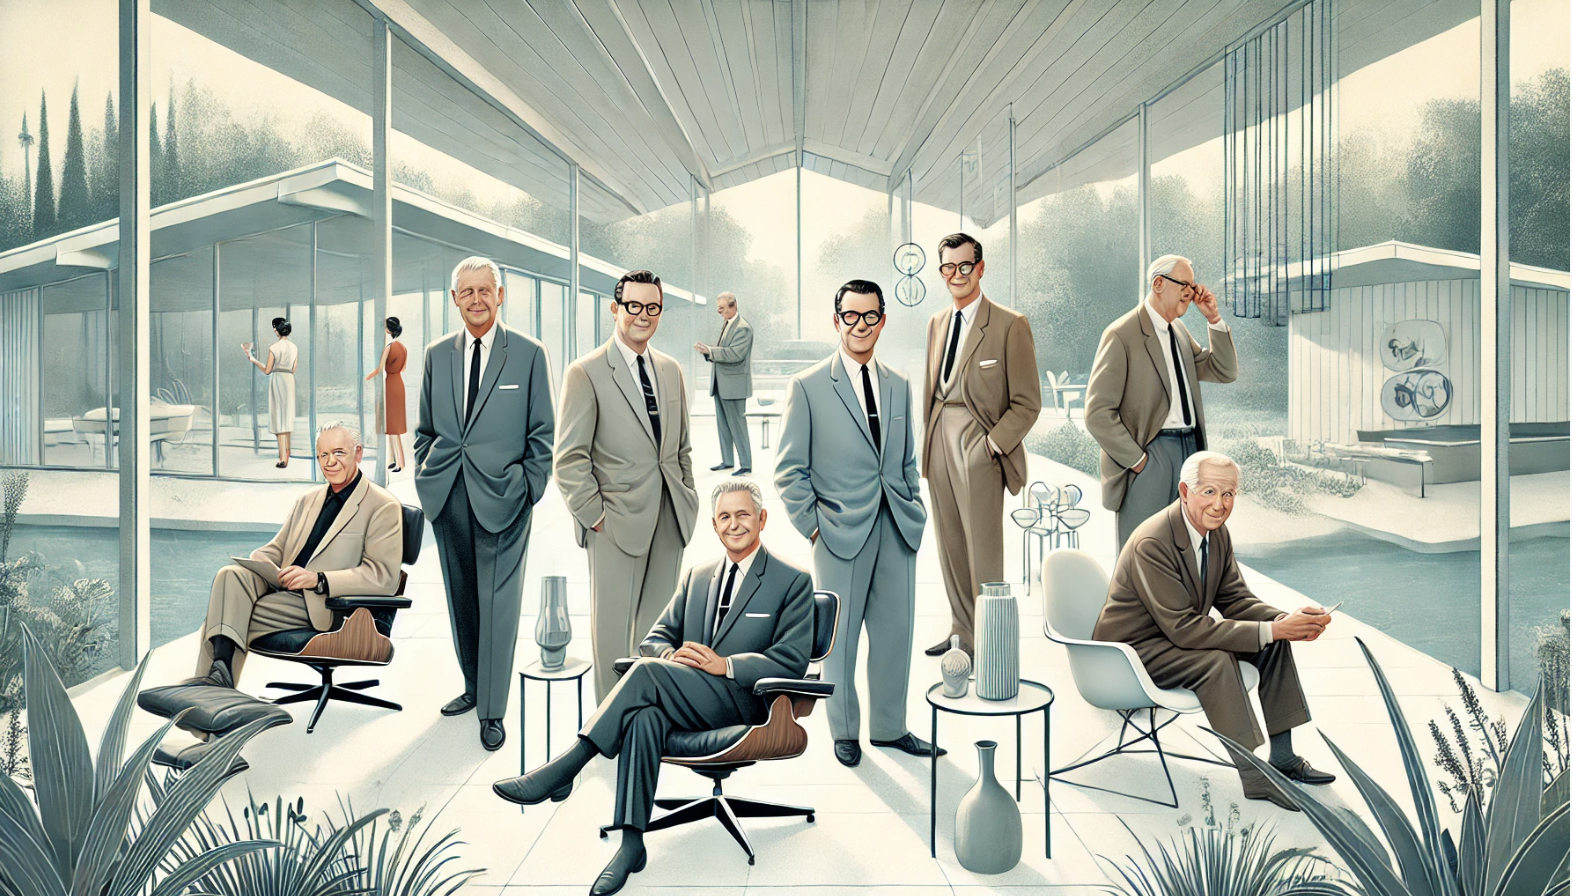
Visual note: conceptual illustrations on this page are interpretive artwork, not archival photographs or evidence of a joint architectural project. Historic portraits and linked institutional sources provide separate context.

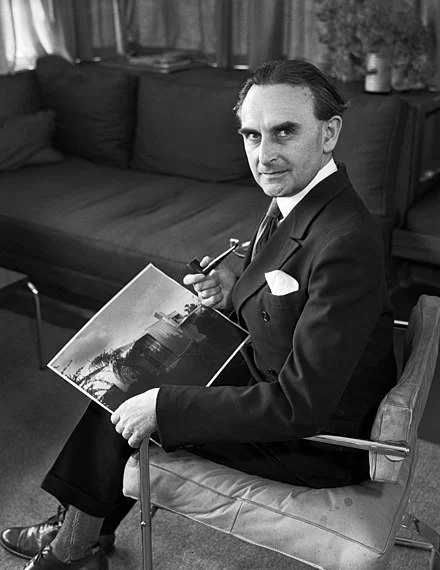
Richard Neutra / Champion of Biorealism
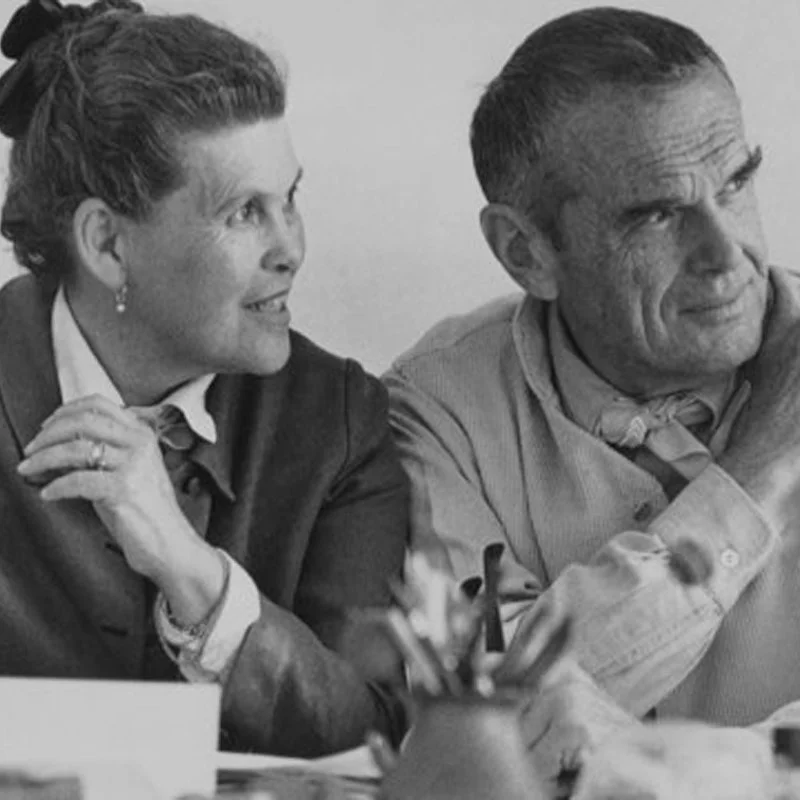
Ray & Charles Eames / Innovators of Multi-Functional Design
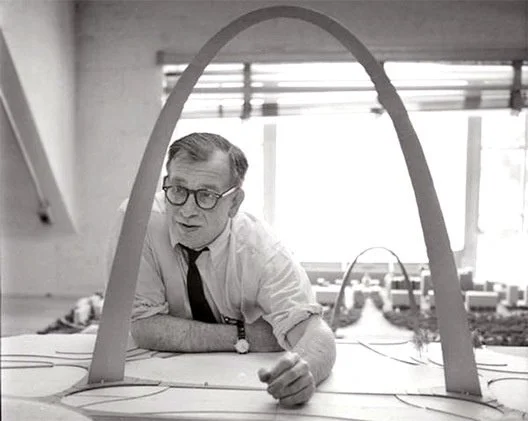
Eero Saarinen / Sculptural Modernism
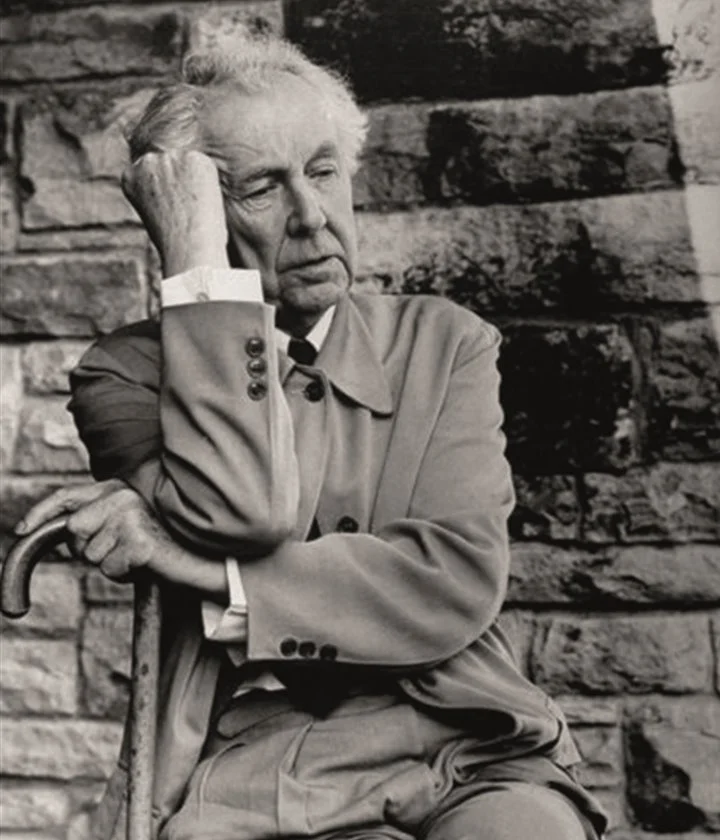
Frank Lloyd Wright / The Forerunner to Organic Architecture
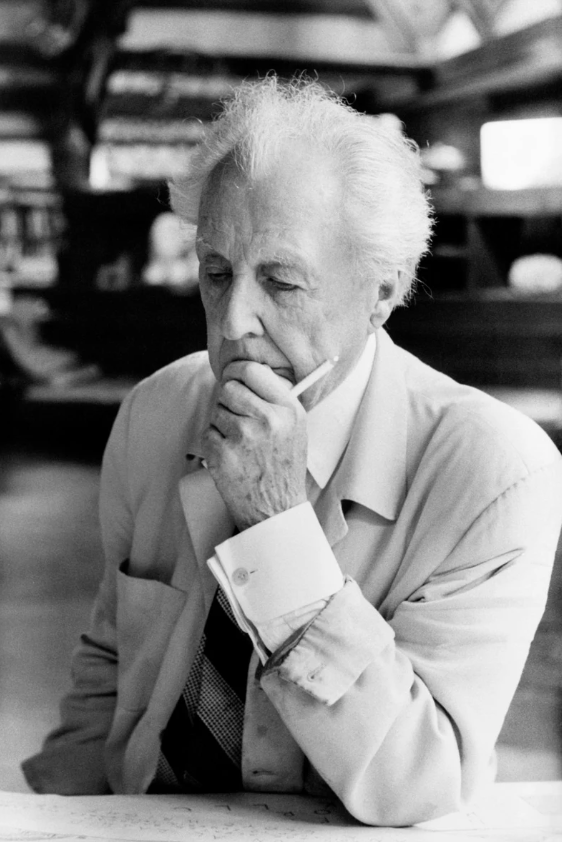
PROPERTY NERDS® / THE WIDER MODERNIST CONVERSATION
Modern architecture: understand the connections
Eichler homes sit within a wider history of experiments in light, structure, materials and everyday living. This guide introduces several figures whose work offers useful comparisons. It does not identify all of them as architects of Eichler subdivisions.
For the core Eichler story, begin with developer Joseph Eichler and the dedicated histories of Anshen & Allen, Jones & Emmons and Claude Oakland. A documented commission, a historical influence and a visual similarity are different kinds of connection.
Three ways to read this page
History: follow the linked institutions and project records to learn who made the work and when.
Visual literacy: use the existing portraits and illustrations as an introduction, then compare plans and photographs of documented buildings.
Property research: bring questions about structure, daylight and circulation to a home visit without assuming those observations establish authorship.
Richard Neutra / Architecture and human needs
Richard Neutra’s Lovell Health House in Los Angeles, dated 1927–1929 by the Neutra Institute, provides a concrete place to begin. The Institute describes the complex steel structure behind the building’s apparently simple forms and Neutra’s involvement in its construction. Its history connects architectural experimentation with the needs of the people occupying the house. Explore the Neutra Institute’s project account.
Look closely: distinguish the visual lightness of a glass-and-steel composition from the work required to support it. Study how the site, openings and views relate to the plan. A refined appearance does not mean a building is structurally simple.
Bring it to an Eichler visit: ask how daylight, privacy, ventilation and the garden work for everyday use. These are productive comparisons; they do not establish that Neutra designed the property.
Charles & Ray Eames / A home for living and making
The Eames House, Case Study House No. 8, was completed in 1949 as part of the Arts & Architecture Case Study House program. The Eames Foundation describes a home and studio intended to support the life of a working design couple. Charles and Ray moved in on Christmas Eve that year. Its modular construction and relationship with its landscape make it a valuable comparison for discussions of modern domestic life. Read the Eames Foundation’s history.
Look closely: examine the relationship between a regular framework and the changing activities, furnishings and collections within it. A modern room can accommodate personal objects and creative work without losing its architectural clarity.
Bring it to an Eichler visit: map where you would work, gather, read and store things. Ask whether the plan can support those activities while preserving circulation and views. Buying period furniture is a different decision from understanding the house itself.
Ludwig Mies van der Rohe / Structure, proportion and restraint
Mies’s work provides a useful point of comparison for thinking about structural order, glass and the definition of interior space. The Farnsworth House is a well-known reference in that conversation. Study a documented building rather than reducing a career to a slogan or a decorating formula.
Look closely: compare the alignment of columns, roof and floor planes. Notice how a small number of elements can define an interior without a conventional sequence of enclosed rooms. Visual simplicity places greater attention on junctions, proportions and material transitions.
Bring it to an Eichler visit: follow the existing beam rhythm and glazing divisions before proposing changes. Ask whether new cabinetry, partitions or lighting would reinforce those relationships or obscure them. Similar materials or an open plan do not make an Eichler a Mies commission.
Eero Saarinen / Form across different scales
MoMA identifies Eero Saarinen as an American designer born in Finland, with dates of 1910–1961. Its collection records his 1940 furniture competition work with Charles Eames, including chair, table and cabinet proposals. That collaboration offers a specific historical connection between two figures featured here. Explore Saarinen in MoMA’s collection.
Cranbrook’s Saarinen House provides another route into the family’s design context. The institution credits the house to Eliel Saarinen and identifies contributions by Loja, Pipsan and Eero. Keeping those individual credits straight is part of responsible architectural history. Explore Cranbrook’s Saarinen House.
Look closely: compare the scale of a furnishing with the room around it. Notice how curved objects interact with straight architectural lines, where a chair belongs within a circulation route and how a table changes a gathering space.
Bring it to an Eichler visit: test furniture placement against the plan. A sculptural piece can be expressive without interrupting a glass wall, a principal walkway or the room’s useful proportions.
Frank Lloyd Wright / Building and landscape together
Frank Lloyd Wright’s organic architecture treated building, setting and human experience as a connected design problem. Fallingwater’s institutional history describes the natural world as central to his architectural thinking. Its account offers a useful foundation for exploring his work without treating every nature-oriented modern house as equivalent. Read Fallingwater’s Wright biography.
The direct connection in the Eichler story is Joseph Eichler’s experience living in Wright’s Bazett House, discussed in our Joseph Eichler history. A developer’s formative experience is different from Wright having designed the later Eichler neighborhoods.
Look closely: trace how a building meets its site. Study changes in level, protected approaches, roof overhangs and the way a room frames outdoor space.
Bring it to an Eichler visit: look at the entire sequence from street to garden. Consider the house and landscape together, while verifying drainage, materials, structure and alteration history through appropriate property-specific review.
Turn inspiration into an informed property decision
01 / Identify. Establish the address, tract, development phase and available architectural credit. Separate an original designer from the author of later renovation plans.
02 / Observe. Record daylight, privacy, circulation, storage and indoor-outdoor relationships. Note what you can see and what needs further investigation.
03 / Document. Gather available plans, permits, photographs and project records. Keep sources attached to the claims they support.
04 / Decide. Compare the actual home with your needs, condition findings and budget. Design history enriches that decision; it does not establish a property’s condition or price.
Explore the Floor Plan Library →
Use the Showing Notebook →
Compare Eichler neighborhoods →
Talk modern architecture with the Property Nerds
Connect with Eric and Janelle Boyenga to discuss an Eichler search, a home you own or the evidence behind a property’s architectural story.
Eichlers@Boyenga.com · 408-373-1660 · Schedule a conversation