
Blueprints in the Basement: How to Identify Your Eichler’s Original Floorplan, Model, and Architect
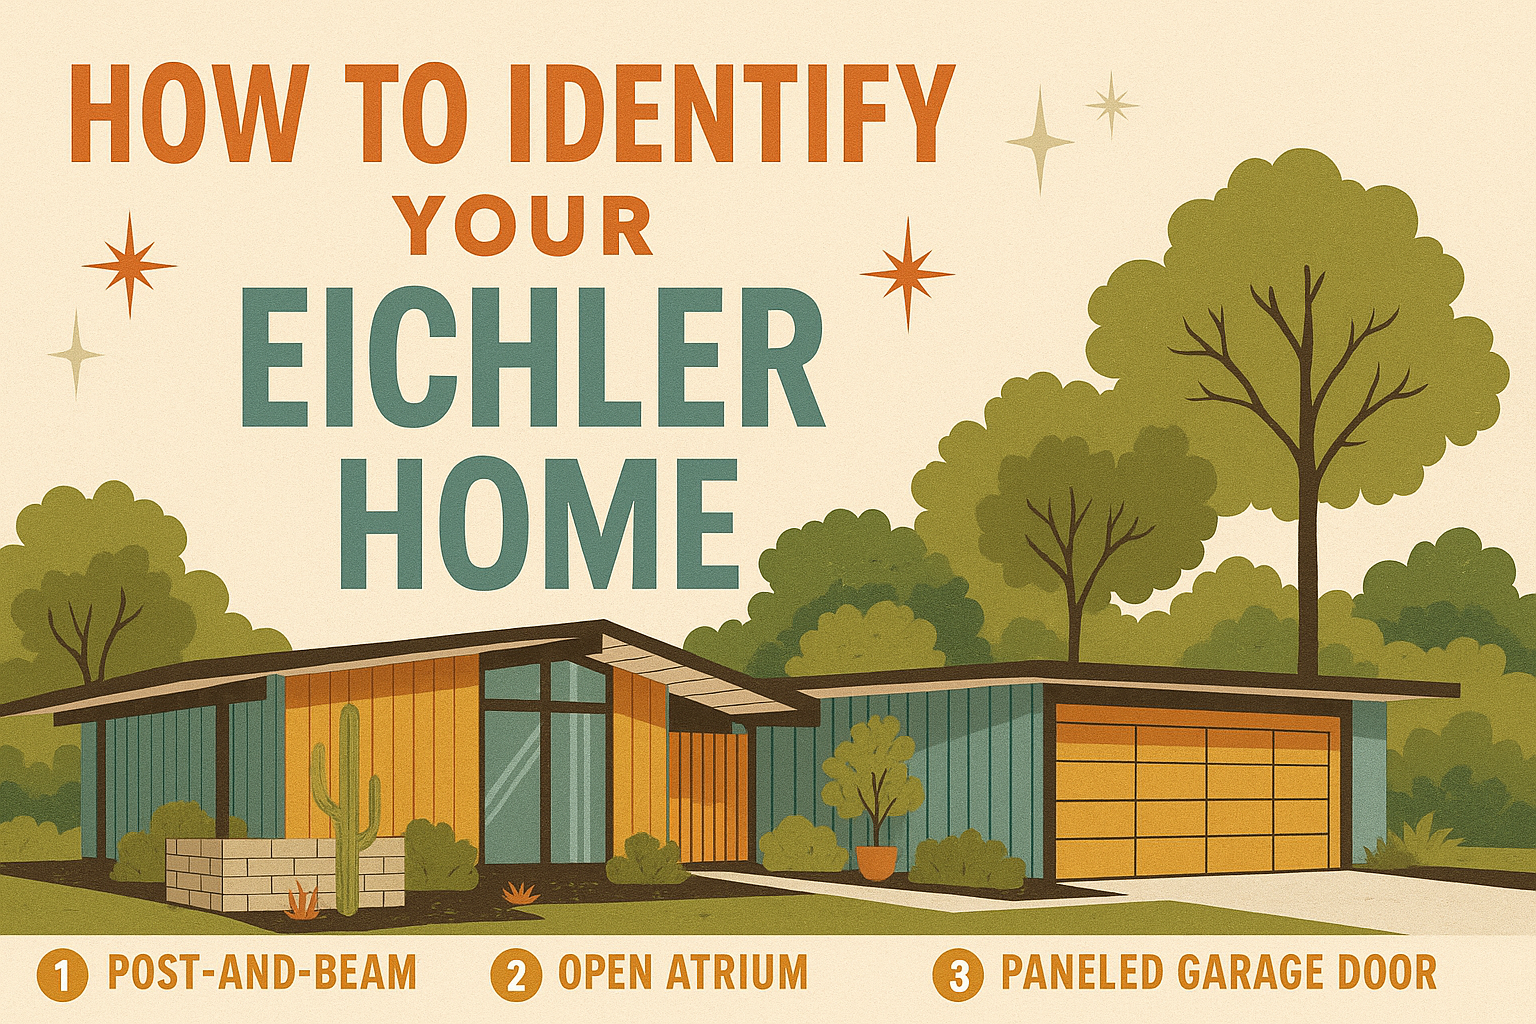
Property Nerds research guide · Updated October 2026
An atrium, a long roofline or a wall of glass can start an interesting conversation. Identifying an Eichler home’s original builder, floor plan and architect takes a different kind of work: connecting a particular property to records that actually support the claim. This guide gives Silicon Valley buyers, sellers and owners a repeatable way to do that research without turning an attractive resemblance into a conclusion.
Start with three separate questions: Who developed this home? Which plan relates to it? Who designed that plan? You may find a good answer to one before you can answer the others. Keep those distinctions in your notes. Use the floor-plan library to explore, and the floor-plan comparison worksheet to record how a drawing relates to the house you see today.
Is it an Eichler? Begin with the property, not the silhouette.
Write down the current street address, city or jurisdiction, parcel information if available, and any tract or subdivision name shown in the records you already have. Note where each detail came from. A neighborhood nickname is useful for orientation, but it may describe a wider area than an original development.
Monta Loma makes the distinction especially clear. Its neighborhood association describes homes by Eichler, Mackay and Mardell. That local history helps frame a search, but it does not identify the builder of an individual house by itself. Read the association’s home-styles reference alongside our Monta Loma buyer guide.
A familiar detail may have been replaced, added or reproduced. An altered home may have lost a feature that once made its origins more obvious. Treat visual clues as leads: “This looks consistent with the period; what record would connect it to this address?” That question is more useful than assigning a builder from a photograph.
Create a research file with six folders.
Property identity: address, jurisdiction, parcel references and the source of each. Record any historic address or lot-number discrepancy for follow-up.
Original construction: available permits, drawings, tract references and documents that identify the project or builder. Keep entire documents where you have permission, including covers and title blocks.
Plan candidates: brochures or drawings that might relate to the house. Preserve the archive name, document title, date if shown, page number and source link.
Changes: later plans, available permit records, invoices, inspection documentation and an owner’s timeline. Keep the evidence type beside each entry.
Present house: authorized photographs, a current layout and observations from a permitted visit. Do not assume a marketing floor plan is a measured as-built survey.
Open questions: the exact question, the person or office to ask, and the next action. An unresolved question belongs in the file, not in a confident caption.
Do not post private household details or documents you lack permission to reproduce. For your working file, link to an archive or official record rather than copying a third party’s drawings into public marketing.
Read the title block before comparing rooms.
When you find a drawing, look for the project description, address or lot reference, date, revision notes and the names and roles printed on it. A drawing for an addition may identify the later designer, not the architect of the original house. A brochure may describe a plan offered in a development without showing that the plan was built on your particular lot.
Transcribe a model code exactly as it appears, including punctuation and revision letters. Do not guess what a prefix means or translate a number into a bedroom count without a source that supports the interpretation. A plausible explanation repeated online is still a lead until you can connect it to the document and property.
Keep a simple statement under every candidate: “This document appears relevant because…” Follow it with the evidence and the unresolved mismatch. That habit makes it easier for an archivist, architect, city staff member or another researcher to help.
Compare the plan with the present house in layers.
First, orient the drawing. Mark the street, entry, garage or carport, and outdoor spaces. Consider whether a candidate plan could be mirrored or rotated. Do not force a match by ignoring differences.
Second, compare the major relationships. Look at how living spaces, sleeping areas and circulation connect. Record apparent similarities and differences. A changed room label is not necessarily evidence of a different original plan; a substantially different organization needs more investigation.
Third, investigate alterations. An enclosed outdoor space, a moved wall or a changed entry may explain a mismatch, but the explanation needs support. Pair a proposed explanation with a dated drawing, photograph or record where available. Mark an owner’s memory as a recollection.
Finally, separate identification from condition. Even a strong plan match does not establish the condition of the roof, glazing, structure or building systems. Those questions require appropriate inspections and professional review. Never use a historical plan to decide that a wall can be moved.
Use Google Maps as a research notebook.
Open the Eichler Field Guide to orient yourself and plan a visit. In Google Maps, search the exact address and check that the pin resolves to the intended property. A business with “Eichler” in its name is not a neighborhood boundary, and a nearby location is not a substitute for the property address.
Where Street View imagery is available, note the imagery date before using it to discuss a visible change. It can help you form questions about exterior appearance at a particular time; it cannot establish who built the home, what happened inside, whether work was permitted or the property’s present condition. Retain a link and a dated observation rather than presenting a screenshot as definitive architectural evidence.
Use public streets and permitted access when visiting. Do not enter a driveway, garden, carport or atrium because it appears on a map. Arrange an interior showing separately. The Architecture Field Notes offer original observation prompts, and the Neighborhood Storybook helps label what is observed, remembered or still unverified.
Ask for records with a specific question.
Before contacting an office or archive, assemble the address, the record you are seeking and the reason it matters. “Do you have original construction drawings or a record identifying the original builder for this address?” is easier to act on than “Tell me everything about this house.” Ask about coverage, access procedures and whether older records are available elsewhere.
Mountain View’s permit-history page describes searchable online history from 2000 onward and additional records available in person. An empty online result does not answer every question about older work. For other jurisdictions, start with the five-city official research desk and confirm the office that serves the address.
Palo Alto’s historic-district resources are another starting point when relevant. Check the actual address against the applicable materials; a broad neighborhood name does not establish an individual property’s designation or project requirements.
A hypothetical research trail.
You find a brochure drawing that resembles a home you are considering. The entry and living room align, but one outdoor space is now enclosed. A later drawing in the seller’s file appears to address that area. Your working conclusion is not “original plan confirmed.” It is: “Candidate plan identified; later alteration may explain one difference. Need to connect both drawings to the property and check the revision history.”
This example is a method, not an account of a particular listing. It keeps the next step visible and prevents several uncertain details from becoming one confident statement.
Questions buyers, sellers and owners often ask.
Does every Eichler have an atrium?
No. Do not use a single feature as the test. Begin with property-specific documentation and compare multiple aspects of the house and its history.
Can a floor plan prove the architect of my house?
A relevant title block can provide valuable evidence, but first establish what the drawing represents and how it connects to the property. Distinguish an original architect from a later designer or consultant.
What if the brochure and current house disagree?
Record the differences. Check orientation, possible mirroring, revisions and later work. Keep the disagreement open until you have a supported explanation.
What should I say when selling if the attribution is uncertain?
Discuss the supporting records and wording with your real-estate team. Describe what is known precisely and identify what is still being researched. A careful explanation is more useful than an unsupported architect or model claim.
Bring your clues to the Property Nerds.
Eric and Janelle Boyenga can help you frame the next questions in an Eichler purchase or sale. Bring the address, candidate drawing, the source you found and the discrepancy you want to resolve. Research can inform the conversation; it is not a substitute for inspection, measured plans or specialist advice.
Discuss an Eichler identification question with Boyenga ↗ · Get Eichler listing alerts ↗ · Explore buyer, seller and owner resources ↗