
About the Eichler Architects:
Claude Oakland & Associates

Left: Claude Oakland, Right: Joseph Eichler
PROPERTY NERDS® / THE OFFICE BEHIND THE ARCHITECTURE
Claude Oakland’s Eichler story is a story of continuity, collaboration and the evolution of a design practice. Understanding the office behind a house helps explain why architectural credits need more care than a quick comparison of rooflines.
01 / A concise, documented chronology
Berkeley’s Environmental Design Archives records Oakland’s Louisiana origins and architectural education at Tulane. He joined Anshen & Allen in 1950, established Claude Oakland & Associates in 1960 and maintained his association with Joseph Eichler until Eichler’s death in 1974.
Kinji Imada, born in Fresno in 1927, studied at Harvard under Walter Gropius and met Oakland while working at Anshen & Allen. Imada joined Oakland’s new practice. It became Oakland & Imada in 1977 and continued after Oakland’s death in 1989 until Imada retired in 2000.
The Berkeley collection includes personal and office material alongside Eichler and non-Eichler project records. Explore the Oakland & Imada collection and its project index.
02 / Why the office name matters
An individual architect’s career, a firm’s name and a particular project’s drawing credit are three different pieces of evidence. Read them together. A house described as “Oakland” may prompt questions about the date of the commission, the development phase and the name actually printed on its drawings.
Use the chronology above to organize your research, not to assign a designer automatically. If a sales brochure and a permit drawing use different credits, preserve both and investigate what each document represents. A later remodel drawing may identify the remodeling architect rather than the original designer.
Continue the office story through our Anshen & Allen history. For a complementary design practice, compare Jones & Emmons.
03 / Look at the plan before applying a style label
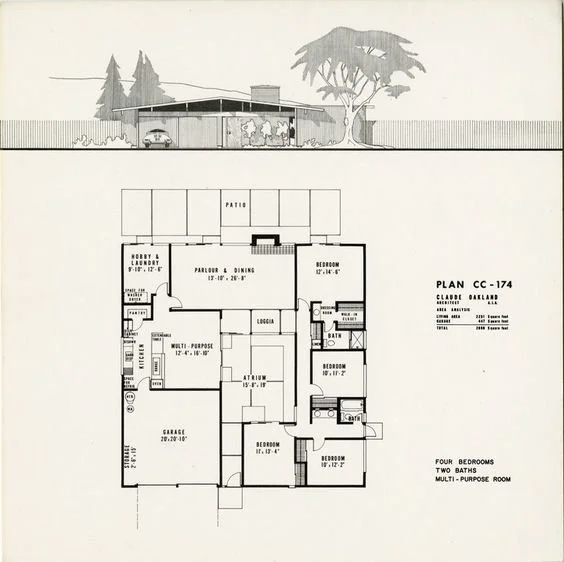
The floor-plan images below make this page a working reference. Start with the relationships among spaces rather than deciding that one dramatic roof or one atrium arrangement represents all of Oakland’s work.
The arrival sequence
Trace the route from the street to the primary living space. Mark each threshold: gate, court, covered entry, door and interior turn. Ask how much of the house is revealed at each stage. Later enclosures can change this sequence substantially.
The shared living spaces
Locate the kitchen, dining and living areas, then draw the everyday paths between them. Consider whether a dining table or sofa would interrupt those paths. A room’s usefulness depends on circulation and proportion as much as its stated square footage.
The bedroom wing
Compare the private rooms with the social areas. Note storage, bathroom access and acoustic separation. For a home office, ask whether the arrangement allows a closed door without sacrificing daylight or a major route through the home.
The outdoor rooms
Identify each court, atrium or patio on the drawing. Compare its opening, access points and relationship to glazing. Do not treat an open court and an enclosed addition as equivalent space; establish what was built and what records show about later changes.
04 / Use photographs to ask better questions
The existing portrait records the relationship between Oakland and Eichler. The architectural images and drawings serve a different role: they let you investigate how a design works. Keep a record of what a picture shows and what it cannot establish.
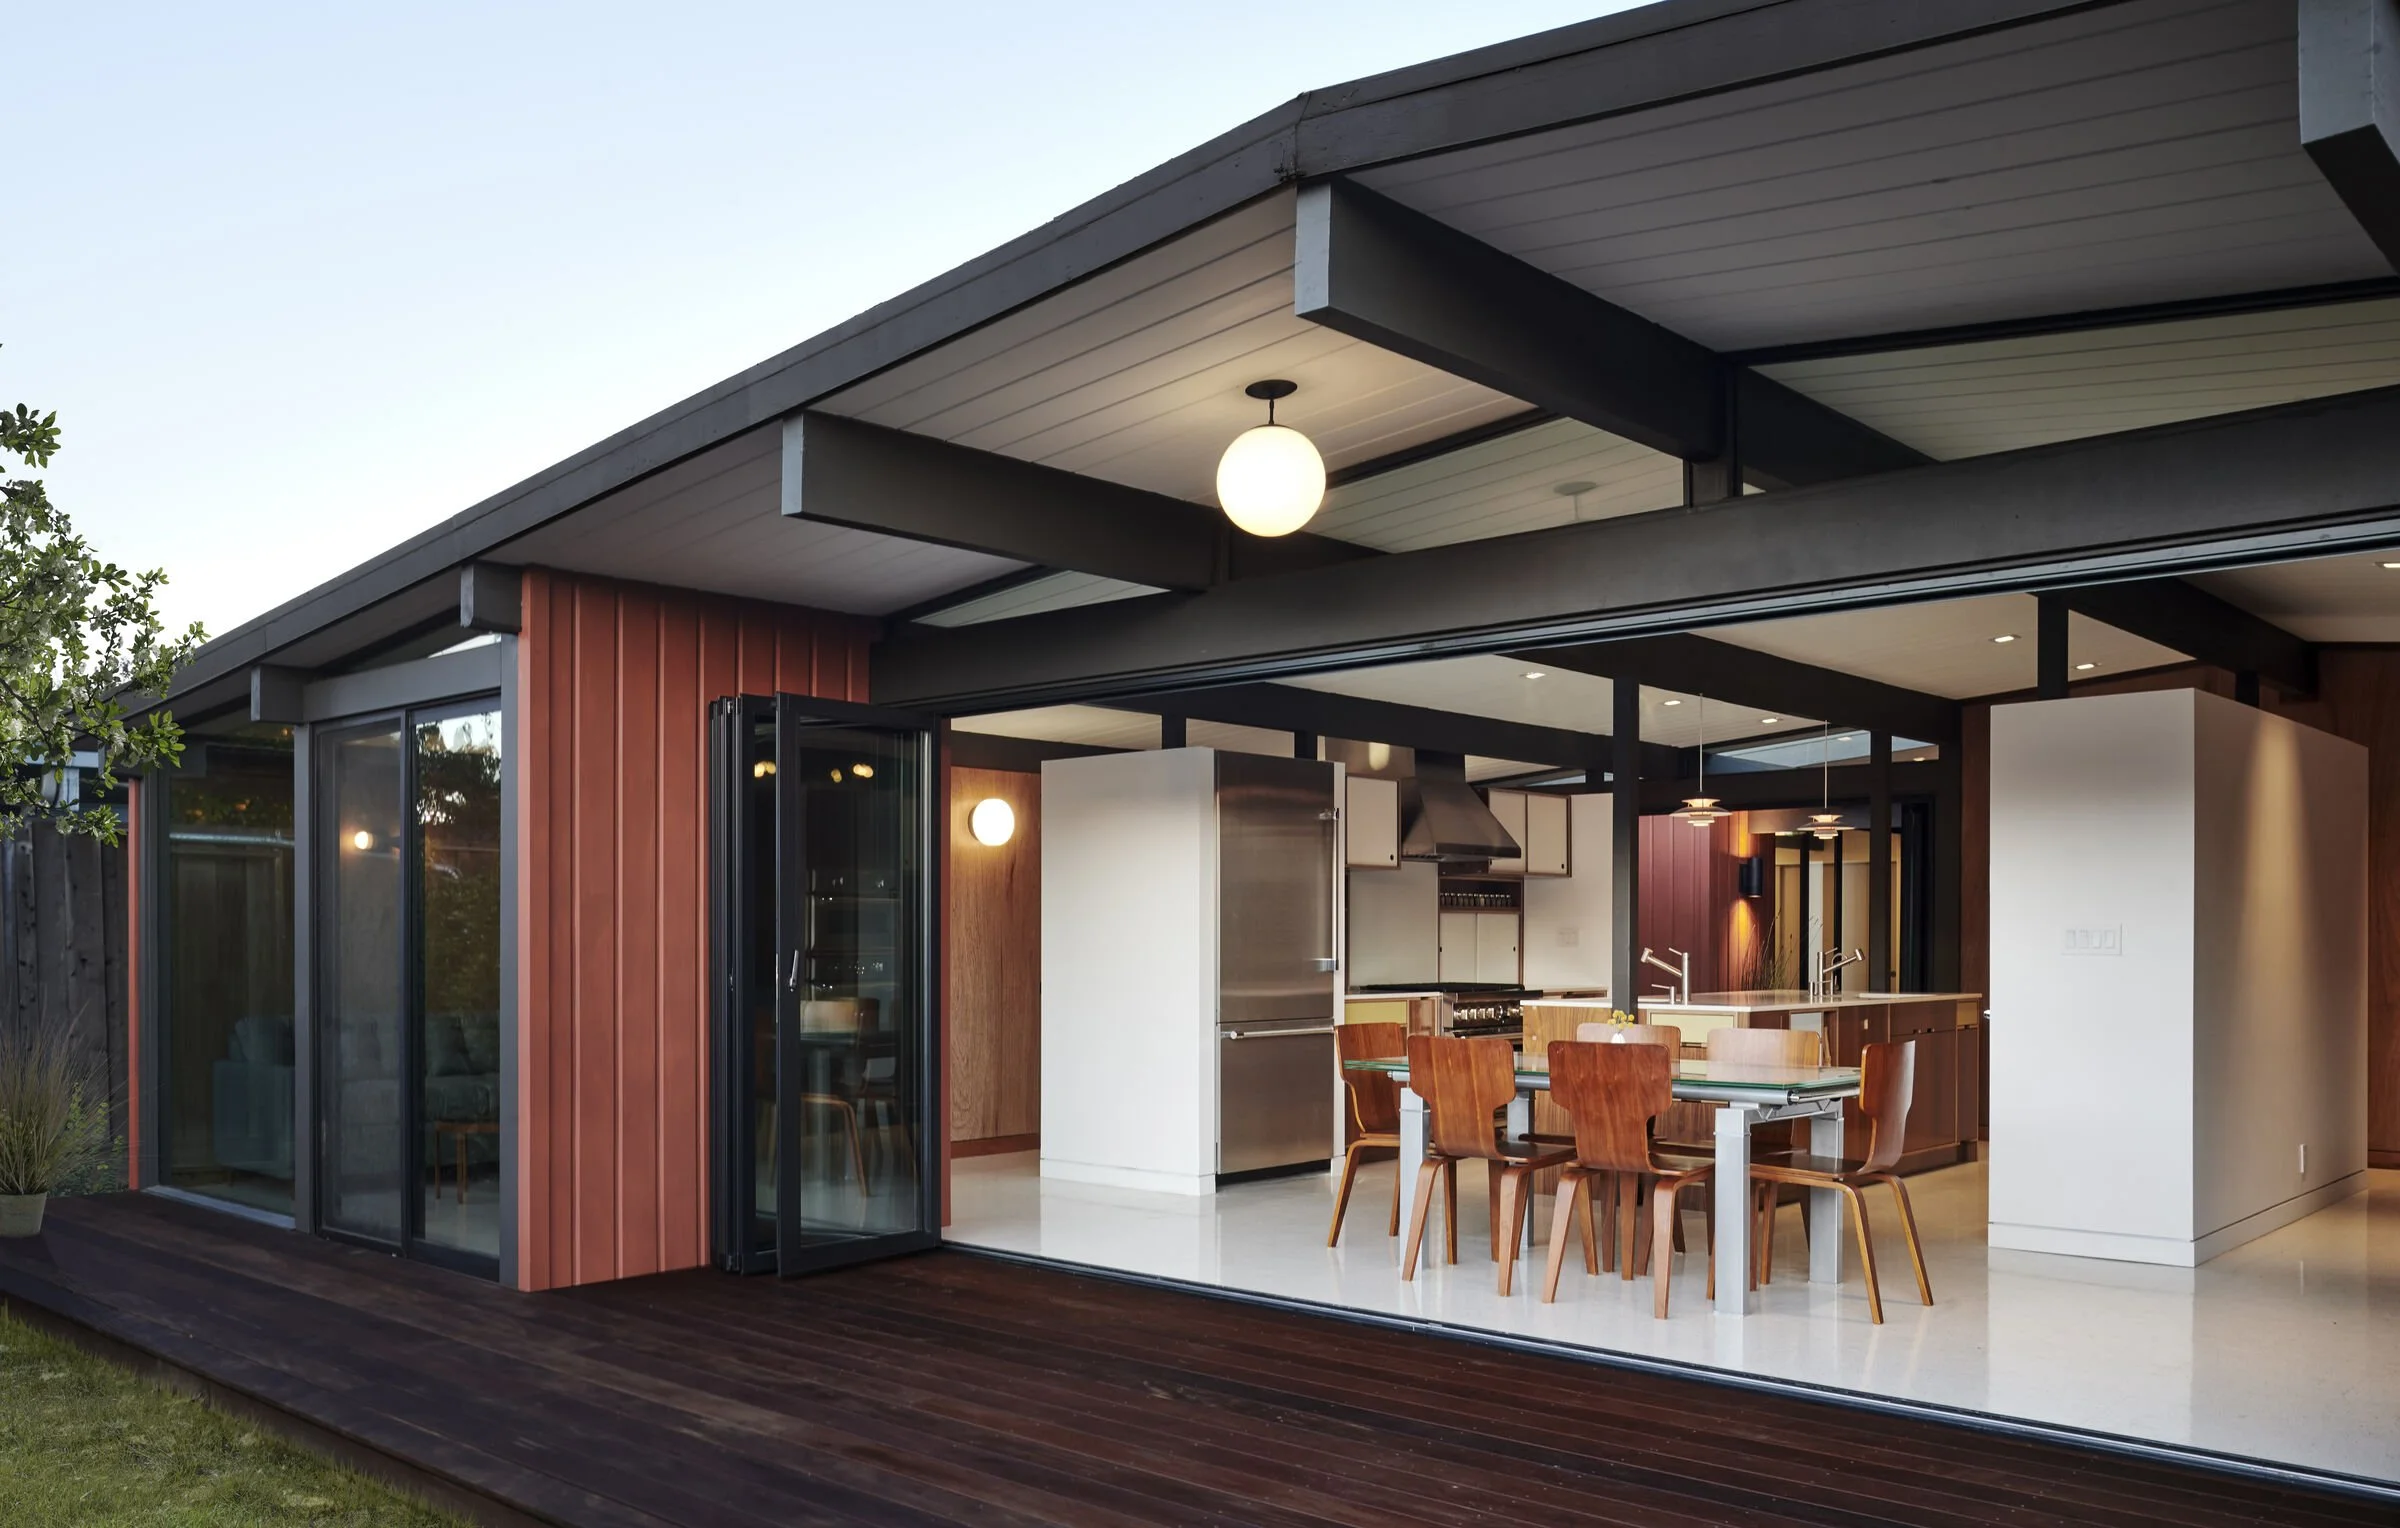
Roof and beams: follow the visible rhythm, then ask about alterations and available structural documentation.
Glass and daylight: note orientation, shading and privacy. A bright listing image does not describe every hour of the day.
Materials: distinguish an observed surface from a confirmed original material. Paint and replacement products can obscure earlier conditions.
Indoor-outdoor continuity: compare floor levels, door locations and views with the plan. Verify drainage and condition separately.
05 / A research workflow for an Oakland attribution
Identify the property precisely. Start with its address, tract and construction period.
Read the archive index. Search by project and development names as well as the architect. A collection overview is not a guarantee that a specific address has surviving drawings.
Inspect the title block. Record the office name, date, sheet number and revision when legible.
Compare multiple features. Entry, garage, kitchen, bedrooms and outdoor spaces provide a stronger comparison than roof shape alone.
Label uncertainty. Use “documented,” “possible match” or “unconfirmed” in your own research file, and retain the evidence behind each conclusion.
06 / Carry the history into ownership
Architectural understanding is most useful when it improves decisions. Before changing a roof edge, enclosing a court, replacing glazing or opening a wall, prepare a brief that explains the existing condition, the problem you want to solve and the architectural relationships you want to retain. Ask qualified professionals to evaluate structure, systems and applicable requirements for the actual property.
Use the Floor Plan Library to compare layouts, the Showing Notebook to record observations, and the Ownership Lab to organize questions about roofs, radiant heat, glass and thoughtful updates.
Property Nerds perspective: the best property story connects a documented past with the home’s present condition and the next owner’s plans. A name is the beginning of that conversation.
Explore Eichler neighborhoods → Talk architecture and real estate with the Boyenga Team →
07 / Beyond the detached house: Oakland at different scales
Oakland’s Eichler work extended beyond the familiar suburban house. San Francisco Planning documents the office’s involvement with Diamond Heights single-family housing, Laguna Heights apartments and Geneva Terrace, along with interior work at the Russian Hill Summit. These are different project types and different scopes of authorship. The Summit interior credit, for example, should not be expanded into an unsupported claim that Oakland designed the entire tower. Read the city’s architect biography.
Diamond Heights: architecture meets a hillside
A hillside changes the questions a house must answer. Arrival, the relationship between floors, the position of outdoor space and views toward neighboring buildings all become more complex than on a level lot. Study a documented Diamond Heights plan alongside a street elevation. Ask how the entry relates to the grade and where the principal living space sits in that sequence. The point of comparison is the response to the site, not merely whether the roof looks like an Eichler elsewhere.
Grouped housing: the spaces between buildings
The city biography also identifies the Pomeroy Green development in Santa Clara. Grouped housing invites a reading at two scales: the individual dwelling and the network of shared open space, paths and entrances. Where does a household’s private realm begin? Which windows face a common route? How does planting mediate the boundary? These questions extend the indoor-outdoor idea beyond an isolated rear garden.
08 / Kinji Imada and the discipline of making buildings
Imada’s contribution deserves attention within the office story. San Francisco’s Diamond Heights historical evaluation emphasizes the detailed work needed to execute the firm’s modern housing efficiently. This is a useful corrective to a history told only through a principal architect’s portrait. Read the planning department’s historical evaluation.
A design is carried through many decisions: how a beam meets a post, where glazing aligns with the frame, how a roof edge is detailed and how repeated components fit together on site. Those decisions influence both appearance and construction. Studying an architectural office means looking at specifications, revisions and working drawings as well as the polished presentation plan.
What the archive can reveal
Berkeley’s finding aid explains that Eichler model drawings are organized using subdivision and model identifiers; it also notes that the collection contains some Jones & Emmons drawings and site plans. A sheet’s presence in the Oakland & Imada archive therefore does not, by itself, establish Oakland’s authorship. Read its own credit and project context. Use the collection guide.
09 / Read an Oakland plan in section as well as plan
A floor plan maps horizontal relationships, but it cannot fully explain a room’s height, a rising ceiling or the light entering above a wall. Pair a plan with a section or a photograph looking along the roof structure. Notice where the space expands vertically, where a lower zone creates enclosure and how glass meets those changing volumes. This helps explain why two rooms with similar floor areas can feel very different.
Carry that reading outside. Compare the interior ceiling line with the roof edge and the garden beyond it. A successful relationship can make a room feel connected to a larger setting while still providing shelter. The landscape, structure and room proportions work together; none can fully explain the experience alone.
Explore Eichler’s landscape architects, engineers and collaborators · Compare the Jones & Emmons X-100 study
Claude Oakland & Associates Eichler Floorplans



Research the Architect Behind Your Eichler
Start with the home’s address and development phase. A city name or neighborhood label alone is not a project credit.
UC Berkeley’s Oakland & Imada collection documents the firm and its predecessor, Claude Oakland & Associates, including Eichler project files, photographs and drawings. Use its project index as a research starting point, then match the records to the home.
Read the development phase
Oakland’s work spans individual houses, Eichler subdivisions and multifamily communities. These are different kinds of projects, and their credits should stay specific.
For a house purchase or restoration, pair the address with original plans and permits. Check the development phase and architectural office before applying a neighborhood-wide attribution to every home.
Documented places to begin
Midcourt, Palo Alto — the City’s adopted guidelines identify Claude Oakland for this 1972 tract. Read the City’s tract inventory.
Pomeroy Green, Santa Clara — California’s Office of Historic Preservation identifies Oakland’s architecture and the landscape work of Sasaki, Walker & Associates for this Eichler townhouse community. Read the State’s designation summary.
Grandmeadow / Bell Meadows, Mountain View — the City’s historic context identifies Oakland’s role in the 1972 Trophy/Eichler development. Read the City’s historic context.
Explore Eichler Neighborhoods
Use this regional directory to continue your research. These city and neighborhood links are discovery resources; they do not establish Claude Oakland as the architect of every home in a linked area.
The Property Nerd check: match the property, development phase and original drawing credit before assigning an architect. Keep original construction records separate from later remodeling plans.
Compare floor plans · Open the Owner’s Library · Discuss your home with the Boyenga Team
Contact us Now!

YOUR EICHLER QUESTIONS, OUR NEXT CONVERSATION
Buying, selling or researching your home’s architectural history? Talk with Eric & Janelle Boyenga about your Silicon Valley plans.
PHONE NUMBER
408.373.1660
EMAIL
Homes@Boyenga.com
OPEN HOURS
8AM – 8PM
APPOINTMENT
SCHEDULE A CALL
ADDRESS
750 University Ave, Los Gatos,
CA 95032, United States