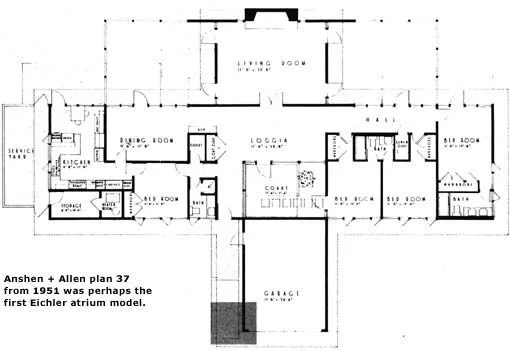
Anshen + Allen

The architecture archive / 01
Explore the floor-plan repository →
Explore Eichler floor plans, model labels and architect–tract research. Start with six illustrated examples, then search the growing repository.
A starting point for understanding your home. Archival drawings may differ from a property’s current layout; confirm dimensions and alterations on site.
Turn a favorite plan into a better home search
Compare a drawing with the house today · Compare Silicon Valley neighborhoods · Explore maps and neighborhood visit tools
6 floor plans shown
Anshen + Allen
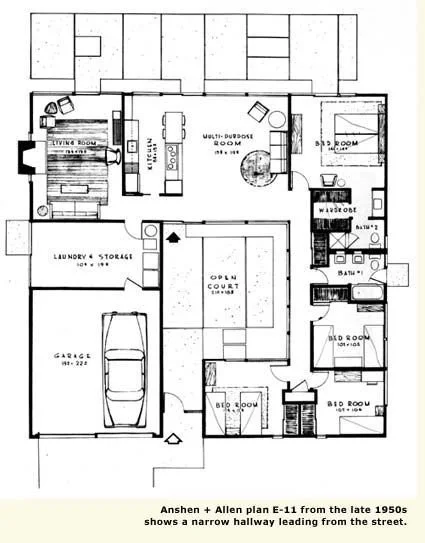
Anshen + Allen
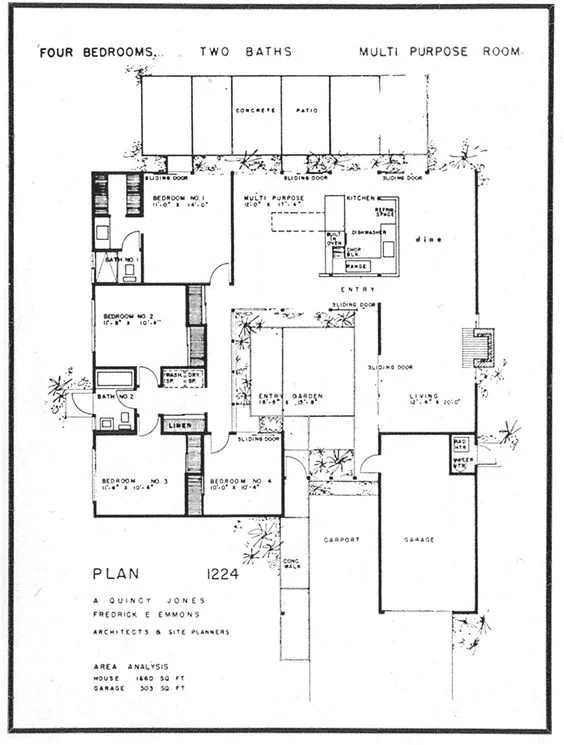
02 / Compare how a layout lives
Use these comparisons as observation prompts for the examples in this collection. They are descriptive ways to read a drawing, not a complete classification of every Eichler model. Do not infer construction details or a home’s original condition from a layout label.
| Layout feature | What to trace | What to check at a showing |
|---|---|---|
| Atrium | The arrival route and the rooms facing the open-air space. | Privacy, drainage observations, door operation and whether the space has been enclosed or changed. |
| Open court or garden entrance | How the entry meets planting, paving and the street-facing edge. | The actual approach, sightlines and how visitors find the entrance. |
| Central gallery | The circulation spine and each room opening off it. | Daylight, usable wall space and whether everyday traffic interrupts activities. |
| Multipurpose room | Connections to the kitchen, living area and outdoor space. | Whether your intended use fits the dimensions, acoustics and circulation. |
| Bedroom grouping | Distance between sleeping rooms, shared rooms and bathrooms. | Work-from-home needs, nighttime routes and privacy with doors open and closed. |
Instead of choosing a winner from the drawing alone, pick an activity: bringing groceries inside, hosting a meal, working while someone watches television or moving from a bedroom to the garden. Walk that route in each home. Write down the tradeoff you notice rather than giving the whole house an unexplained score.
Go deeper into atrium styles and layouts ↗
03 / Explore by architect
The existing collection groups drawings under Anshen + Allen, Jones & Emmons and Claude Oakland. Use the architect filters above to isolate the examples, then continue into the relevant guide. The labels retain the collection’s existing attributions; they do not independently authenticate your home.
Compare the two examples labeled “Original atrium” and “Open court.” Trace their entrances and the way rooms meet outdoor space. Bring a specific question from that comparison into your research.
Explore Anshen + Allen ↗Study the examples labeled “Garden entrance” and “Multipurpose room.” Look at how circulation and flexible room use relate to one another rather than assuming every home follows the same arrangement.
Explore Jones & Emmons ↗Compare the “Low-sloped roof · Concord” and “Central gallery” examples. Keep the geographic label attached to the drawing; an archive example is not evidence that the same plan was built at a Silicon Valley address.
Explore Claude Oakland ↗Research model and architect identification with property records ↗
04 / From archive to showing
Before a visit, choose three layout priorities and one uncertainty. At the house, keep a short record under the following headings. Ask permission before measuring or photographing occupied spaces.
Separate historical reference drawings from the current marketing floor plan. Label each clearly, note the source and date where known, and avoid presenting archival dimensions as current measurements. Gather available records of changes so buyers can understand the home’s evolution without having to guess.
Ask the Boyenga Team about a plan, property or selling question ↗
05 / Silicon Valley fieldwork
A favorite layout is a useful starting point, but available listings are not reliably organized by historic floor-plan model. Use the city guides to choose where to look, then verify the architecture and present condition of individual homes. These links are geographic research paths, not a claim that every archive example appears in each city.
Tell Eric and Janelle which features matter most—arrival, outdoor connection, room separation or flexible living space. That brief can make the conversation about actual homes more useful than a model name alone.
Explore available homes ↗ · Build your Eichler shortlist with the Boyenga Team ↗
Use them to understand a design, then work with your architect on measured drawings for your property. These archival examples do not establish current conditions or permit approval.
Compare the entrance, courtyard, bedroom arrangement, and garage location. Original documents, local records, and an experienced architect can help confirm a match. Follow our floor-plan identification and records guide.
Read our guide to Eichler atrium styles and layouts. It explains the relationship between the open-air space and the surrounding rooms.
Property Nerds® / Boyenga Team
Let’s connect the architecture you’re drawn to with homes and neighborhoods worth exploring.
The growing Eichler repository
Start with the evidence you have: a printed model number, an architect’s name or a tract. This repository brings those research paths together for owners, buyers and architecture enthusiasts. Our working collection contains 21 source files grouped into 16 drawing records; some labels are provisional and one PDF still awaits visual review. The six illustrated examples above remain available to explore.
These are research records, not a claim to hold every Eichler model or a complete set of construction drawings. New source scans are being reviewed before public release. Model numbers can differ by series; mirrored plans and later changes need separate checking.
16 drawing records
Drawing label reviewed
A. Quincy Jones / Frederick E. Emmons
Tract association not yet established in this repository.
Ask about this plan →Caption attribution
Anshen + Allen — caption attribution
Tract association not yet established in this repository.
Ask about this plan →Drawing label reviewed
Attribution under review
Tract association not yet established in this repository.
Drawing caption reads PLAN LA-81; filename omits LA-.
Ask about this plan →Drawing label reviewed
Attribution under review
Tract association not yet established in this repository.
Ask about this plan →Caption attribution
Anshen + Allen — caption attribution
Tract association not yet established in this repository.
Ask about this plan →Provisional model reading
Claude Oakland
Tract association not yet established in this repository.
Title appears to read PLAN OC-584, not filename OC-594. Provisional reading; sharper source needed.
Ask about this plan →Drawing label reviewed
Claude Oakland
Tract association not yet established in this repository.
Ask about this plan →Source review pending
Attribution under review
Tract association not yet established in this repository.
PDF returned no extractable text. Visual review outstanding.
Ask about this plan →Drawing label reviewed
A. Quincy Jones / Frederick E. Emmons
Tract association not yet established in this repository.
Ask about this plan →Drawing label reviewed
Claude Oakland
Tract association not yet established in this repository.
Title reads FC-13. Similar layout to CC-13, but keep separate pending variant research.
Ask about this plan →Drawing label reviewed
A. Quincy Jones / Frederick E. Emmons
Tract association not yet established in this repository.
Ask about this plan →Provisional model reading
Attribution under review
Tract association not yet established in this repository.
Title appears to read FB-4S rather than filename FB-45; architect line appears to name John Brooks Boyd. Both need sharper-source confirmation.
Ask about this plan →Drawing label reviewed
Claude Oakland
Tract association not yet established in this repository.
Ask about this plan →Drawing label reviewed
Claude Oakland
Tract association not yet established in this repository.
Ask about this plan →Drawing label reviewed
Claude Oakland
Tract association not yet established in this repository.
Ask about this plan →Drawing label reviewed
Claude Oakland
Tract association not yet established in this repository.
Title reads CC-13. Similar layout to FC-13, but keep separate pending variant research.
Ask about this plan →No matching records yet. Try a shorter model number, or ask us to help identify your drawing.
Place / provenance
Start with these documented relationships and source collections. Model-to-tract matching is a separate research step. We have not assigned the working model records above to these neighborhoods.
Palo Alto / documented architect relationship
Jones & Emmons. Greenmeadow Community Association’s history identifies A. Quincy Jones and the firm as the designers of the neighborhood.
For a house-specific match, look for an original brochure or plan designation, the subdivision phase and records tying that drawing to the property.
Read the community history ↗San Jose / district-level evidence
Anshen & Allen; Jones Emmons & Associates; Claude Oakland Architect & Associates. California’s preservation office identifies these firms and 13 distinct home plans in the district.
This applies to Fairglen Additions as described in the source. It does not assign a particular firm or model to every home marketed as Fairglen.
Read the state preservation source ↗Cupertino / municipal research resource
The City of Cupertino’s 2001 Eichler Design Handbook provides a neighborhood map and illustrated guidance on building form. Use it to understand context while researching a specific plan.
We have not established an architect-to-model crosswalk for Fairgrove in this repository. Check present-day requirements directly with the city for any proposed project.
Open the city handbook ↗Sunnyvale / source under review
A file labeled “Fairwood Floor Plan” is in the research collection. The label alone does not establish its model, architect or applicability to a particular house.
The next step is to inspect the drawing and connect it to dated tract documentation. Until then, no model assignment is made here.
Help with a Fairwood plan →UC Berkeley’s Oakland & Imada collection includes Eichler project records and architectural drawings. Its Anshen & Allen collection offers another finding-aid route. UCLA’s A. Quincy Jones papers organize material by job number; use the job list and container list together. Repository access and reproduction conditions vary.
Beyond the Bay Area / California plan research
Follow the neighborhood to its historical source. These two entries expand our tract research directory; the linked plans remain in their source collections and are not additional scans held by this website.
Los Angeles / Balboa Highlands
The Balboa Highlands neighborhood website presents an original sales-brochure reference for models 384, 1744, 1805, 405, 413 and 394. Its plan links let you begin with a labeled historical drawing rather than a resemblance in a listing photograph.
Explore the six Balboa Highlands plan references ↗
Trace the entrance, bedroom wing, outdoor room and parking arrangement. Record the exact model label before comparing a current property. An altered room or mirrored layout needs separate investigation.
Architect credits must be checked against the individual drawing. A brochure model does not establish the model or present condition of a particular address.
Ask Boyenga about plan identification →Sacramento / South Land Park Hills Unit 7
Sacramento’s 2024 Eichler District Plan identifies JE-83, JE-84, JE-85, JE-14 and a “Fairmeadow” plan in its discussion of South Land Park Hills Unit 7. It documents Jones & Emmons at the development level. Begin with Figure 6 and the model examples that follow.
Read Sacramento’s Eichler District Plan ↗
The report says JE-89 was not built here. A model advertised in a brochure is not automatically a constructed neighborhood example. The name “Fairmeadow” in this document is a plan reference, not a claim that every similarly named California tract shares that design.
Use the district document’s own boundary and model evidence. Do not extend a Unit 7 identification to all Sacramento mid-century homes.
Ask Boyenga about your research →Return to our drawing index → · Have a brochure or plan to contribute? →
Help the archive grow
Tell the Boyenga Team the model label, tract if known, and what you want to understand. If you have an original brochure or drawing, describe where it came from and whether you can authorize its display. Please redact private owner details before sharing documents. Contributions are reviewed before publication.
Historical plans are reference material. They do not replace measured drawings, engineering, property records or a professional review for construction.
