
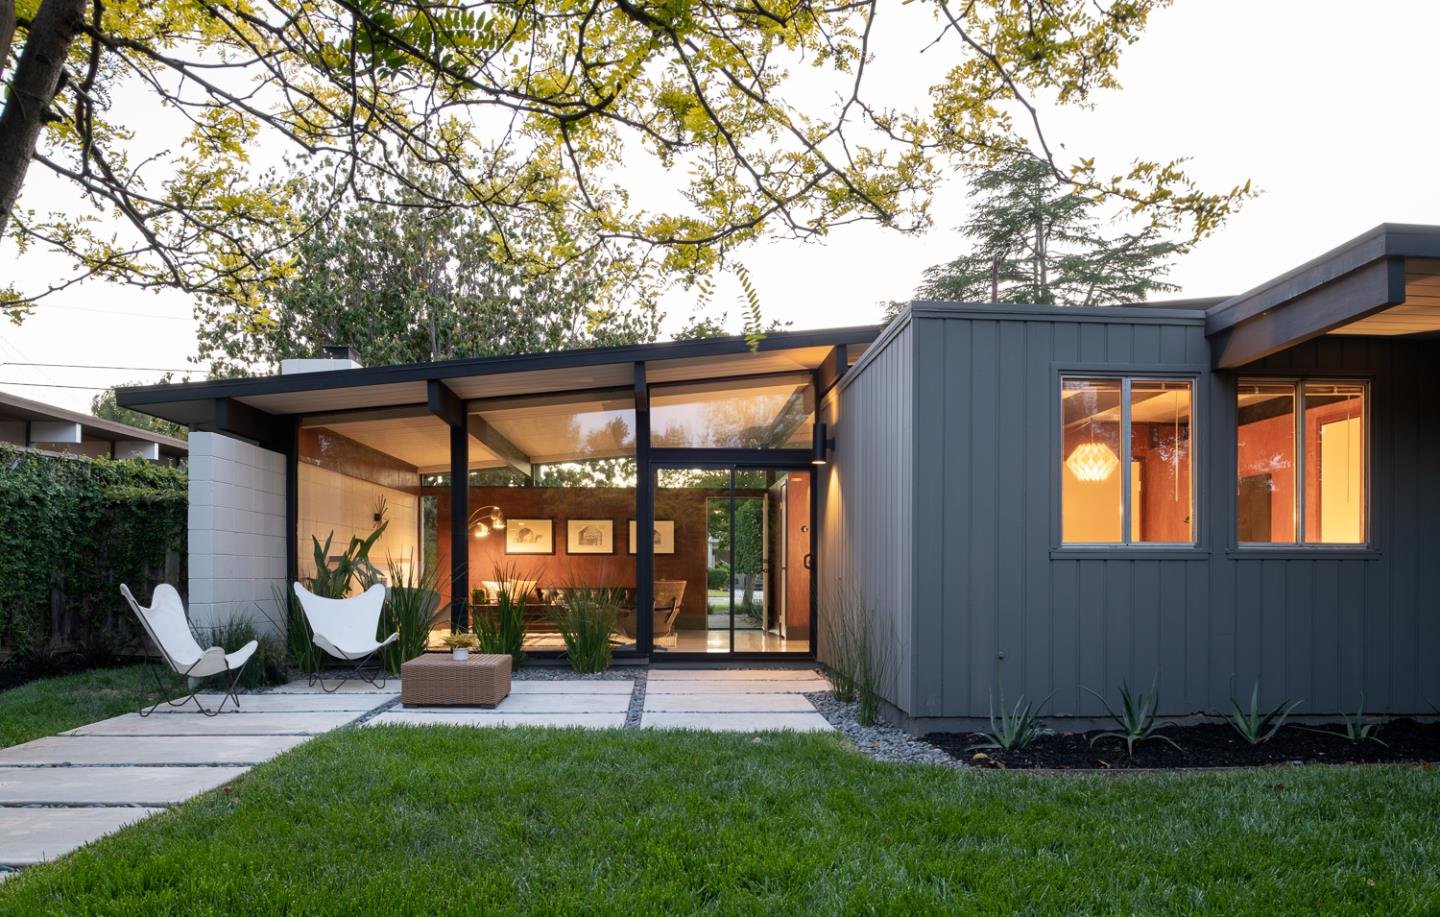
Keep the useful details after an Eichler project: materials, photographs, drawings, care instructions, warranties and a clear list of unresolved items.
Read MoreCompare the scope before the totals. Use ten practical questions to clarify Eichler renovation proposals, allowances, exclusions and responsibilities.
Read MoreCompare Silicon Valley Eichlers with a practical showing notebook for light, layout, privacy and outdoor space, plus eight repeatable prompts and focused next steps.
Read MoreA friendly first-month plan for Eichler owners: organize records, photograph your home, track comfort questions and create a reusable house book for future care.
Read MoreComparing Fairbrae and Fairwood Eichler homes in Sunnyvale? Use this practical visit sheet to evaluate the street, layout, records and everyday fit, with local research links and next steps.
Read MoreCompare an Eichler floor plan with the home as it exists today. Use a room-by-room worksheet to organize observations, records and follow-up questions before buying, remodeling or selling.
Read More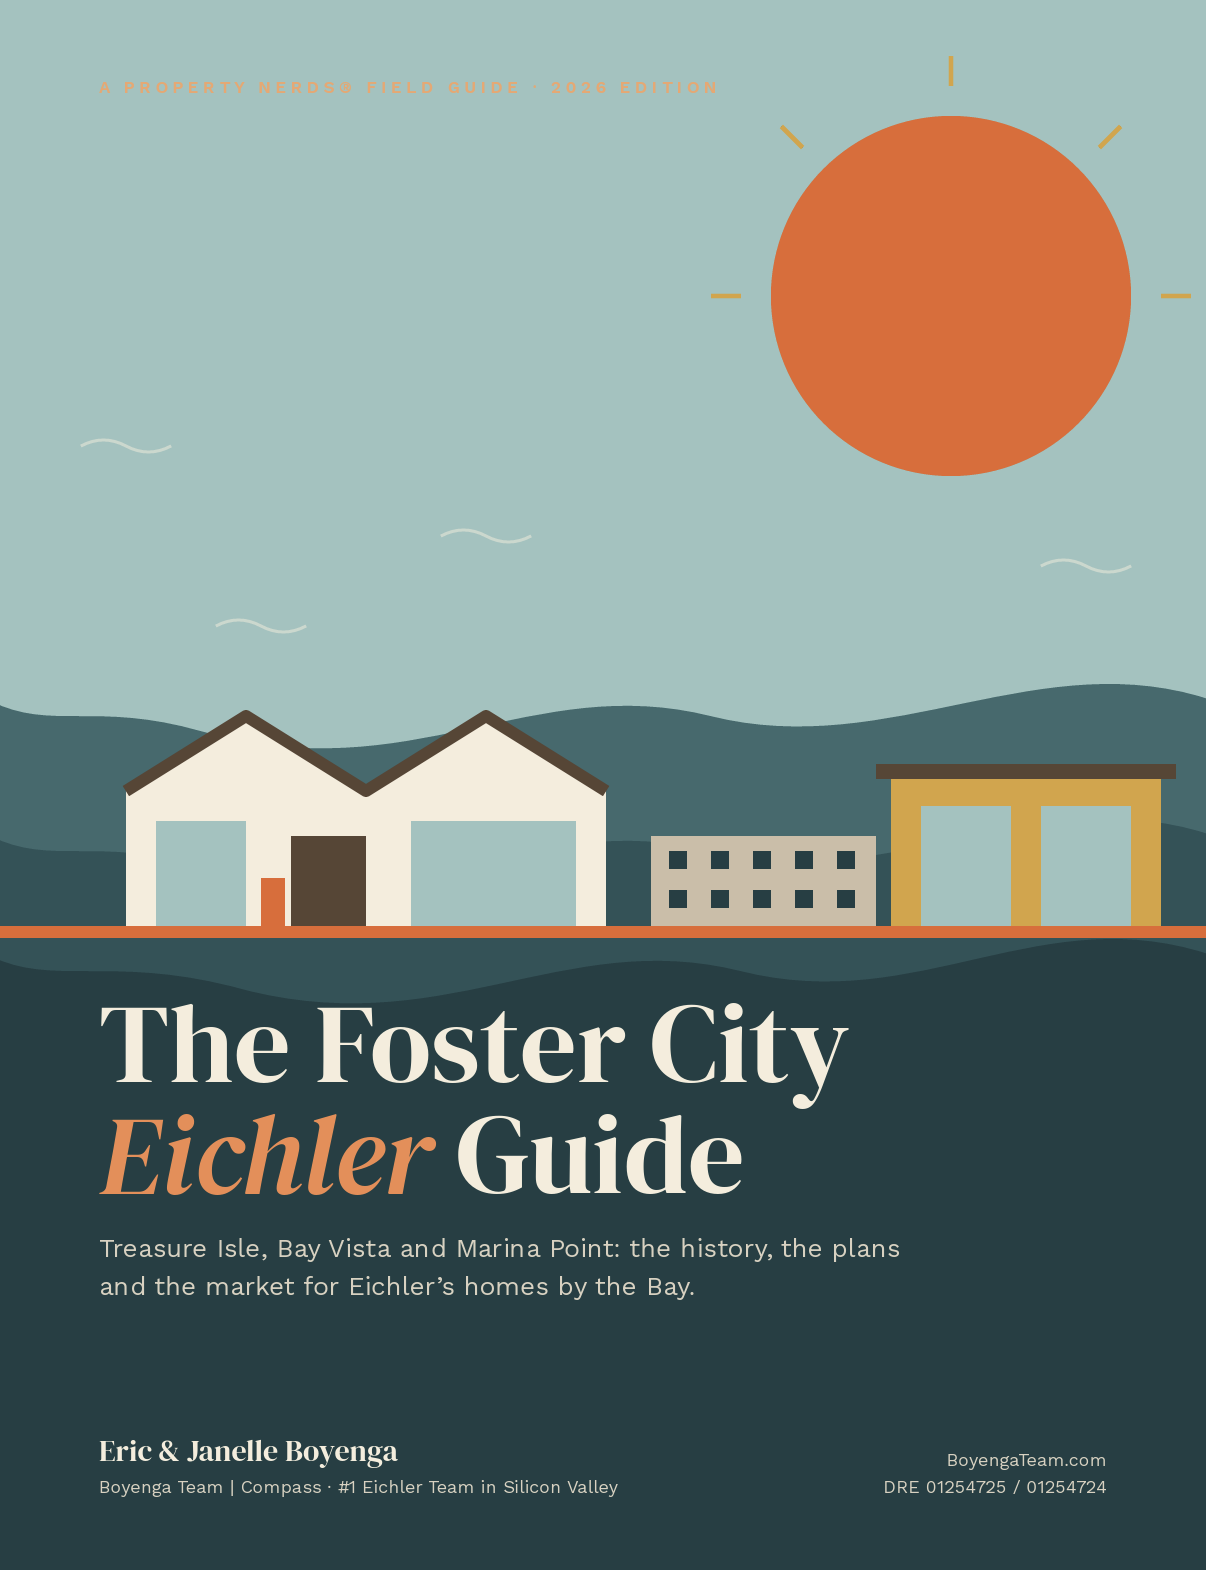
Between 1963 and 1968, Eichler Homes built roughly 200 to 235 houses on Foster City's engineered fill, scattered in clusters across Treasure Isle, Bay Vista and Marina Point. Our City Eichler Guide covers the history, four original plan sheets, the 1968 outrigger-beam homes of Mainsail Court, and what to check before you buy.
Read More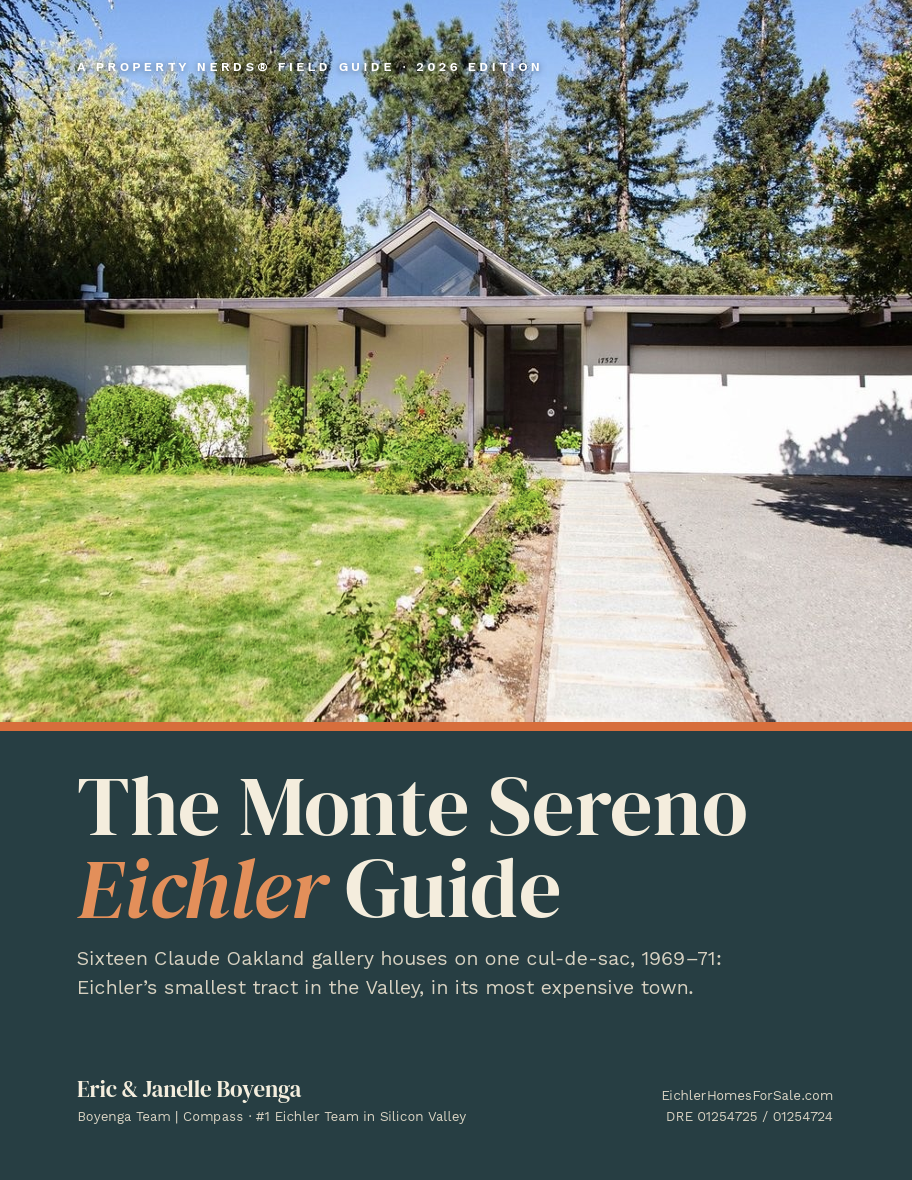
Monte Sereno has exactly sixteen Eichlers, all on Via Sereno, a cul-de-sac Joe Eichler built in 1969–71 to Claude Oakland plans after his company's bankruptcy. Our new City Eichler Guide covers the gallery model, the town around it, the buyer and owner checklist, and every recent sale, including the $4.0 million street record.
Read More
Redwood City has 121 Eichler buildings, all built 1950 to 1956 and all before the atrium: Atherwood, Fairwood, Sequoia Meadow and the Roble Avenue duplexes. Our new City Eichler Guide covers the butterfly roofs, the tracts, our own 1156 Parkwood Way renovation and every recent sale.
Read More
Joseph Eichler built roughly 2,700 houses in Palo Alto from 1949 to 1974, across 32 recorded tracts, more than any other city. Our Palo Alto Eichler Guide covers Green Gables, Greer Park, Triple El, Greenmeadow, Fairmeadow and Los Arboles, the Register, overlay and design-guideline rules, and four of our own recent Palo Alto Eichler sales.
Read More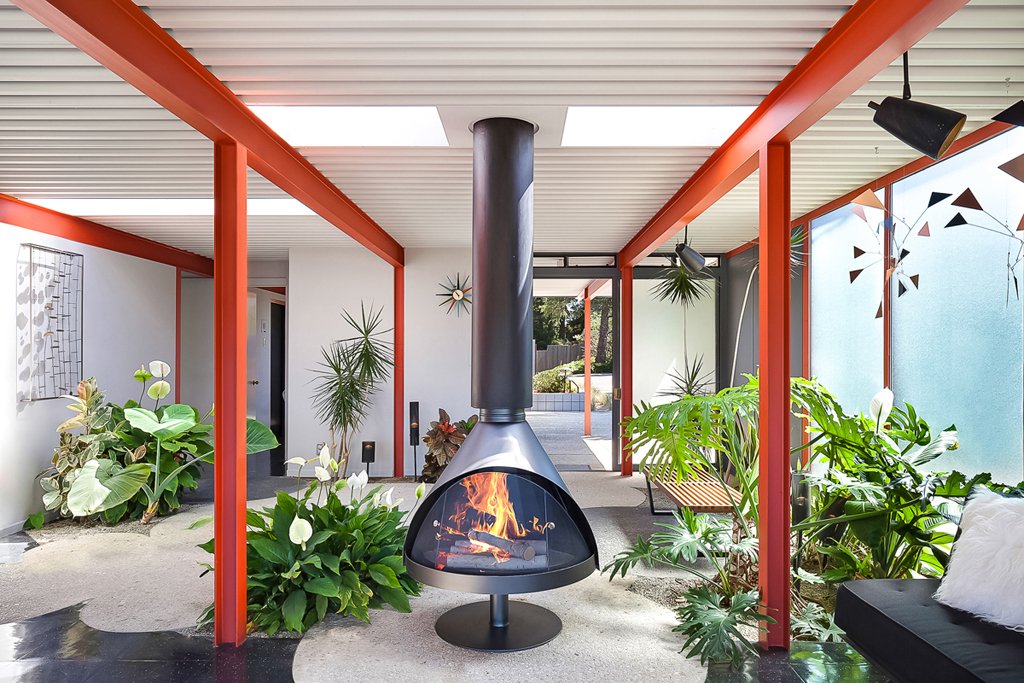
The Eichler X-100 turns 70 on October 6, celebrating seven decades of forward-thinking design, steel-framed innovation, glass, light, landscape, and California modernist vision. Now returning to market, this one-of-one San Mateo Highlands prototype offers a rare opportunity to become the next steward of Eichler’s legendary “house of the future.”
Read More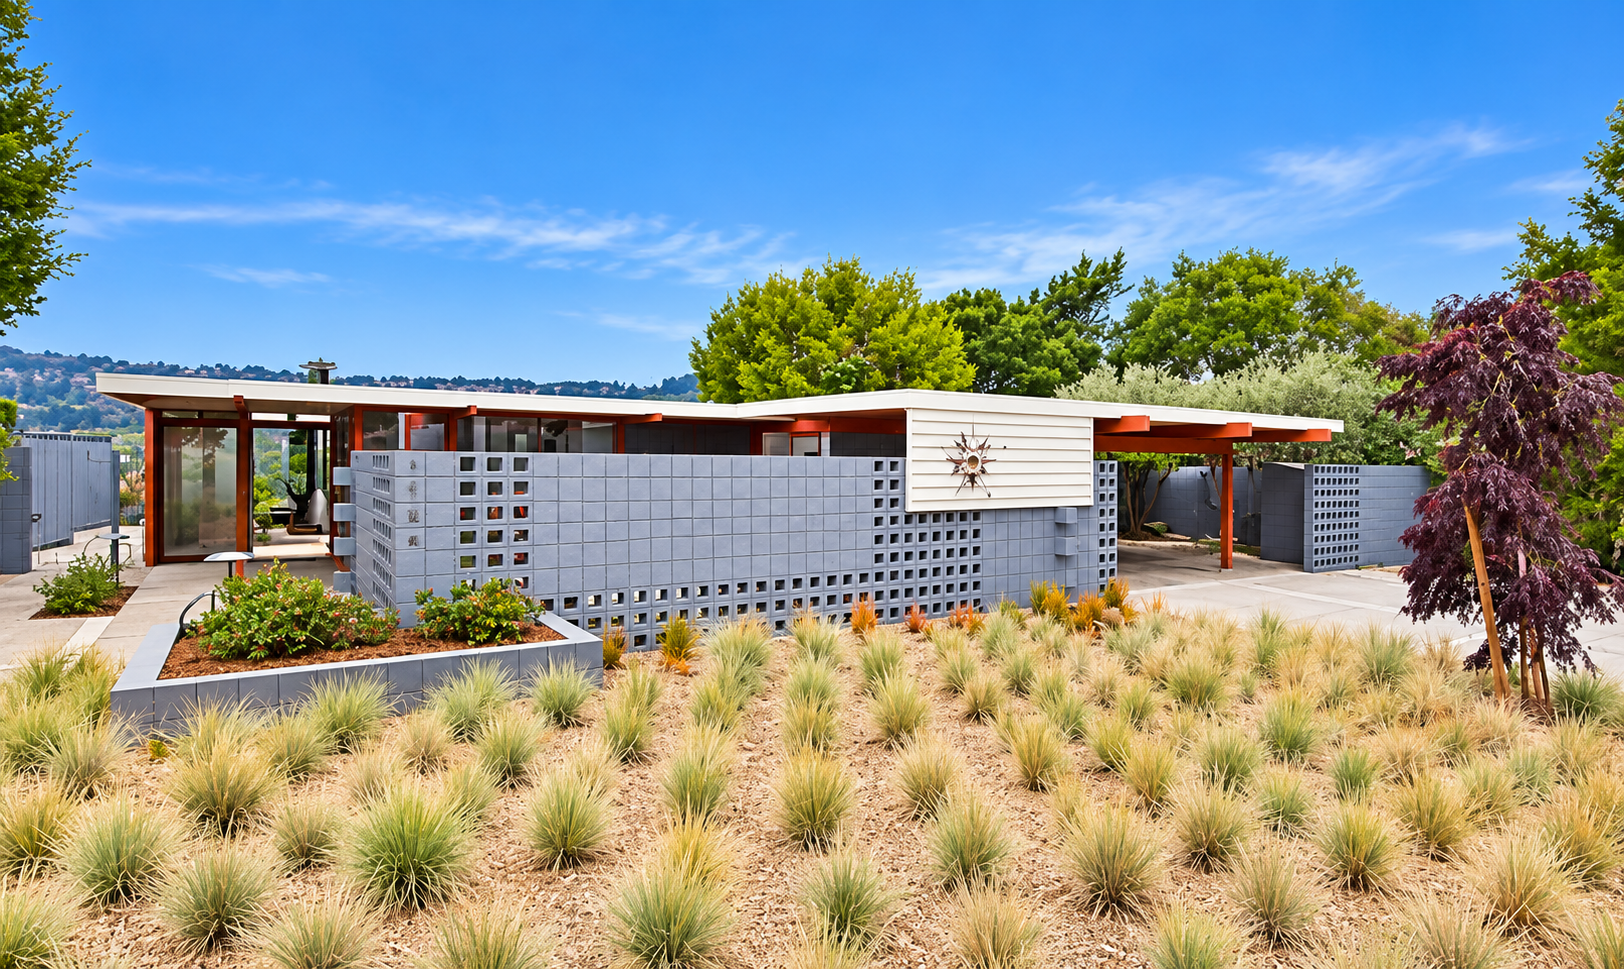
On October 6, 1956, Joseph Eichler opened a steel-framed experiment called the X-100, and 150,000 people came to see it. Seventy years later, the "house of tomorrow" is a National Register landmark, and it's for sale.
Read More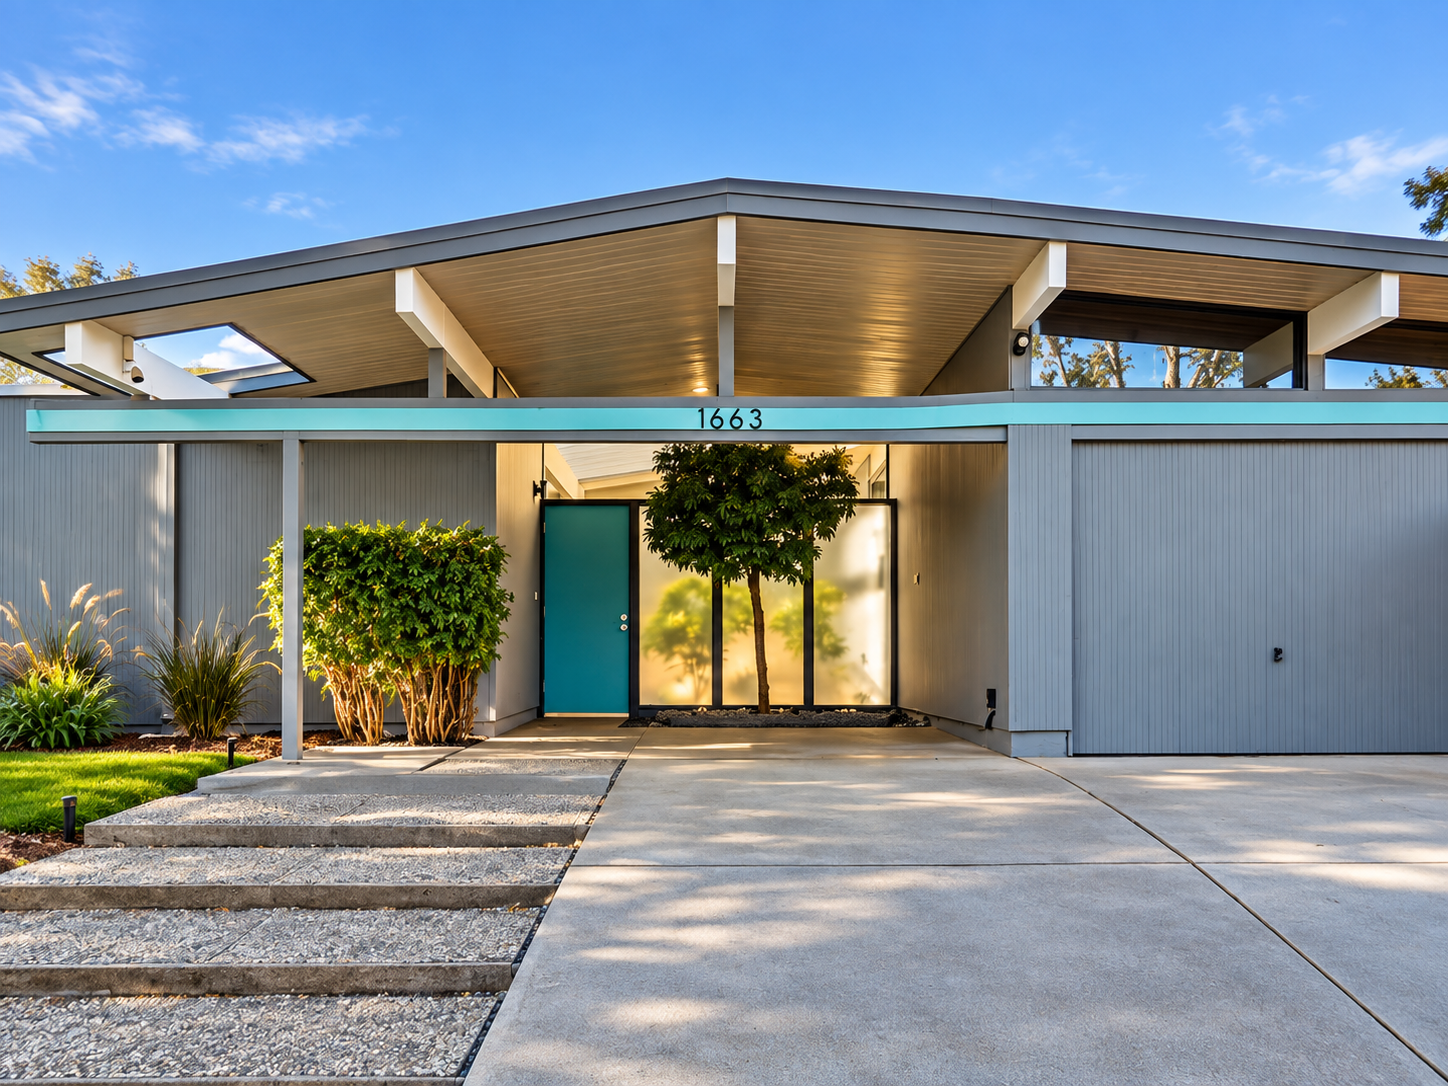
Read MoreTwo 1960 Fairglen Eichlers on Fairwood Avenue in Willow Glen, San Jose, took two paths to market. 1673 Fairwood sold above list on the open market, and 1669 Fairwood is available off-market. See how Compass 3-Phased Marketing and the Property Nerds® give Eichler buyers and sellers an edge.
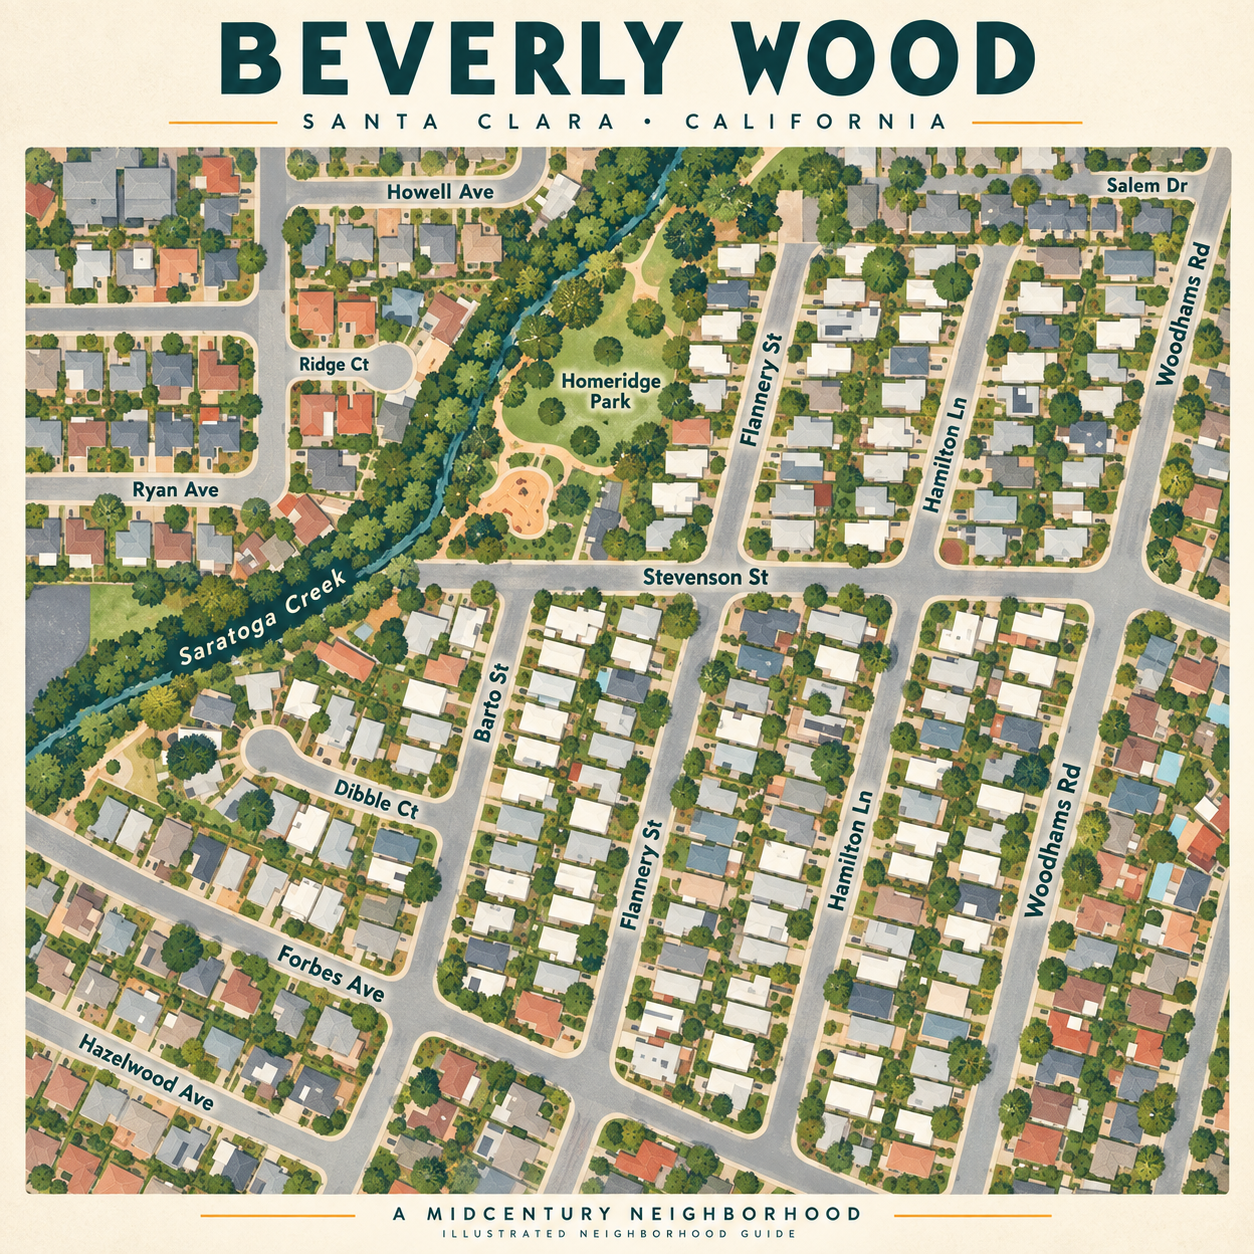
Explore the streets and stories behind Beverly Wood, Santa Clara, from its compact midcentury homes and Mackay connections to Homeridge Park and the recorded tracts that tie the neighborhood together.
Read More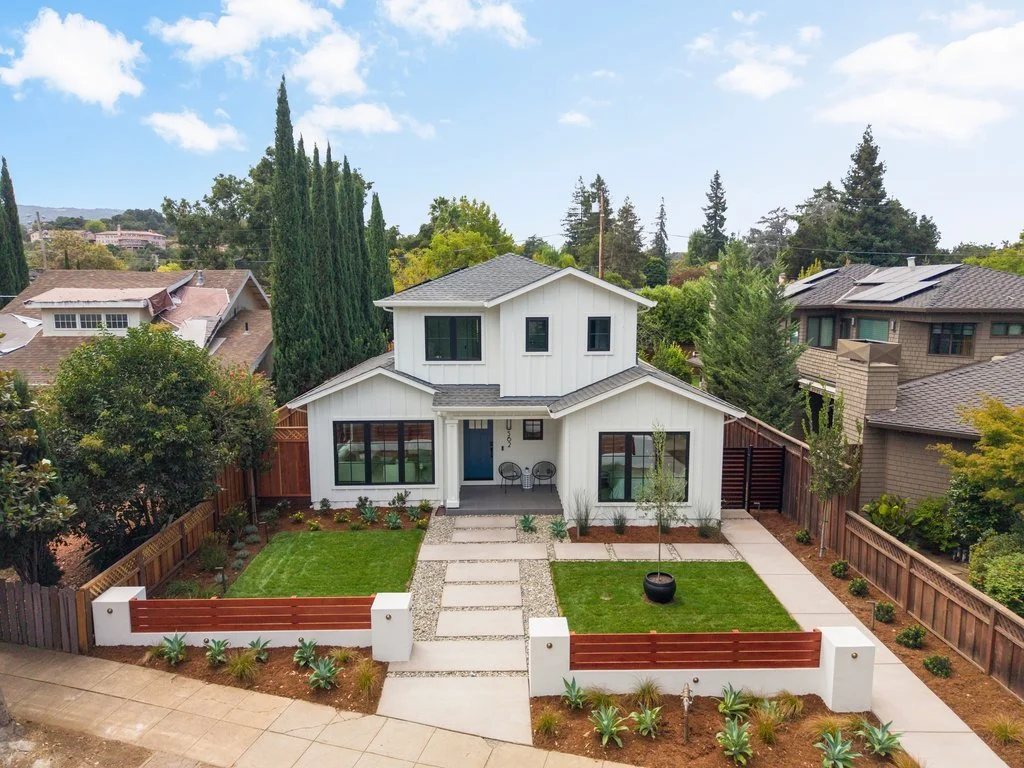
Discover 562 Palm Avenue, an exceptional new-construction modern farmhouse by Cypress Capital Group in coveted Old Los Altos. Offering approximately 3,383 square feet across two beautifully designed residences, this distinctive property features 6 bedrooms, 5 bathrooms, dual primary suites, an expansive family/dining/kitchen great room, Thermador chef’s kitchen, wide-plank oak floors, sophisticated indoor/outdoor living, landscaped central lawn, bluestone and brick terraces, and a substantial two-story second residence with an attached two-car garage and private gated side-street access.
Read More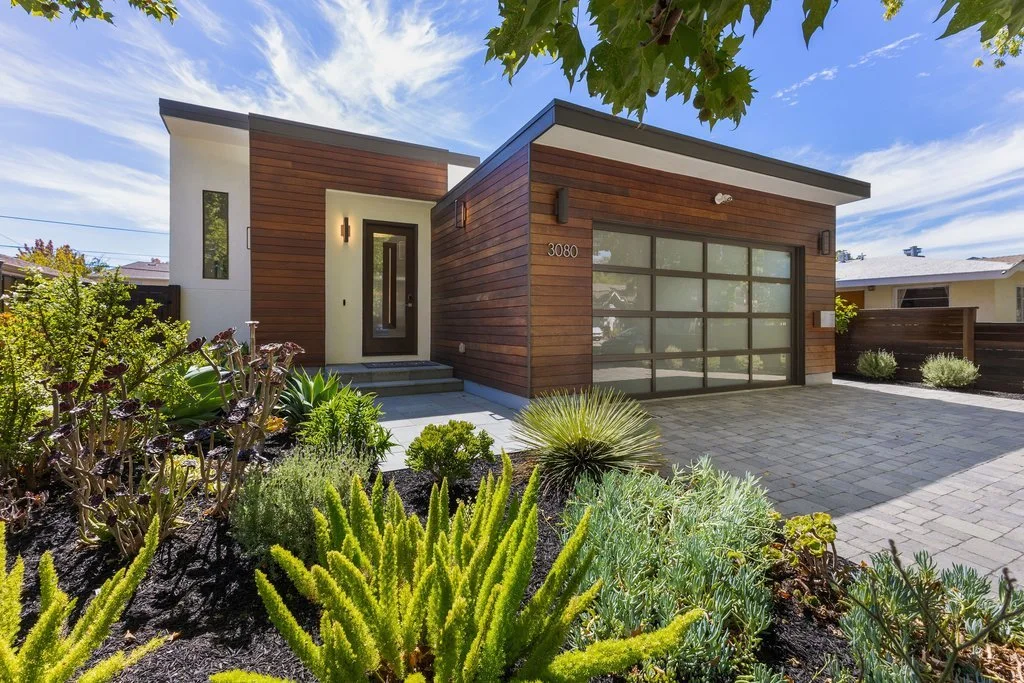
Discover modern Midtown Palo Alto living at 3080 South Court, a five-bedroom, 4.5-bath residence offering approximately 3,461 square feet. Completed in 2019, the light-filled home pairs soaring ceilings and designer finishes with dual primary suites, two full kitchens, a glass-enclosed wine cellar, private courtyards and an EV-ready two-car garage—all near Stanford, Palo Alto schools, neighborhood amenities and Silicon Valley employers.
Read More
From the Frank Lloyd Wright house that made him a modernist to the steel-framed X-100, this is the full story of Joseph Eichler — told through his own first home in Atherton and his most daring experiment in San Mateo, and the Boyenga Team trusted with both. A data-forward look at how history shapes what an Eichler is worth today.
Read More
In a conventional house, the attic hides ducts, wiring, exhaust, insulation and decades of technological change. Many Eichlers and related post-and-beam homes remove that buffer: the ceiling is the roof deck, the beams are exposed, the walls are glass and the floor may be a radiant slab. Modernization therefore becomes a routing problem as much as an equipment decision. This Property Nerd field guide introduces the Systems Routing Equation, Eight No-Attic Routing Zones, Pathway Hierarchy, Penetration Budget, Serviceability Radius, Twelve-Pass No-Attic Audit and a 45-point Systems Integration Score. It examines where heat pumps, condensate, ventilation, kitchen and bath exhaust, repiping, electrical feeders, lighting, Wi-Fi, cameras, solar, batteries, EV infrastructure, roof insulation and future technology can travel without sacrificing tongue-and-groove ceilings, fascia lines, original paneling, glass-wall proportions or maintenance access. It also explains what buyers should verify, how sellers can organize a credible systems file and how Compass-powered Boyenga Team workflows turn distributed technical records into a coherent architectural property story.
Read More
In a post-and-beam home, the structure is already part of the architecture. Exposed beams define the ceiling, posts organize the glass, and the roof deck may also be the finished interior surface. That makes seismic strengthening a design problem as well as an engineering one. This Property Nerd field guide introduces the Load-Path/Sightline Matrix, five Retrofit Visibility Classes and a 40-point Structural Restraint Score to help owners evaluate roof diaphragms, shear walls, moment frames, beam-to-post connections, post bases, radiant slabs, carports, atriums, clerestories and additions without accepting avoidable visual damage. It also explains why visible hardware is not a complete retrofit, how to document concealed work and how the Boyenga Team uses Compass-powered workflows to build a credible structural and architectural property story.
Read More
An Eichler rarely announces its front door with a conventional porch or symmetrical facade. The entrance may sit sideways beneath an overhang, hide beyond a gate or wait across an atrium, which makes small signals unusually important. This Property Nerds® field guide examines how house numbers, mailboxes, door color, Saturn escutcheons, bells, smart locks, globe lights, paving and landscaping work together from curb to threshold. Using the Boyenga Team’s six-stage Arrival Signal Chain, Component Provenance Map and 35-point Curb-to-Threshold Score, readers learn how to improve recognition, privacy, nighttime legibility and first impressions without turning a disciplined modernist facade into a collection of decorative “mid-century” accessories.
Read More