Posts in Eichler Floorplans
Seismic Strength Without Visual Damage: Retrofitting a Post-and-Beam Home With Architectural Restraint

In a post-and-beam home, the structure is already part of the architecture. Exposed beams define the ceiling, posts organize the glass, and the roof deck may also be the finished interior surface. That makes seismic strengthening a design problem as well as an engineering one. This Property Nerd field guide introduces the Load-Path/Sightline Matrix, five Retrofit Visibility Classes and a 40-point Structural Restraint Score to help owners evaluate roof diaphragms, shear walls, moment frames, beam-to-post connections, post bases, radiant slabs, carports, atriums, clerestories and additions without accepting avoidable visual damage. It also explains why visible hardware is not a complete retrofit, how to document concealed work and how the Boyenga Team uses Compass-powered workflows to build a credible structural and architectural property story.

Read More
Indoor-Outdoor Living After Dark: Designing a Mid-Century Courtyard for Evening Use

An Eichler courtyard obeys different rules after sunset: glass becomes reflective, bright sources flatten depth, hard surfaces carry sound and a beautiful daytime arrangement may be uncomfortable to use. The Boyenga Team’s Property Nerd guide explains how to coordinate layered light, circulation, thermal comfort, privacy, insects, furniture and simple controls—then score the result with a 35-point Evening Courtyard Performance Audit.

Read More
The Forgotten Fifth Elevation: Why an Eichler Ceiling Is as Important as Its Walls

An Eichler ceiling is the house’s forgotten fifth elevation: exposed roof deck, structural grid, daylight reflector, acoustic canopy and decades-long repair record in one continuous plane. This comprehensive Property Nerd guide explains how to evaluate beam rhythm, board continuity, finishes, penetrations, lighting, roof stains, mechanical systems and staging, then introduces a 35-point Fifth Elevation Score and reflected-ceiling audit.

Read More
The Entry Sequence: Why the Walk From Carport to Atrium Is Part of the Architecture

An Eichler begins before the front door. This comprehensive Property Nerd field guide analyzes the walk from street and carport through the gate, atrium and interior reveal, then introduces a 35-point Entry Sequence Score for legibility, compression, privacy, nighttime clarity, material continuity and daily function. Buyers, sellers and owners can use it to protect one of the house’s most powerful—and most easily disrupted—architectural experiences.

Read More
The Permit Archaeology Eichler: Remodel Clues, Floor-Plan Ghosts & Hidden History

Every Eichler has two floor plans: the one it was born with, and the one time created. Somewhere between the original atrium, the converted garage, the added skylight, the relocated kitchen, the mystery subpanel, and the enclosed patio is the real story of the house. This Property Nerd guide explains how buyers and sellers can read permit history, remodel clues, square footage, disclosures, additions, garage conversions, atrium enclosures, and architectural authenticity before escrow turns curiosity into a negotiation problem.

Read More
Eichler Construction, Eichler FloorplansProperty NerdsEichler permit history, Eichler permit archaeology, Eichler remodel permits, Eichler unpermitted work, Eichler garage conversion, Eichler carport conversion, Eichler atrium enclosure, Eichler addition permits, Eichler square footage, Eichler remodel records, Eichler disclosure package, Eichler buyer due diligence, Eichler seller disclosure, Eichler inspection checklist, Eichler floor plan history, Eichler original floor plan, Eichler remodel clues, Eichler permit records, Eichler city records, Eichler public records, Eichler finaled permits, Eichler kitchen remodel permits, Eichler bathroom remodel permits, Eichler roof permits, Eichler solar permits, Eichler EV charger permits, Eichler heat pump permits, Eichler radiant heat records, Eichler slab plumbing, Eichler slab cuts, Eichler garage studio, Eichler ADU permits, Eichler JADU permits, Eichler historic district, Eichler design guidelines, San Jose Eichler design standards, Palo Alto Eichler guidelines, Eichler appraisal square footage, Eichler legal square footage, Eichler enclosed atrium, Eichler bonus room, Eichler home inspection, Eichler buyer checklist, Eichler seller checklist, Eichler resale value, Eichler home value, Eichler listing strategy, Eichler buyer representation, Eichler seller representation, mid-century modern permits, mid-century modern unpermitted work, mid-century modern remodel records, mid-century modern garage conversion, mid-century modern addition permits, how to find permits for a house, unpermitted work when buying a home, garage conversion permits, atrium enclosure permits, California home disclosure permits, permit history real estate, buyer due diligence permits, seller disclosure unpermitted work, Eichler homes for sale, Eichler homes for sale Bay Area, Eichler homes for sale Silicon Valley, Eichler homes for sale Palo Alto, Eichler homes for sale Sunnyvale, Eichler homes for sale San Jose, Eichler homes for sale Mountain View, Eichler homes for sale Los Altos, Eichler homes for sale Cupertino, Eichler homes for sale Santa Clara, Eichler homes for sale San Mateo, Eichler homes for sale Marin, Eichler homes for sale Walnut Creek, Eichler real estate, Eichler Realtor, Eichler listing agent, Eichler buyer agent, Eichler seller agent, Eichler real estate experts, Eichler specialist, Compass Eichler Realtor, Boyenga Team Eichler, Boyenga Team Compass, Eric Boyenga Eichler, Janelle Boyenga Eichler, Eric and Janelle Boyenga, Property Nerds Eichler, EichlerHomesForSale.com, Joseph Eichler homes, Joseph Eichler real estate, California modern homes, California modern real estate, Bay Area mid-century modern homes, Silicon Valley mid-century modern homes, Eichler architectural authenticity, Eichler design integrity, Eichler architectural preservation, Eichler remodel history, Eichler property records, Eichler permit stack, Eichler city permit search, Eichler records search, Eichler trust sale, Eichler estate sale, Eichler family trust, Eichler inherited home, Eichler long-owned home, Eichler roofline changes, Eichler skylight permits, Eichler glass wall replacement, Eichler window replacement permits, Eichler sliding door permits, Eichler electrical panel permits, Eichler plumbing records, Eichler sewer records, Eichler boiler records, Eichler mini split permits, Eichler solar battery permits, Eichler structural engineer report, Eichler permit consultant, Eichler appraisal issues, Eichler lender appraisal, Eichler insurance records, Eichler future remodel planning, Eichler permit due diligence, Eichler escrow questions, Eichler disclosure strategy, Eichler listing preparation, Eichler Property Nerd guide, Eichler home archaeology, Eichler floor plan ghosts, Eichler hidden history, Eichler remodel detective, Eichler buyer confidence, Eichler seller confidence, Bay Area Eichler experts, Silicon Valley Eichler experts, Eichler real estate experts Silicon Valley, Eichler real estate experts Bay Area
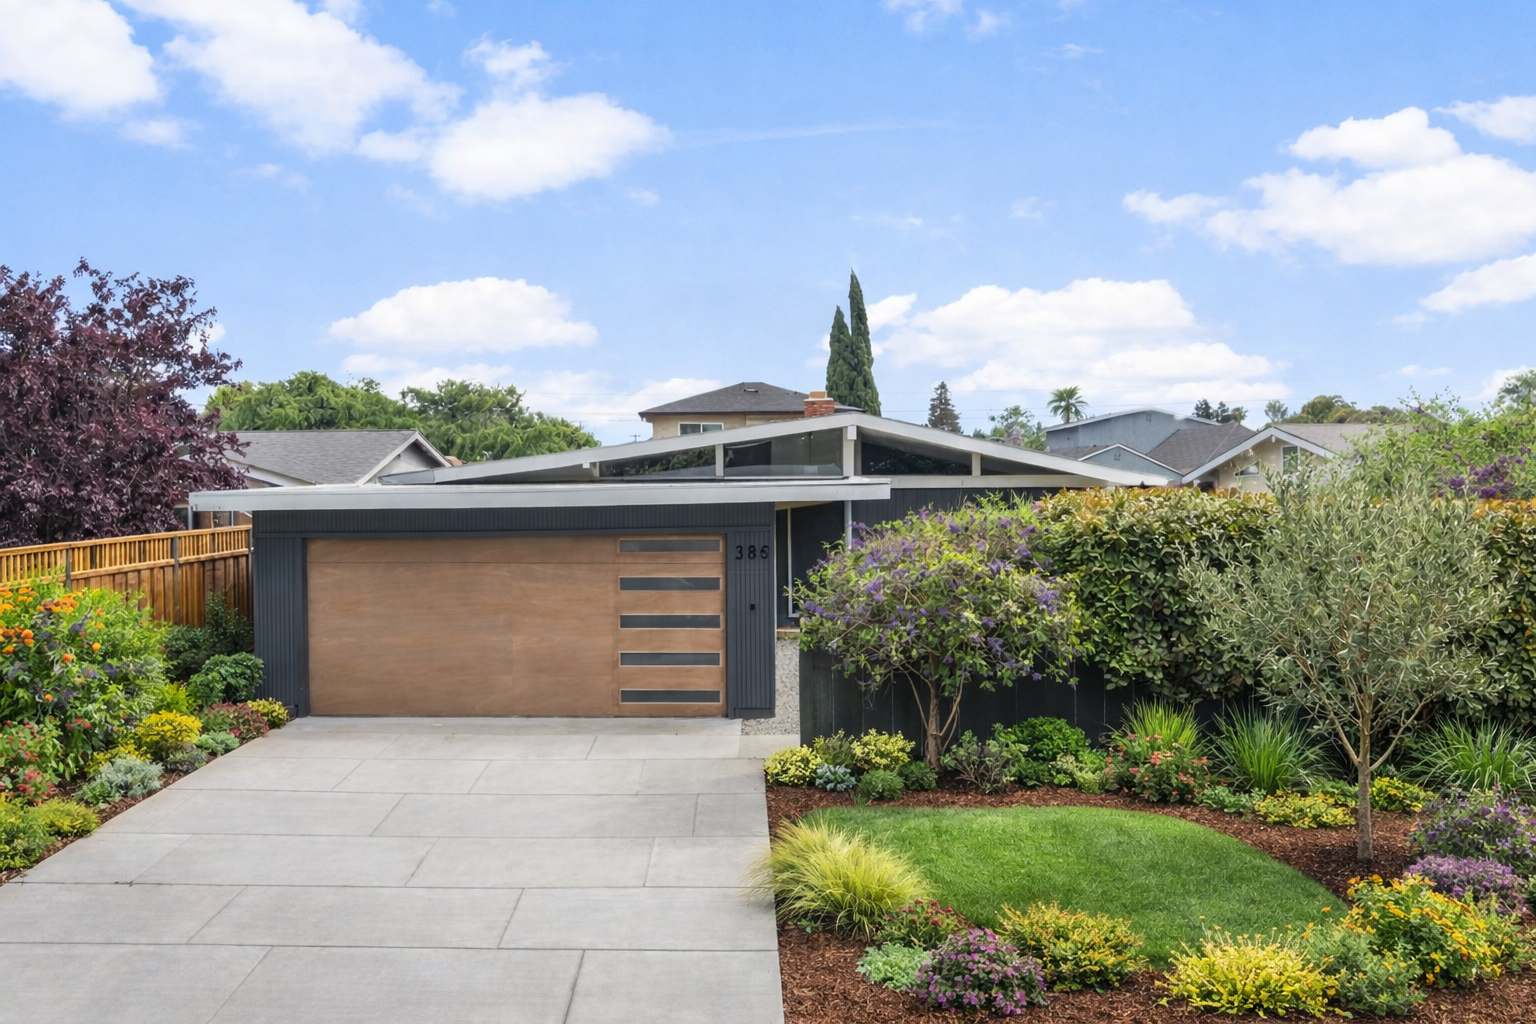
385 Cronin Avenue, Santa Clara: A Refined Expression of Mid-Century Modern Living in the Heart of Silicon Valley

A refined mid-century modern residence in Santa Clara, 385 Cronin Avenue blends architectural integrity with modern livability. With walls of glass, seamless indoor-outdoor flow, and thoughtful upgrades, this home offers a rare opportunity to experience design-driven living in the heart of Silicon Valley.

Read More
Architecture, Bay Area Real Estate, Boyenga Team, Claude Oakland, Compass Real Estate, Eichler ADU, Eichler Atrium, Eichler Bathrooms, Eichler Construction, Eichler Developments, Eichler Floor Plans, Eichler Floorplans, Eichler Garage & Carports, Eichler History, Eichler HOA's, Eichler Home Office, Eichler Homes, Eichler Landscaping, Eichler Neighborhoods, Eichler Real Estate, Featured Listing, Home Builders & Architect, Home Buying, Home Preparation, Home Selling, Home Staging, Next Gen Real Agents, Smart HomesProperty NerdsSanta Clara homes for sale, 385 Cronin Avenue Santa Clara, Santa Clara mid century modern home, Eichler homes Santa Clara, Eichler style homes Silicon Valley, mid century modern real estate Santa Clara CA, Santa Clara luxury homes, Santa Clara modern homes for sale, Silicon Valley homes for sale, Bay Area mid century modern homes, Eichler real estate Bay Area, Joseph Eichler homes California, modern architecture homes Santa Clara, Santa Clara real estate listings, homes near Apple Santa Clara, homes near NVIDIA Silicon Valley, Santa Clara CA property for sale, buy home Santa Clara CA, Santa Clara CA real estate market, Compass Santa Clara real estate, Boyenga Team listings, Eric Boyenga Eichler expert, Janelle Boyenga Compass, Eichler specialists Bay Area, architecturally significant homes California, modern homes with indoor outdoor living, post and beam homes California, glass wall homes Silicon Valley, luxury homes Santa Clara CA, Santa Clara investment property, Silicon Valley luxury real estate, Santa Clara neighborhood guide, Santa Clara Unified School District homes, modern family homes Santa Clara, design forward homes Bay Area, buy mid century modern home California, Eichler inspired homes Santa Clara, Compass real estate Silicon Valley
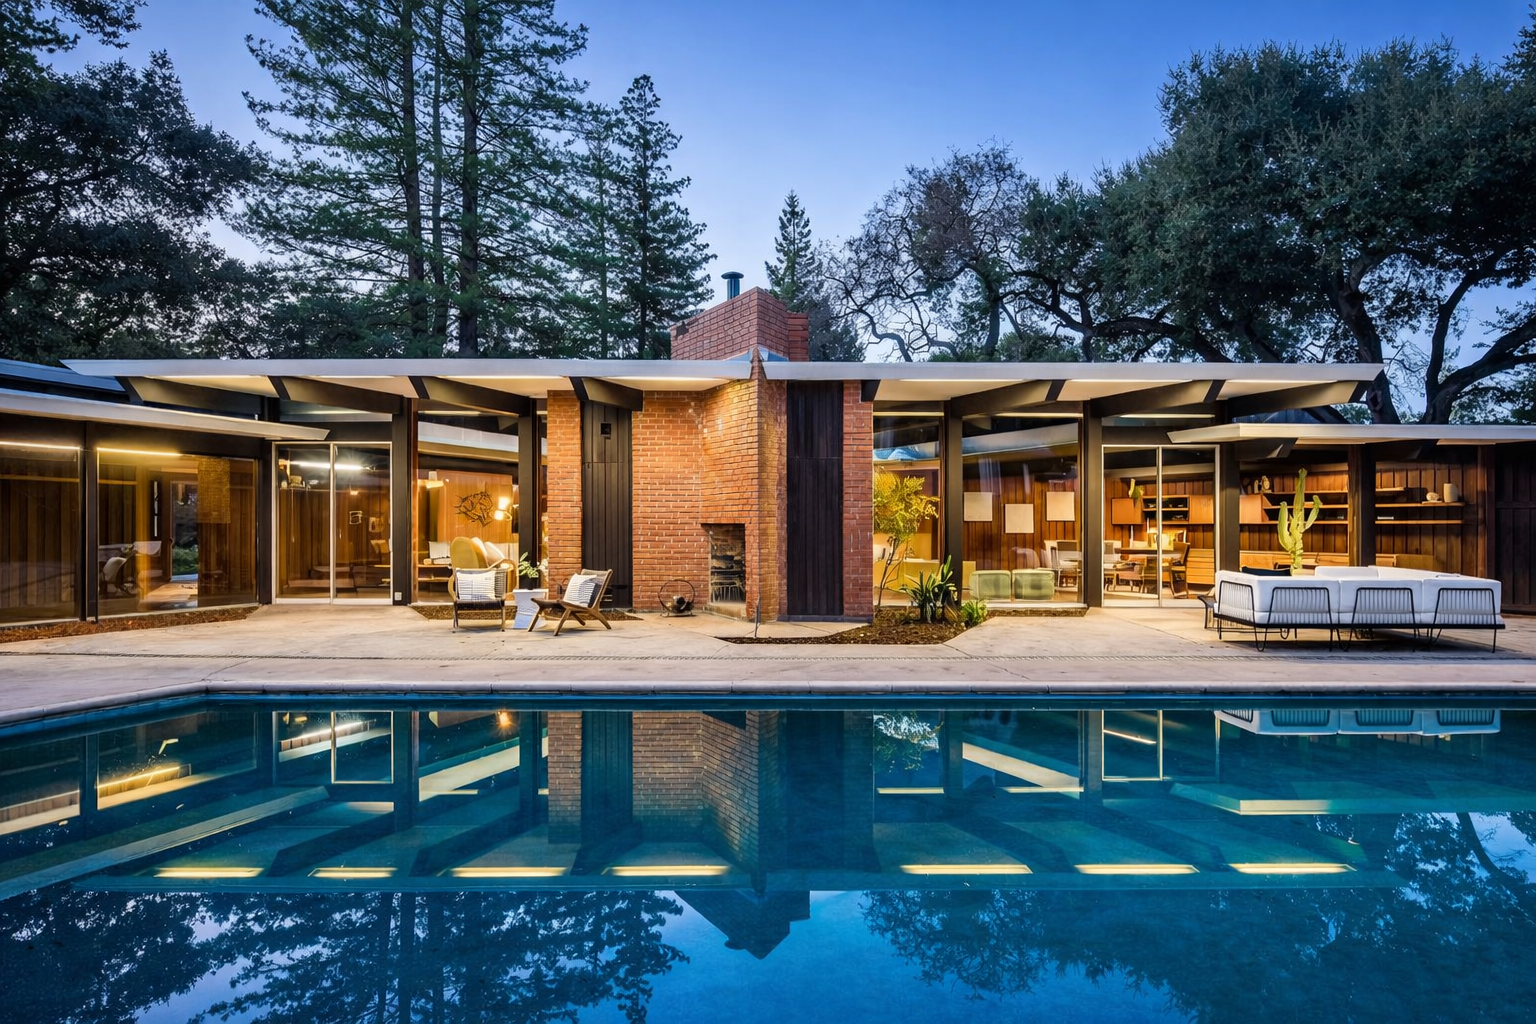
19 Irving Avenue, Atherton – Eichler’s Mid-Century Masterpiece

Nestled among Atherton’s mature oaks, 19 Irving Avenue is a 5-bedroom, 5.5-bath, 3,700-square-foot Eichler home that was custom-built for Joseph Eichler in 1951. This pristine mid-century modern estate, offered for the first time in six decades, features an open V-shaped floorplan, walls of glass and a redwood-clad post-and-beam design – the very innovations Eichler later introduced throughout Northern California.

Read More
Architecture, Anshen + Allen, Bay Area Real Estate, Boyenga Team, California Modernism, Compass Real Estate, Eichler ADU, Eichler Atrium, Eichler Bathrooms, Eichler Construction, Eichler Developments, Eichler Floor Plans, Eichler Floorplans, Eichler History, Eichler Homes, Eichler Landscaping, Eichler Lighting, Eichler Neighborhoods, Eichler Real Estate, Eichler Trends, Eichler Zip Codes, Joseph Eichler, Mid Mod Furniture, Mid-Century Modern, Mid-Century Modern Design, Mid-Mod Architecture, Mid-Mod Bathrooms, Mid-Mod Kitchens, Neighborhoods, SchoolsProperty NerdsBoyenga Team Real EstateAtherton, Lindenwood, Silicon Valley, Atherton Eichler home, Atherton luxury home, Eichler Atherton, Eichler home for sale, Joseph Eichler residence, mid-century modern Atherton, mid-century modern home, Eichler architect, Eichler style house, Eichler midcentury, Bay Area Eichler, Eichler design, Eichler architecture, Eichler living, Eichler original, Eichler historic home, Eichler classic, Eichler estate, modernist architecture, post-and-beam, walls of glass, indoor-outdoor living, V-shaped floorplan, Eichler innovations, Eichler Network, Eichler specialist, Eichler expert, Boyenga Team, Eric Boyenga, Janelle Boyenga, Compass Eichler, Atherton real estate, luxury Atherton home, exclusive Atherton, Atherton schools, Sequoia Union, Menlo Park City Schools, Encinal Elementary, Hillview Middle, Menlo-Atherton High, Silicon Valley commute, Menlo Park downtown, Palo Alto restaurants, Stanford proximity, Holbrook-Palmer Park, California Modern home, architecturally significant, Eichler fans, midcentury enthusiasts, luxury home search, high-end real estate Bay Area, Bay Area modern homes, Eichler specialist Silicon Valley, Eichler real estate Silicon Valley, Eichler homes Bay Area, Eichler homes Northern California, Boyenga Team Compass.
Hidden Mathematics and Geometry in Eichler Homes

Behind the clean lines of an Eichler home lies a world of mathematical precision. From modular post-and-beam grids to harmonically proportioned atriums and sun-calculated roof overhangs, Eichler design is a masterclass in geometry and balance. This deep dive reveals the hidden mathematical logic that creates the calm, intuitive harmony owners feel—and rarely realize is engineered into every beam, bay, and void.

Read More
The Eichler Identity Matrix: Which Model Matches Your Lifestyle Archetype?

Discover which Eichler model truly fits your lifestyle with the Eichler Identity Matrix—a playful, insightful way to match your personal vibe with the perfect mid-century modern home. Whether you’re an Entertainer, Minimalist, Creative, Tech Purist, or Nature Seeker, this guide reveals the Eichler features, communities, and architectural details that align with the way you live. With expert insights from Eric & Janelle Boyenga of the Boyenga Team at Compass—Silicon Valley’s top Eichler and luxury home specialists—you’ll learn how to identify your ideal Eichler and navigate the market with confidence.

Read More
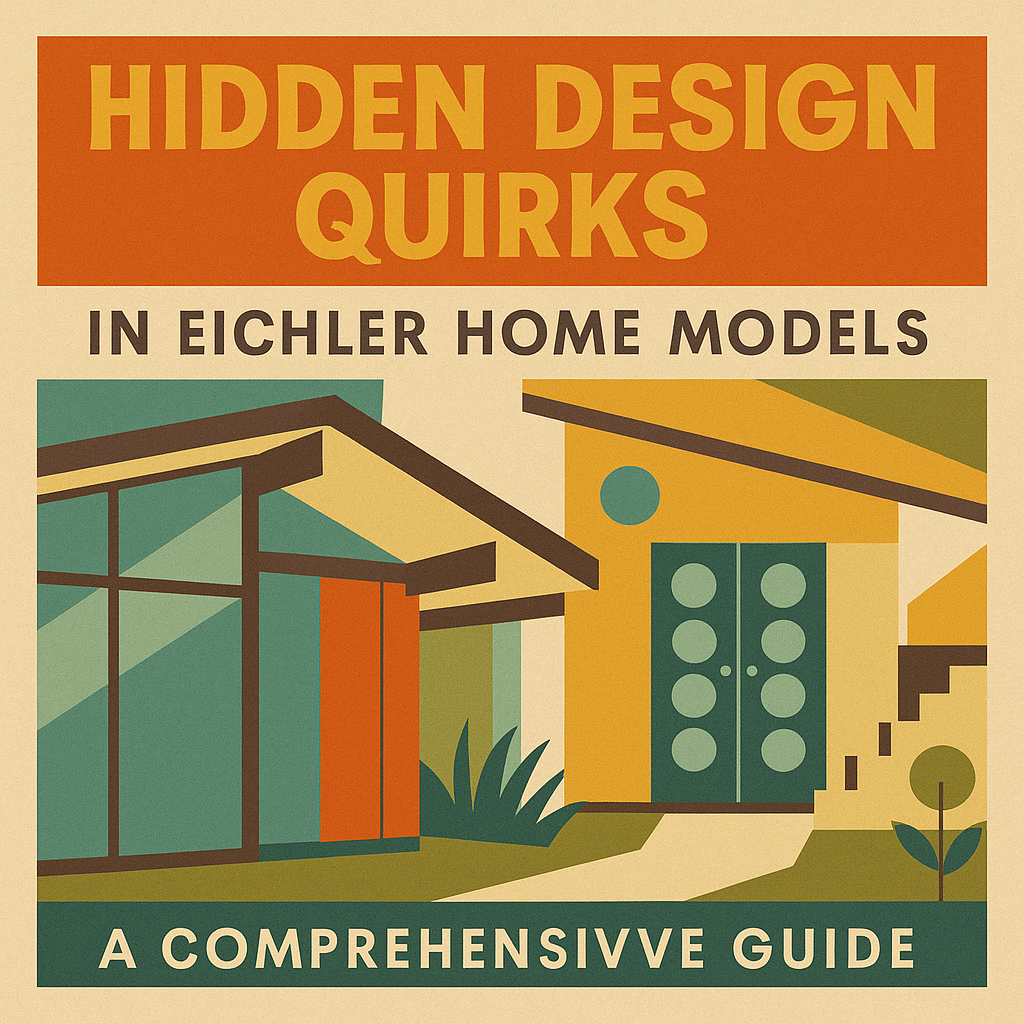
Hidden Design Quirks in Eichler Home Models: A Comprehensive Guide

Eichler homes may look simple at first glance, but beneath the clean lines and glass walls lies an entire universe of clever, often overlooked design quirks. From rare triangular clerestory windows and floating rooflines to double A-frame atriums, gallery models, and original hardware that collectors obsess over, each Eichler model contains unique architectural “Easter eggs” that shape light, flow, and lifestyle. Understanding these subtleties isn’t just fascinating—it’s essential for buyers, sellers, and mid-century modern enthusiasts who want to evaluate authenticity, preserve architectural integrity, and maximize long-term property value.

Read More
Atrium Addicts Anonymous: Why Eichler Courtyards Are the Original Wellness Rooms

Eichler atriums were decades ahead of today’s wellness design movement. These open-air courtyards—framed by glass, filled with natural light, and rooted in biophilic principles—turn everyday living into a calm, restorative experience. From boosting mood and ventilation to creating private indoor–outdoor sanctuaries, Eichler atriums function as the original wellness rooms. This deep dive reveals why these mid-century courtyards still captivate homeowners—and why the Boyenga Team at Compass remain the trusted Eichler experts helping clients understand, evaluate, and celebrate the magic of these iconic spaces.

Read More
Eichler Atrium, Eichler Floorplans, Eichler HomesProperty NerdsEichler atrium homes, Eichler atrium design, Eichler courtyard, Eichler wellness rooms, mid century modern homes, Eichler homes for sale, Boyenga Team, Compass Boyenga Team, Eichler Real Estate experts, Silicon Valley Eichler homes, mid century architecture California, indoor outdoor living, atrium entry Eichler, Eichler open air courtyard, Joseph Eichler design, Jones and Emmons architecture, Claude Oakland designs, Eichler biophilic design, natural light homes, wellness architecture, passive solar Eichler, Eichler ventilation design, Eichler passive cooling, mid century modern real estate, California modernism, wellness real estate, Eichler glass walls, floor to ceiling glass homes, clerestory windows Eichler, Eichler courtyard lifestyle, Eichler listings Silicon Valley, Palo Alto Eichler homes, Sunnyvale Eichler homes, Cupertino Eichler homes, San Jose Eichler homes, Mountain View Eichler homes, Los Altos Eichler homes, Eichler atrium sanctuary, Eichler garden courtyard, passive home design, indoor outdoor connection, organic architecture, modernist homes for sale, Eichler market specialists, Eichler home buyers, Eichler home sellers, Compass Silicon Valley real estate, passive design California, mid century modern wellness, eco-friendly home design, Eichler neighborhood insights, Eichler architectural features, post and beam homes, Eichler privacy design, restorative home environments, daylight design homes, skylit courtyards, Eichler air flow, stack ventilation homes, thermal mass flooring Eichler, Eichler home value, wellness living Silicon Valley, atrium-centered homes, mid-century courtyard homes, architectural real estate experts
Eichler 2.0: Mid-Century Modernism Reimagined for Silicon Valley’s Sustainable Luxury Homes

In Silicon Valley, a new generation of architects is redefining Joseph Eichler’s mid-century modern legacy. “Eichler 2.0” homes blend timeless post-and-beam architecture, open atriums, and seamless indoor-outdoor flow with sustainable materials, smart technology, and modern luxury. These homes honor Eichler’s human-centered ideals while meeting the energy-efficient, design-forward lifestyle of today’s Silicon Valley elite.

Read More
Eichler-Friendly Contractors, Remodelers & Architects in the Bay Area

Eichler homes require expert care. From flat roofs to glass walls, discover Bay Area architects, remodelers, and contractors who specialize in Eichler-friendly renovations — and how the Boyenga Team connects clients with the best Eichler resources.

Read More
Debunking Persistent Myths about Mid-Century Modern Homes

“Eichlers always leak.” “Mid-mod homes are too small.” “Flat roofs don’t drain.”
Let’s debunk the most persistent myths about Mid-Century Modern architecture. From advanced roofing solutions to efficient layouts that live large, this guide dismantles the clichés—and explains how Eric and Janelle Boyenga help buyers and sellers make informed decisions about these iconic homes.

Read More
The Hidden Geometry of Eichler Homes: Balance, Proportion, and Harmony in Design

Eichler homes don’t just look balanced—they are balanced, down to the math. From perfectly spaced post-and-beam grids to atriums sized with golden-ratio precision, these iconic mid-century homes were designed with geometric harmony in mind. This hidden structure is what gives Eichlers their signature calm, flow, and indoor-outdoor magic.

Read More
Eichler’s Design Secret: Every Line Has a Job

Every beam, post, and pane in an Eichler home serves a purpose. Through line repetition, visual rhythm, and framed negative space, Joseph Eichler’s iconic homes create a sense of harmony and clarity rarely found in traditional suburban design. Geometry isn’t just aesthetic—it’s emotional architecture.

Read More
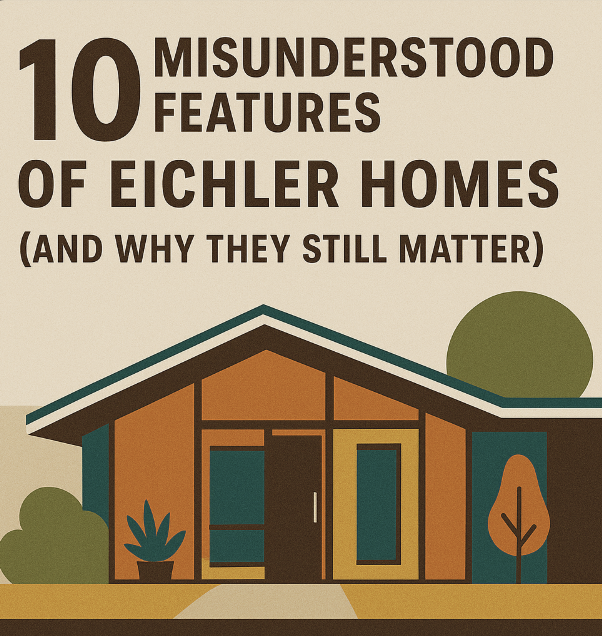
10 Misunderstood Features of Eichler Homes (and Why They Still Matter)

"From radiant heat and glass walls to vertical siding and atriums, Eichler homes are full of misunderstood features that actually reflect brilliant design intent. By understanding these unique elements, homeowners and buyers can preserve the integrity and elevate the value of mid-century modern architecture."

Read More
The Evolution of the Eichler Atrium: From Feature to Philosophy

More than just a design feature, the Eichler atrium is a glass-lined philosophy—open to the sky, grounded in nature, and central to Joseph Eichler’s vision of community, light, and flow. Whether restored or reimagined, this iconic space remains the heart of every Eichler home—and a powerful selling point when preserved with care.

Read More
What Year Was It Built? How to Date Your Eichler Using Architectural Clues

Wondering when your Eichler was built? From fascia lines to tongue-and-groove ceilings, atrium layouts to siding patterns, this detailed forensic guide decodes the subtle architectural clues that reveal your Eichler’s build year. Whether you're a homeowner, agent, or mid-century fan, discover how to trace your Eichler's design DNA—featuring expert insight from Eichler specialists Eric and Janelle Boyenga of Compass.

Read More
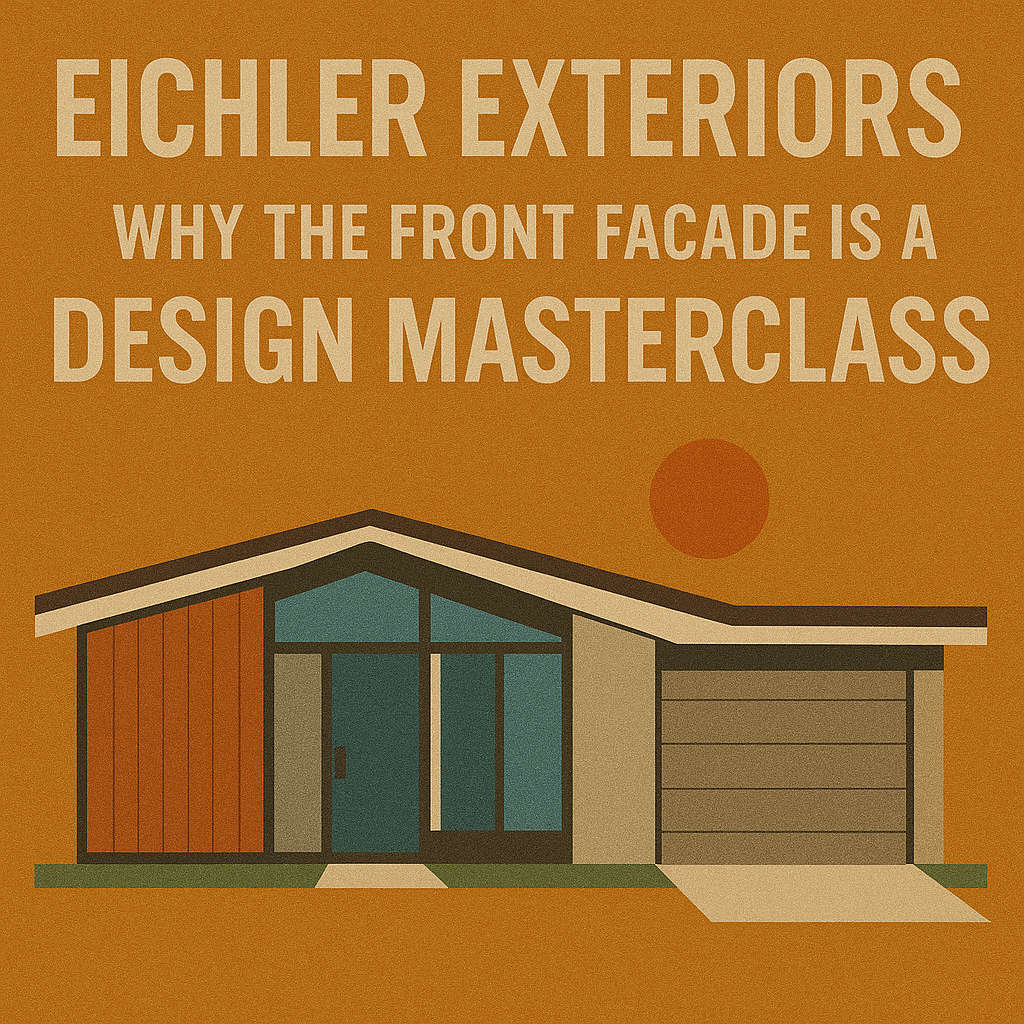
Eichler Exteriors: Why the Front Facade is a Design Masterclass

“Eichler front facades are a masterclass in modernist restraint—combining vertical siding, asymmetrical rooflines, clerestory windows, and carports to create architecture that prioritizes privacy, light, and clean design. What looks simple on the surface reveals a deep commitment to form, function, and timeless California modernism.”

Read More