
The Entry Sequence: Why the Walk From Carport to Atrium Is Part of the Architecture
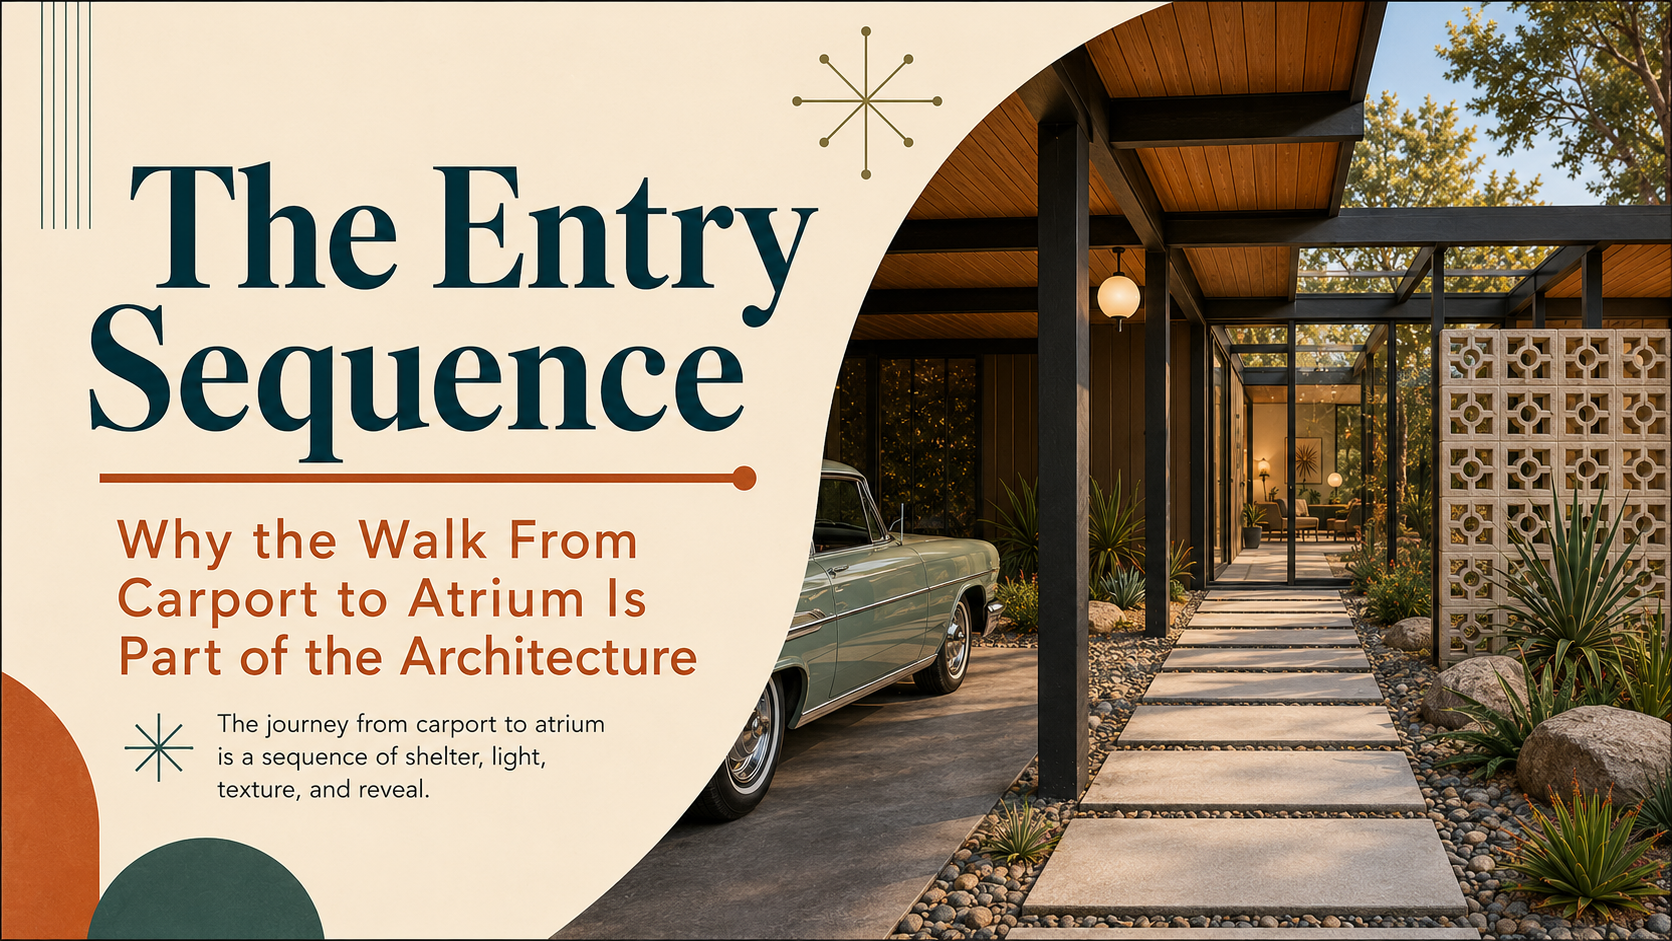
A Property Nerd’s field guide to approach, compression, threshold, privacy, light, orientation and the carefully staged reveal that begins before an Eichler’s front door is reached.
An Eichler does not always introduce itself at the front door. The house may begin at the street, where a low roof and restrained facade withhold more than they reveal. It continues beneath the carport, where the ceiling plane lowers the visual field and turns parking into a sheltered exterior room. A path shifts beside a post, wall or screen. A gate opens. Sky appears inside the footprint. Glass begins to register. Only after this sequence—public street, protected carport, compressed passage, private atrium, transparent threshold—does the principal interior fully arrive.
That procession is not leftover circulation between the car and the house. It is architecture operating through time.
Conventional real-estate presentation often treats the entry as a still photograph: front elevation, painted door, welcome mat, perhaps a planter. An Eichler entry is better understood as a short film. Each step changes what is visible, how enclosed the body feels, where light comes from, what sounds recede, which destination becomes legible and how much of the private house is disclosed. The emotional payoff depends on sequence. If every view is exposed at once, there is no reveal. If the route is too hidden, blocked or dark, privacy becomes confusion. If the carport is filled with storage, the opening scene becomes logistics. If the atrium is enclosed or treated as leftover patio, the inside-outside-inside rhythm collapses.
The walk is also practical infrastructure. Owners carry groceries, children, luggage and work bags through it. Guests need to find the gate without instructions. Delivery drivers, contractors and emergency responders need a legible destination. Rain must drain. Lighting must support safe movement without turning the facade into a commercial corridor. Thresholds should avoid unnecessary trip conditions. Locks, cameras, house numbers and doorbells must work. The entry succeeds when these operations are resolved quietly enough that the architectural experience remains dominant.
This article introduces the Property Nerd Entry Sequence Audit, a 35-point field framework for analyzing the complete arrival from the parked car and public approach to the atrium and interior reveal. It examines seven conditions: approach legibility, carport compression, threshold choreography, atrium release, privacy and prospect, sensory continuity, and operational clearance. It is designed for buyers deciding whether an entry still functions as intended, sellers preparing an Eichler for market and owners modernizing a daily route without flattening one of the home’s most memorable architectural ideas.
The Entry Is a Verb, Not a Door
A door is a component. Entry is an event. The distinction matters because replacing the door, upgrading the lock or adding a new path can solve one component while weakening the event. In many Eichlers, the route is intentionally indirect. The street-facing elevation protects privacy. The carport creates a covered transition. A wall or screen edits the view. The atrium places a piece of open sky inside the house’s perimeter. Glass turns the destination into both room and landscape.
Architectural legibility research defines legibility as the degree to which environmental features help people form an effective mental picture of spatial relationships and navigate them. An Eichler entry can be indirect and still be legible. The visitor does not need to see the final interior door from the sidewalk, but each stage should supply the next cue: paving changes, roof direction, a visible gate, a light source, a glimpse of planting, a handle, an address or a path aligned with a structural bay.
When those cues disappear, the route requires explanation. Guests knock on a service door. Delivery drivers leave packages at the garage. A dark gate blends into siding. A new fence blocks the original line of approach. Several pavers imply several equally plausible destinations. The problem is not insufficient signage alone. It is that the architecture has stopped giving directions.
The strongest entries produce what we call directed ambiguity. The whole house remains private, but the next movement is clear. The visitor is curious without being lost. The path withholds the interior while confidently promising an arrival.
The Six-Frame Entry Film
Before changing an entry, photograph it as six frames rather than one facade. Frame one is the public approach from the sidewalk or driveway. Frame two is the moment a car or person reaches the carport. Frame three is the turn, compression or alignment toward the gate. Frame four is the gate threshold. Frame five is the first complete view inside the atrium. Frame six is the view from the atrium through the principal interior threshold or glass wall.
Place the six images in order. Does the visual information build? Does one architectural line—a roof beam, paving joint, wall, planting edge or light band—carry the eye through more than one frame? Does the destination become clearer as privacy increases? Is the most emotionally valuable image saved for the atrium or interior reveal, or has it been spent at the driveway? Is one frame dominated by bins, bicycles, parked-car bumpers, utility panels, shoes, hoses or delivery boxes?
The exercise reveals sequence failures that a floor plan cannot. A plan may show a clear three-foot path while the standing view is blocked by a tall vehicle. A photograph may show a beautiful atrium while the route to reach it feels narrow, wet or confusing. The six-frame film evaluates architecture as it is encountered.
Repeat the film in morning, late afternoon and after sunset. Eichler entries are sensitive to changing light because deep eaves, open carports, privacy walls and atrium sky create strong brightness transitions. A route that is intuitive by day may disappear at night. A dramatic threshold in summer may become a slippery leaf trap in winter rain. The sequence is a 24-hour, four-season system even in California’s comparatively moderate climate.
Frame One: The Street Does Not Get the Whole Story
The restrained Eichler facade is often misread as deficient curb appeal. Traditional suburban marketing rewards a centered front door, symmetrical windows and an ornamental path that announces the entrance from the curb. Many Eichlers reverse that formula. The street side can be quiet, low and protective. The architecture reserves transparency for private courts and gardens.
This controlled street presence creates the first half of the reveal. The facade should communicate identity and care without disclosing the entire domestic world. Roof profile, siding rhythm, carport opening, address numbers, landscape and one intentional color accent can provide orientation. The visitor should understand where to move even if the living room remains invisible.
Over-landscaping can damage this balance. Tall shrubs may be added for privacy, then obscure the address, lighting and path. Decorative trees can interrupt the low roofline or force guests toward the driveway. A collection of pots may provide color while making every opening appear equally important. The entry landscape should edit views, not erase cues.
Under-landscaping can be equally problematic. An exposed driveway, bare fence and unsoftened carport can make the approach feel like service access. The solution is not a conventional foundation hedge applied across the facade. Use planting to reinforce the route, frame one or two views, soften hard edges and create a measured transition from public to private.
House numbers belong to the sequence. They should be visible from the likely approach, legible at night and placed where a first-time visitor will look. A number mounted deep inside the atrium may be beautiful but useless to an emergency responder or delivery driver. A second discreet identifier near the gate can support the route without becoming visual clutter. Verify current local addressing and safety requirements rather than relying on style alone.
Frame Two: The Carport Is the First Room
The carport is often treated as a cheaper garage, but architecturally it can function as the first room of the house. It has a roof, structural rhythm, a floor plane, changing daylight and a direct relationship to the entry. It is open to the street yet protected by the building. That ambiguity is valuable: the body has left the fully public realm without entering a conditioned interior.
Parking under the low plane produces compression. The ceiling or roof edge lowers the apparent volume. Posts and walls narrow the visual field. The sound of the street changes. Shade replaces open sun. The next opening—often the atrium—appears brighter by contrast. This compression is not an inconvenience to be decorated away. It establishes the release that follows.
A carport addition can alter this sequence even when it does not touch the atrium. Storage cabinets can thicken the walls and narrow the route. A garage door can turn an open transition into a sealed object. A dropped ceiling can conceal beams but reduce height. Bright white paint can flatten the depth relationships. An epoxy floor with busy flakes can make the first architectural surface feel commercial. Security fencing can create multiple thresholds before the intended gate.
The parked vehicle is part of the daily section. Large SUVs and trucks are taller, wider and visually heavier than many cars common when Eichlers were built. A vehicle can block the path cue, hide the gate and compress the route beyond comfort. The sequence should be tested with the owner’s actual vehicle parked in its normal position, doors open and charging cable, stroller or bicycle in use. A staged photograph with an empty carport is not a complete operational test.
Clutter is particularly expensive here because it arrives before the architecture has earned the visitor’s attention. Bins, bulk purchases, tools, sports equipment, extra refrigerators and open shelving turn the first room into an inventory report. The answer is not always more cabinets. A continuous bank of deep storage can change the carport’s proportion. Inventory should be reduced, relocated or consolidated into the least visible zone, with cabinetry aligned to structural and siding modules where storage is necessary.
Frame Three: The Turn Is a Design Device
Some entry routes are direct; others turn around a wall, post, parked car or screen. A turn edits the view and slows the body. It prevents the street from seeing directly into the atrium while allowing the visitor to discover the opening progressively. This is privacy through geometry rather than opacity alone.
The turn should feel intentional. The paving or overhead structure can lead into it. A light source can mark the destination. A glimpse of sky or planting can signal that the route continues. The clear walking zone should not become whatever space remains between a car door and a wall. Measure the route at its narrowest operating condition, including parked vehicles, handles, pots, downspouts, hose bibs, benches and gates swinging through the space.
Too many cues destroy hierarchy. A service door, garage door, side-yard gate and atrium gate can all be visible from the same position. If every door receives a welcome mat, sconce and accent color, the architecture cannot communicate which one is primary. Choose a hierarchy. The principal entry should receive the clearest path, best light, most deliberate handle and strongest relationship to the atrium. Secondary access can remain functional and quiet.
The turn is also where owners often add security. A camera, motion light, keypad, doorbell, intercom and package box may accumulate on one small wall. Each object can be legitimate. Together they can make the threshold feel defensive. Plan technology as one coordinated system with aligned mounting, concealed wiring where safely and appropriately possible, controlled light output and finishes compatible with the material field.
Frame Four: The Gate Is Not Yet the Front Door
The atrium gate occupies a special position. It may be the first lockable boundary, the principal visitor cue and the moment the street is physically left behind, yet it can still open to an exterior room rather than the conditioned house. This double identity should inform its design.
A compatible gate is substantial enough to signal threshold but not so massive that the entry feels fortified. Its opacity calibrates privacy. A solid gate can heighten the atrium reveal but may require clearer addressing and lighting. A slatted or partially open gate can offer orientation and natural surveillance while exposing more of the private court. There is no universal correct percentage of openness; the answer depends on the model, wall geometry, street relationship, household and security needs.
Handle position, swing, latch, closer and threshold should be evaluated in daily use. Can a person open the gate while carrying groceries? Does it collide with a parked vehicle, planter or package? Can two people pause without blocking the carport? Does it slam in wind? Is the surface slippery when wet? Is the latch understandable to a first-time guest? Does the gate provide the clear width and operation required for the intended users and any applicable regulations?
Oversized decorative doors can overwhelm the modest scale. Rustic hardware, ornate ironwork, farmhouse cross-bracing or a resort-style pivot gate may be expensive and still unrelated to the post-and-beam language. The strongest gate often uses a simple plane, controlled joints and hardware that feels precise without becoming the focal point.
If the original gate is missing, use evidence before invention. Study physical marks, historical listing photographs, owner archives, original brochures and documented examples from the same model or tract. Do not copy an attractive gate from another Eichler automatically. A replacement can be contemporary and compatible without claiming unsupported provenance.
Frame Five: The Atrium Is the Release
The atrium is where compression becomes release. After the low, shaded carport and controlled gate, the visitor encounters open sky within the architectural footprint. The body is outside again, but differently outside: protected from the street, surrounded by walls, glass, roof edges and rooms. This paradox is the center of the entry sequence.
The release depends on contrast. If the carport is overlit to the same brightness as the atrium, the shift weakens at night. If a translucent roof covers the atrium, the sky becomes a ceiling and rain, changing light and open air are altered. If the gate is transparent and the entire atrium is visible from the driveway, discovery occurs too early. If dense planting fills the court, the spatial volume may become a narrow garden path rather than an outdoor room.
The atrium does not need a large quantity of objects to feel designed. One specimen tree, a controlled ground plane, a bench, sculptural planter or restrained water element can establish scale. The space between them is not emptiness; it is the floor area required for arrival, gathering, light and views from surrounding rooms. Every object should be evaluated from inside the house as well as from the gate because the atrium is frequently a year-round interior view.
Paving should support the sense that the atrium belongs to the architecture. A continuous or carefully aligned module can extend the route. Small decorative pavers laid independently of posts, panels and glass can make the court feel applied. Gravel may provide texture and drainage but should not migrate into door tracks or create unstable walking zones. Raised planters, edging and water features should not interrupt essential circulation.
Drainage is part of the aesthetic. Ponding, splashback, clogged drains, staining and decayed siding make the release feel neglected and can create material problems. Before adding impermeable paving, large planters or a roof, understand where water was intended to go and how the proposed change affects walls, thresholds and the slab. Consult qualified professionals and local requirements for work that changes drainage, structure or enclosure.
The Atrium Is an Orientation Chamber
The atrium is not merely a decorative pause. It helps the visitor understand the house. Glass may reveal the living room, dining area, gallery or bedroom wing. Roof slopes and beams point toward primary spaces. The court becomes a visual index: one outdoor room explains several interior relationships.
This orientation can be lost when every glass wall receives opaque treatments, furniture backs, tall planting or storage. Privacy may be necessary, but a complete visual shutdown turns the atrium into an enclosed corridor. Selective screening works better. Preserve at least one strong destination view and one clear relationship to the interior structure.
Architectural legibility does not require maximum transparency. It requires intelligible connections. A visitor should know which threshold is primary, where to pause and where the public part of the house begins. A bedroom slider should not compete visually with the front door. A remodeled kitchen door should not become the accidental main entrance because it is the first piece of glass encountered.
The orientation function is especially important in unfamiliar models. Some Eichlers place the actual front door beyond the atrium. Others use sliding or glazed doors. Gallery and courtyard plans may redirect movement differently. The audit must follow the specific house, not a generic diagram of “the Eichler atrium.”
Frame Six: The Second Threshold Delivers the Payoff
The interior threshold completes the inside-outside-inside sequence. The visitor has crossed one boundary at the gate, occupied an exterior room and now crosses another boundary into the conditioned interior. The front door or glass slider should deliver a meaningful spatial payoff: a long beam line, living-room volume, fireplace, garden view, rear glass wall or layered sightline through the house.
Furniture can cancel the payoff. A tall sofa back, console, coat rack or television may be the first object inside. The door can open into a narrow circulation conflict. A large rug can stop the floor plane abruptly. Window treatments can make the atrium glass opaque. The entry sequence should therefore be audited beyond the threshold. The first three to five seconds inside are still part of arrival.
Door replacement can also change the event. A thick conventional panel door, divided-light unit, ornate casing or contrasting floor threshold can introduce a visual stop where the architecture once flowed. Contemporary performance and security can be necessary, but frame depth, stile width, glass division, hardware and color should be selected as part of the composition.
The interior view should not expose everything. A successful entry can reveal the public living core while keeping bedrooms and service zones discreet. This is another form of privacy choreography: openness without indiscriminate exposure.
Compression and Release: The Spatial Equation
The emotional strength of the entry comes from difference. Low to high. Darker to brighter. Narrower to broader. Public to private. Opaque to transparent. Covered to open sky. Hard street noise to the quieter sounds of a protected court. The body notices these transitions before the intellect names them.
Renovations often attempt to improve every stage independently—more light in the carport, more openness at the gate, more paving in the atrium, larger glass at the interior door—and accidentally reduce the contrast that made the sequence memorable. If every stage is equally bright, wide and transparent, the experience becomes one long passage. Comfort can improve while drama disappears.
The goal is not discomfort. Compression should never mean unsafe darkness, inadequate clearance or inaccessible obstacles. It means calibrated enclosure: enough shade, roof and wall to make the atrium’s air and sky feel expansive. A few inches of visual discipline can preserve this contrast without making daily life difficult.
Privacy, Prospect and Escape
Privacy is not the same as visual blindness. Environmental-perception research has examined how prospect, refuge and escape affect perceived safety. Although a private residence is not a campus or public complex, the underlying question is useful: can the person entering see enough of the route and destination to feel oriented, while potential hiding places, dead ends and blocked exits remain controlled?
An overgrown carport corner, opaque fence maze or unlit side passage can create privacy for the house and concealment from the visitor. A fully transparent entry can improve prospect but expose the atrium and interior to the street. The design task is a calibrated field of vision. From the public approach, show the destination cue. From the gate, show the atrium and next threshold. From the atrium, maintain a clear route back out. Use walls and planting to shield private rooms rather than making the entire sequence visually unavailable.
Security lighting should support facial recognition and safe movement without producing glare or destroying nighttime ambience. A bright unshielded floodlight can create deep shadows beyond its beam and reflect in glass. Lower, layered and shielded sources can make paving, handle, address and threshold legible while allowing the atrium to remain an evening room. Fixture placement and electrical work should follow professional guidance and applicable requirements.
The Entry at Night: When Glass Changes Sides
During daylight, glass can reveal the atrium and borrow landscape for the interior. At night, it becomes reflective. The person approaching may see the carport light, their own silhouette and bright interior objects more strongly than the garden beyond. This changes orientation and privacy.
Audit the route after sunset from the sidewalk, driveway, parked-car position, gate and atrium. Can the address be found? Is the handle visible without glare? Are level changes readable? Does the interior become fully exposed when lights are on? Do camera infrared emitters reflect off glass? Does a decorative fixture throw light into a bedroom? Are landscape lights aimed at plants or at people’s eyes?
The best night entry uses hierarchy. A subtle address or approach light confirms arrival. A protected light marks the gate. Low-level illumination supports the walking surface. The atrium receives enough ambient or landscape light to preserve depth. The interior glows as the destination. If every fixture operates at maximum brightness and identical color temperature, the sequence becomes flat.
Color rendering matters around wood, brick and planting. Very cool light can make warm materials feel gray; extremely amber light can distort color and reduce clarity. Select sources as a coordinated family, test dimming and view them through the actual glazing. Specifications alone cannot predict the complete reflection pattern.
Sound, Air, Water and Touch
Arrival is multisensory. The carport changes the sound of footsteps and rain. A gate latch provides tactile confirmation. The atrium introduces air movement, plant scent, radiant warmth or evening coolness. Gravel, concrete, tile and wood each produce different sound and foot feel. A water element can mask street noise but also create maintenance and safety obligations.
These effects should remain subtle. A loud fountain can dominate conversation and telegraph maintenance problems when it is off. Loose gravel can make luggage or mobility devices difficult to move. A heavy gate closer can turn every arrival into a slam. Highly polished paving can become slippery. Scented planting can be delightful for one person and irritating for another.
The Property Nerd audit distinguishes sensory character from sensory interference. The sequence should communicate material and climate without asking the visitor to overcome noise, glare, instability, odors or awkward hardware.
The Material Continuity Test
Materials can carry the route when walls do not. A concrete or terrazzo-like plane may begin under the carport, pass through the atrium and align with the interior slab. Vertical siding can wrap from facade to gate wall. Beams and roof decking can establish direction overhead. Brick or concrete block can anchor a threshold. Glass can reveal the next stage.
Look for continuity rather than identical material everywhere. An exterior walking surface may need different slip resistance and drainage from the interior floor. A gate can be contemporary while sharing the siding module. New lighting can be technically current while aligning with beam bays. The important relationship is whether transitions feel deliberate and preserve the architectural hierarchy.
Too many accent materials fragment the film. Decorative tile at the driveway, a contrasting epoxy carport, wood-look pavers at the gate, gravel in the atrium and a new luxury-vinyl interior can create five unrelated scenes in a walk of twenty seconds. The sequence benefits from a limited palette and controlled points of contrast.
Material changes should occur at real thresholds, not arbitrary shopping decisions. Align joints with gates, walls, posts, glass frames or changes in cover. Save product data and installation records so future repairs can maintain the line.
Landscaping as Editing, Not Decoration
Entry planting has four architectural jobs: guide movement, filter views, scale the court and register changing light. It should not need to perform all four through quantity. One well-placed trunk can screen a view while casting moving shadows. A low planting edge can indicate the path without a railing. A restrained canopy can frame sky without filling it.
Evaluate mature size rather than nursery size. A shrub that looks appropriately transparent at installation may become a solid wall. Roots can affect paving and drainage. Leaves can clog atrium drains and sliders. Thorny or sharp plants can narrow clear routes. Irrigation can stain siding and increase moisture at walls. Plants that drop fruit, sap or fine debris can make an otherwise elegant threshold difficult to maintain.
Artificially symmetrical planting can conflict with the asymmetrical sequence. The path may need visual weight on one side to encourage a turn or protect a room. The goal is not formal balance from a single photograph but controlled experience through movement.
At listing time, edit before adding. Remove dead material, duplicate pots, nursery tags, plastic irrigation parts in focal views and plants that block glass or house numbers. Prune for branch structure and light rather than shearing everything into conventional hedges. The atrium should look inhabitable and spacious, not newly stocked.
The Operational Collision Map
An entry can be visually perfect and functionally chaotic. Draw every moving element at once: car doors, trunk, EV charging cable, bicycle, stroller, gate swing, front door swing, package landing, trash-bin route, hose, dog leash and two people passing. Add rain runoff and the location where wet shoes, umbrellas, coats and groceries pause.
Where these envelopes overlap, daily friction appears. A gate that opens into the car-door zone will be left propped open. A package box in the clear path becomes a bench for clutter. An EV cable crossing the walking route becomes a trip condition. A stroller stored in the atrium changes the first view. The architecture will eventually reveal whether the operational plan was realistic.
Solve logistics before staging. Relocate charging, create a discreet short-term package niche, give bicycles a secure carport location that does not dominate the path, and provide an interior drop zone beyond the main reveal. Do not make the atrium responsible for every object that lacks another home.
The operational map should include maintenance access. Drains, electrical panels, hose bibs, meters, irrigation controls and roof access need appropriate clearance. A beautiful fixed screen that prevents repair is not a complete design.
Accessibility and Aging in Place
The single-level Eichler can offer an excellent foundation for aging in place, but the entry sequence deserves detailed review. A nominally step-free route may include uneven pavers, abrupt thresholds, narrow gate hardware, loose gravel, poor night contrast or slopes that become difficult in wet weather. The path from the normal parking position matters as much as the front-door threshold.
Measure clear width with the vehicle parked and the gate open. Identify cross slopes, level changes, drainage grates and surfaces that become slick. Test handle operation with limited grip and one occupied hand. Provide a stable place to pause without turning the atrium into a furniture showroom. Consider how a walker, wheelchair, cane, rolling suitcase or grocery cart moves through every turn.
Accessibility requirements and best practices depend on project scope, occupancy, jurisdiction and the people using the home. Do not treat a blog dimension as a code substitute. An architect, accessibility specialist, contractor or other qualified professional can help develop an appropriate route. The architectural objective is to improve use with restrained interventions aligned to the house: a carefully integrated threshold, smoother paving plane, better lighting or gate hardware rather than a collection of improvised ramps and rails.
Entry-Altering Remodels
Some of the most consequential remodels occur outside the living room. Enclosing a carport can remove the sheltered exterior transition and replace it with a garage door. Roofing an atrium can eliminate the open-sky release. Moving the entry to a side door can bypass the court. Adding a second-story stair or room can alter light, proportion and privacy. Expanding the kitchen into the atrium can convert an orientation chamber into interior square footage.
These changes may respond to real needs, but their cost should be understood as spatial, not only historical. The house loses a sequence of states. Public and private become separated by a single door rather than layered thresholds. Daylight patterns change. Glass may face a roofed enclosure. The visitor may no longer understand the structure.
Before altering the sequence, document it through plan, section, photographs and video. Identify which function is driving the project and test less invasive options. Could storage move elsewhere? Could a weather problem be solved through drainage and a small covered zone rather than roofing the entire atrium? Could security improve at the existing gate? Could a garage conversion retain a recessed and legible entry path?
Some Eichlers are within historic districts or inventories where exterior changes may be subject to specialized review. San José, for example, maintains Eichler neighborhood standards and guidance applicable in stated circumstances, and local rules continue to evolve. Verify current planning, building, HOA and other requirements for the specific property before designing work.
The Property Nerd Entry Sequence Score
The Entry Sequence Score evaluates seven categories from zero to five for a maximum of 35 points. Zero means the condition is illegible, unsafe, architecture-erasing or dominated by unrelated operations. Five means the sequence is clear, spatially powerful, technically credible and supportive of daily life. The score is an editorial field framework developed by the Boyenga Team, not a scientific, governmental, appraisal, accessibility, inspection or code standard.
Approach Legibility: Zero to Five Points
Score the route from sidewalk and driveway. Can a first-time visitor identify the property and the next destination without exposing the entire house? Five points means address, path, landscape, roof and lighting provide clear but restrained cues. Three points requires a moment of searching but remains understandable. One point offers several competing doors or a concealed destination. Zero directs people toward a hazard or makes the principal entry functionally undiscoverable.
Carport Compression and Continuity: Zero to Five Points
Score whether the carport functions as a sheltered first room and guides movement toward the threshold. Include roof plane, posts, paving, parked vehicle and storage. Five points preserves a controlled compressed volume with a clear route. Three points works but is visually or operationally crowded. One point is dominated by vehicles, storage or added enclosures. Zero eliminates the intended passage or creates unsafe conflict.
Threshold Choreography: Zero to Five Points
Score the turn, gate and transition. Does each cue lead to the next? Is the gate proportionate, operable and correctly ranked against secondary doors? Five points provides privacy, clarity and effortless use. Three points is functional but visually generic or hardware-heavy. One point is confusing, defensive or awkward. Zero blocks essential movement or requires a false route.
Atrium Release and Orientation: Zero to Five Points
Score the open-sky arrival, spatial contrast and ability to understand the house. Five points delivers a strong release with disciplined planting, clear floor area and one principal interior destination. Three points retains the atrium but weakens the reveal through clutter, roofing, excessive screening or fragmented materials. One point treats the court as storage or corridor. Zero removes or fully erases the atrium’s spatial role.
Privacy, Prospect and Night Clarity: Zero to Five Points
Score the balance between shielding private life and allowing safe orientation. Include visibility, concealment, lighting, glass reflection, address and the route back out. Five points provides calibrated privacy and legible nighttime movement without glare. Three points has manageable blind spots or exposure. One point is either fully exposed or visually blind. Zero creates a serious unresolved safety or access concern.
Sensory and Material Continuity: Zero to Five Points
Score how light, sound, air, paving, siding, beams, glass and planting connect the stages. Five points uses a restrained palette and meaningful transitions. Three points is coherent but contains a few unrelated finishes or sensory distractions. One point is a catalog of competing materials, glare, unstable surfaces or noise. Zero damages the architectural reading or creates known performance problems.
Operational Clearance and Adaptability: Zero to Five Points
Score the route in daily use with vehicles, doors, packages, charging, bins, bicycles, guests and mobility needs. Five points keeps logistics available but visually subordinate, preserves maintenance access and supports intended users. Three points works with occasional conflicts. One point depends on moving objects or leaving doors open. Zero creates a persistent obstruction, trip condition or unusable route requiring professional correction.
Reading the 35-Point Score
Thirty-one to 35 points indicates a powerful and well-resolved entry sequence. Twenty-five to 30 indicates strong architectural continuity with a few targeted improvements. Eighteen to 24 is mixed: the sequence remains identifiable but logistics, clutter, lighting or alterations are weakening it. Ten to 17 means the entry is functioning mainly as access rather than architecture. Zero to nine indicates that the original sequence has been substantially erased, rendered illegible or compromised by conditions requiring deeper intervention.
Do not allow the total to conceal a critical category. A beautiful atrium cannot offset a hazardous walking surface. Perfect address visibility cannot offset an unusable gate. Excellent storage cannot justify the loss of the primary path. Keep the seven scores visible so the remedy addresses the correct stage.
The Seven-Pass Field Audit
First, walk the owner route. Park the normal vehicle, open the door, carry two bags and move into the house without preparing the scene. Record every pause, turn and conflict. The habitual route reveals conditions a formal guest approach may miss.
Second, walk the guest route. Begin at the sidewalk or driveway without assuming knowledge. Note when the address, gate, handle, doorbell and interior destination become visible. Ask someone unfamiliar with the property to narrate what they think the architecture is asking them to do.
Third, shoot the six-frame entry film at eye level. Repeat it with the car present and absent. Photograph from a child’s lower viewpoint and from the height of a seated mobility-device user when relevant. A cue that works only for a standing adult is not universally legible.
Fourth, map operating envelopes and clearances. Include vehicle doors, gate and front door swings, packages, charging cable, storage and maintenance access. Measure the narrowest real condition, not the clean plan.
Fifth, audit day, night and rain. Trace shadows, glare, reflected glass, fixture hierarchy, wet surfaces, ponding, runoff and debris. Listen for gate slam, street noise and water. The sequence changes when the weather and light change.
Sixth, trace architectural continuity. Follow roof, beams, posts, siding, paving joints, planting edges and view corridors from one frame to the next. Mark every later intervention that interrupts or redirects them.
Seventh, identify the smallest high-impact correction. Remove one storage rack, prune one view, relocate one light, align one paving transition, replace one gate closer or lower one planter. Rewalk and rephotograph before committing to construction. Sequence problems are often cumulative; one disciplined edit can restore several points.
Buyer Due Diligence: Walk Slowly Before You Enter
Buyers often move quickly through the carport and atrium because the living room appears to be the beginning of the showing. Slow down. Determine where the historical or intended route seems to have been and whether the current entry still follows it. Look for patched paving, relocated gates, enclosed openings, roof additions, altered siding, new walls and doors that compete with the principal threshold.
Ask whether the atrium is open to sky, whether a cover is permitted and how drainage works. Review known water intrusion, gate and fence conditions, electrical additions, exterior lighting and security devices. If the carport was enclosed or converted, request permits and professional documentation where applicable. Verify whether the property is within a historic district, inventory, HOA or other review area.
Test daily operations. Park the kind of vehicle the household expects to use. Open both doors. Walk the grocery route. Find a discreet location for bicycles, bins and packages. Examine nighttime visibility. A spectacular atrium can coexist with a frustrating daily entry; the cost to reconcile them should be understood before purchase.
Do not assume every unusual condition is a defect or every indirect route is poor design. The sequence may be doing sophisticated privacy work. The buyer’s task is to distinguish intentional withholding from accidental confusion and architectural compression from genuine obstruction.
Seller Strategy: Stage the Procession, Not Just the Patio
Pre-market preparation should begin at the curb and continue through the first interior view. Wash or repair the address presentation. Clarify the path. Edit vegetation. Remove carport storage, charging clutter, bins and duplicate furniture. Clean gate hardware, glass, tracks, drains and paving. Verify lighting after dark. Remove packages, shoes and household drop-zone items before photography and showings.
Keep the atrium spatially available. One or two carefully scaled elements can communicate use; a complete outdoor living-room set may consume the arrival. Avoid placing furniture on the primary route or blocking glass. Make planting look established and intentional rather than freshly accumulated.
Stage the interior payoff. Lower furniture that blocks the first sightline. Open or simplify window treatments where privacy allows. Remove a console or coat rack that turns the front threshold into a bottleneck. Align the first interior composition with the feature buyers should understand—beam volume, fireplace, rear garden or long glass wall.
Marketing photography should include a sequence, not only a hero atrium image. A restrained facade, carport approach, threshold detail, open-sky court and view into the living core help buyers understand why the arrival is unusual. A short video walk can communicate the compression and release more effectively than a gallery of disconnected wide angles. The camera should move at human speed and normal height rather than flying through the gate.
The Camera-Sequence Problem
Wide-angle lenses can make the carport appear cavernous, shorten the perceived walk and reveal spaces that the eye would encounter sequentially. Overexposure can equalize the darker carport and bright atrium, removing the light contrast. A camera placed deep in a corner may show the entire court but conceal the route into it.
Photograph key frames with consistent perspective and exposure that preserves the relationship between shade and sky. Avoid opening every door and gate merely to maximize sightlines; the sequence may depend on controlled thresholds. If a gate is normally closed, show one image closed and one opening into the atrium.
Video should preserve the turn. Do not cut from driveway directly to a drone shot over the atrium. Let the viewer experience the moment when sky appears. Sound can help: footsteps, latch and the shift from street to court. The goal is not cinematic exaggeration. It is accurate spatial storytelling.
Entry Sequence and Resale Value
No appraiser line item assigns a universal premium to a twenty-second walk. Yet the sequence affects how buyers interpret privacy, design integrity, indoor-outdoor living and the emotional distinction of an Eichler. It turns modest square footage into a layered experience. The atrium borrows sky, the carport becomes a threshold room and the interior appears through a designed reveal rather than an ordinary door swing.
When the sequence is cluttered or altered, buyers may still value the house but experience less of the architectural reason for doing so. An enclosed carport can read as added utility while eliminating compression. A roofed atrium can read as extra covered area while reducing the open-air center. A relocated entry can make the plan feel confusing. Market response depends on the property, buyer pool, condition, competition and quality of intervention; no responsible agent should promise a fixed dollar outcome.
The value of the audit is to protect interpretive capital. It helps a seller spend preparation money where buyers first form a spatial impression. It helps a buyer identify whether an apparent inconvenience is repairable clutter or a fundamental change. It helps owners improve safety and function without flattening the sequence into generic access.
How Compass Tools Power The Boyenga Team’S Entry Analysis
The Boyenga Team combines physical observation with historical listing imagery, measured plans, seller records and the digital tools available through Compass. Earlier photographs can reveal a lost gate, original carport openness, atrium planting, paving geometry or the moment an enclosure changed the route. Digital plans help map sightlines and operating envelopes against posts, walls and beam bays. Showing feedback can reveal when guests cannot find the door or when buyers interpret a compressed route as a space problem.
Compass marketing tools help carry the corrected sequence into the listing presentation. Photography, floor plans, video, digital campaigns and property storytelling can show how the street, carport, gate, atrium and living core work together. Buyer behavior and engagement can help the team identify which architectural story is resonating and where clarification is needed.
Technology organizes and distributes the evidence. Property Nerd judgment determines which view is the opening scene, which threshold should remain withheld and which operational detail is spending the architecture’s first impression.
The Boyenga Team Entry Sequence Audit
For sellers, the Boyenga Team’s pre-market audit walks the owner, guest and camera routes; maps clutter and operating conflicts; tests the entry by day and night; identifies the principal reveal; and coordinates landscape, lighting, staging, photography and property narrative around it. We look beyond the front door because an Eichler buyer begins forming the emotional and architectural judgment long before crossing it.
For buyers, we identify original, altered and uncertain parts of the route; evaluate whether privacy remains legible; flag questions involving drainage, enclosure, access, permitting and historic review; and help separate a correctable presentation problem from a spatial change that may be difficult to reverse.
Eric and Janelle Boyenga | The Boyenga Team at Compass
Property Nerds® | We Engineer Happiness®
DRE 01254724 / 01254725
Explore Eichler homes and architectural resources
Read more Property Nerd real-estate intelligence
The Final Property Nerd Take
The walk from carport to atrium is short enough to overlook and important enough to change the entire reading of the house. It compresses the body beneath a low plane, protects the private interior, turns movement through a gate into a designed threshold, introduces open sky inside the footprint and then releases the visitor toward glass, structure, room and garden.
That experience survives through discipline. Keep the approach legible but not overexposed. Let the carport remain a first room instead of a warehouse. Make the turn clear. Give the gate authority without fortress weight. Preserve the atrium as an orientation chamber and sky room. Protect the second threshold’s sightline. Resolve packages, bikes, bins, charging, accessibility, security and rain so daily life does not consume the procession.
An Eichler entry is not successful because it resembles a period photograph. It is successful because it still performs the architectural idea: the house does not surrender itself at the curb. It reveals itself through movement. By the time the visitor reaches the living room, the architecture has already begun.
Sources and Further Reading
City of San José — Eichler Neighborhood Objective Design Standards
City of San José — Design Guidelines and San José Eichler Neighborhood Design Standards
O’Neill — Evaluation of a Conceptual Model of Architectural Legibility, Environment and Behavior
Boyenga Team — The Eichler Garden Wall: Breeze Blocks, Fencing Patterns and Outdoor Privacy
Boyenga Team — The Bikeport Eichler: E-Bikes, Carports and Car-Lite Silicon Valley Living
Boyenga Team — The Secure Drop-Off Eichler: Packages, Smart Locks and Mid-Century Privacy
Boyenga Team — The Hidden Eichler: Storage, Closets and Modern Life in a Minimalist Home
This article provides general educational, architectural, design, preservation, accessibility, safety and real-estate information. It is not architectural, landscape-architectural, engineering, drainage, electrical, security, accessibility, appraisal, legal, insurance, building-code or permitting advice. Conditions, project requirements, product instructions, historic-review standards and local regulations vary and change. Consult appropriately licensed, qualified or accredited professionals and verify current requirements for the specific property and scope before altering paving, gates, carports, atriums, drainage, lighting, glazing, structure or access. The Entry Sequence Score, category ranges, six-frame film and seven-pass audit are editorial tools developed by the Boyenga Team for comparative analysis; they are not scientific, governmental, appraisal, accessibility, inspection or code standards. Compass is a real-estate brokerage and does not replace independent professional evaluation.