
An Eichler may offer more visual territory than usable wall: glass frames the landscape, exposed beams establish a structural grid and nighttime reflections can double every large artwork. This Property Nerd field guide explains how to map the true visual wall, test scale from four viewpoints, control daylight and glare, protect original paneling, plan seismic installation and score the complete arrangement with the Boyenga Team’s 35-point Art-Wall Compatibility Audit.
Read MoreAn Eichler courtyard obeys different rules after sunset: glass becomes reflective, bright sources flatten depth, hard surfaces carry sound and a beautiful daytime arrangement may be uncomfortable to use. The Boyenga Team’s Property Nerd guide explains how to coordinate layered light, circulation, thermal comfort, privacy, insects, furniture and simple controls—then score the result with a 35-point Evening Courtyard Performance Audit.
Read MoreAn Eichler begins before the front door. This comprehensive Property Nerd field guide analyzes the walk from street and carport through the gate, atrium and interior reveal, then introduces a 35-point Entry Sequence Score for legibility, compression, privacy, nighttime clarity, material continuity and daily function. Buyers, sellers and owners can use it to protect one of the house’s most powerful—and most easily disrupted—architectural experiences.
Read MoreAn Eichler is designed to live close to nature. The pest map is how you make sure nature stays respectfully outside the wood. Atriums, glass walls, wood siding, exposed beams, carports, gardens, roof edges, and low-slung indoor-outdoor design all create the magic buyers love — but they also shape where termites, dry rot, fungus, moisture, ants, rodents, and inspection findings may appear. This Property Nerd guide explains how buyers and sellers can read the hidden pest map behind an Eichler before it becomes a negotiation surprise.
Read MoreEvery Eichler has a water map. Rain lands on the flat or low-slope roof, moves toward scuppers and drains, drops into side yards, tests atrium grates, crosses patios, and stops at the most important line in the whole house: the threshold between indoor-outdoor living and water intrusion. In the dry season, an Eichler is architecture. In the rainy season, it becomes a diagram. This Property Nerd guide explains how buyers and sellers can understand flat roofs, atrium drains, slab foundations, patios, landscaping, atmospheric rivers, flood risk, inspections, disclosures, and resale confidence.
Read MoreAn Eichler does not need a dedicated gym to become a wellness home. The atrium, radiant slab, glass walls, private garden, garage, and open floor plan are already part of the experience. From yoga and Pilates to strength training, recovery spaces, garage gyms, meditation corners, and indoor-outdoor movement, Eichlers offer a rare architectural foundation for healthier daily living. The key is creating wellness spaces that feel calm, flexible, and design-sensitive — not cluttered, commercial, or disconnected from the mid-century modern soul of the home.
Read MoreAn Eichler does not need a panoramic view to feel expansive. Sometimes all it needs is one perfectly framed tree, a slice of sky through the atrium, a private garden beyond a glass wall, or the quiet shadow of a roof beam crossing a courtyard. Eichlers are masters of borrowed landscape — the art of making trees, sky, neighboring greenery, fences, gardens, and filtered views feel like part of the home itself. This guide explains how Eichler buyers and sellers can understand sightlines, privacy, atriums, staging, landscaping, and resale value through one of the most powerful but overlooked forces in mid-century modern living: what the home chooses to see.
Read MoreEichlers were designed for indoor-outdoor living — and pets may be the purest expression of that lifestyle. Dogs love the easy single-level flow, private yards, radiant-heated slabs, and glass doors to the garden. Cats love the sun patches, atrium views, warm floors, and endless “cat TV” through Eichler walls of glass. But a pet-friendly Eichler still needs to be thoughtful: durable flooring, protected original wood, safe landscaping, clean atriums, well-maintained sliders, odor control, and smart staging all matter. This guide explains how buyers and sellers can create a pet-ready Eichler without sacrificing the mid-century modern soul of the home.
Read MoreIn an Eichler, the landscape is not outside the architecture — it is part of it. Atriums, glass walls, private gardens, low rooflines, courtyards, side yards, fences, and outdoor rooms shape the entire mid-century modern living experience. The right landscape can make an Eichler feel calm, private, architectural, water-wise, fire-smart, and market-ready. The wrong landscape can block light, clutter the atrium, overwhelm the roofline, create maintenance issues, or weaken resale appeal. This guide explains how Eichler buyers and sellers can think about landscaping in a way that protects the soul of the home while meeting the realities of modern California living.
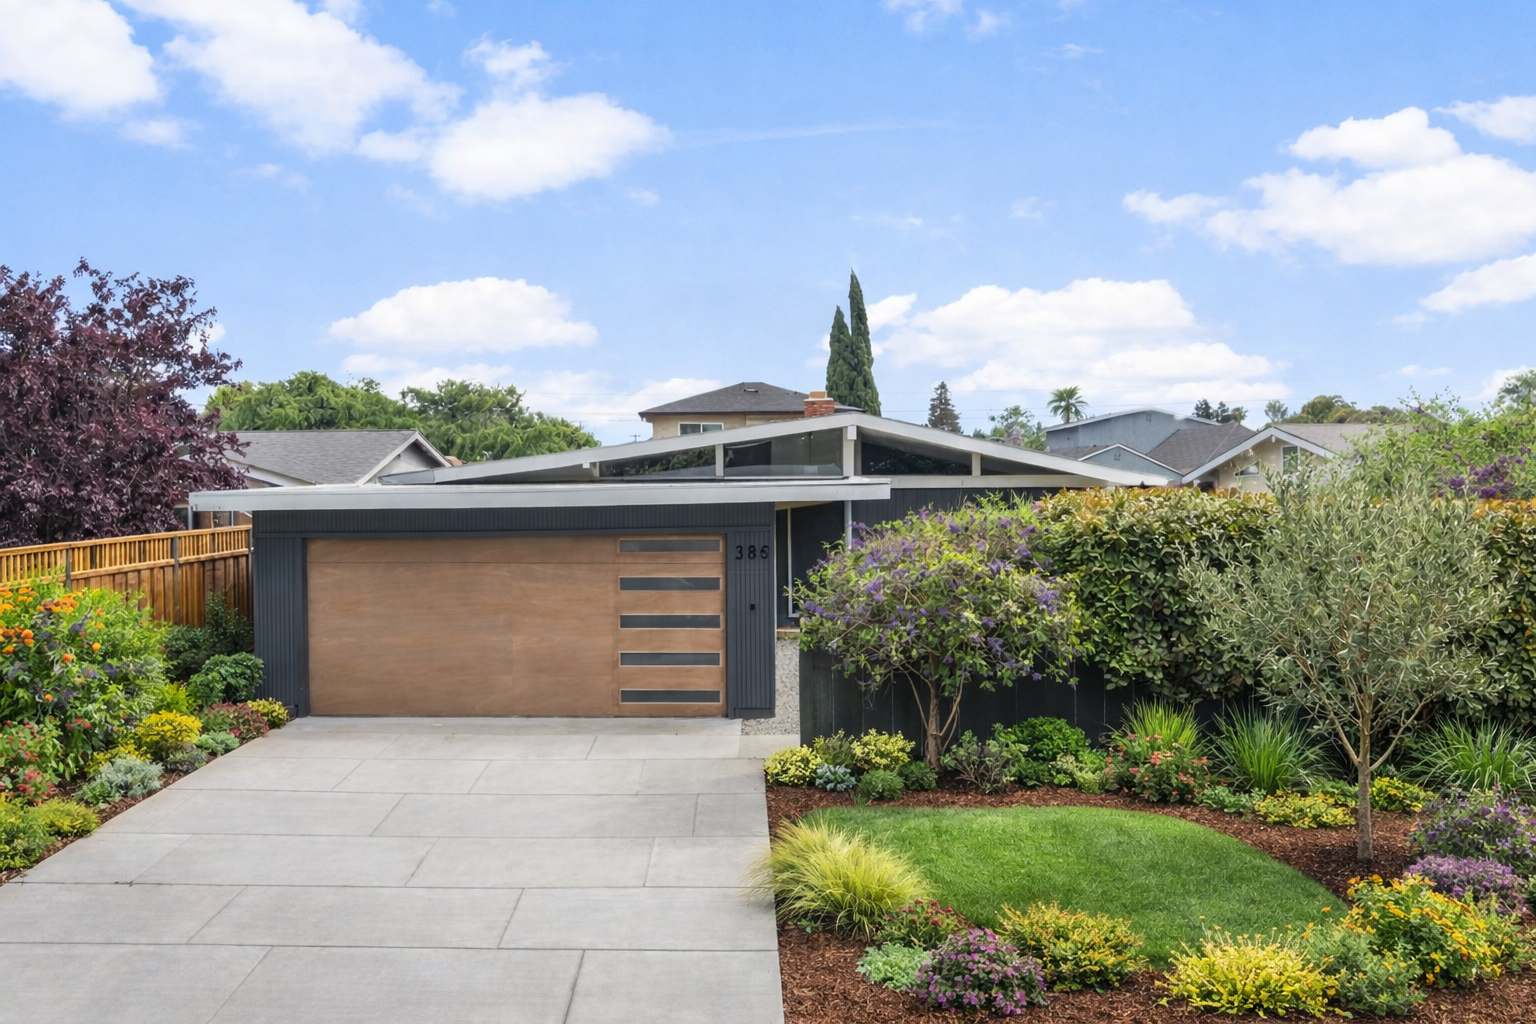
Read MoreA refined mid-century modern residence in Santa Clara, 385 Cronin Avenue blends architectural integrity with modern livability. With walls of glass, seamless indoor-outdoor flow, and thoughtful upgrades, this home offers a rare opportunity to experience design-driven living in the heart of Silicon Valley.
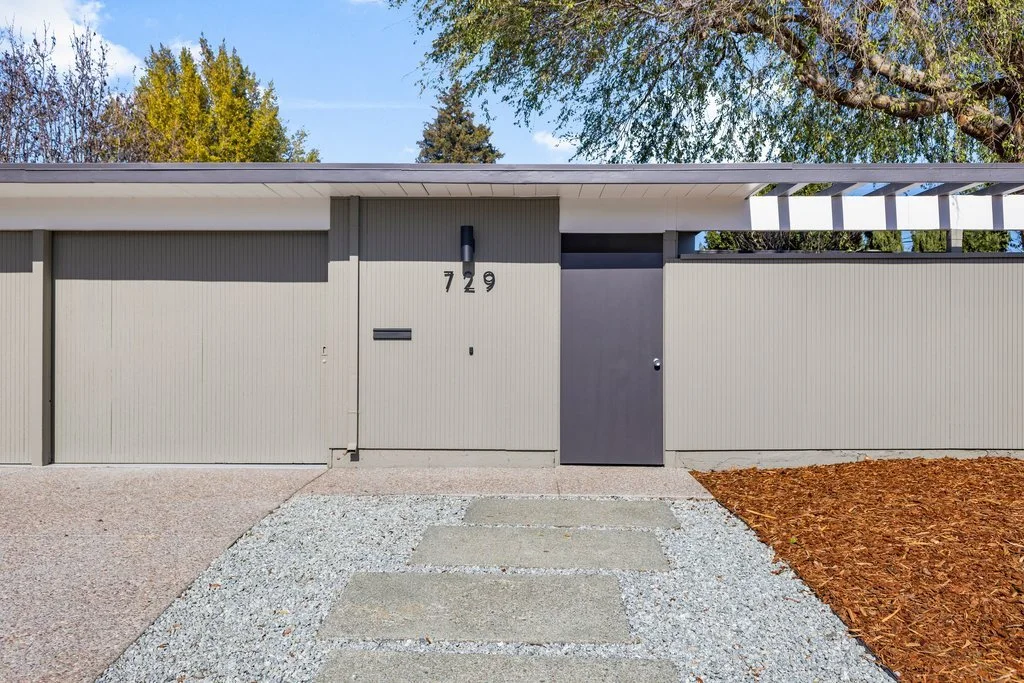
Read More“729 Stendhal Lane is a beautifully updated courtyard Eichler in Cupertino’s coveted Fairgrove neighborhood, blending iconic mid-century architecture with thoughtful modern upgrades. Featuring floor-to-ceiling glass, radiant heat, exposed beams, and seamless indoor-outdoor living, this home offers architectural authenticity, top-rated Cupertino schools, and prime Silicon Valley access — making it both a lifestyle statement and a long-term investment.”
Read More“Stepping into an Eichler atrium isn’t just entering another room — it’s crossing a threshold in time. Beneath open sky and framed by glass, stress dissolves, memories surface, and minutes stretch into moments. Designed decades ago, the atrium remains one of architecture’s most powerful tools for reshaping mood, memory, and presence — a true time portal for modern living.”
Read More“Eichler homes are cinematic by nature—post-and-beam lines, glass walls, and seamless indoor-outdoor flow create a ready-made film set. This guide breaks down how to capture mid-century architecture like a director, from lighting and lenses to composition and movement. Presented by the Boyenga Team at Compass, Silicon Valley’s leading Eichler home experts.”
Read More"Modernist landscaping is all about geometry, shadow play, and sculptural simplicity. With the right mix of pebble bands, statement plants, and curated lighting, an Eichler yard becomes a living extension of the home’s architecture—minimal, dramatic, and unmistakably mid-century. And with the Boyenga Team’s Eichler expertise, every exterior detail becomes a strategic design decision that elevates both lifestyle and property value."
Read MoreThe Eichler home of the future blends Joseph Eichler’s iconic mid-century modern design with AI-driven innovation. Adaptive atriums, smart materials, net-zero energy systems, and predictive floor-plan design are transforming how modern families experience indoor-outdoor living. With deep architectural expertise and tech-forward strategy, the Boyenga Team at Compass helps homeowners reimagine Eichlers for 2025–2030 and beyond—preserving their soul while elevating comfort, sustainability, and performance.
Read MoreEichler homes are famous for their clean lines and indoor-outdoor harmony—and the right landscape design can elevate that experience exponentially. By experimenting with geometric hardscapes, sculptural desert plants, creative lighting, and intentional shadow play, homeowners can transform their yards into modern outdoor galleries that echo the architectural precision of classic mid-century design. These landscaping techniques don’t just beautify an Eichler—they deepen the home’s connection to nature, enhance curb appeal, and celebrate the minimalist elegance that makes Eichler living so iconic.
Read MoreEichler atriums were decades ahead of today’s wellness design movement. These open-air courtyards—framed by glass, filled with natural light, and rooted in biophilic principles—turn everyday living into a calm, restorative experience. From boosting mood and ventilation to creating private indoor–outdoor sanctuaries, Eichler atriums function as the original wellness rooms. This deep dive reveals why these mid-century courtyards still captivate homeowners—and why the Boyenga Team at Compass remain the trusted Eichler experts helping clients understand, evaluate, and celebrate the magic of these iconic spaces.
Read MoreEichler homes transform everyday life with light-filled atriums, open-concept spaces, and seamless indoor/outdoor living. In Palo Alto, Sunnyvale, Los Altos, and Cupertino, these mid-century gems remain lifestyle havens — and the ultimate Silicon Valley investment.
Read More“Long before wellness architecture was trending, Joseph Eichler built homes that quietly nurtured well-being. With radiant natural light, indoor-outdoor flow, and biophilic courtyards, Eichlers reduce stress, promote clarity, and foster deeper family connection. They aren’t just houses—they’re sanctuaries for mindful living.”
Read MoreWhat makes an Eichler unmistakably modern, timeless, and coveted by design lovers? From post-and-beam framing to iconic atriums and radiant heat, this guide breaks down the 10 architectural “genes” that define the Eichler legacy—and continue to shape the DNA of modern home design today.
Read More