
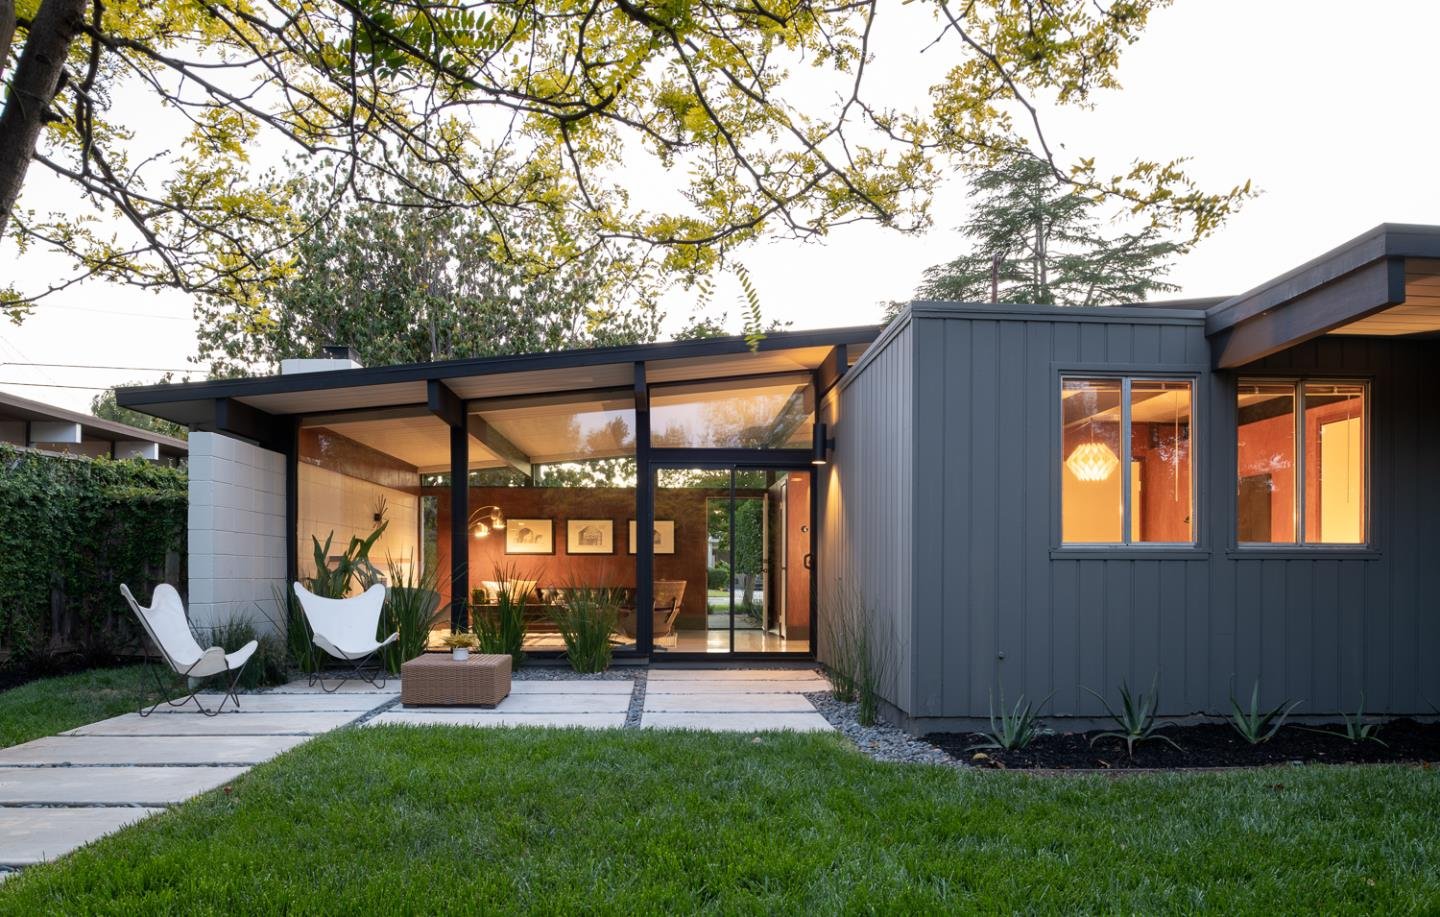
Compare an Eichler floor plan with the home as it exists today. Use a room-by-room worksheet to organize observations, records and follow-up questions before buying, remodeling or selling.
Read More
Between 1963 and 1968, Eichler Homes built roughly 200 to 235 houses on Foster City's engineered fill, scattered in clusters across Treasure Isle, Bay Vista and Marina Point. Our City Eichler Guide covers the history, four original plan sheets, the 1968 outrigger-beam homes of Mainsail Court, and what to check before you buy.
Read More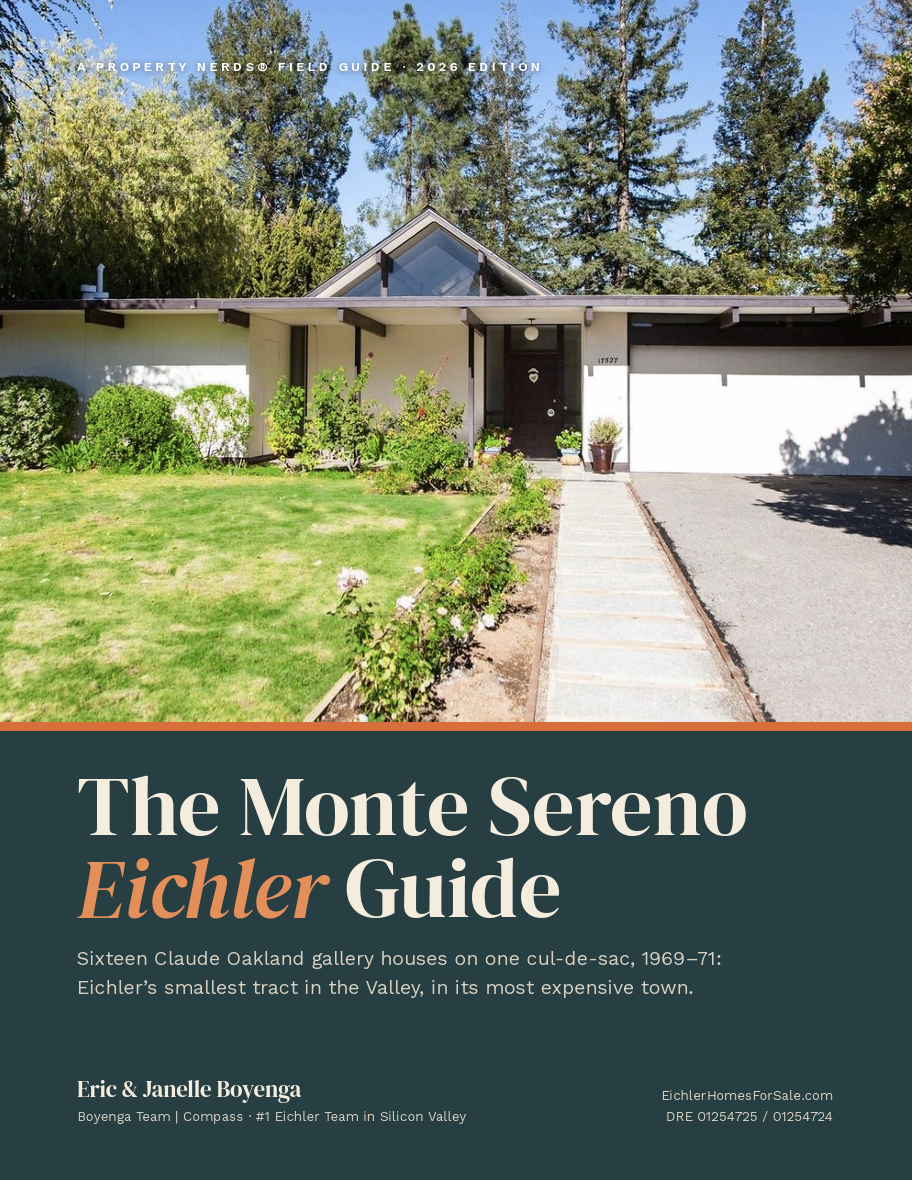
Monte Sereno has exactly sixteen Eichlers, all on Via Sereno, a cul-de-sac Joe Eichler built in 1969–71 to Claude Oakland plans after his company's bankruptcy. Our new City Eichler Guide covers the gallery model, the town around it, the buyer and owner checklist, and every recent sale, including the $4.0 million street record.
Read More
An Eichler courtyard obeys different rules after sunset: glass becomes reflective, bright sources flatten depth, hard surfaces carry sound and a beautiful daytime arrangement may be uncomfortable to use. The Boyenga Team’s Property Nerd guide explains how to coordinate layered light, circulation, thermal comfort, privacy, insects, furniture and simple controls—then score the result with a 35-point Evening Courtyard Performance Audit.
Read More
An Eichler ceiling is the house’s forgotten fifth elevation: exposed roof deck, structural grid, daylight reflector, acoustic canopy and decades-long repair record in one continuous plane. This comprehensive Property Nerd guide explains how to evaluate beam rhythm, board continuity, finishes, penetrations, lighting, roof stains, mechanical systems and staging, then introduces a 35-point Fifth Elevation Score and reflected-ceiling audit.
Read More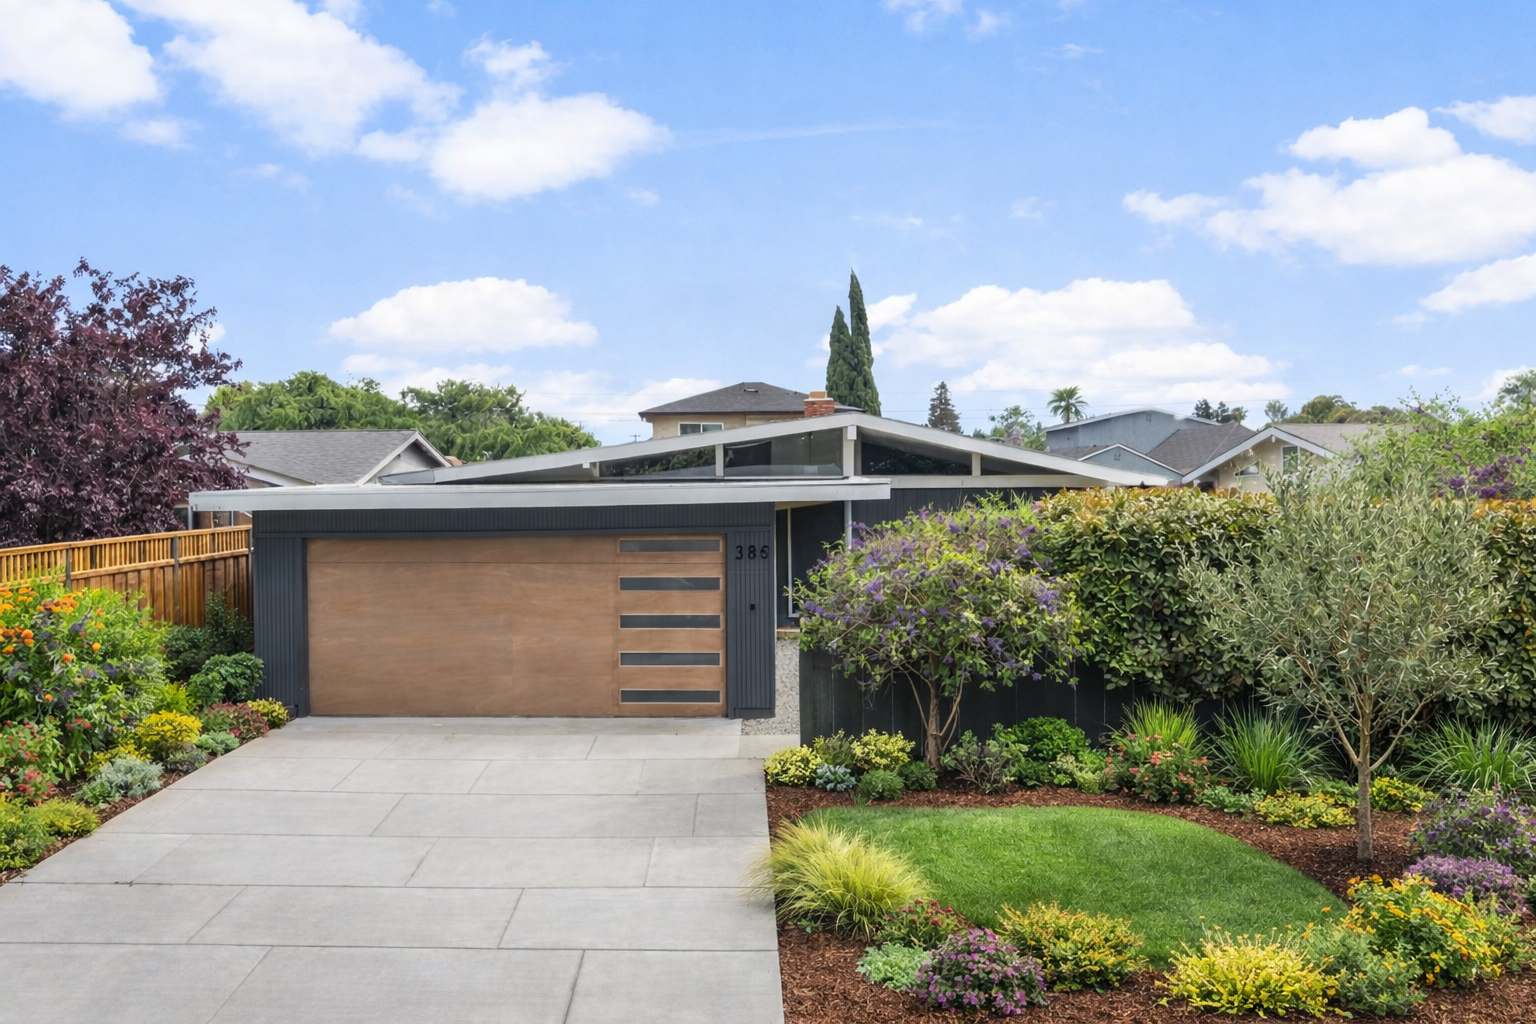
A refined mid-century modern residence in Santa Clara, 385 Cronin Avenue blends architectural integrity with modern livability. With walls of glass, seamless indoor-outdoor flow, and thoughtful upgrades, this home offers a rare opportunity to experience design-driven living in the heart of Silicon Valley.
Read More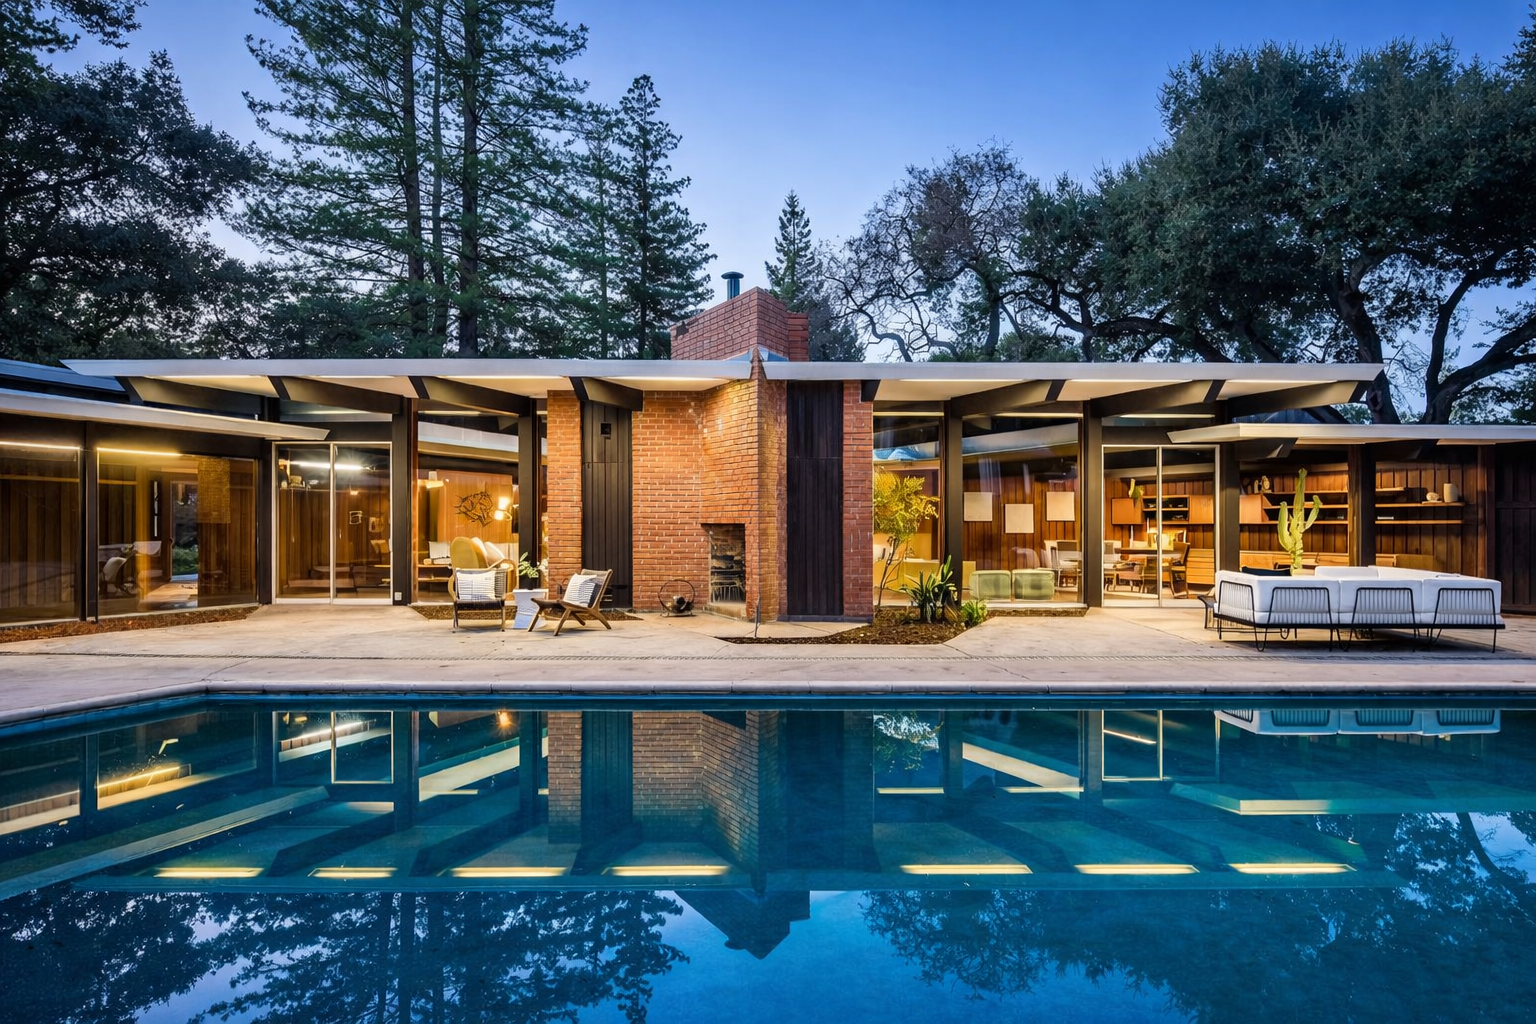
Nestled among Atherton’s mature oaks, 19 Irving Avenue is a 5-bedroom, 5.5-bath, 3,700-square-foot Eichler home that was custom-built for Joseph Eichler in 1951. This pristine mid-century modern estate, offered for the first time in six decades, features an open V-shaped floorplan, walls of glass and a redwood-clad post-and-beam design – the very innovations Eichler later introduced throughout Northern California.
Read More
Behind the clean lines of an Eichler home lies a world of mathematical precision. From modular post-and-beam grids to harmonically proportioned atriums and sun-calculated roof overhangs, Eichler design is a masterclass in geometry and balance. This deep dive reveals the hidden mathematical logic that creates the calm, intuitive harmony owners feel—and rarely realize is engineered into every beam, bay, and void.
Read More
Discover which Eichler model truly fits your lifestyle with the Eichler Identity Matrix—a playful, insightful way to match your personal vibe with the perfect mid-century modern home. Whether you’re an Entertainer, Minimalist, Creative, Tech Purist, or Nature Seeker, this guide reveals the Eichler features, communities, and architectural details that align with the way you live. With expert insights from Eric & Janelle Boyenga of the Boyenga Team at Compass—Silicon Valley’s top Eichler and luxury home specialists—you’ll learn how to identify your ideal Eichler and navigate the market with confidence.
Read More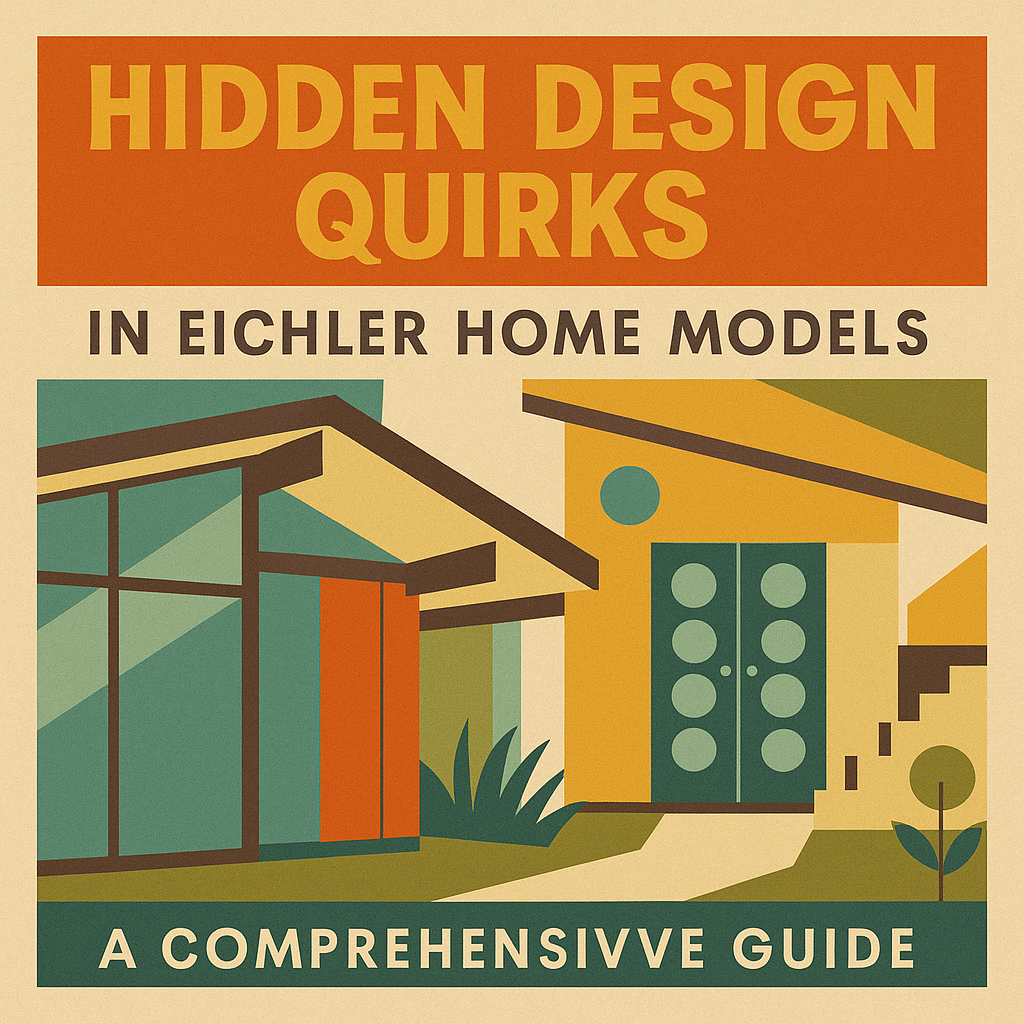
Eichler homes may look simple at first glance, but beneath the clean lines and glass walls lies an entire universe of clever, often overlooked design quirks. From rare triangular clerestory windows and floating rooflines to double A-frame atriums, gallery models, and original hardware that collectors obsess over, each Eichler model contains unique architectural “Easter eggs” that shape light, flow, and lifestyle. Understanding these subtleties isn’t just fascinating—it’s essential for buyers, sellers, and mid-century modern enthusiasts who want to evaluate authenticity, preserve architectural integrity, and maximize long-term property value.
Read More
Visible beams aren’t just a design detail—they’re the soul of Eichler architecture. Post-and-beam construction transformed how we live, replacing walls with light, openness, and connection. In every Eichler home, structure becomes philosophy: honest, transparent, and deeply human.
Read More
Eichler homes transform everyday life with light-filled atriums, open-concept spaces, and seamless indoor/outdoor living. In Palo Alto, Sunnyvale, Los Altos, and Cupertino, these mid-century gems remain lifestyle havens — and the ultimate Silicon Valley investment.
Read More
Eichler homes require expert care. From flat roofs to glass walls, discover Bay Area architects, remodelers, and contractors who specialize in Eichler-friendly renovations — and how the Boyenga Team connects clients with the best Eichler resources.
Read More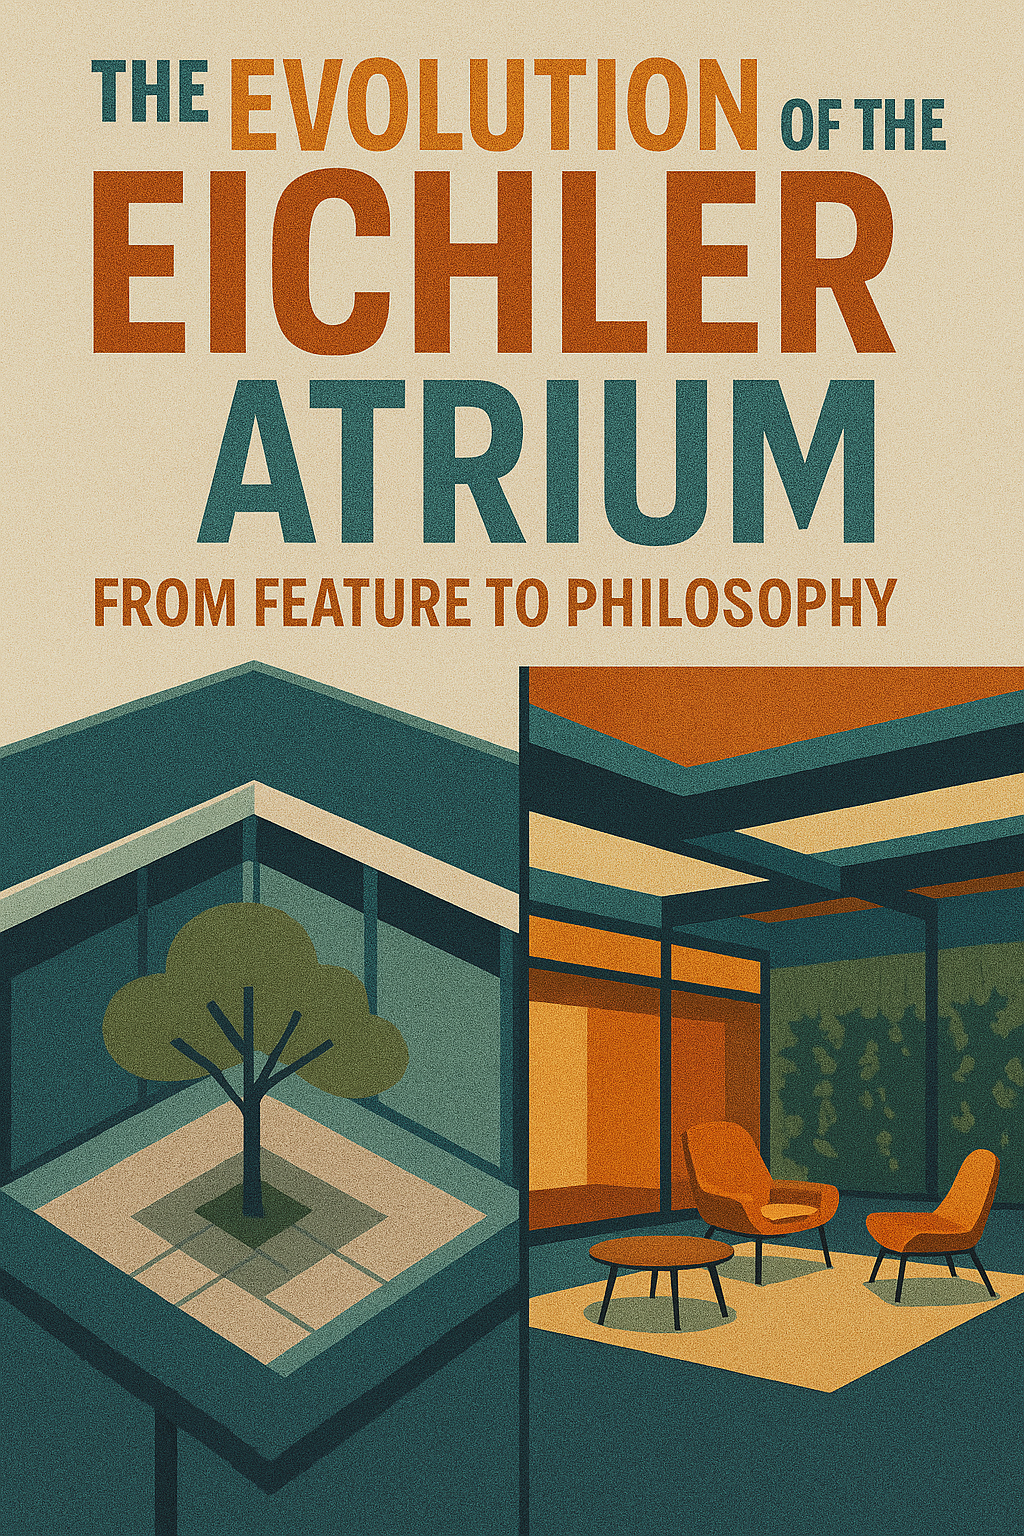
More than just a design feature, the Eichler atrium is a glass-lined philosophy—open to the sky, grounded in nature, and central to Joseph Eichler’s vision of community, light, and flow. Whether restored or reimagined, this iconic space remains the heart of every Eichler home—and a powerful selling point when preserved with care.
Read More
Wondering when your Eichler was built? From fascia lines to tongue-and-groove ceilings, atrium layouts to siding patterns, this detailed forensic guide decodes the subtle architectural clues that reveal your Eichler’s build year. Whether you're a homeowner, agent, or mid-century fan, discover how to trace your Eichler's design DNA—featuring expert insight from Eichler specialists Eric and Janelle Boyenga of Compass.
Read More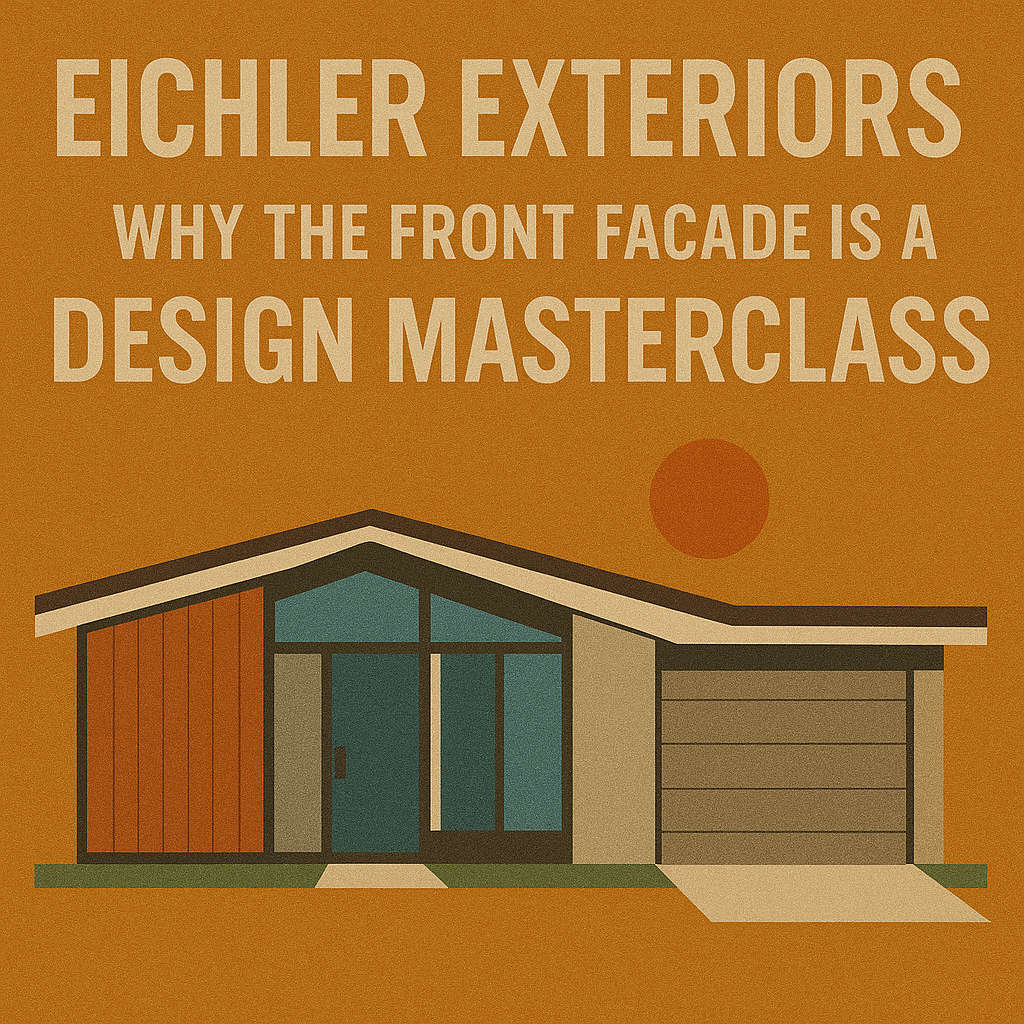
“Eichler front facades are a masterclass in modernist restraint—combining vertical siding, asymmetrical rooflines, clerestory windows, and carports to create architecture that prioritizes privacy, light, and clean design. What looks simple on the surface reveals a deep commitment to form, function, and timeless California modernism.”
Read More
Not all Eichler additions are created equal. Thoughtful upgrades like atrium enclosures, Eichler-style ADUs, and kitchen expansions can elevate value—while pop-top second stories and incompatible finishes can sabotage resale. Learn what modern buyers love—and what turns them away.
Read More
Eichler’s iconic one-level homes are having a renaissance. Discover how their single-story design supports all generations—from toddlers to aging adults—while promoting wellness, accessibility, and indoor-outdoor living. The Boyenga Team at Compass expertly guides buyers and sellers in preserving and reimagining these architectural gems across Silicon Valley.
Read More