The whole plan
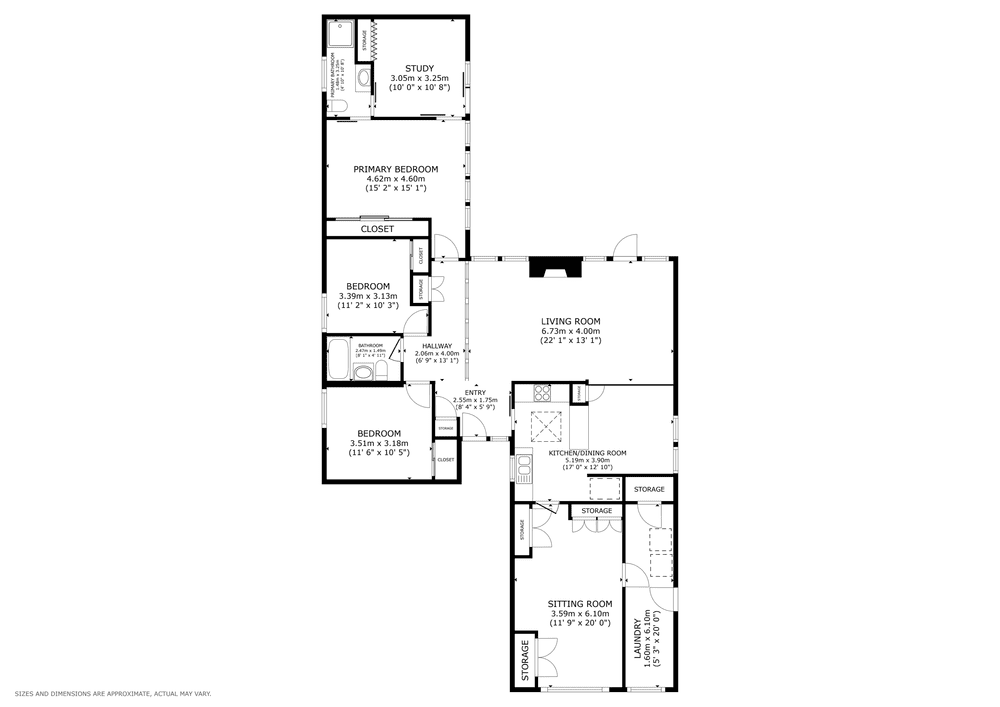
Locate the entry, living room, kitchen/dining room, sitting room and bedroom wing. The marketing plan documents the layout presented in the archive; it does not establish the original configuration or permit history.

Property Nerds® / Eichler Discovery Studio
682 Wildwood Lane, Palo Alto. Follow a living room, kitchen, sitting room and study through a matched marketing plan and archive photographs.
The complete marketing plan, four photo questions and a fillable observation page. Print it or save a copy to keep your entries.
Open the Wildwood visit sheet (PDF, 1.8 MB) ↗No email or account required. The drawing is approximate and is not reproduced at a measurable scale.
Plan + photography / a guided close look
Share the selected view. Your written notes are not included.
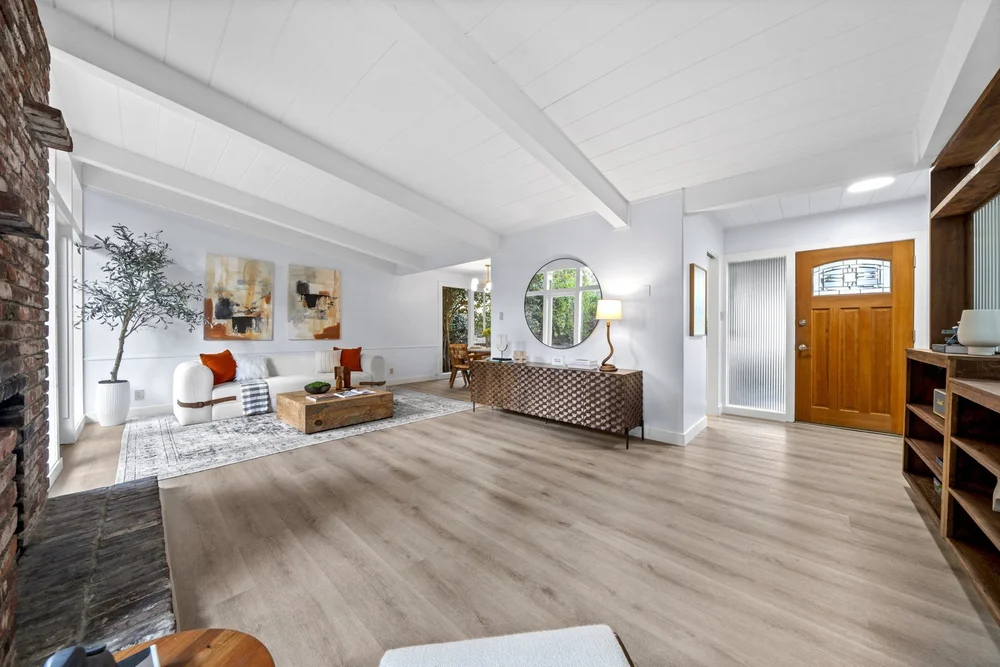
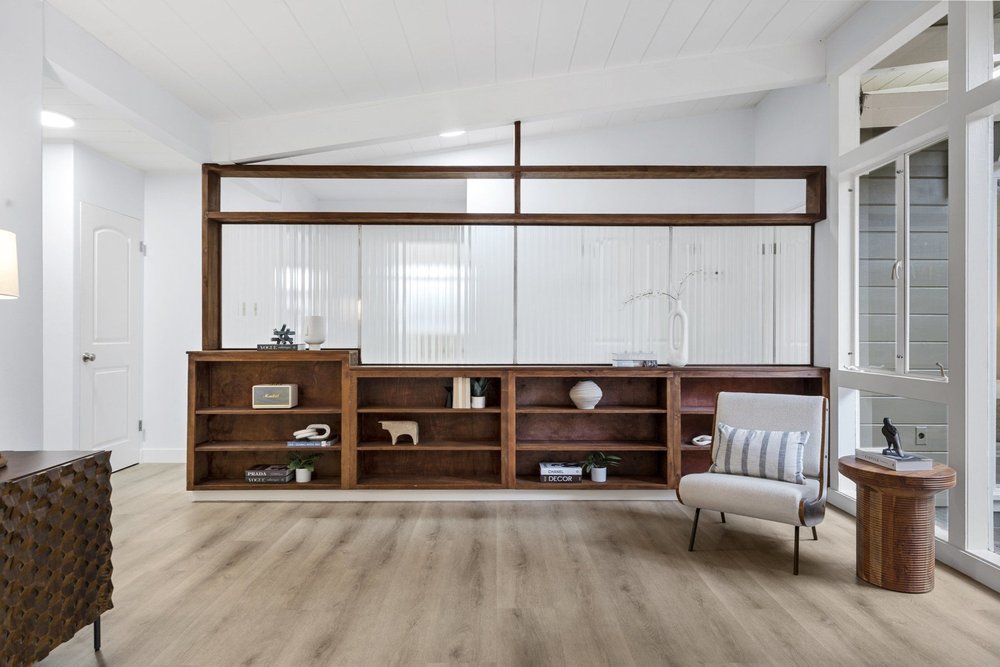
The living room sits beside the entry and hallway on the marketing plan. In the photograph, the low shelving and translucent screen divide those spaces while allowing light to pass through.
Trace the route from the front door into the living room. Then look at the screen: it changes what you see without turning this edge into an opaque wall.
Try this: Where could a visitor pause without blocking the route from the entry into the living room?
Locate the entry, living room, kitchen/dining room, sitting room and bedroom wing. The marketing plan documents the layout presented in the archive; it does not establish the original configuration or permit history.
Use the matching photograph to understand materials, furniture and eye-level views. Keep a visible connection separate from a walking route: glass can unite two spaces without giving you a doorway between them.
Look for a beam line, a planting edge or a change in surface. Each can organize the space without a full-height wall. The photos show how this particular home was presented at the time of photography.
At a showing, stand in one place and describe what you see in three directions. Then walk the route you imagined from the plan. What was clear on paper, and what surprised you in person?
Add room questions, then write your observations. Your download also includes the currently selected room and its question. Nothing is submitted. Download before leaving this page.
Photographs and plan: Boyenga Team marketing archive for 682 Wildwood Lane. The property brochure identifies the address; Wildwood Floor Plan.pdf and the photographs are stored together in the property’s photography archive. Room connections and visible features were compared before this study was prepared.
Photo files: 008_dsc06968.jpg (living), 012_dsc06984.jpg (screen), 016_dsc07000.jpg (kitchen), 020_dsc07016.jpg (sitting) and 035_dsc07077.jpg (study). The folder dates to 2024; this is not a claim about the exact day of photography.
The plan states that sizes and dimensions are approximate and actual measurements may vary. It is a marketing floor plan, not an original architect’s drawing or measured construction document. Highlights indicate approximate room locations only. Photographer credit has not been established from the files. The brochure’s model and architect descriptions have not been independently confirmed here. Archive photographs do not establish current condition or availability.