The whole plan
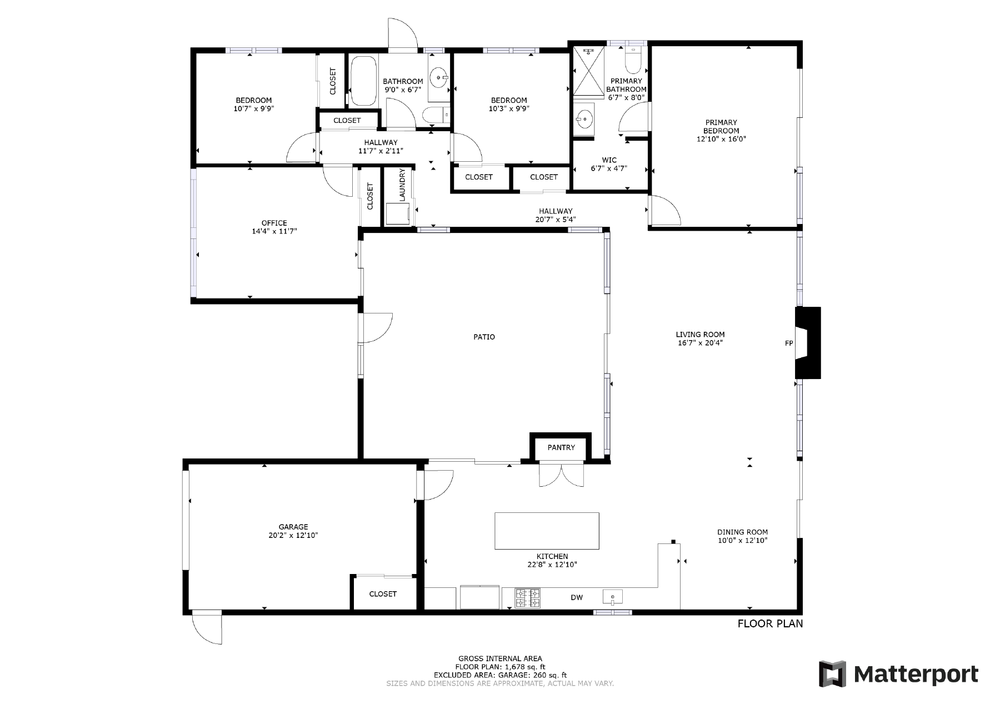
Start with the patio, then locate the living room, kitchen, office, garage and bedroom area. The marketing plan records the home as presented for marketing; it is not a reconstruction of the original design.

Property Nerds® / Eichler Discovery Studio
2366 Fairglen Drive, San Jose. Move between a real marketing plan and matching photographs to see how rooms, views and outdoor space work together.
Plan + photography / a guided close look
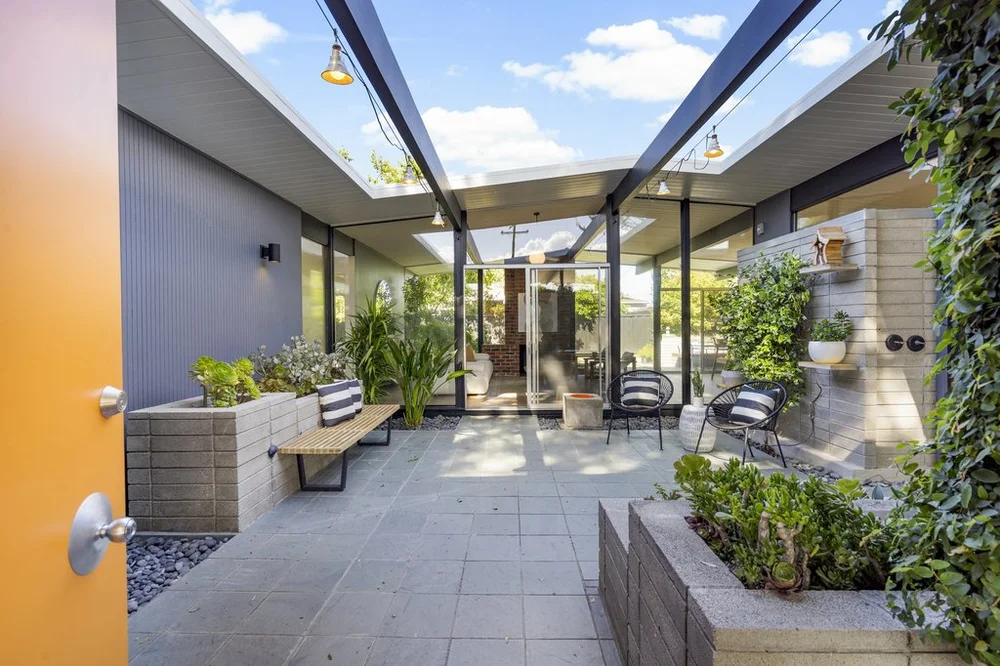
The plan labels this central space Patio. In the photograph, paving, raised planting beds and a pair of chairs make it a place to pause. The orange door and the glazing beyond give the outdoor room two very different edges.
Look at the exposed beams overhead: their lines give the open sky a frame. Then find the living room through the glass. You can see another room before entering it.
Try this: Where would you sit without blocking the route through the patio?
Start with the patio, then locate the living room, kitchen, office, garage and bedroom area. The marketing plan records the home as presented for marketing; it is not a reconstruction of the original design.
Use the matching photograph to understand materials, furniture and eye-level views. Keep a visible connection separate from a walking route: glass can unite two spaces without giving you a doorway between them.
Look for a beam line, a planting edge or a change in surface. Each can organize the space without a full-height wall. The photos show how this particular home was presented at the time of photography.
At a showing, stand in one place and describe what you see in three directions. Then walk the route you imagined from the plan. What was clear on paper, and what surprised you in person?
Add questions from the room study above, then write your own observations. Nothing is submitted. Download your note before leaving this page.
Photographs and plan: Boyenga Team marketing archive, matched to the same 2366 Fairglen Drive / Photo MLS folder in Google Drive. Plan: 2366_fairglen_drive-floorplans.pdf, branded Matterport. Photographs: 004_0014_160.jpg (patio), 008_0029_256.jpg (living) and 017_0063_898.jpg (kitchen).
The plan states that sizes and dimensions are approximate and actual measurements may vary. This is a marketing floor plan, not an original architect’s drawing or a measured construction document. The photographer, original model and architect for this individual house have not been independently established from these files. Archive presentation does not indicate current availability.