Same architects. Different arrangements. Study two original Jones & Emmons sheets side by side, then follow the decisions that shape daily life.
Look beyond the bedroom count
Two ways to live around an atrium.
Orange outlines identify approximate areas on the drawings. They are viewing aids, not room boundaries or measurements. Turn them off to read the unmarked sheets.
Trace the entrance before the furniture.
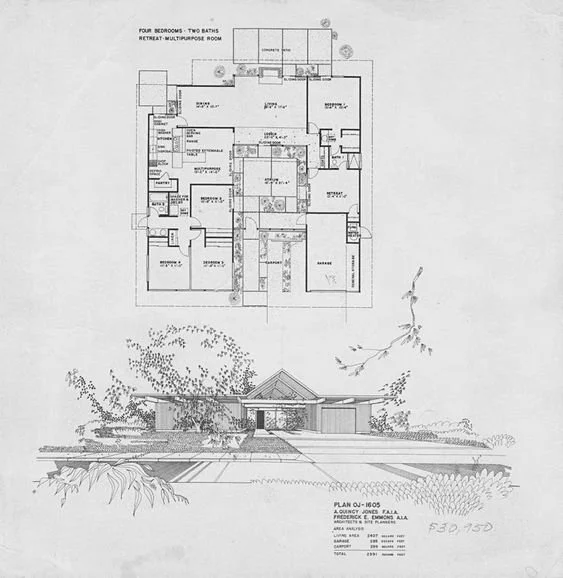
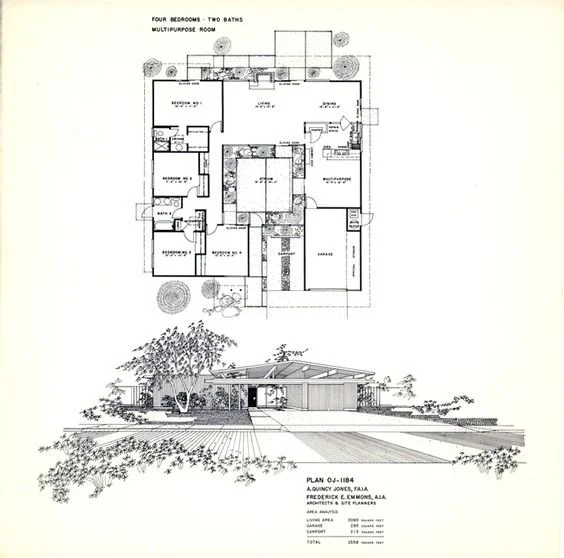
On each sheet, find the entry and follow the route around the atrium toward the living room. Notice which rooms a visitor passes, and where the route changes direction.
Jones & Emmons / original illustrated sheet
OJ-1605
Four bedrooms · Two baths · Multipurpose room
Original orientation
Highlight: entry area. When enlarged, focus the drawing and use the arrow keys or swipe sideways.
A separately labeled retreat adds another room to study. The bedrooms occupy more than one part of the plan.
Displayed sheets are fitted to the screen, not aligned to a common architectural scale. Mirror is a viewing aid: it also reverses the lettering. Use the unmodified sheet to read labels and credits.
Bring a better question to the house.
Which arrangement supports the way you live? Compare the printed layout with the actual home, including altered walls, converted rooms and enclosed outdoor areas.
Notes stay in this page until you download them or leave. Nothing is submitted.
Drawing credits & source notes
Both sheets identify A. Quincy Jones, F.A.I.A., and Frederick E. Emmons, A.I.A., Architects & Planners. Model labels and room descriptions were checked against the drawings. Digital copies: Boyenga Team floor-plan collection, via Google Drive; library references EFP-SRC-001 and EFP-SRC-009.
These are two existing archive references, not two new additions to the drawing count. A matching model label does not establish the model of a particular house. No tract, construction date or area is inferred here from the file name. Original credits remain on the full sheets.