Where do you arrive?
Trace the path from the entry to the next room. Notice where a visitor slows down, turns or sees through the house. Keep the arrival sequence legible as you consider furniture and planting.

Property Nerds® / Eichler Discovery Studio
Open sky. Planted edges. Rooms that borrow a view. Explore two real courtyards, then make a brief for the outdoor space you want to live in.
Choose a photograph, then select a numbered detail.
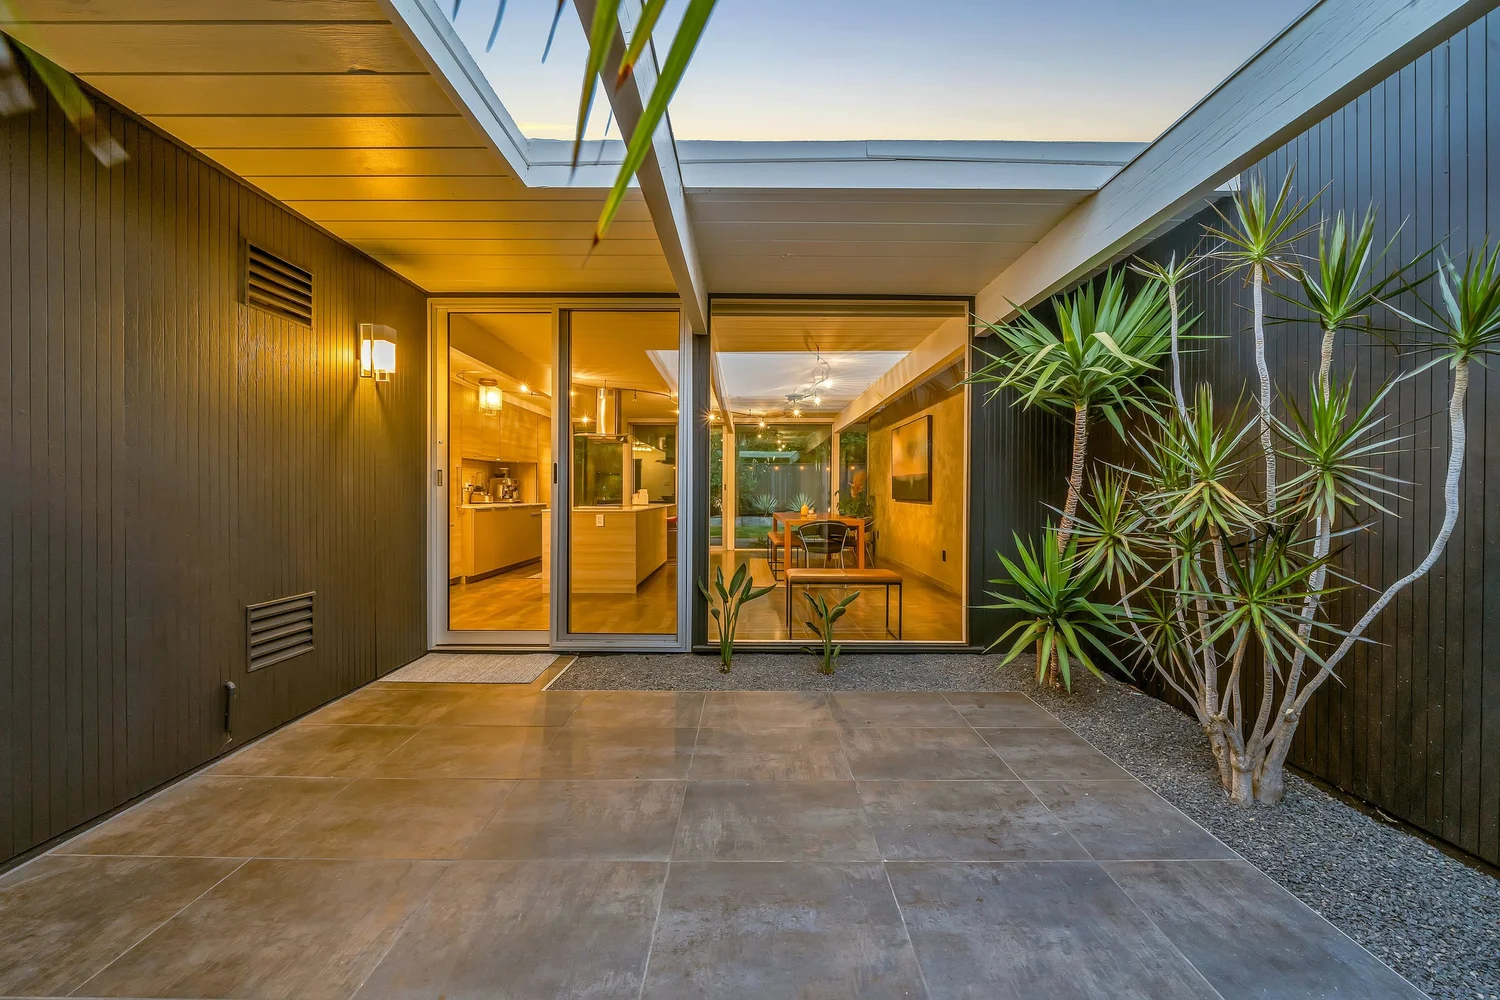
The open center is framed by roof edges and beams. Look upward before looking at the planting: the shape of the opening is part of the room.
A garden you experience from inside, too
Trace the path from the entry to the next room. Notice where a visitor slows down, turns or sees through the house. Keep the arrival sequence legible as you consider furniture and planting.
Choose a seat before choosing an object. Look at its view, privacy and relationship to the walking route. The Fairglen photo offers a concrete example of seating beside planted edges.
Stand at the kitchen, dining table and living room glazing. A tree, planter or quiet planted edge can play a different role from each position. Use the Pulora photo to compare the open center with its edges.
Return to the actual space at different times. These photographs capture single moments; they cannot establish year-round sun, shade, drainage or suitable plant species.
Landscape history / Follow the sources
Landscape architects helped shape Eichler's outdoor spaces. Their records offer another way to study a house: through paths, boundaries, planted areas and the views from its rooms.
Robert N. Royston
UC Berkeley's Environmental Design Archives holds the Robert Royston/RHAA collection, including project drawings and photographs. Its collection description identifies numerous projects for Joseph Eichler.
In The Cultural Landscape Foundation's oral history, Royston discusses how residential design grew from family needs, artistic exploration and the experience of looking out from the house.
Sources: UC Berkeley: Robert N. Royston collection ↗; TCLF: Robert Royston oral history ↗, particularly the design segment “There Were No Rules.” Interviewed by Charles A. Birnbaum and J.C. Miller in 2007; published by TCLF in 2020.
Kathryn Imlay Stedman
Landscape historian and architect Janet Gracyk documents Stedman's Bay Area practice and her landscape for Joseph and Lilian Eichler's home. Gracyk's research began with a Stedman drawing and led to an article in the California Garden & Landscape History Society's journal, Eden, in 2025.
A landscape drawing can reveal work that a house plan does not record. Look for a separate designer's name, date and project title when researching your own property.
These sources provide historical context. We have not established a landscape-designer attribution for either the Pulora or Fairglen courtyard shown above.
Choose one window, one seat and one route through the garden. Photograph each from the position where you use it. Add the date and time, then compare what you notice in morning and afternoon light. Record observations before deciding what to change.
A signed or titled landscape drawing, a dated brochure showing the same property, an archival project record, or a photograph with a reliable caption can help. Match the address, lot or project identifier before assigning a designer. Similar planting or paving alone does not establish authorship.
Keep original file names and a source link with your notes. Distinguish the date a photograph was taken from the date a garden was designed, and record later alterations separately.
Select the questions you want to investigate, add a note, and download a brief to bring to a landscape professional.
Your choices stay on this page. Nothing is submitted or saved to an account.
Real property photography from the Boyenga Team marketing archive in Google Drive: 004_image-87.jpg, 1147 Pulora Court MLS folder; and 004_0014_160.jpg, 2366 Fairglen Drive Photo MLS folder.
Annotations are contemporary observations of the photographs. The landscape designers, plant species and original planting schemes are not established by these files; no historic landscape attribution is implied. Individual photographer credits were not identified in the supplied source metadata. These archive photographs do not indicate current availability.