
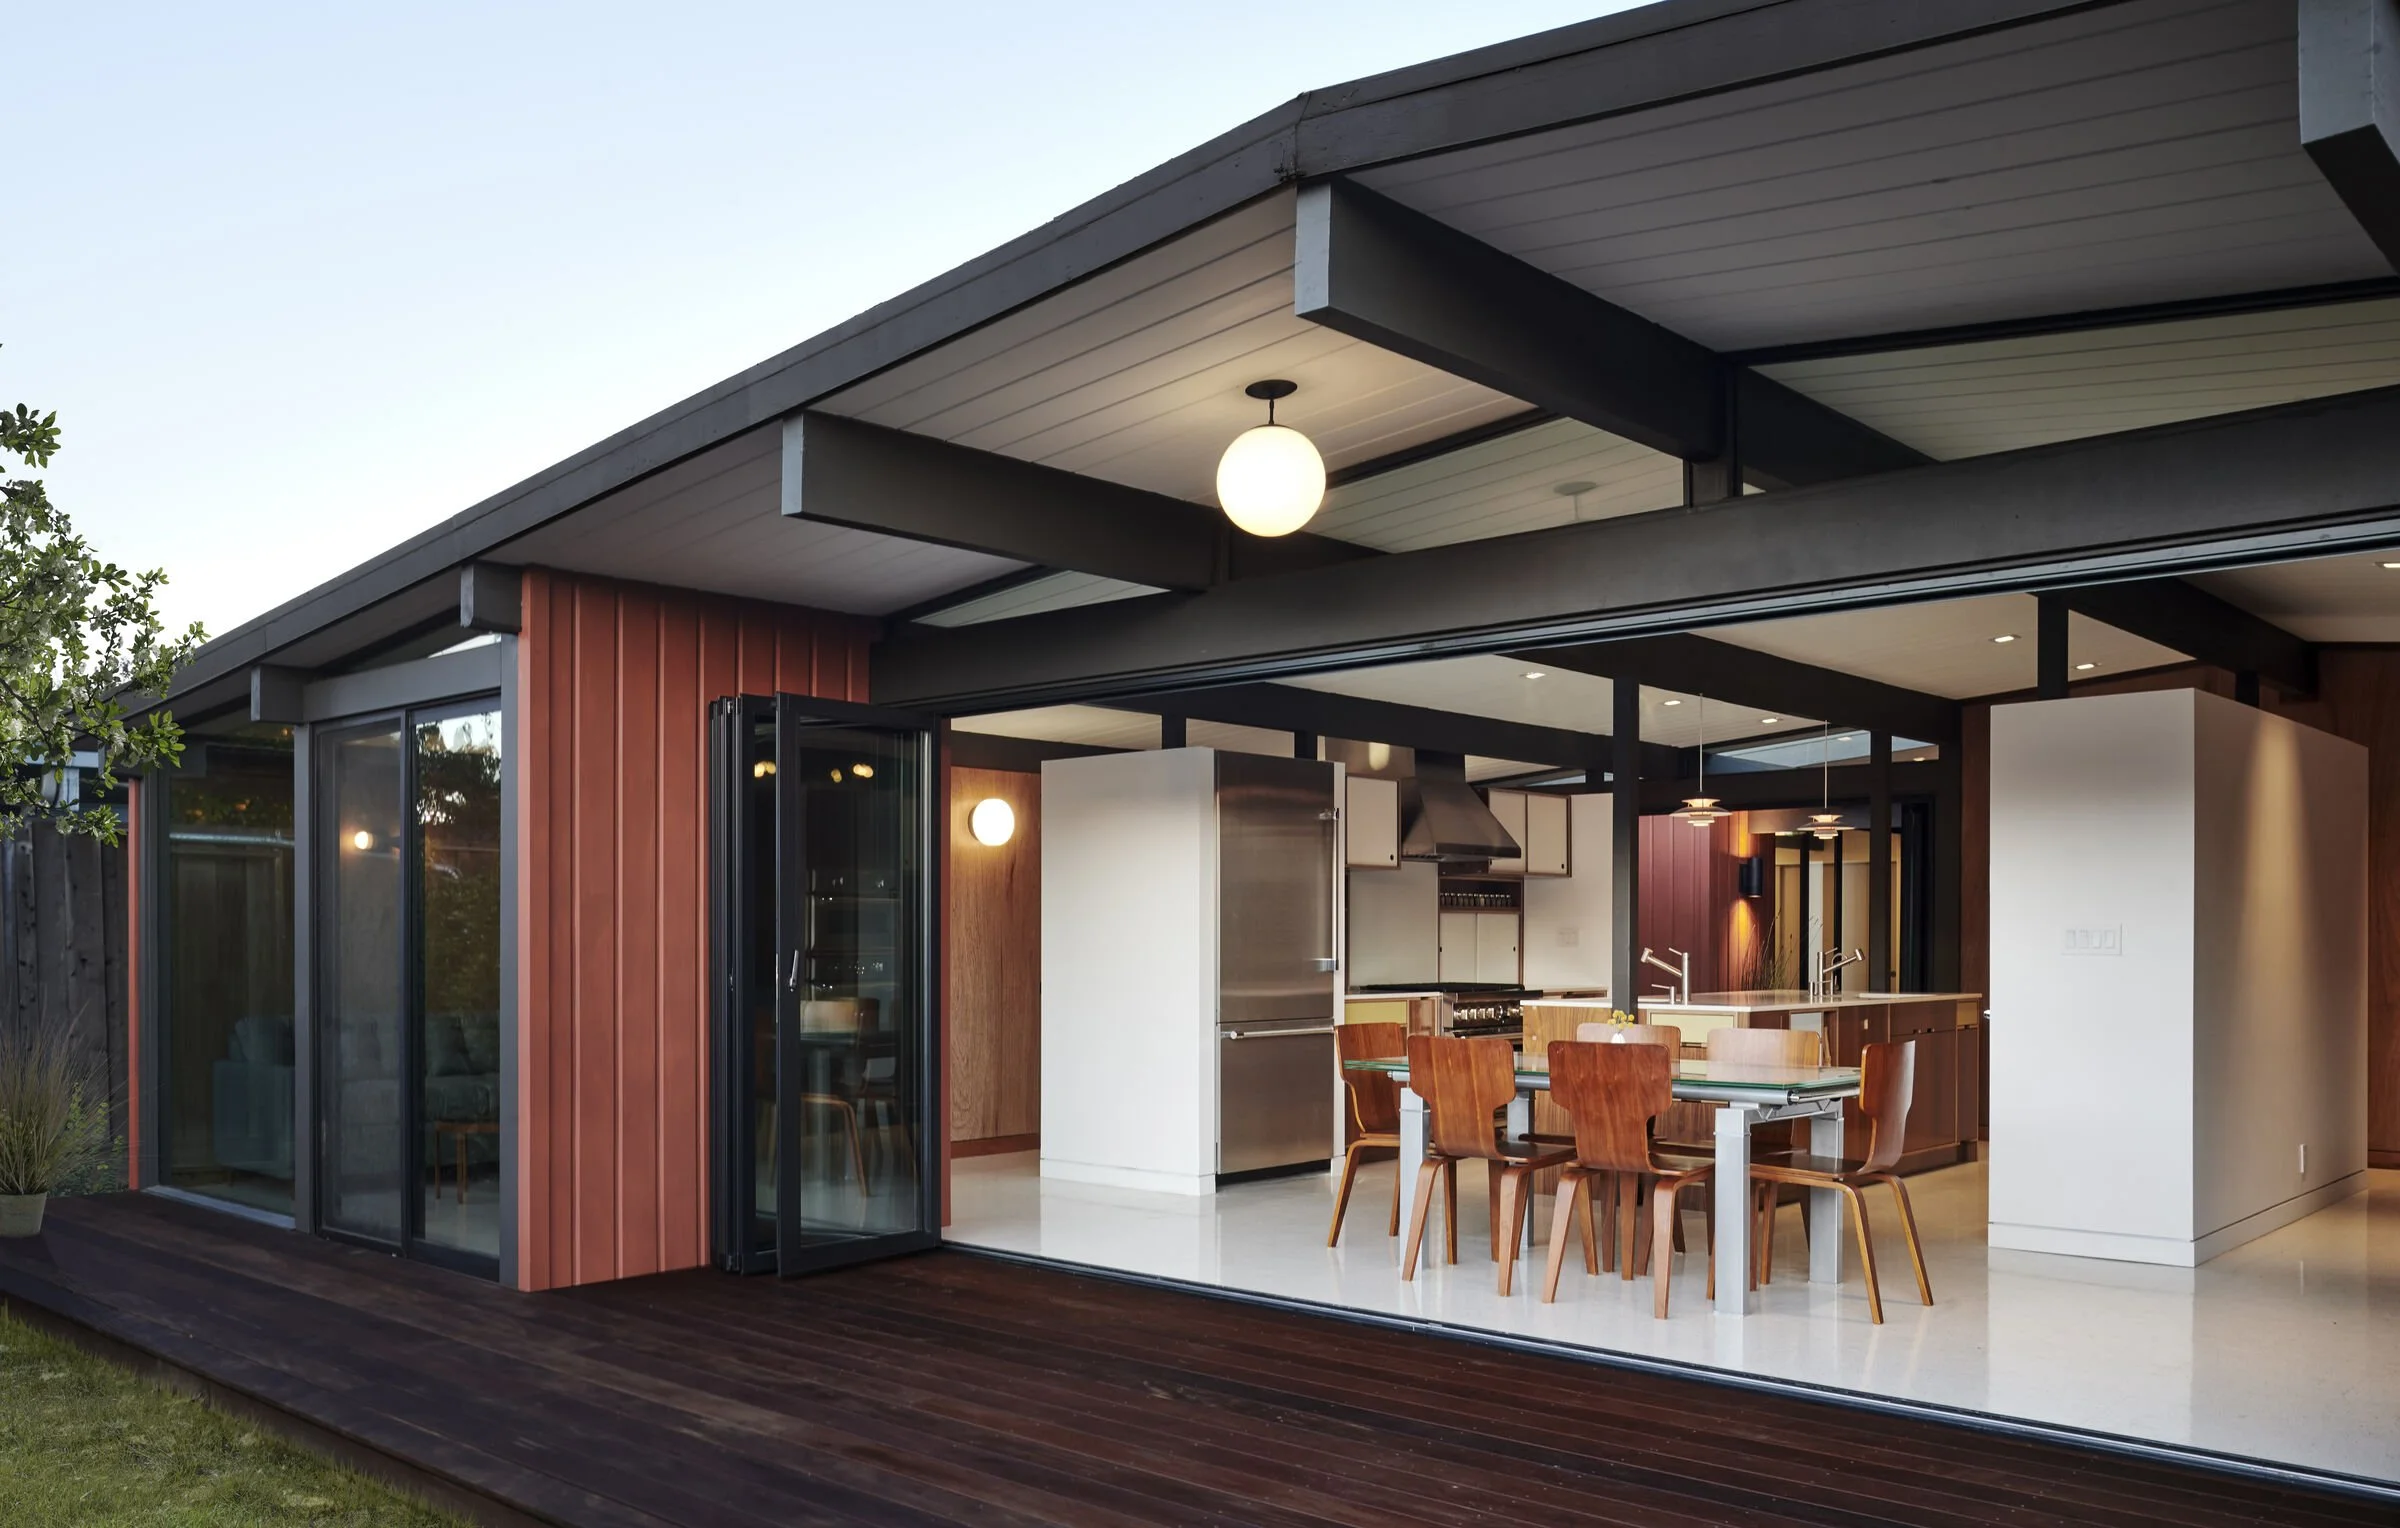
About the Eichler Architects:
Jones & Emmons

Left: A. Quincy Jones, Middle: Joseph Eichler, Right: Frederick Emmons
PROPERTY NERDS® / MODERN LIVING AT THE SCALE OF A NEIGHBORHOOD
A. Quincy Jones and Frederick Emmons helped turn modern housing into a repeatable architectural proposition. Their Eichler work invites a closer look at how a plan organizes daily life: where people gather, how rooms borrow light, what a garden contributes and how a house fits into a larger community.
01 / A partnership within a broader career
UCLA’s A. Quincy Jones papers record his architecture degree from the University of Washington in 1936, the start of his own practice in 1945 and his partnership with Frederick Emmons from 1951 to 1969. Jones also taught at the University of Southern California and served as dean from 1975 to 1978. The archive contains drawings, presentation boards, specifications, project histories and other records useful for studying the work beyond its finished photographs. Read the UCLA finding aid.
Keep the partnership credit intact when discussing a Jones & Emmons house. A biography centered on Jones is not a reason to erase Emmons from a project’s architectural attribution. Likewise, an individual house requires evidence connecting it to the office; a familiar roof form is not enough.
02 / The design agenda: start inside, think beyond the lot
The Hammer Museum’s retrospective describes Jones’s interest in designing from the interior outward, emphasizing light, air, views and efficient arrangements. It also places shared green space, varied models and alternatives to rigid street grids within his housing work. His earlier Crestwood Hills collaboration in Los Angeles provides context for that community-scale thinking.
The museum situates the Eichler commissions within a much larger practice that included churches, campuses, libraries and commercial buildings, as well as experiments with steel, plywood and masonry. Explore the Hammer Museum retrospective.
03 / Greenmeadow: a documented Silicon Valley case study
For an addressable example, turn to Palo Alto’s Greenmeadow. The National Register record names Jones and Emmons as architects and Eichler Homes as builder, with a 1954–1955 period of significance. It is a useful primary reference for studying a coordinated housing development rather than attributing an entire city’s Eichlers to one practice. Read the district’s nomination and photographs.
On a respectful sidewalk visit, compare the individual houses with the spaces between them. Ask what gives the street coherence even when rooflines or entries vary. Then consider how mature planting, garage alterations and later additions change the experience.
04 / The X-100: study a specific architectural experi07 / Inside the X-100: architecture as a coordinated system
The 1956 X-100 in San Mateo makes the collaboration visible. Jones & Emmons organized the house around a service core, with living areas opening toward the rear landscape. Its steel frame, garden spaces and circulation belong to the same architectural idea. Read the National Register nomination alongside the plan.
The engineer behind the openness
The nomination credits structural engineer William R. Mason with the structural system. Steel posts and beams carry the house, allowing the interior partitions of this particular design to be nonstructural. That project-specific achievement should not become a blanket claim that walls in every Eichler can be removed. The useful lesson is the coordination between architectural space and a deliberately engineered load path.
Read the core, then the perimeter
In a plan study, first mark the kitchen, bathrooms and utility spaces. Next trace the route around that core, then mark the edges where occupants meet the landscape. This reveals an alternative to treating a home as a corridor with rooms attached: movement, social space and garden views can organize one another. Compare the plan with photographs taken from different positions; a single wide-angle image can conceal a circulation pinch point.
Landscape is part of the room
The original X-100 landscape is associated with Doug and Maggie Baylis in the ASLA Northern California project account. Their contribution makes an important point about Eichler design: a garden is not simply decoration applied after the architect finishes. Planting, paving, privacy and the transition across glass affect the experience of the interior. The ASLA garden rehabilitation account credits JC Miller of Vallier Design Associates with the later landscape work, completed in 2017, guided by archival plans and period photographs.
Pierre Koenig and the wider steel-house conversation
The Getty Research Institute’s finding aid records Pierre Koenig working for Jones & Emmons on the X-100 steel model in 1956. This is a documented connection, distinct from transferring authorship of the house to Koenig. It also provides a productive route into the wider experiments with steel housing. See the Pierre Koenig papers and drawings.
08 / Why the production houses matter just as much
An experimental house can concentrate attention on an unusual material or dramatic space. A production neighborhood asks a different question: how can thoughtful plans be repeated while giving individual households light, privacy and usable outdoor space? Study Jones & Emmons at both scales. A celebrated prototype is one chapter; the everyday choreography of a kitchen, entry, bedroom wing and garden is another.
For a deeper comparison, draw three simple diagrams of a documented plan: the structural rhythm, the path from street to living room, and the relationship of private rooms to outdoor space. Overlay today’s alterations. The strongest design discussion explains what a change does to those relationships, rather than judging the house only by finishes or a dramatic roofline.
Continue into the wider modernist context · Compare Claude Oakland’s practice · Return to Anshen & Allenment
The Eichler X-100 offers another way into the partnership’s work. Its dedicated architectural history identifies Jones & Emmons and provides project-specific context. Treat a demonstration house as a particular design investigation; do not assume its structure, materials or details describe every production Eichler.
Read the X-100 architectural history → Explore the Eichler X-100 Brochure →
For a private tour or a conversation about purchasing the property, visit the Boyenga Team’s X-100 inquiry page for current information.
05 / A Property Nerd’s guide to reading the plans below
Map the living core
Find the living, dining and kitchen spaces. Mark the paths between them and the outdoor areas. Does movement cut through the furniture zone, or can circulation happen around it? Compare the drawing with today’s configuration before deciding whether a remodel improved or disrupted the plan.
Separate visual openness from structural assumptions
Exposed posts and beams may make the structural rhythm legible, but they do not prove that every wall is removable. Lateral resistance, altered loads and prior work require property-specific assessment by qualified professionals. A floor-plan illustration is not engineering documentation.
Study the private rooms
Trace the route from the shared living areas to bedrooms, bathrooms and storage. Note door conflicts, acoustic separation and whether a work-from-home room can function without closing off a principal view or walkway.
Look at the outdoor edge
Identify which rooms meet a garden, court or patio. Check whether those spaces are accessible and useful, rather than simply attractive in a photograph. Orientation, shade, drainage and privacy can make two similar plans live very differently.
06 / Document before you attribute or alter
Record the drawing’s title, model code and revision date where legible.
Confirm the tract and development phase; avoid extrapolating from a neighboring home.
Compare mirrored or modified layouts carefully, including garage and entry positions.
Request available original plans and permits, and retain the source with each historical claim.
List unknowns separately from documented facts when preparing a listing or renovation brief.
Start with our Floor Plan Library, compare communities in the Neighborhood Atlas, and take the Showing Notebook on your next visit.
Architecture you can appreciate. Evidence you can use. The Boyenga Team’s Property Nerds approach brings design history into a practical conversation about the actual home, its condition and your goals.
Jones & Emmons Eichler Floorplans


Jones & Emmons Eichler Tracts
Follow the original plan
Jones & Emmons helped shape Eichler’s approach to open living spaces and indoor–outdoor connections. A city name alone, however, is not enough to identify the architect of a particular house.
Use the original plan, permit history and documented tract phase together. A neighborhood can contain plans by more than one architectural office, and later additions deserve their own credits.
Documented places to begin
Triple El, Palo Alto — the City’s adopted Eichler guidelines identify Jones & Emmons as architects of this 1955 tract. Read the City’s tract inventory.
The X-100 in San Mateo offers a different starting point: an experimental house whose National Register record names A. Quincy Jones and Frederick E. Emmons. Read the nomination.
Explore Eichler neighborhoods
The regional directory below covers homes by several Eichler architectural offices. Treat each neighborhood as a place to explore, then verify the architect and development phase of a specific property.
Continue with Eichler landscape architects, engineers and collaborators for the wider design team.
Contact us Now!

PHONE NUMBER
650-383-8606
EMAIL
Eichlers@Boyenga.com
OPEN HOURS
8AM – 8PM
APPOINTMENT
SCHEDULE A CALL
ADDRESS
750 University Ave, Los Gatos,
CA 95032, United States