
About the Eichler Architects:
Anshen + Allen

Standing: S. Robert “Bob” Anshen. Seated: William Stephen Allen Jr.
PROPERTY NERDS® / ARCHITECTURE, PEOPLE & PLACE
Anshen & Allen belongs at the beginning of a serious exploration of Eichler architecture. The practice helps explain how a developer’s ambition became a recognizable housing program—and why an Eichler should be understood through its plan, structure and site, not simply its furniture or paint colors.
01 / Two architects, one San Francisco practice
UC Berkeley’s Environmental Design Archives identifies S. Robert Anshen (1910–1964) and William Stephen Allen Jr. (1912–1992) as the firm’s founders. They met at the University of Pennsylvania in 1935, moved to San Francisco in 1937 and established their partnership in 1939. An early joint commission was a house for Ralph K. Davies.
The Second World War interrupted their full-time practice: Allen served in the Navy, while Anshen worked for the Housing Authority of Vallejo. They returned to full-time partnership in 1946. The archive documents a broad practice encompassing residential, commercial, educational and religious work, later including medical facilities. Explore the Berkeley collection.
02 / The Eichler connection and the Oakland connection
The firm’s Eichler work was also the setting for Claude Oakland’s early involvement. Berkeley’s Oakland & Imada history records Oakland joining Anshen & Allen in 1950 and becoming a principal designer for the Eichler account. He established his own practice in 1960 and continued that relationship. This office history matters when interpreting credits: a firm attribution and an individual designer’s contribution are related, but they are not interchangeable labels. Read the Oakland & Imada archive overview.
Explore Claude Oakland’s history alongside this page to understand the continuity. Compare both with Jones & Emmons, whose practice offers another route into the Eichler story.
03 / How to read the photographs
The historic portrait and plan gallery on this page serve different purposes. The portrait introduces the people; the drawings help you investigate the design. Neither alone confirms the authorship or original condition of a particular property.
Start with the roof and ceiling
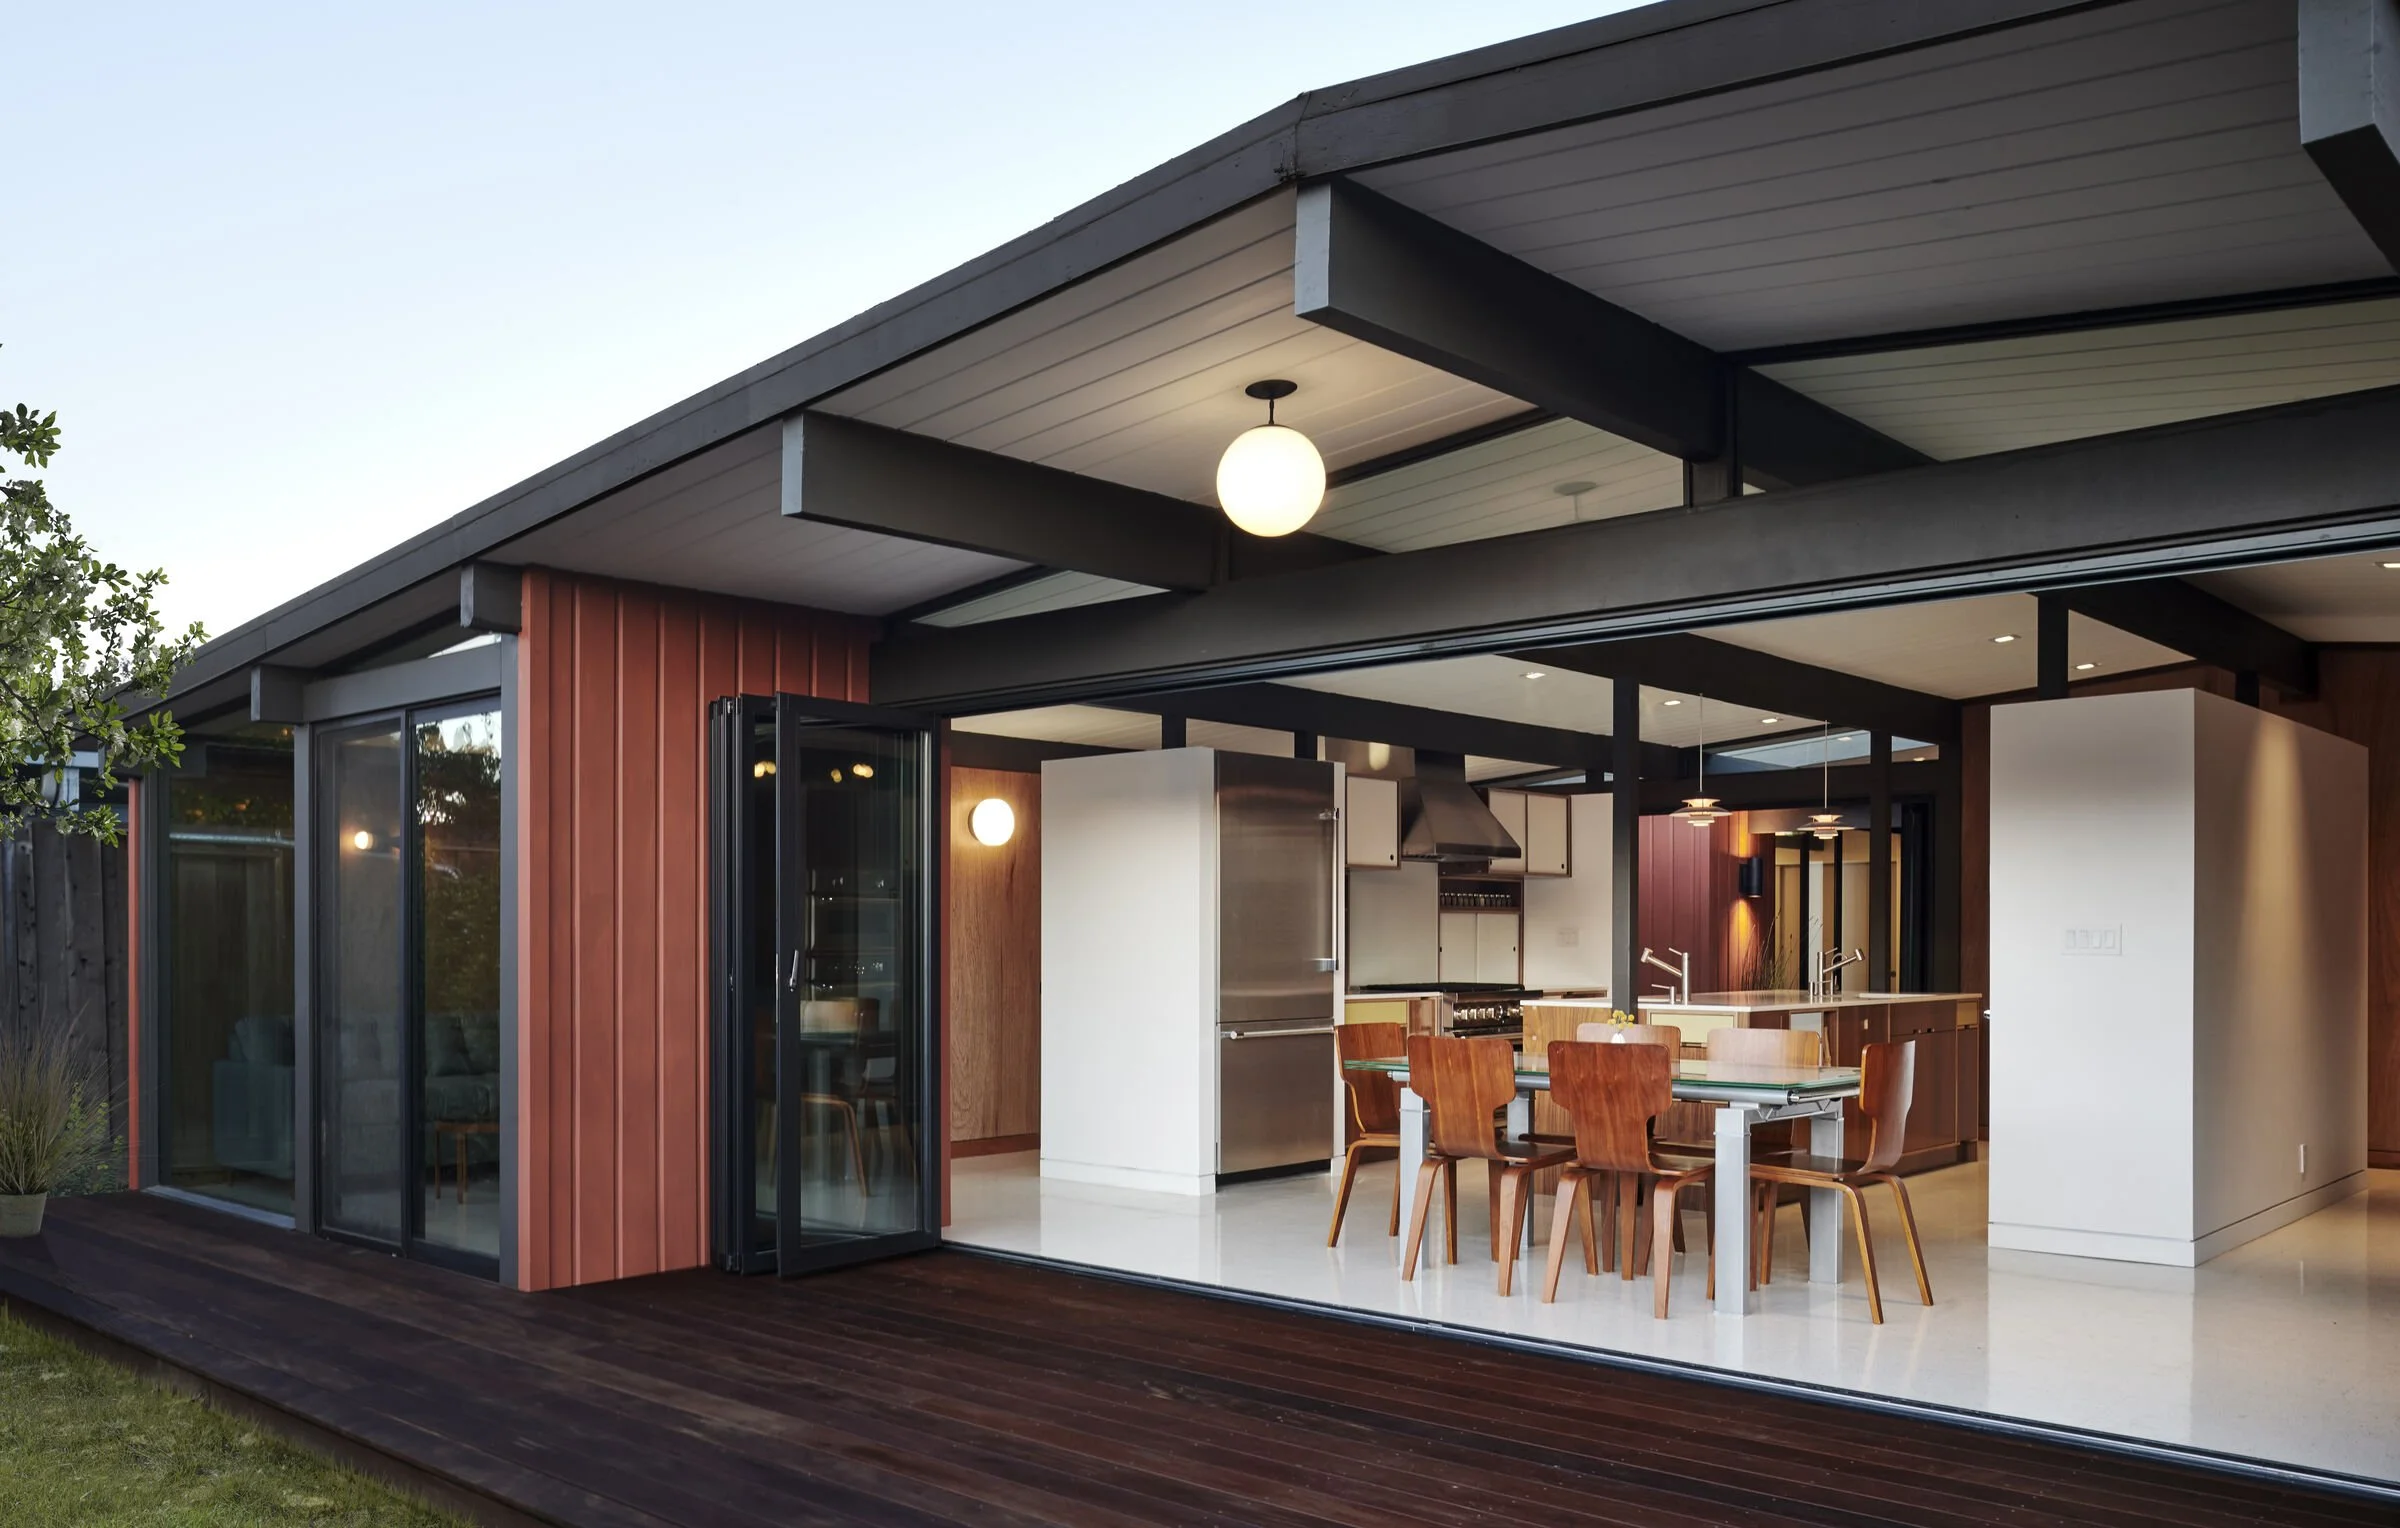
Follow a beam from the interior toward the glazing. Does the ceiling plane continue visually toward an overhang? Where does the roof rise or flatten, and how does that change the room below? Record the relationship rather than labeling a house from one roof shape.
Read the entry as a sequence
Sketch the route from sidewalk to front door to living space. Look for moments of compression, privacy and opening. Compare the actual house with its plan; a new door, enclosure or addition may have changed how the original sequence works.
Look beyond the glass
A glass wall frames something: a courtyard, planting, a fence, a neighboring structure or sky. Evaluate that view from a seated position as well as standing. The quality of the indoor-outdoor relationship depends on the setting as much as the amount of glazing.
04 / Use the floor-plan gallery as a research desk
Read the drawing’s own title. Record any model code, project name, date, revision and architectural credit that is actually legible.
Check orientation. A mirrored plan can resemble another model. Compare garage position, entry, kitchen, bedroom wing and outdoor space together.
Separate drawing from construction. A brochure drawing is not an as-built survey. Confirm dimensions and alterations against the property and available records.
Record the evidence. Keep the image filename and source with your notes. If a credit is missing or unreadable, label it unconfirmed.
Our Floor Plan Library adds a broader comparison framework. Use it to form better questions, then seek property-specific documentation.
05 / More than Eichler houses
The Berkeley collection includes projects such as the Chapel of the Holy Cross in Sedona, the Dinosaur National Monument visitor center and San Francisco’s International Building. Seeing the firm’s work across different building types helps place its housing within a larger professional career. The archive includes drawings, photographs and office records—not simply a list of finished buildings.
06 / Questions for an Anshen & Allen attribution
What document connects this address or development phase to the firm?
Is the cited model name on an original drawing, a sales brochure or a later listing?
Which visible features are original, which are documented alterations, and which remain uncertain?
Does the current plan preserve the relationships among entry, living area and outdoor rooms?
What records should a buyer request before planning changes to beams, glazing, roof or walls?
Property Nerds perspective: good attribution makes a property story more precise. It does not establish structural condition, renovation feasibility or a market premium. Keep architectural research and property due diligence connected, with each supported by its own evidence.
Explore Eichler neighborhoods → Take the Showing Notebook →
Ask the Boyenga Team about an Eichler you are researching.
07 / Green Gables: a close reading of an early Eichler
Green Gables in Palo Alto offers a concrete way to understand Anshen & Allen’s early contribution. California’s Office of Historic Preservation describes a 1950 development of single-story, three-bedroom houses, with the kitchen, dining and living functions brought into a shared rectangular space beneath a free-spanning roof. The record connects the central kitchen and radiant slab heating with Wright’s Usonian precedent. Read the state’s Green Gables account.
Space gained through organization
The architectural achievement is not simply a larger room. It is the way several activities share light and visual space without requiring a separate formal room for each one. A compact plan can feel generous when sightlines extend across it and into the garden. At the same time, the position of a kitchen, fireplace or storage wall can give different parts of that shared volume distinct identities.
Read the plan as a set of relationships: cooking beside gathering, movement beside furniture, private rooms beside the common space. These relationships explain more than a list of finishes. They also explain why a renovation can add floor area yet weaken a house’s spatial clarity, or improve daily life through a modest, carefully placed change.
The early house is not the later atrium stereotype
Begin with the actual early plan rather than imposing the image of a later atrium Eichler. The state’s account emphasizes an open living space, a post-and-beam system and a slab foundation. A useful comparison asks how the house achieves light and outdoor connection with the devices it actually has. Architectural evolution is easier to see when earlier work is understood on its own terms.
A language of construction
In a post-and-beam composition, the frame establishes a rhythm against which solid panels and glazing can be read. The roof is more than a silhouette: it defines the volume, carries shade beyond the wall and gives the interior a continuous upper plane. The effect depends on proportion and alignment. An exposed beam, a narrow window division and an overhang can each contribute to the whole without ornamental trim.
From one house to a neighborhood
Repeat the same reading across several documented houses. Notice what stays consistent and what varies: the roof plane, the entry position, the relationship to the street and the private garden. The combination of a shared vocabulary and differences between plans is a more useful way to describe a tract than calling every house identical. The National Register record provides the district-level starting point.
08 / House, garden and the wider team
Anshen & Allen’s architecture belongs within Eichler’s larger design enterprise. The garden seen through glass is part of the room’s experience; its planting and boundaries determine what the architecture frames. Continue with our Eichler landscape architects and collaborators coverage, then compare the later production work of Claude Oakland and the neighborhood and steel-house experiments of Jones & Emmons.
Anshen + Allen Eichler Floorplans


Anshen + Allen Eichler Tracts
Trace the project, not just the city
One city can contain work by several Eichler architects, and a neighborhood can include multiple development phases. The examples alongside this guide are starting points for research, not a complete list of the firm’s commissions.
For a particular home, compare its address and original plan with the tract record. Keep later additions and remodeling credits separate from the original architectural office.
Documented places to begin
Green Gables, Palo Alto — the National Register nomination identifies Anshen & Allen’s early Eichler work here. Read the nomination.
Charleston Meadows and Greer Park — Palo Alto’s adopted guidelines list Anshen & Allen for both tracts. Read the City’s tract inventory.
Explore Eichler neighborhoods
The regional links below cover the wider Eichler story. They do not mean Anshen & Allen designed every home in each linked city or neighborhood.
Continue with Eichler landscape architects, engineers and collaborators to understand how the complete environment came together.
Contact us Now!

PHONE NUMBER
650-383-8606
EMAIL
Eichlers@Boyenga.com
OPEN HOURS
8AM – 8PM
APPOINTMENT
SCHEDULE A CALL
ADDRESS
750 University Ave, Los Gatos,
CA 95032, United States