
The House Where Eichler Began, and the House Where He Dreamed Biggest — and the Silicon Valley Team Trusted with Both
By The Boyenga Team | Compass — the Property Nerds® of Silicon Valley
Every legend has a first chapter and a defining one. For Joseph Eichler — the merchant builder who put modern architecture within reach of the American middle class — those two chapters were written in two very different houses, eleven miles and five years apart. One is where the idea was born. The other is where he pushed that idea as far as steel, glass, and imagination would carry it. The Boyenga Team has now been trusted with both.
That is not a coincidence of geography. It is what happens when a team spends 28 years becoming the people the most important Eichlers pass through. To understand why these two houses matter — and why the difference between them is the difference between a good sale and a great one — you have to start with the man who built them, and the accident that turned a dairy executive into one of the most influential builders in American history.
The accidental modernist: who Joseph Eichler was
Joseph Eichler did not set out to change how America lived. Born in 1900, he spent the first half of his career as an executive in his family's wholesale dairy business, and moved to California in 1940. When the dairy business closed a few years later, Eichler was in his mid-forties, successful in nothing in particular, and looking for what came next.
What came next was a house. In the mid-1940s, Eichler and his family rented a home in Hillsborough designed by Frank Lloyd Wright — the Bazett House, a modest Usonian of redwood, glass, and low horizontal lines. Living inside Wright's architecture changed him. The light, the connection to the garden, the way the walls seemed to disappear — Eichler decided that ordinary families deserved to live like this, not just the wealthy few who could commission a Wright. It is one of the great what-ifs of American design: had the dairy survived, the Eichler home might never have existed.
At the end of the 1940s, Eichler founded Eichler Homes and began building. Over the next quarter-century, through 1974, his company produced more than 11,000 homes across California — with a small handful as far away as Chestnut Ridge, New York — and turned the phrase "an Eichler" into shorthand for a specific and beloved way of living. He did it not with one architect but with several of the finest of his generation, and he did it on the scale of the tract, which meant the price of architecture came down to where a schoolteacher or an engineer could reach it.
There is one more thing about Eichler that belongs in any honest telling of his story, because it reveals what kind of man built these houses. From the beginning, Eichler Homes sold to any qualified buyer regardless of race, ethnicity, or religion — a radical position in the segregated housing market of the 1950s. The company sold to Asian American families as early as 1950 and completed its first sale to a Black family in 1954, at the Greenmeadow subdivision in Palo Alto. In 1951, Eichler built a home for Franklin Williams, lead counsel of the NAACP's West Coast office. When a Black family bought into the Terra Linda development in San Rafael in 1955 and neighbors protested, Eichler went door to door himself and offered to buy back the homes of anyone who objected — not one accepted. He helped draft California's fair housing law, testified before the U.S. Commission on Civil Rights, and in 1958 resigned from the National Association of Home Builders when it refused to endorse a non-discrimination policy. The open, welcoming character of an Eichler home was not only architectural. It was moral.
That is the man who built the two houses at the center of this story.

Where it began: 19 Irving Avenue, Atherton (1951)
Before there was an "Eichler look," there was a single house on a wooded acre in Atherton.
In 1951, Joseph Eichler commissioned architects Robert Anshen and Steve Allen — of the firm Anshen & Allen — to design a custom home for his own family. It was the first home Eichler ever built, and his first collaboration with the architects who would go on to define the entire Eichler aesthetic. The vocabulary that would later appear in thousands of tract homes across California was drafted here first: post-and-beam construction, radiant-heated floors, walls of glass dissolving the line between indoors and out, redwood siding carried from exterior to interior, and quiet geometric signatures — triangular motifs worked into the fireplace and the skylights.
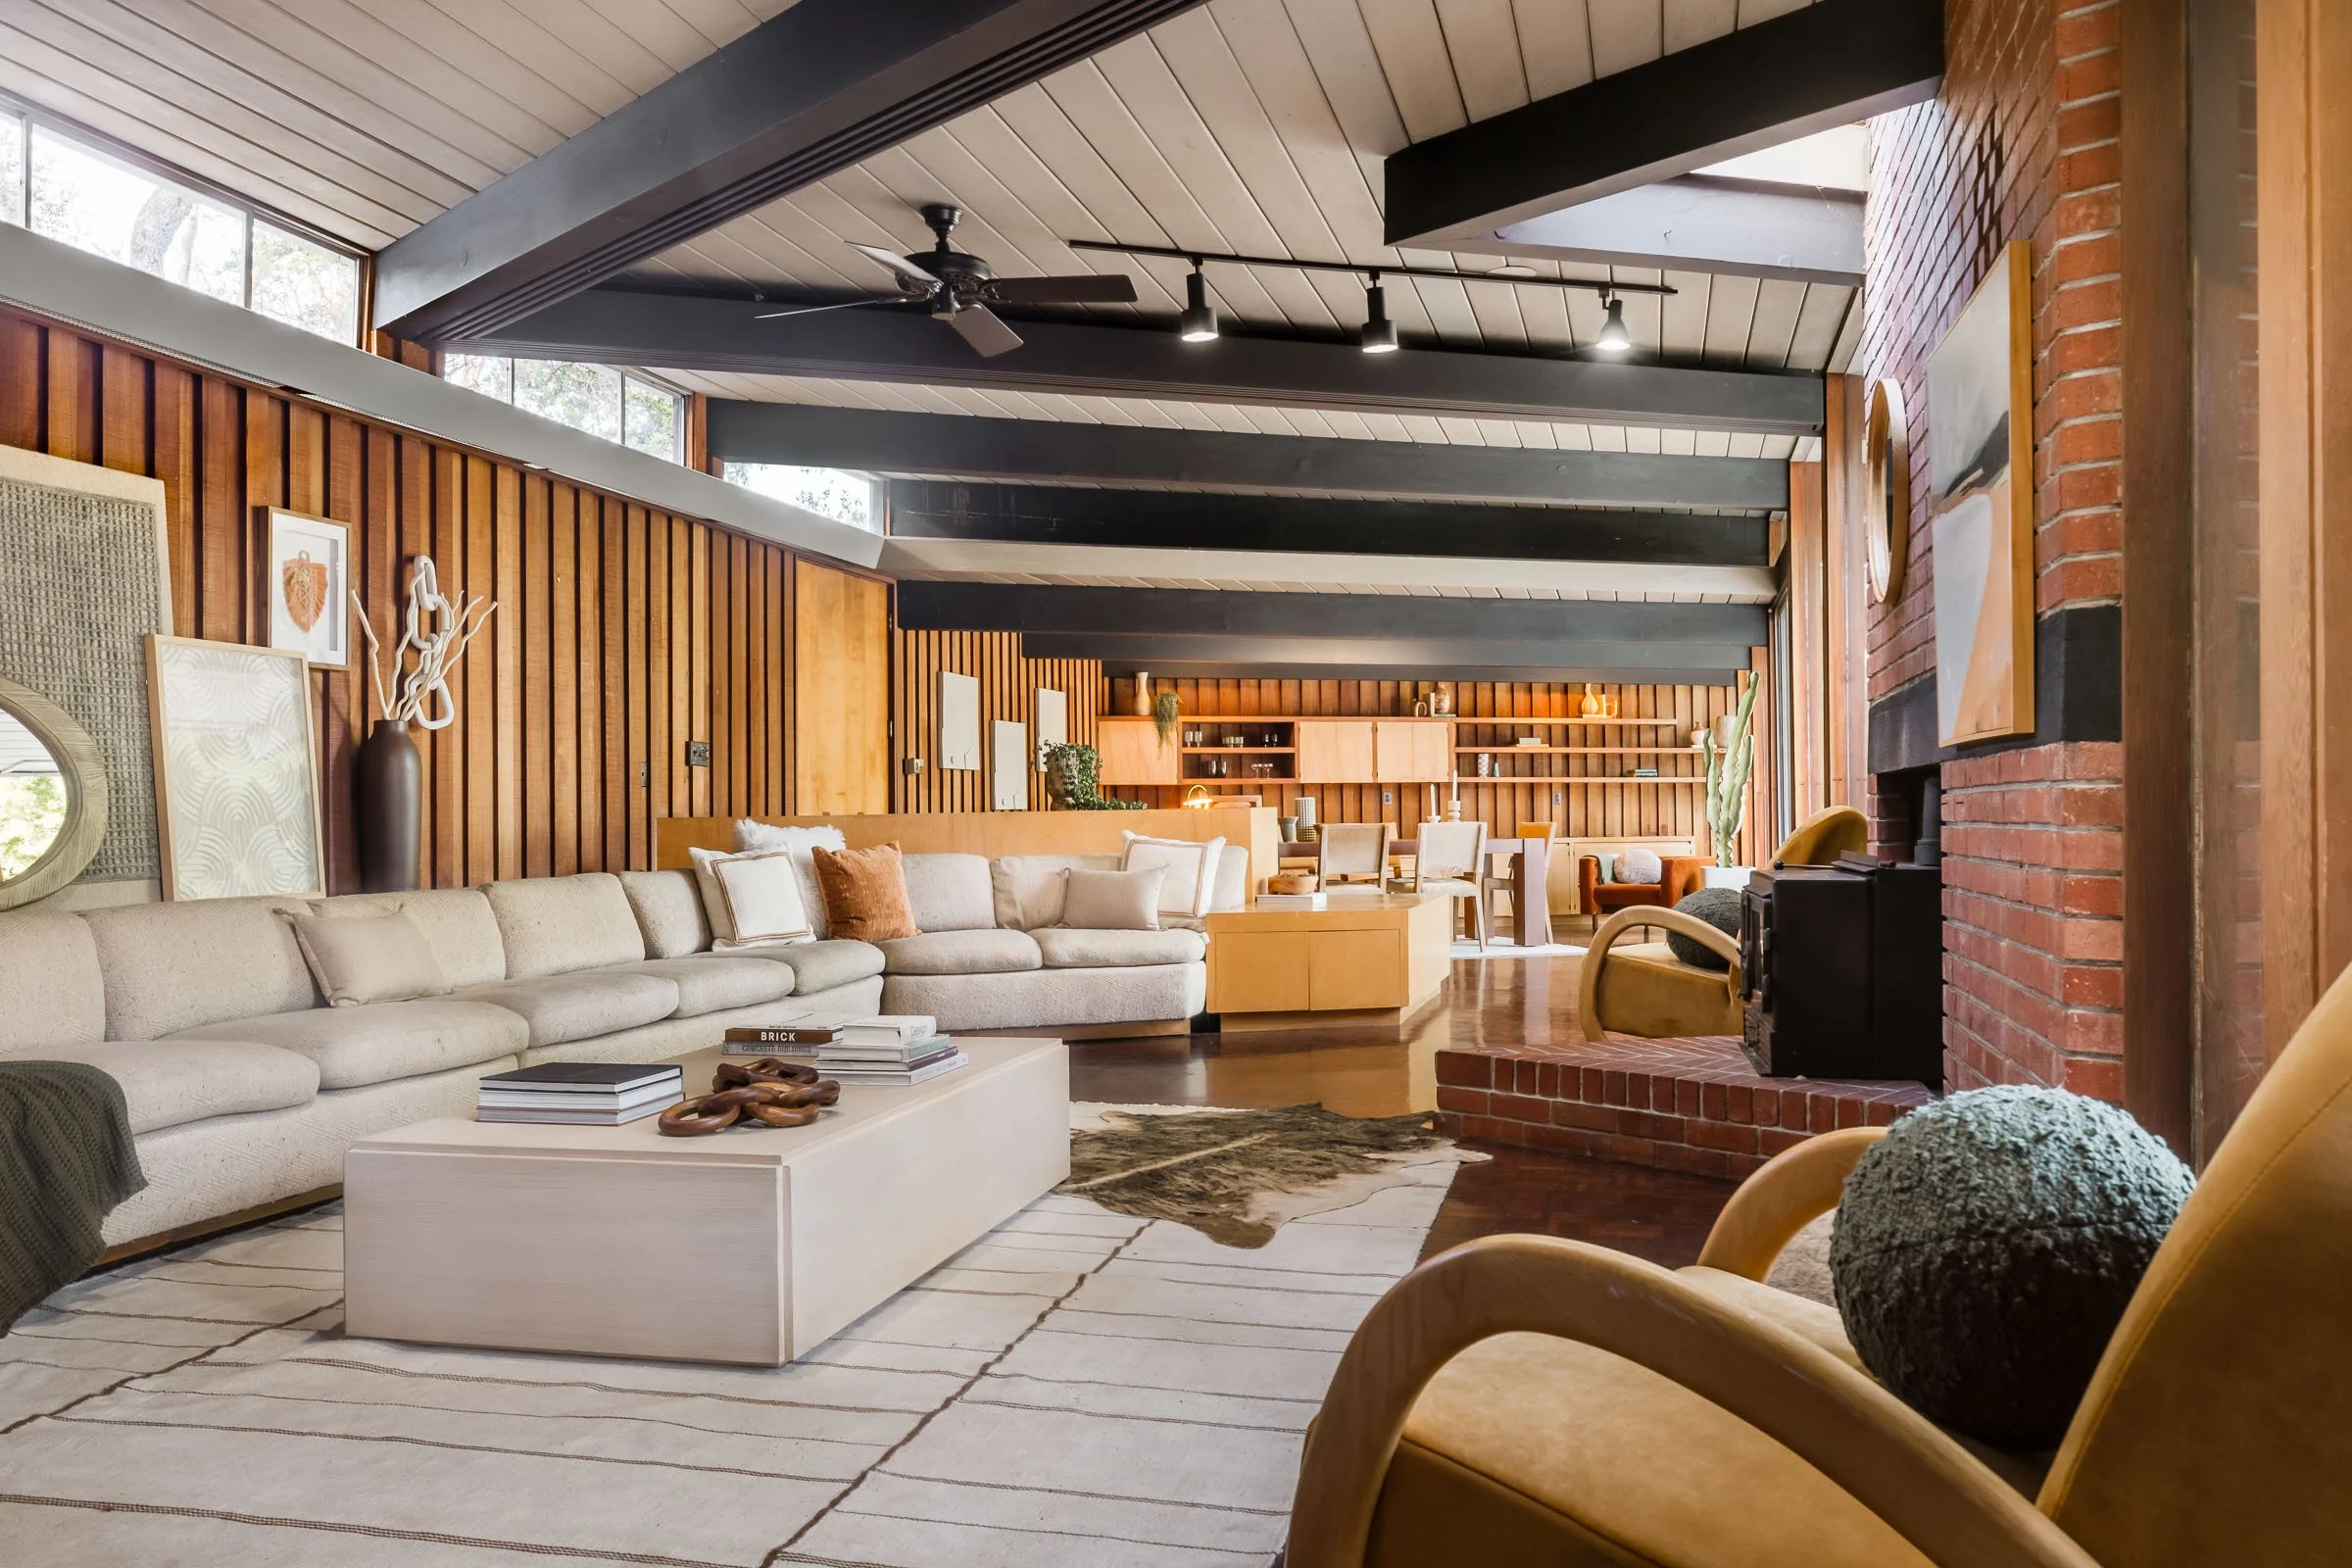
At roughly 3,700 square feet on nearly an acre, the home was generous but never showy — a distinction that matters, because restraint was central to Eichler's idea of good design. A minimalist front façade gave almost nothing away to the street; the drama was saved for the private side. Behind it, sliding glass doors opened the living spaces to a rectangular pool set in a mature garden, and the bedrooms turned their backs on the world to face that private landscape. The house did not perform for passersby. It performed for the family living inside it.
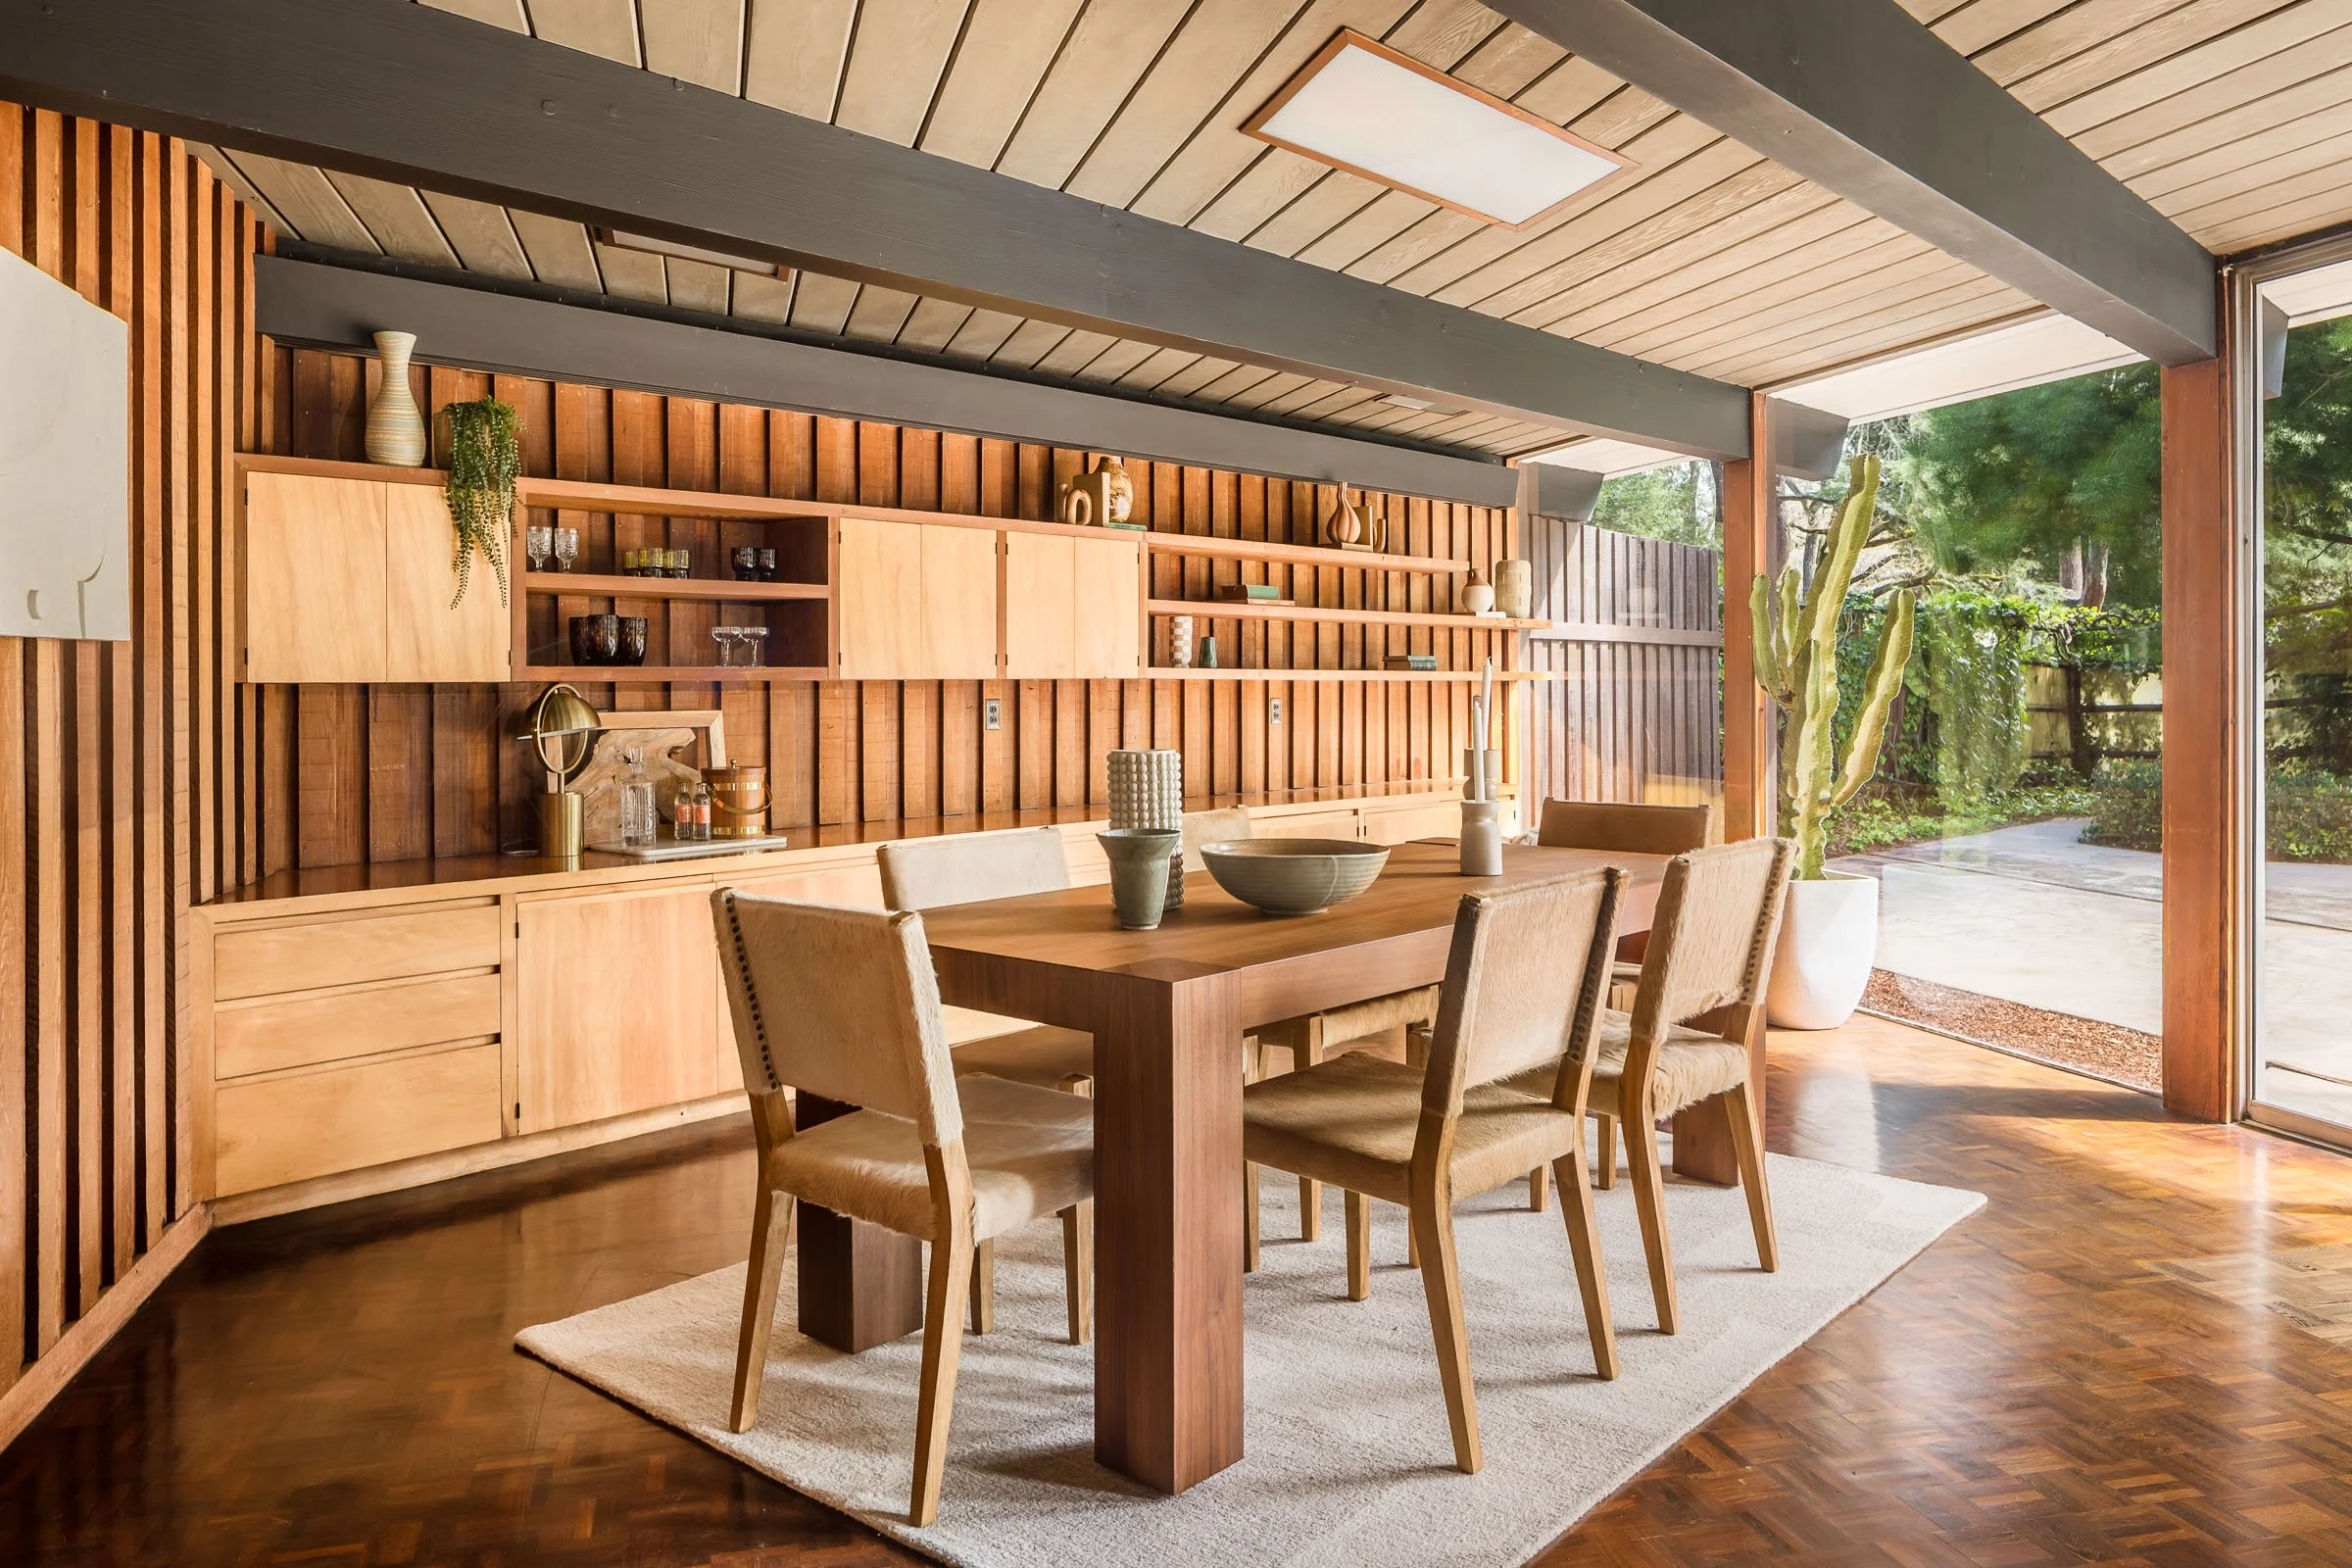
It was, in the truest sense, a laboratory. Eichler lived here with his family for fourteen years — longer than any other home they ever occupied — and used it to test the ideas he would later hand to the mass market. Which rooflines worked. How far the glass could go. How radiant heat felt underfoot on a winter morning. What worked in Atherton became the blueprint for democratized modernism, and the fact that Eichler was willing to live inside his own experiment tells you how sincerely he believed in it. This was not a builder selling something he wouldn't buy. This was a man who lived the product.
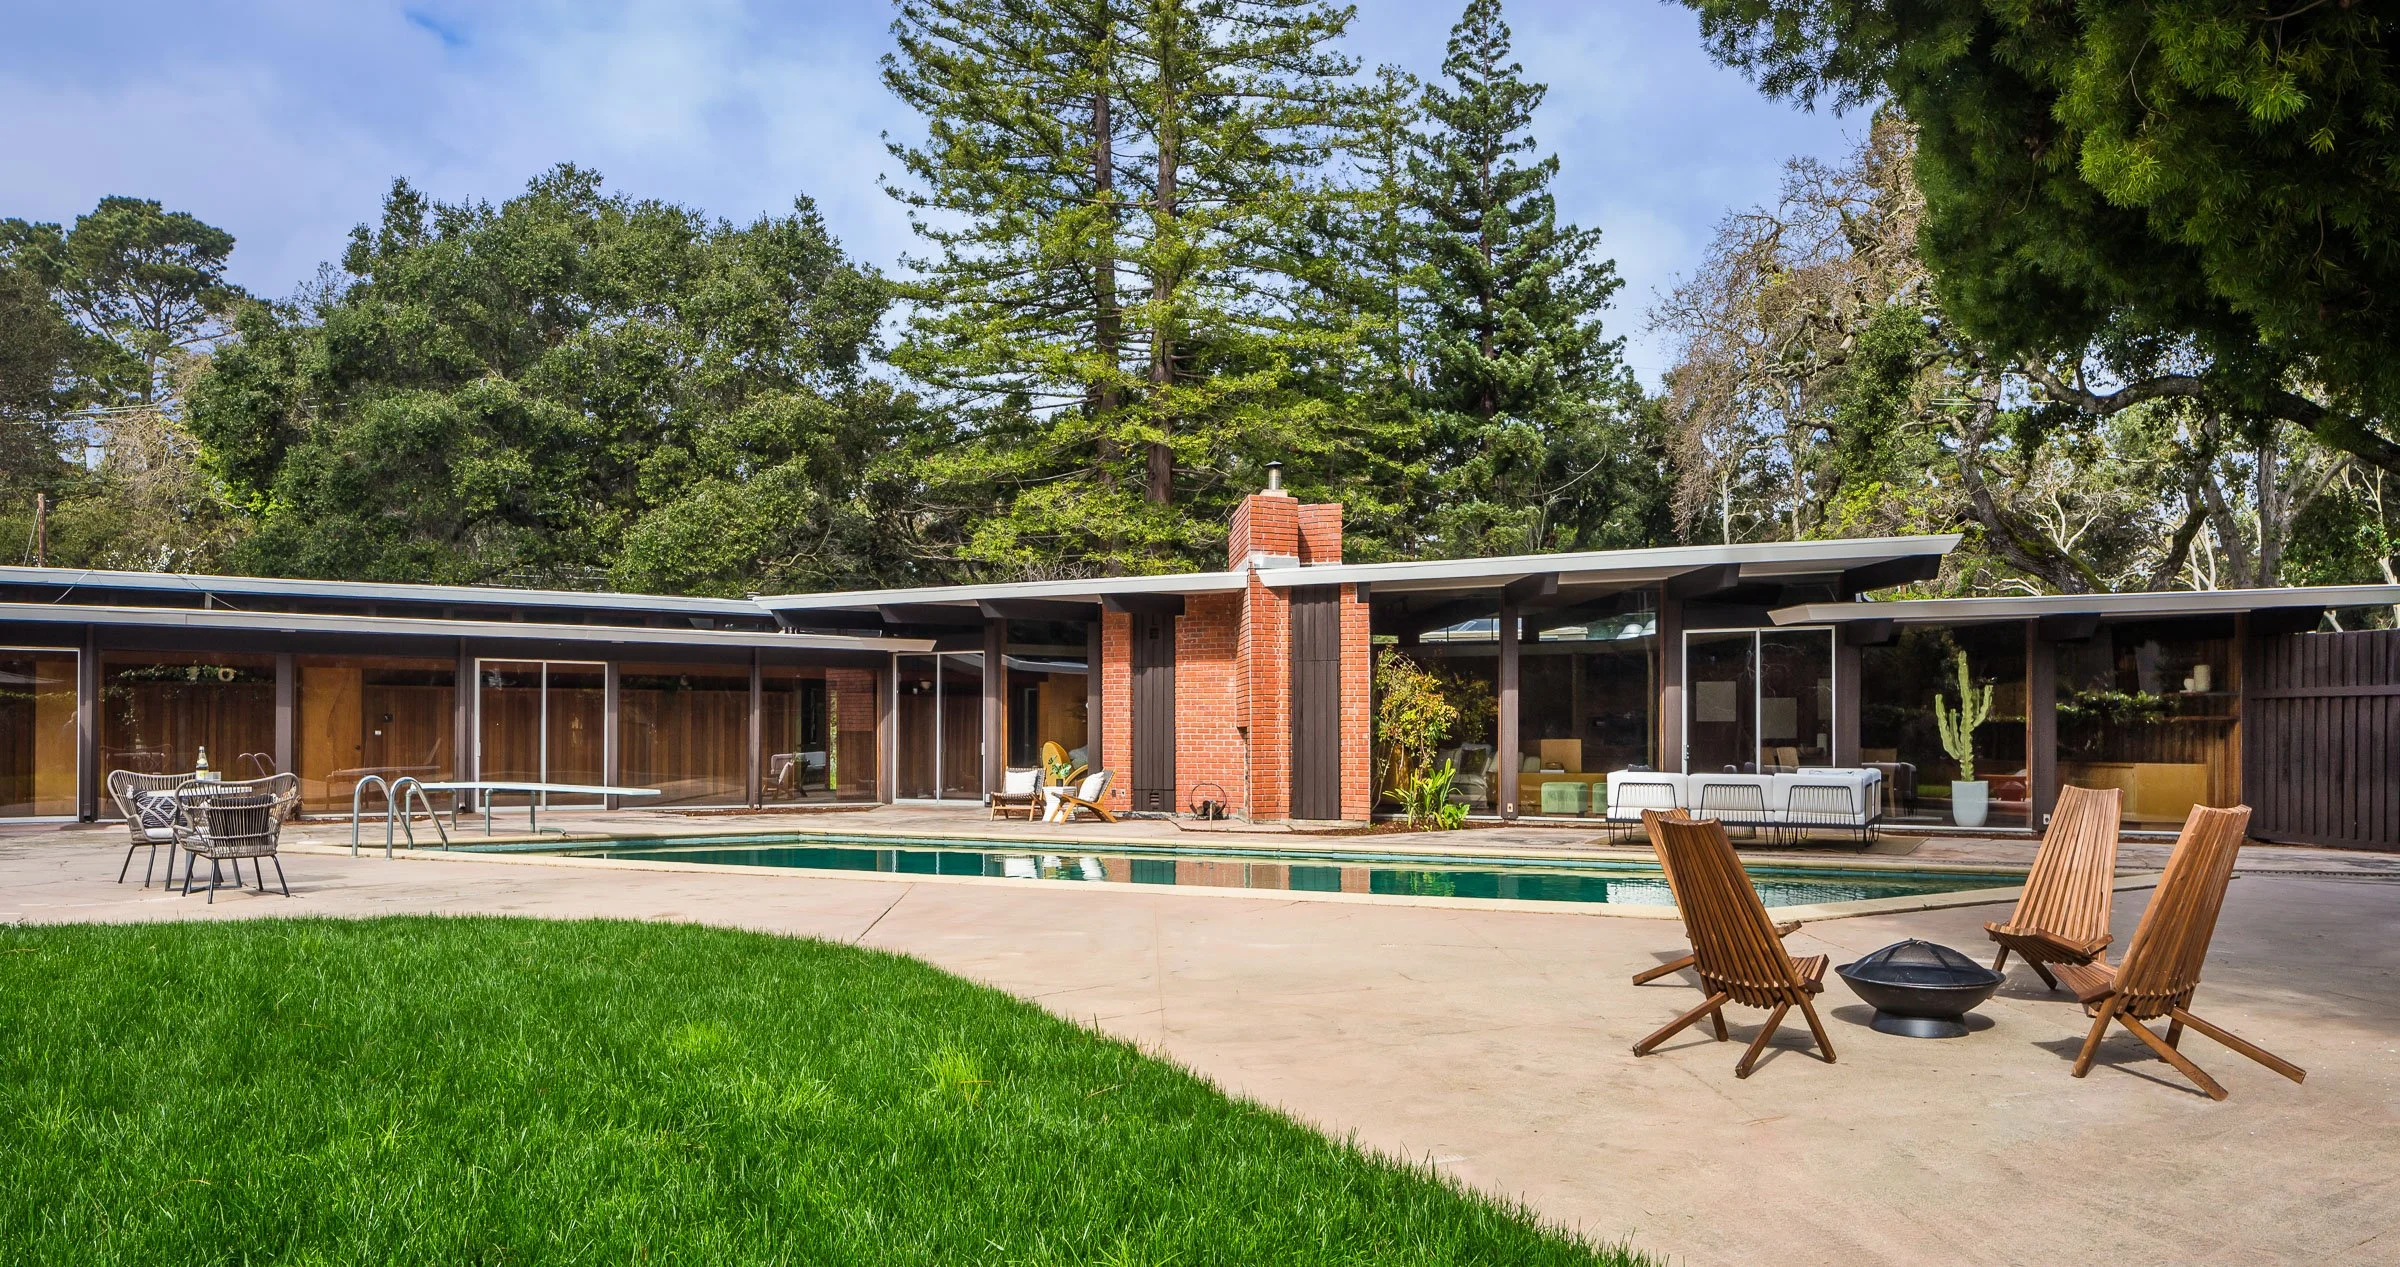
The Eichler family sold the home in 1965 to the Feder family, who held it for nearly six decades. When it finally returned to the market in March 2024 — offered at $6.385 million — the Boyenga Team represented it. Not as a set of dimensions on a flyer, but as the origin point of a movement. Eric Boyenga framed the search plainly at the time: the goal was to find a buyer who understood the home's historical value and cared about its preservation. That is a different kind of listing, and it calls for a different kind of agent — one who can explain to a prospective buyer that they are not purchasing 3,700 square feet, but the first sentence Joseph Eichler ever wrote.
Where he dreamed biggest: the X-100, San Mateo (1956)
If Atherton was the first sentence, the X-100 was the boldest paragraph Eichler ever wrote.
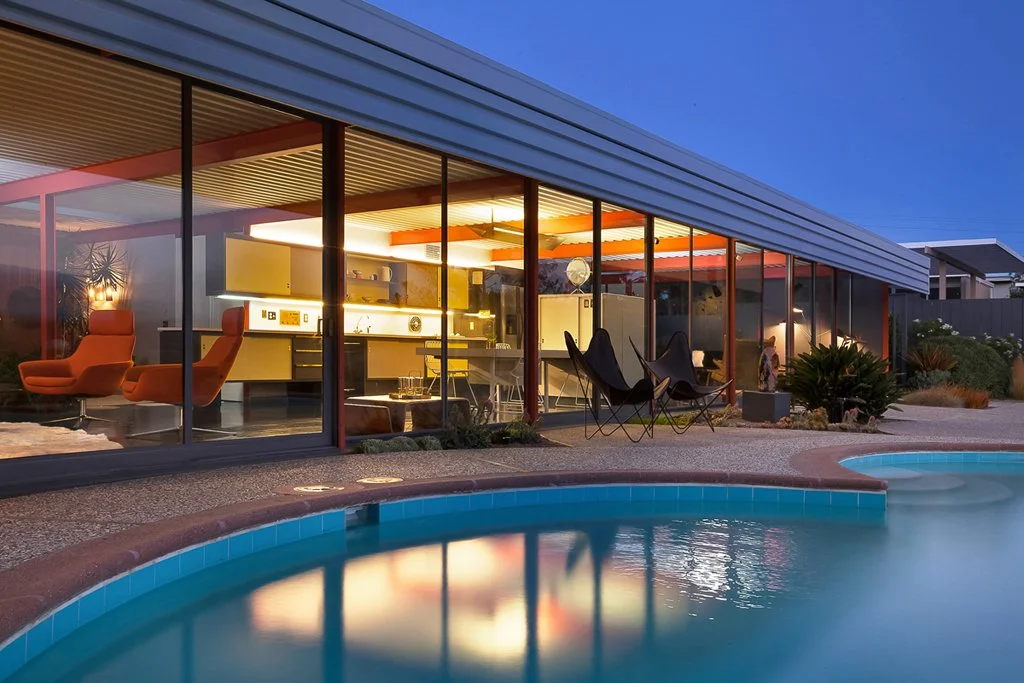
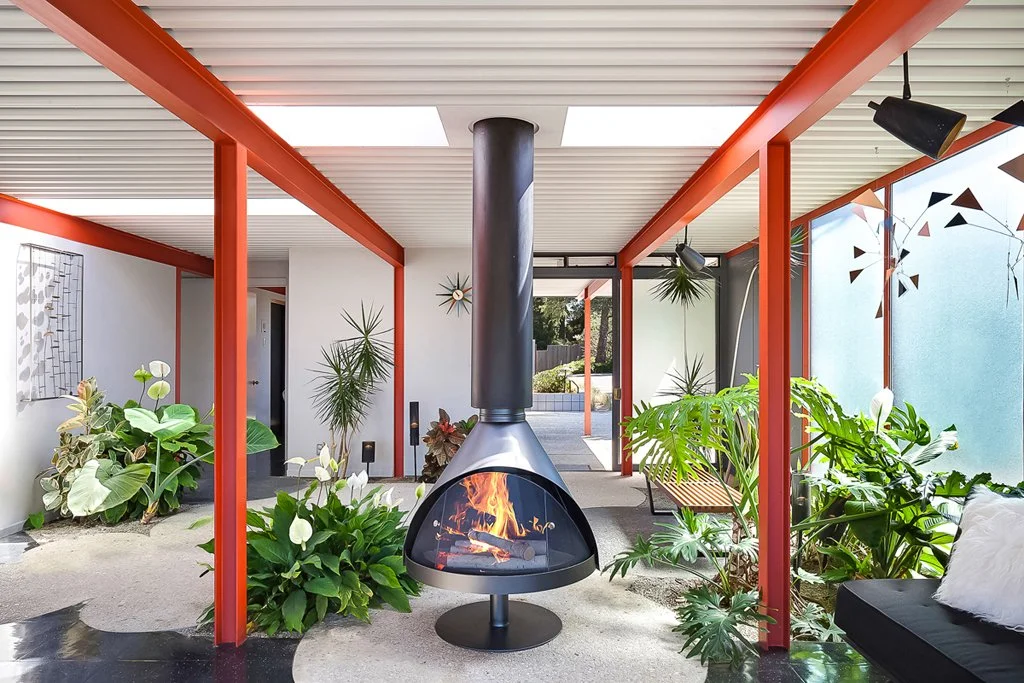
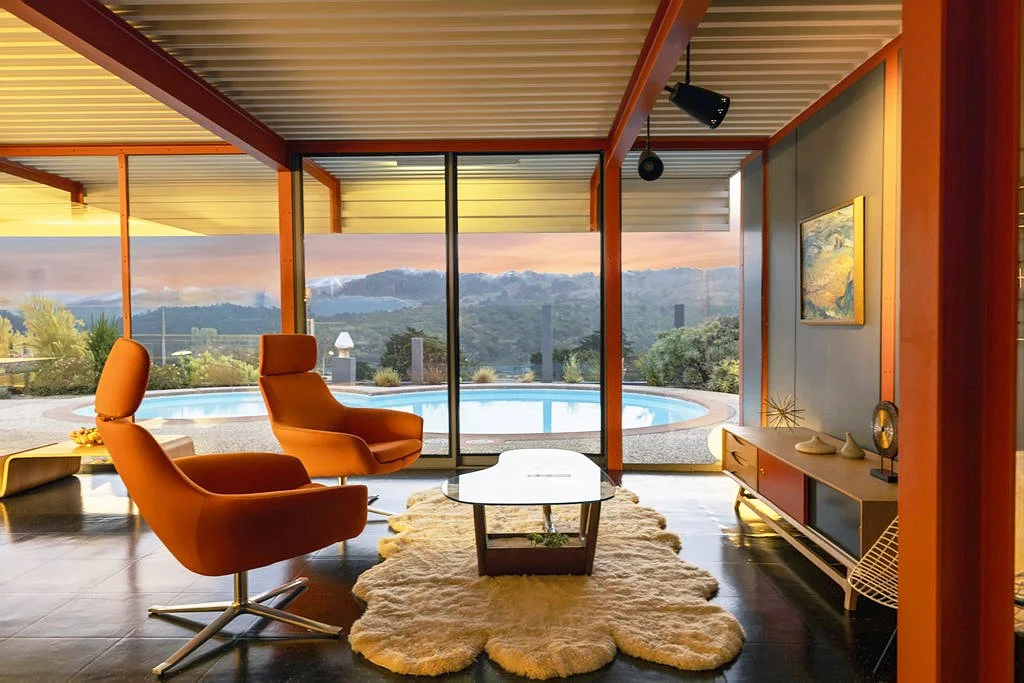
By 1956, Eichler wanted to prove what modern housing could become — not incrementally, but in a single leap. Working with architects A. Quincy Jones and Frederick Emmons, he built one experimental home at 1586 Lexington Avenue in the San Mateo Highlands, and framed it not in his signature wood, but in steel. Four-inch H-section columns and eight-inch I-beams carried the structure, freeing the interior of load-bearing walls entirely. Among the more than 11,000 homes that bear Eichler's name, it remains the only steel one ever built. It earned a nickname that stuck: the House of Steel.
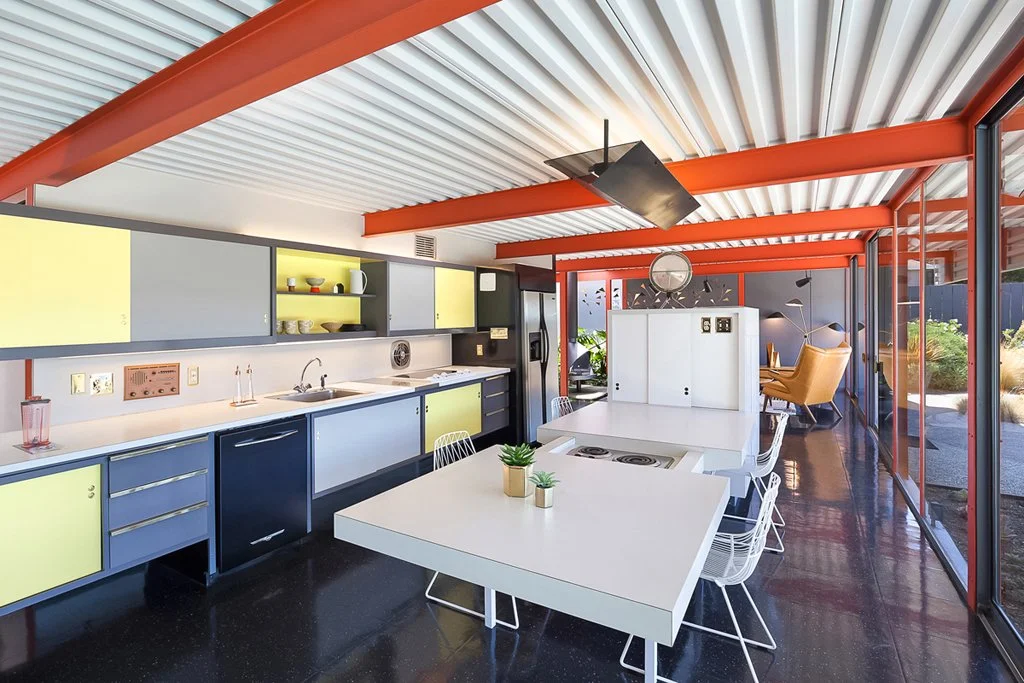
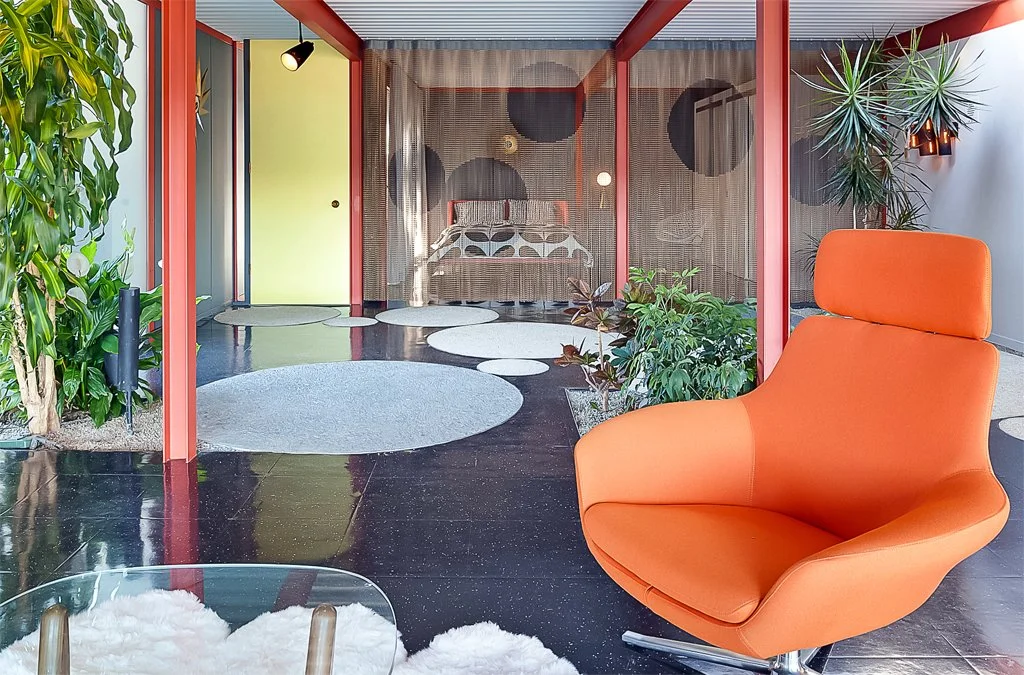
What Eichler put inside it reads, seventy years later, like a checklist of the future arriving early. Radiant-heated floors and a built-in intercom system. A dishwasher that reportedly took five years of research to prototype, a garbage disposal, and a built-in blender. A revolving conical fireplace that turned to face the room you were in. Electrically operated sliding glass walls in place of ordinary windows. Skylight "skydomes" that pulled the sky indoors. Two interior gardens that brought the landscape through the front door. And a motorized Formica kitchen table with warming burners hidden beneath the surface — the kind of detail that sounds invented until you remember Eichler was trying to show manufacturers what their prototypes could look like in a real home. Outside, a swimming pool formed from intersecting circles completed the vision.
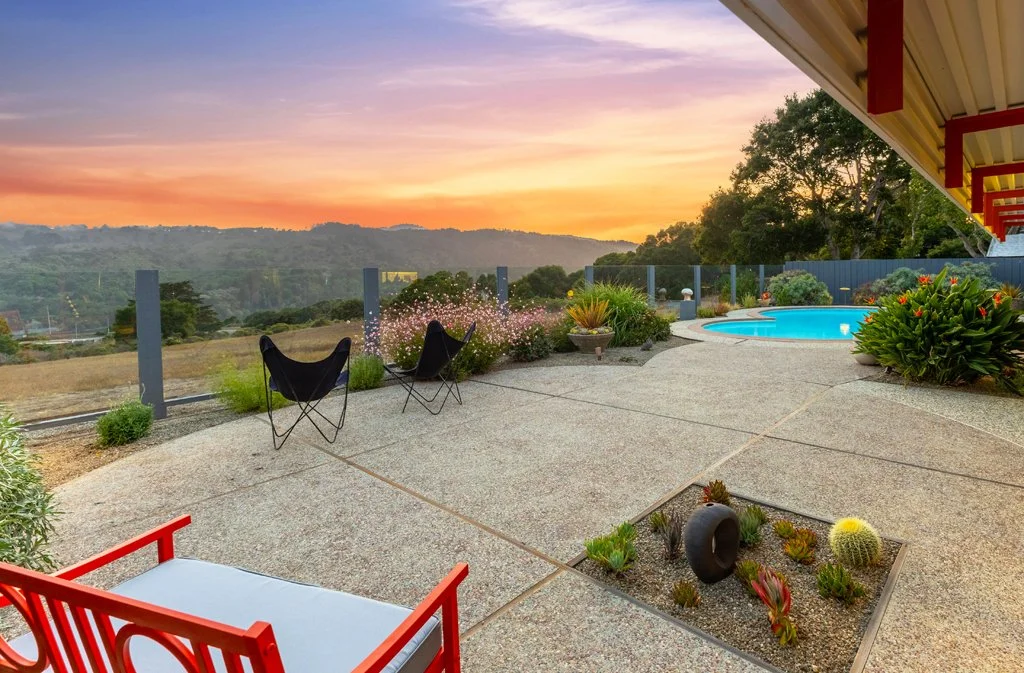
The X-100 had a practical job to do, too. The San Mateo Highlands sat up a then-remote stretch of Skyline, and Eichler needed a reason for buyers to make the drive. A house from the future was that reason. It worked: more than 150,000 visitors toured the Highlands to experience the home, and national magazines — Life, Sunset, Popular Science, Arts & Architecture — carried it into living rooms across the country. It was, at once, the most idealistic and the most commercially shrewd thing Eichler ever built: a genuine act of optimism about how people might live, wrapped around a very effective sales tool.
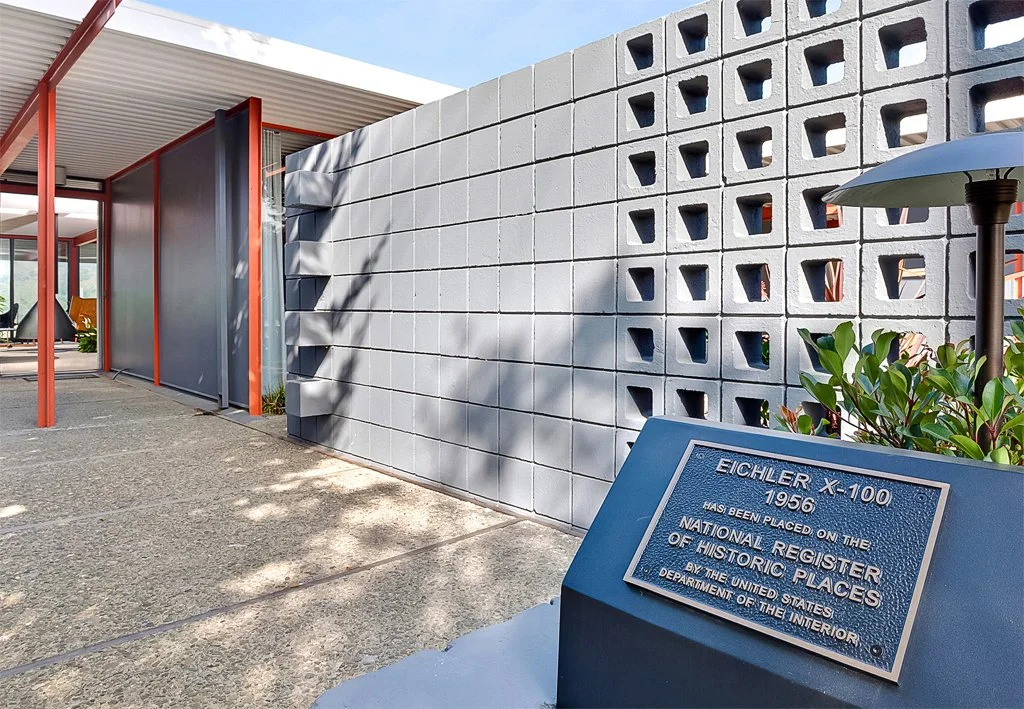
That optimism was formally recognized in June 2016, when the X-100 was added to the National Register of Historic Places. In the years since, it has undergone a painstaking, museum-grade restoration through the multi-year X-100 Renewal Project — not a flip, but a preservation, the kind of work that returns a landmark to itself rather than remodeling the history out of it. Today it sits on its ridge with long views to the Santa Cruz Mountains, as much a cultural artifact as a residence. The Boyenga Team has been entrusted to steward its story.
The architects behind the vision
Eichler's genius was partly a talent for choosing collaborators, and the arc from Atherton to the X-100 is also an arc through the architects who shaped the Eichler language.
Anshen & Allen came first. Robert Anshen and Steve Allen designed that original 1951 Atherton house and the earliest tract homes, and it was Anshen who is often credited with talking Eichler into the modernist path in the first place. Theirs was the vocabulary of the early Eichler: the low gable, the exposed beam, the glass wall to the rear garden.
Jones & Emmons carried the idea further and, in many ways, defined the mature Eichler. A. Quincy Jones — later dean of the USC School of Architecture and one of the most important California modernists of the century — and his partner Frederick Emmons designed the majority of Eichler's models, and it was to them that Eichler turned when he wanted to build the most ambitious house of his career in the X-100. Their work brought a refinement and a structural daring that pushed the tract home closer to architecture than anyone had thought economical.
And then Claude Oakland, who had worked within the Anshen & Allen office before opening his own practice, gave the later Eichlers some of their most beloved moves — above all a fuller embrace of the central atrium, the open-air courtyard set at the very heart of the house that let residents walk out their front door into a private room of sky. The atrium, introduced to the line in the late 1950s, became perhaps the single most romantic idea in the entire Eichler catalog: an outdoor room you could see from every part of the home.
Understanding which architect drew a given house is not academic. It changes what a home is, what is worth preserving, and what a knowledgeable buyer will pay for it.
What makes an Eichler an Eichler
Strip away the individual variations and a set of shared ideas runs through nearly every Eichler ever built — the ideas that make these homes instantly recognizable and stubbornly desirable seventy years on.
The post-and-beam frame is the starting point. With the structure carried by exposed vertical posts and horizontal beams rather than interior walls, the floor plan could open up and the ceiling could stay low, flat, and continuous, often finished in tongue-and-groove and running straight from inside to out. Radiant heating beneath the concrete slab warmed the floor itself, eliminating radiators and ducts and keeping the walls clean for glass. And glass there was: floor-to-ceiling window walls that erased the boundary between the living room and the garden, turning the outdoors into the home's most important room.
Then the plan turned inward. The classic Eichler presents an almost blank face to the street — a solid front, a simple door, little to see — and saves everything for the private core: an interior atrium or a rear garden that the whole house wraps around and opens onto. It is a radically different idea of privacy than the picture window and the front porch. The Eichler keeps its beauty for the people who live there.
These are the features a Property Nerd reads like a fingerprint — and they are also, not incidentally, the features that determine value. Original mahogany paneling, an intact atrium, a period-correct roofline, radiant heat that still runs true: these are the things that separate a genuine Eichler commanding a premium from a mid-century house that has been renovated until its architecture is gone.
The thread that connects them
Read together, these two houses tell you what Eichler was actually doing.
Atherton, in 1951, asked a private question: what would a truly modern home for one family look like? The X-100, in 1956, asked a public one: how far could that idea be pushed, and could the future be mass-produced? Anshen & Allen answered the first. Jones & Emmons answered the second. Between them runs the entire arc of postwar California modernism — from a custom home on a quiet Atherton lane to a steel-framed manifesto that drew crowds by the tens of thousands.
Most of the 11,000 Eichlers that followed live somewhere between those two poles: more attainable than Atherton, more conventional than the X-100, but carrying the DNA of both. Understanding that lineage is not trivia. It is the difference between seeing an Eichler as a mid-century floor plan and seeing it as a piece of a coherent design philosophy — one with a beginning, a boldest expression, and thousands of chapters in between. And it is precisely the knowledge that lets a team price, position, and protect one correctly.
What this history means for value today
Property Nerds are, above all, data-driven — so here is the part that matters at the closing table.
In the market for architecturally significant homes, provenance and pedigree move price the way square footage does in an ordinary sale. Buyers at this level are not purchasing rooms; they are purchasing authorship, originality, and story. An Eichler with documented history, intact original details, and a sensitive restoration commands a premium precisely because those qualities cannot be manufactured after the fact. Two homes of identical size on the same street can trade at meaningfully different numbers based entirely on which one kept its soul.
The reverse is also true, and it is where many owners quietly lose money. A mid-century home renovated without regard for its architecture — the beams boxed in, the atrium roofed over, the window walls swapped for punched openings, the flat roof pitched — can shed the very premium that made it special. In the Eichler market, a "renovation" can subtract value as easily as add it. Knowing the difference before a hammer swings is worth more than most sellers realize.
That is why homes like these attract a specific buyer — the design-literate purchaser who reads the National Register listing, asks who the architect was, and wants to be a steward rather than merely an owner. This buyer is not found by accident. They live inside a particular community of enthusiasts, preservationists, architects, and collectors, and reaching them, and protecting the value they represent, is not a matter of posting photos and waiting. It is a matter of knowing the architecture, the history, and the small world of people for whom these houses are the whole point.
Stewardship, and the cost of getting it wrong
There is a reason the X-100's caretakers called their work a Renewal Project and not a remodel. A landmark asks a different question of its owner: not "how do I make this mine?" but "how do I hand this on intact?" The best mid-century modern homes are sold twice — once for money, and once into good hands — and the second sale is the one that keeps a piece of history alive.
For the owner of a significant home, that stewardship starts long before a sign goes in the yard. It means understanding what is original and what is not, what should be preserved and what can be sensitively updated, and how to tell that story to a buyer who will value it. Handled well, provenance is the single most powerful asset a historic home has. Handled carelessly, it evaporates. The team you choose is, in a real sense, the difference between a landmark protected and a landmark diminished.
Who you trust with a home like this
We are not agents who see an Eichler as three bedrooms and two baths. We are the team that can tell you which architect drew the beams over your head, why the atrium sits where it does, and what a wall of original mahogany is worth to the right buyer.
We are not a team that treats a historic home like ordinary inventory. We are the people Joe Eichler's own first house — and his most daring experiment — were trusted to.
The Boyenga Team, led by Eric and Janelle Boyenga at Compass, is the number-one Eichler team in Silicon Valley, with more than 2,256 homes sold, over $2.3 billion in career volume, and 28-plus years spent specializing in exactly these properties. We call ourselves the Property Nerds® of Silicon Valley because the details are the point — and because in this segment, the details are the value. We have spent our careers learning to read these houses the way a curator reads a canvas, and to translate what we see into the number a home deserves.
If you own an Eichler or a significant mid-century modern home and want to understand what its history is truly worth — or you're searching for one and want a team that reads architecture as fluently as it reads the market — this is the conversation to have.
Reach the Boyenga Team at Compass: homes@boyenga.com · BoyengaTeam.com and www.EichlerHomesForSale.com. We engineer happiness — and we protect legacies.
The Boyenga Team is a licensed real estate team at Compass. Eric Boyenga DRE 01254725 · Janelle Boyenga DRE 01254724. Architectural and historical details drawn from public records, the Eichler Network, USModernist, National Register documentation, and contemporary reporting. photo credit Sabrina Huang for X-100