
3080 South Court: Modern Architecture and Exceptional Flexibility in Midtown Palo Alto
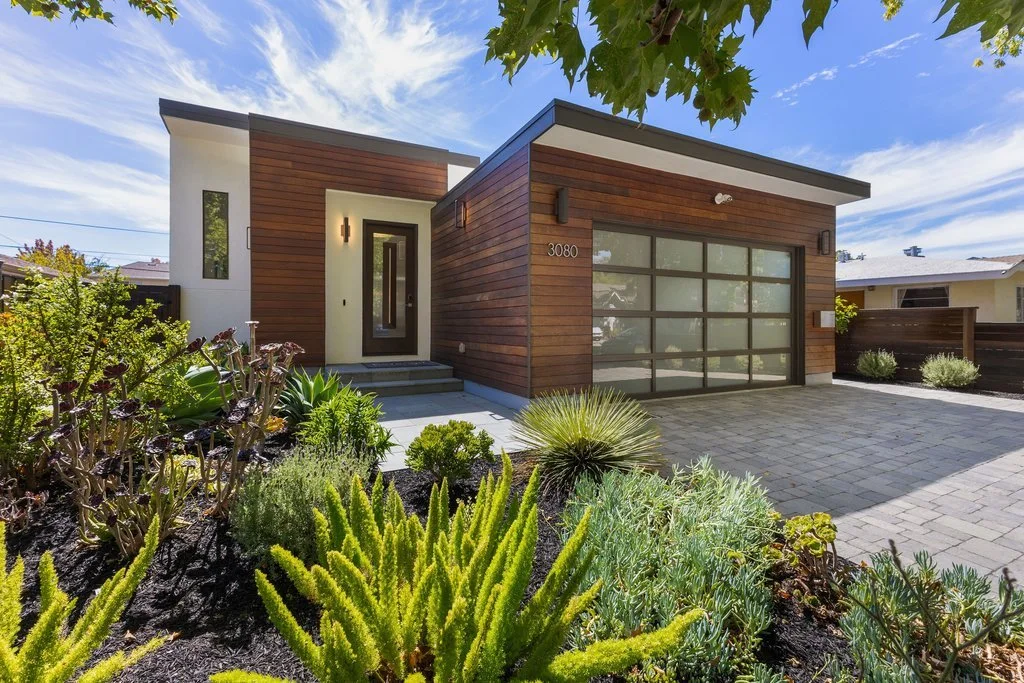
Built from the ground up and completed in 2019, 3080 South Court is a striking contemporary residence on a picturesque, tree-lined street in Midtown Palo Alto. Offering approximately 3,461 square feet of living space on a lot of approximately 6,432 square feet, the home features five bedrooms, four-and-one-half bathrooms, two full kitchens and two primary suites across two thoughtfully designed levels.
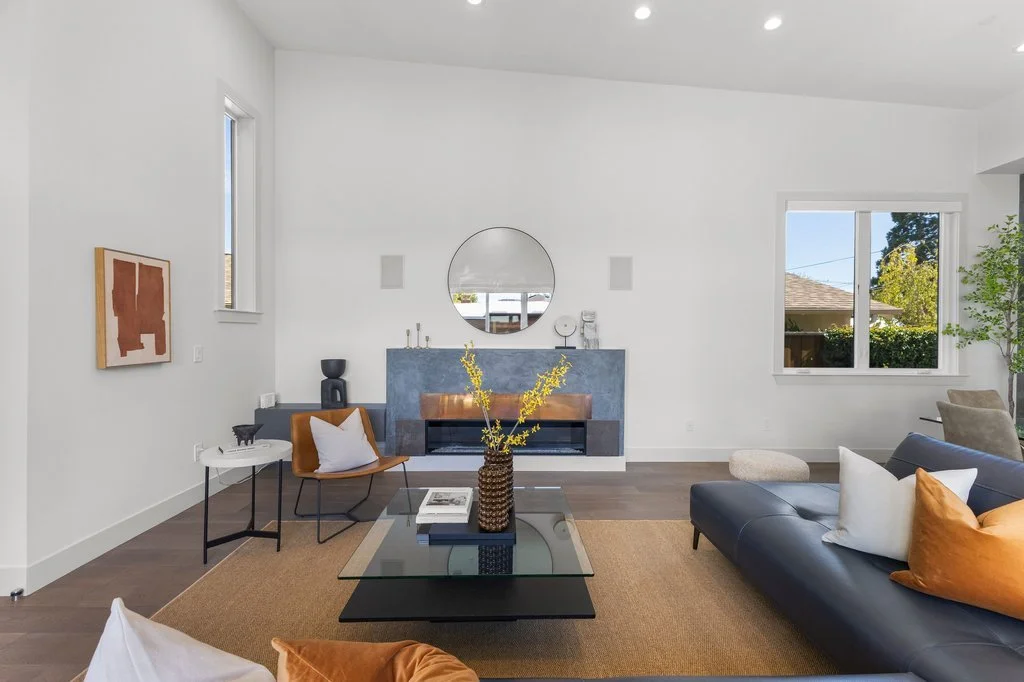
Soaring ceilings exceeding 13 feet in select spaces, expansive double-pane windows, numerous light wells and wide sliding glass doors give the home an exceptional sense of volume. Natural light travels throughout the interiors, creating rooms that feel open, bright and connected to the surrounding courtyards.
The flexible floor plan is especially well suited to modern Silicon Valley lifestyles. With three bedrooms on the main level and two more on the lower level, including a primary suite on each floor, the home can comfortably accommodate extended family, long-term guests, work-from-home needs or multiple generations seeking both connection and privacy.
Distinctive Modern Architecture
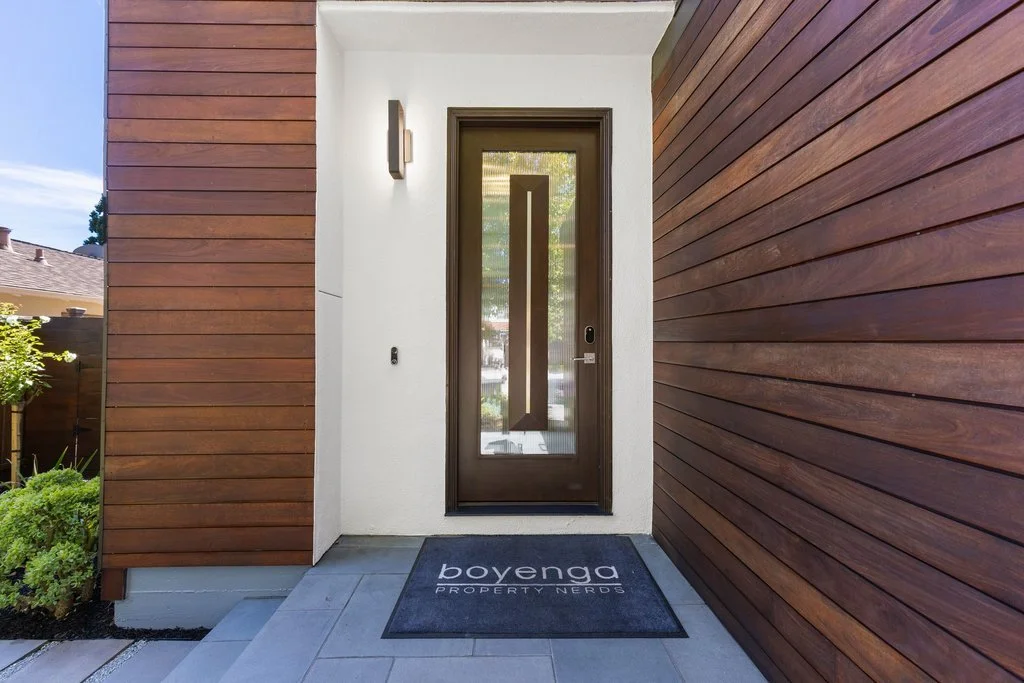
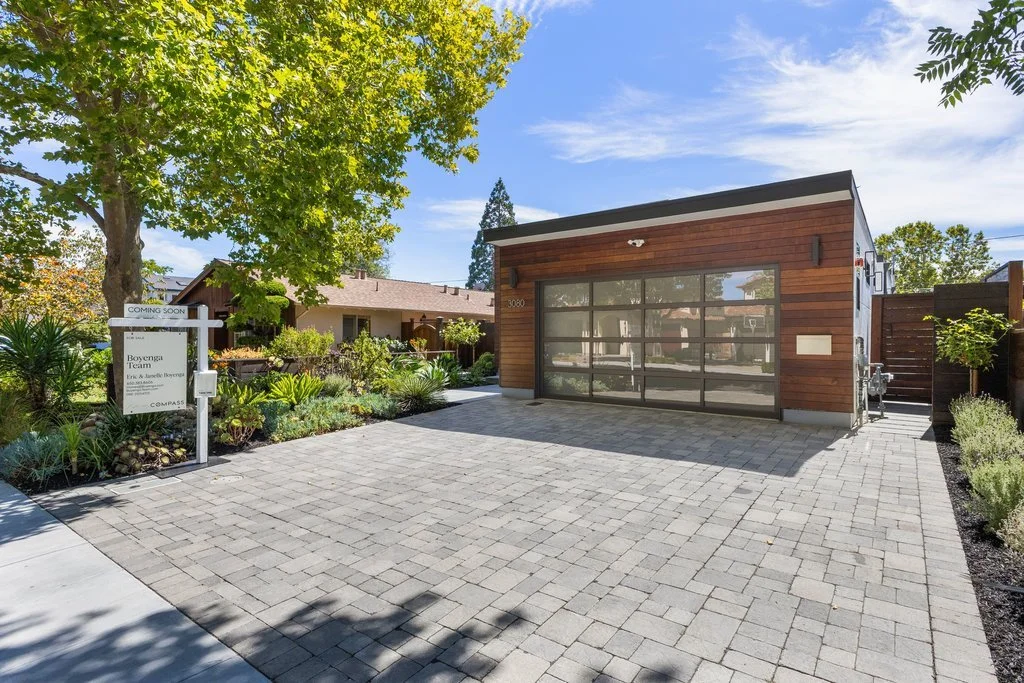
The exterior immediately establishes the home’s contemporary character. Brazilian ipe wood cladding brings warmth and natural texture to the clean-lined façade, while horizontal redwood fencing, interlocking pavers and a full-view glass-and-aluminum garage door create a polished arrival.
Inside, wide-plank oak flooring, substantial 8-foot solid-core doors and a carefully selected palette of stone, tile, glass, wood and metal reflect the quality of the home’s construction. The architecture emphasizes long sight lines and indoor-outdoor connections, allowing the main living spaces to flow naturally toward the central courtyard.
A low-maintenance metal roof contributes durability and complements the home’s streamlined modern profile.
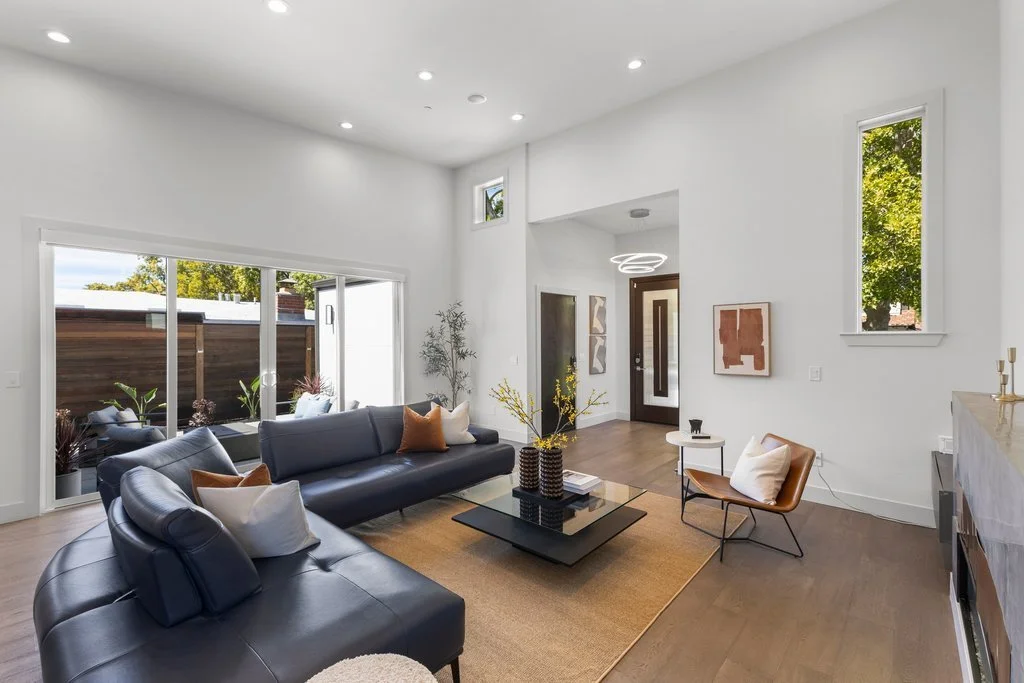
Dramatic Main-Level Living Spaces
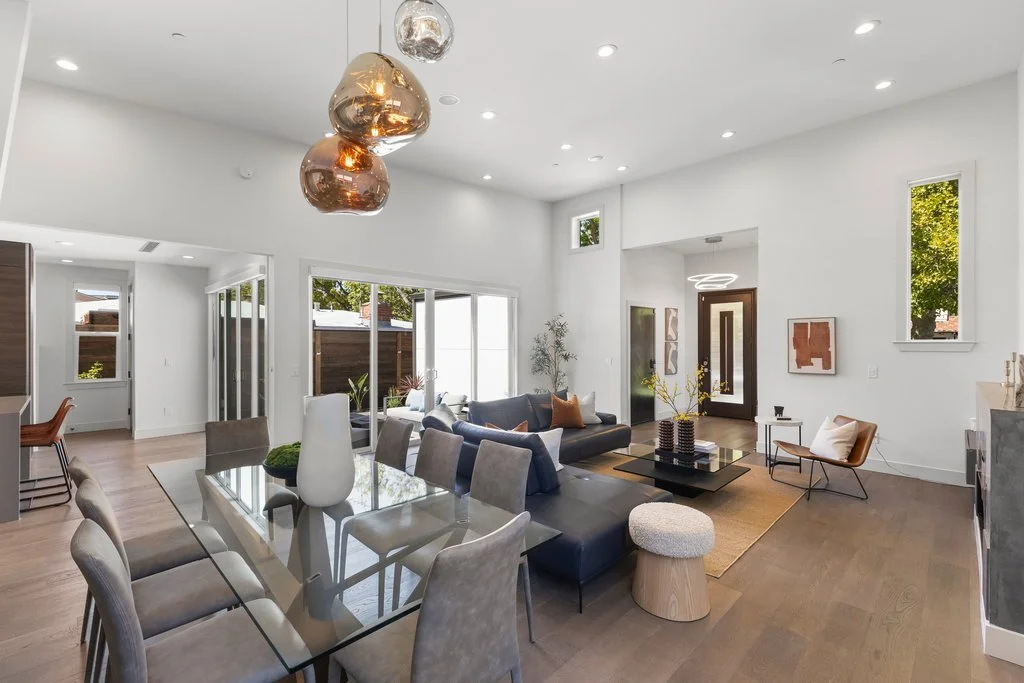
The main level is organized around a spacious great room designed for both comfortable daily living and larger-scale entertaining. A sleek linear gas fireplace creates a sophisticated focal point in the living area, while a sculptural Tom Dixon chandelier defines the adjoining dining space.
High ceilings and broad expanses of glass amplify the home’s open proportions. Sliding doors from the living room and kitchen open directly to the central courtyard, creating an effortless transition between indoors and outdoors. With the doors open, the courtyard becomes a natural extension of the great room—equally inviting for intimate dinners, weekend gatherings or quiet evenings beside the fire.
The open design preserves distinct living, dining and kitchen areas without interrupting the visual flow. Wide-plank flooring unifies the spaces, and the warm wood tones soften the home’s crisp contemporary lines.
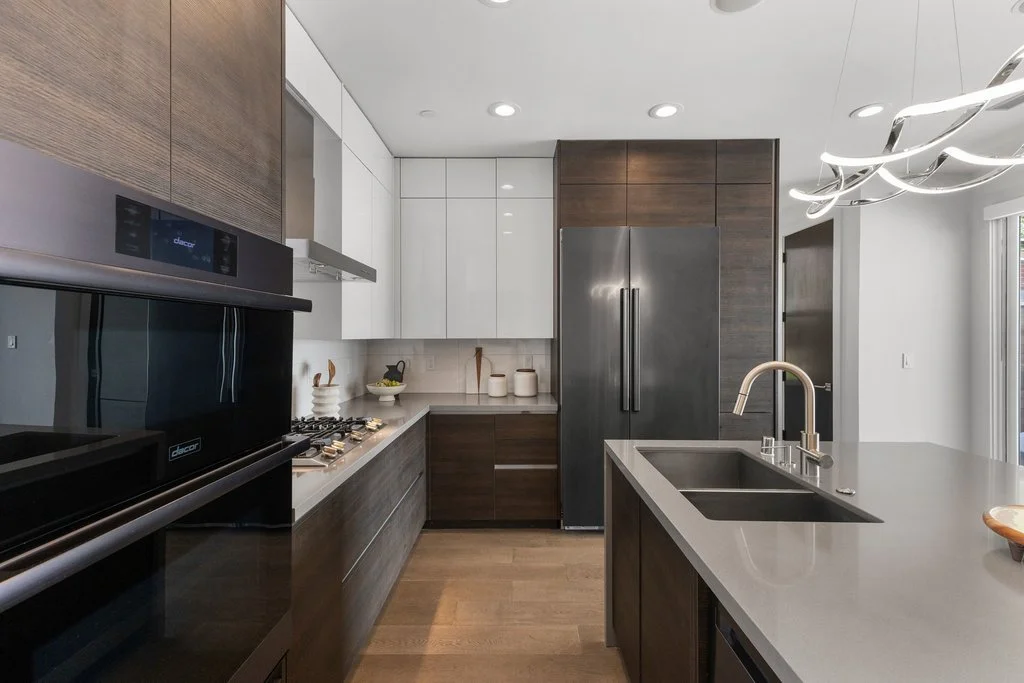
A Chef’s Kitchen Designed for Everyday Living
Positioned at the heart of the great room, the chef’s kitchen combines high-performance appliances with a tailored modern aesthetic. The appliance suite includes a Dacor wall oven and speed-oven tower, a Dacor five-burner gas cooktop, Bosch dishwasher and stainless-steel chimney hood.
A full-height, large-format tile backsplash brings visual continuity to the room, while a skylight introduces additional natural light above the workspace. The quartz peninsula provides generous preparation space as well as seating for casual meals, conversation and entertaining.
Two-tone cabinetry pairs high-gloss white upper cabinets with richly textured dark wood cabinetry below. The contrast gives the kitchen depth and architectural interest while preserving the clean, uncluttered appearance central to the home’s design.
The kitchen’s direct connection to the courtyard makes outdoor dining especially convenient. Guests can move naturally between the peninsula, dining area, living room and fire-pit courtyard without leaving the central entertaining spaces.
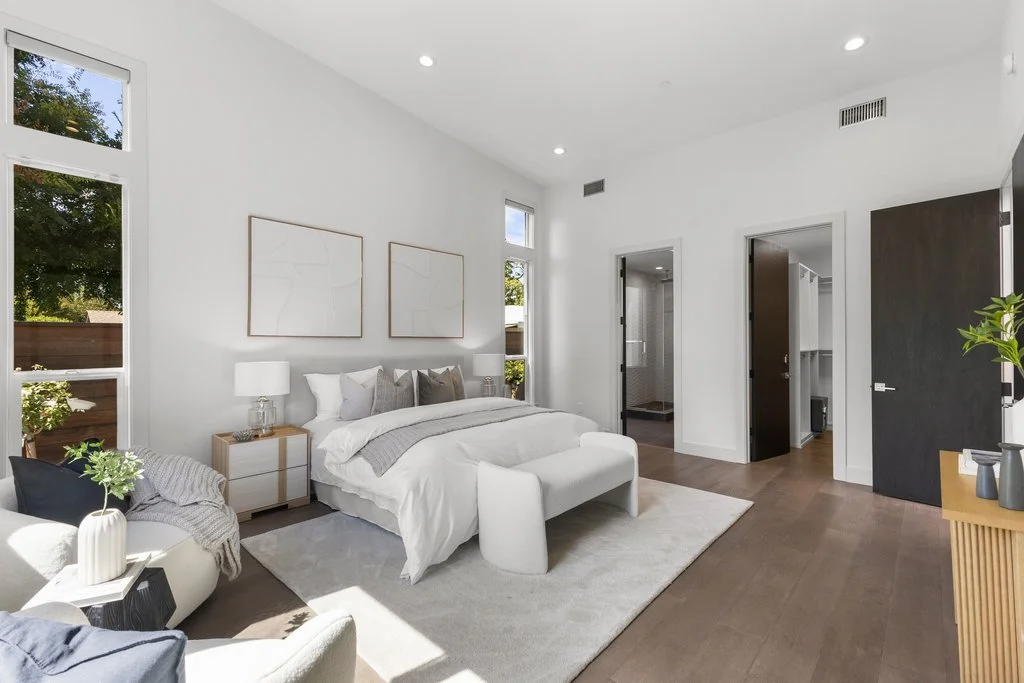
Three Bedrooms on the Main Level
The main floor includes three bedrooms and two-and-one-half bathrooms, providing convenient single-level living for many of the home’s essential spaces.
The expansive primary suite is privately positioned and enhanced by two separate walk-in closets, offering abundant wardrobe and storage capacity. Its generous proportions allow room for a sitting area or private workspace while maintaining a calm, uncluttered atmosphere.
Two additional main-level bedrooms can accommodate family, guests, an office, fitness space or creative studio. Their placement on the primary living level adds flexibility for changing household needs.
A stacked washer-and-dryer closet on the main floor makes everyday laundry convenient without requiring trips between levels.
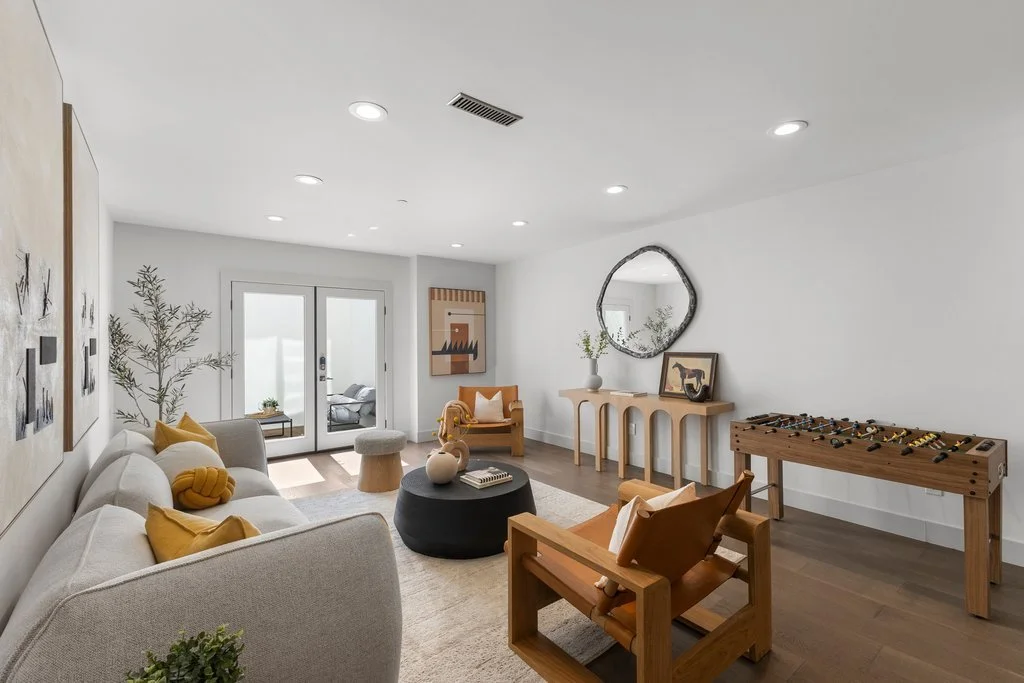
A Light-Filled Walk-Out Lower Level
The lower level is far more than an auxiliary space. Multiple light wells, outdoor access and thoughtfully placed glazing create a bright, open environment that feels connected to the rest of the home.
This level includes a second primary suite, another generously sized bedroom and two full bathrooms. The additional primary suite is particularly valuable for extended family, guests or residents who prefer a greater degree of privacy.
A spacious family room anchors the level and offers ample room for media, games, conversation and entertaining. Its full kitchen allows the lower floor to function with considerable independence, while still remaining an integral part of the residence.
The two levels can be closed off from one another for additional privacy. A separate side-yard entrance and a dedicated walk-out courtyard further enhance the versatility of the floor plan. These features make the lower level well suited to extended stays, multi-generational living, private work space or a substantial guest retreat. Any separate rental or occupancy use should be independently confirmed with the City of Palo Alto.
A dedicated full-size laundry room serves the lower floor, giving the home complete laundry facilities on both levels.
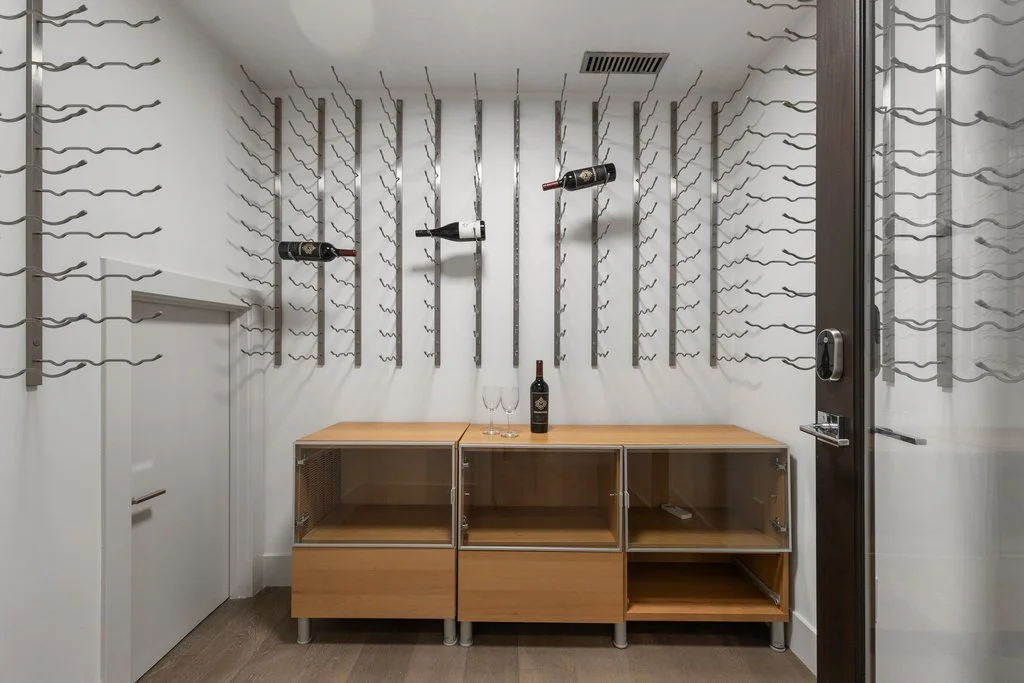
A Glass-Enclosed Wine Cellar
One of the lower level’s most memorable features is its glass-enclosed wine cellar. Designed to accommodate approximately 500 bottles, the cellar creates a dramatic visual centerpiece beside the family and entertaining spaces.
The transparent enclosure displays the collection as part of the room’s architecture while maintaining a contemporary, gallery-like quality. With a full kitchen nearby, the lower level provides a sophisticated setting for tastings, dinners, celebrations or relaxed evenings with friends.
Spa-Inspired Bathrooms
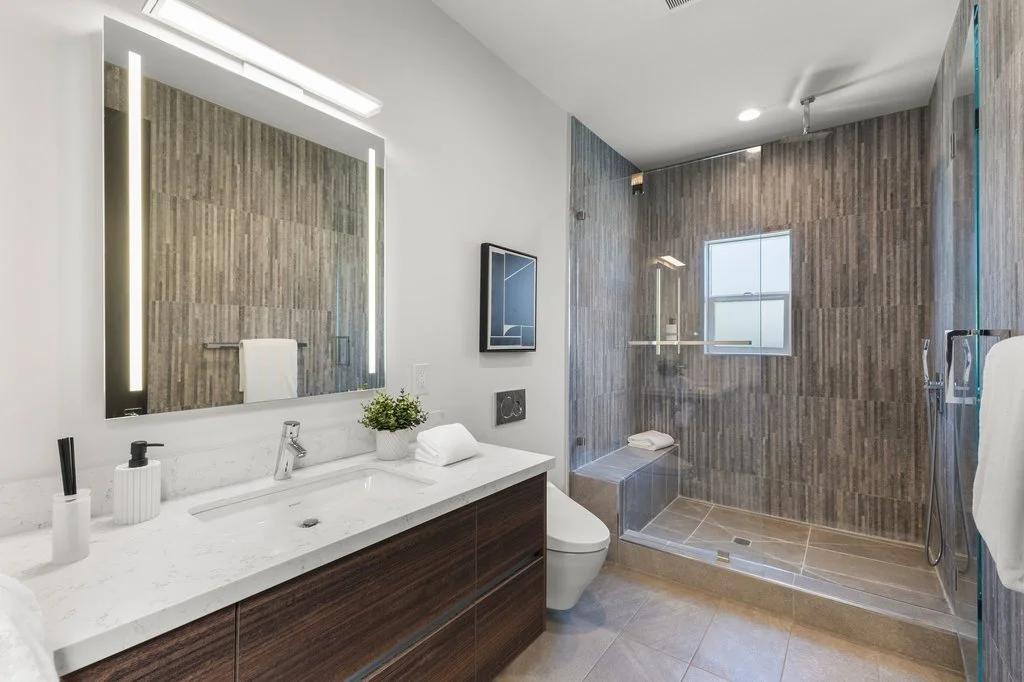
Each of the home’s four full bathrooms has its own distinctive design character. Materials include Spanish and Italian tile, dimensional wave tile, book-matched Calacatta surfaces and linear stacked stone.
Heated flooring in all four full bathrooms adds daily comfort. Floating vanities and backlit LED mirrors reinforce the clean architectural style, while frameless glass enclosures keep the rooms feeling open and light.
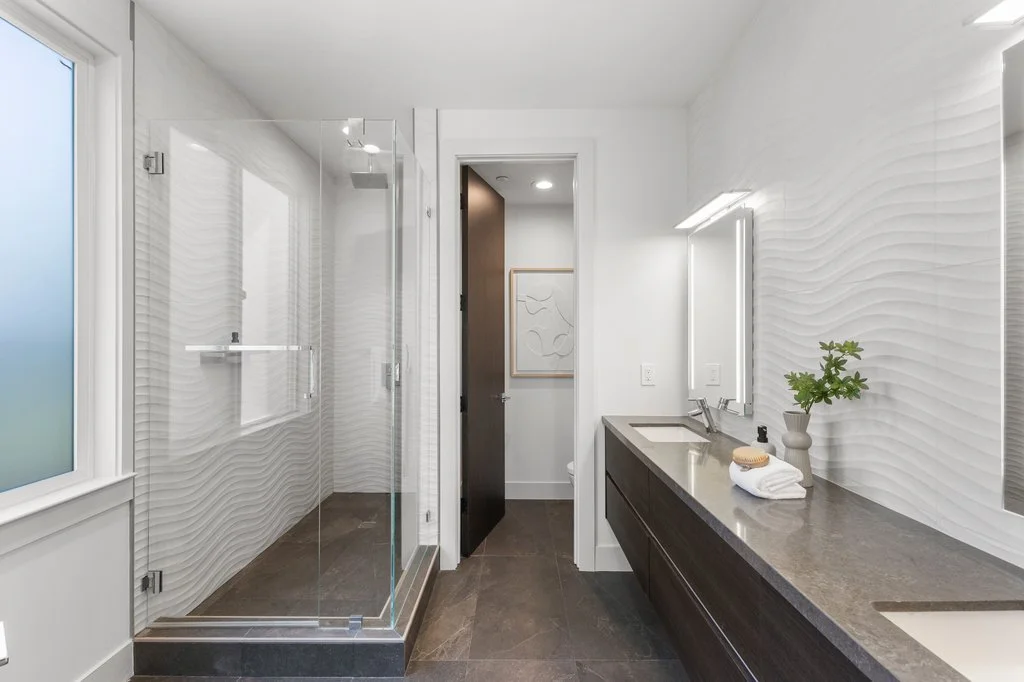
Spacious showers incorporate thoughtful features such as built-in benches, rain showerheads and handheld fixtures. Main-level bathrooms also feature wall-hung Toto washlets with integrated heated bidet functions and concealed in-wall carriers, combining comfort with a streamlined appearance.
Rather than repeating one uniform design, each bathroom presents a carefully composed combination of materials, texture and lighting.
Advanced Systems and Smart-Home Conveniences
The home’s mechanical systems were designed to match the quality of its architecture and finishes. Separate Carrier high-efficiency forced-air heating and central air-conditioning systems serve the two levels, allowing occupants to manage comfort more precisely throughout the house.
Dual Rheem Performance Platinum tankless water heaters provide efficient, virtually continuous hot water for the home’s multiple bathrooms, kitchens and laundry areas.
Additional technology and convenience features include automated electric window shades, built-in audio, integrated television mounting locations and Yale smart entry locks. Double-pane windows and sliding doors contribute comfort, energy efficiency and sound control.
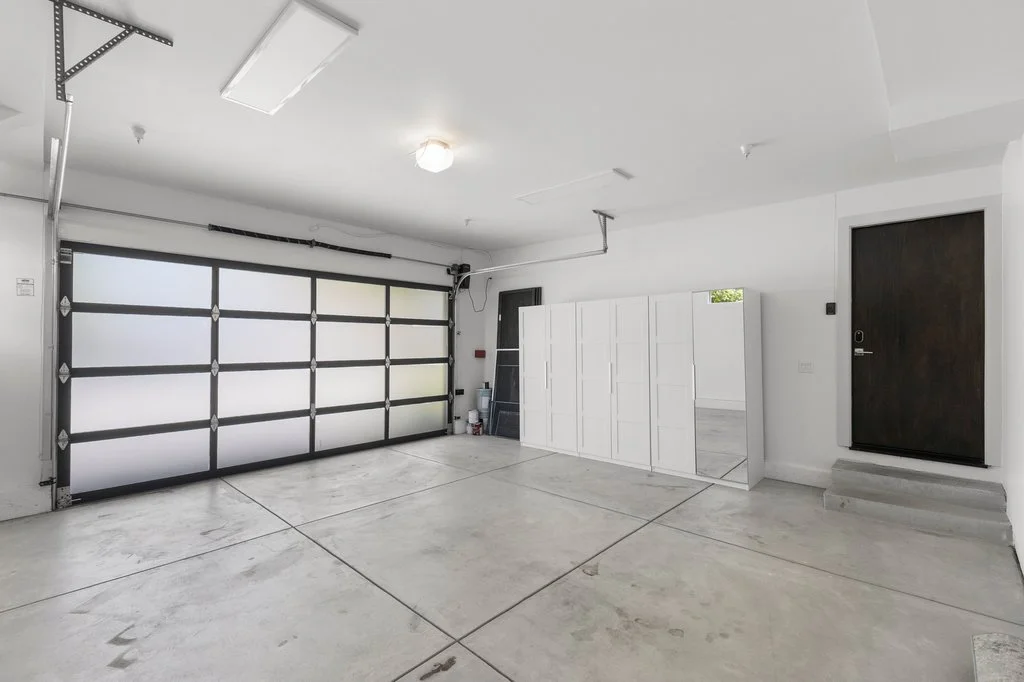
Finished Two-Car Garage with EV Infrastructure
The fully finished two-car garage receives natural light through its contemporary glass-and-metal door. Built-in cabinetry and storage help keep tools, recreational equipment and household supplies organized.
Two 240-volt outlets—one on each side of the garage—provide convenient infrastructure for electric-vehicle charging. The garage opens to a broad paver motor court that complements the architecture while providing a polished approach to the residence.
Courtyards and Indoor-Outdoor Living
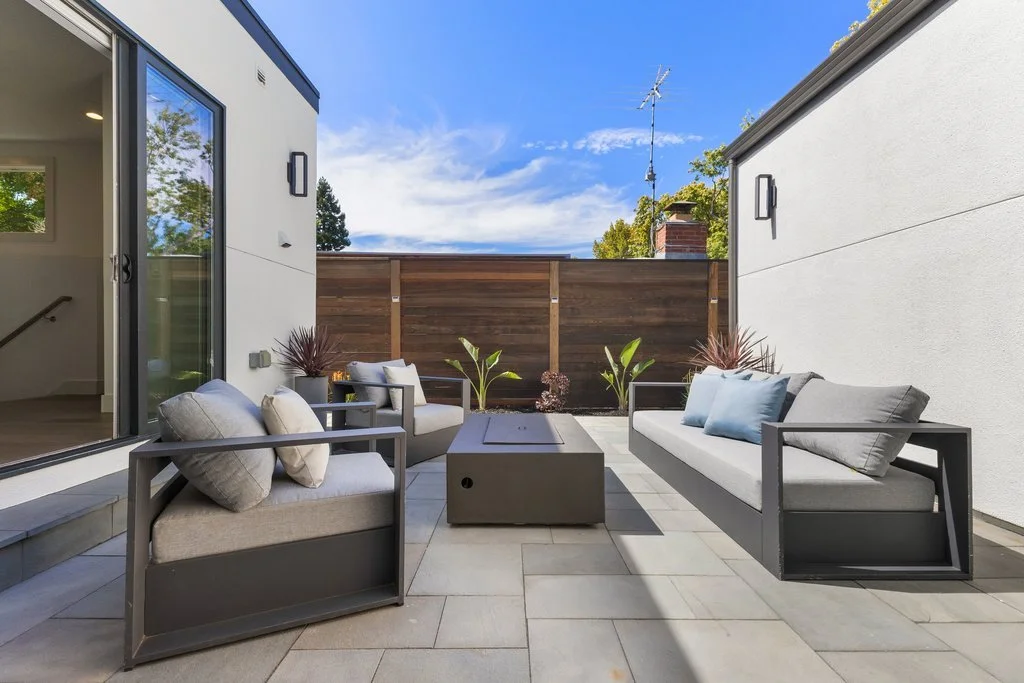
Outdoor living is woven into the home’s design rather than treated as an afterthought. Wide sliders connect the kitchen and great room to an inviting central courtyard with a built-in gas fire pit.
This private outdoor room provides an intimate setting for morning coffee, open-air dining and evening conversation. The fire feature creates a warm focal point, while the direct connection to the kitchen makes entertaining easy.
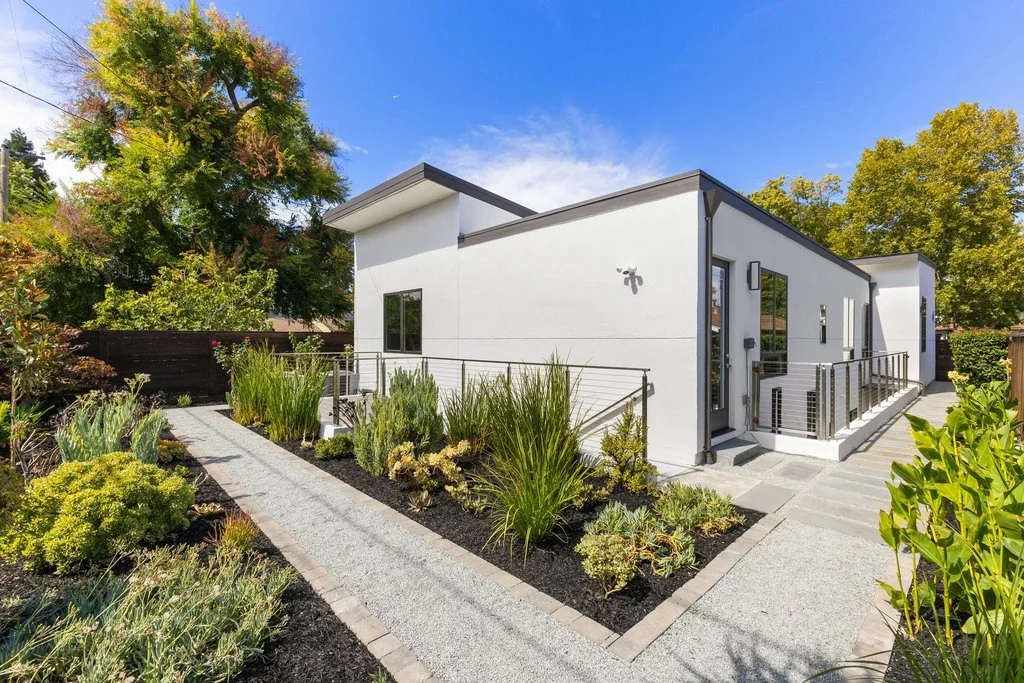
The walk-out lower level enjoys access to a second courtyard, giving guests or family members another private outdoor destination. Bluestone pathways extend around the home’s perimeter, connecting the courtyards, entrances and landscaped areas while reinforcing the property’s modern design vocabulary.
Water-Wise Landscaping
The grounds feature a curated collection of drought-tolerant trees, succulents, shrubs, ornamental grasses and locally appropriate plants. The planting plan provides varied color, texture and structure while supporting a lower-water landscape.
Contemporary horizontal fencing defines the outdoor spaces and provides privacy without visually overwhelming the architecture. The combination of natural wood, bluestone, pavers and sculptural plantings creates a cohesive transition from the façade to the courtyards and garden paths.
Life in Midtown Palo Alto
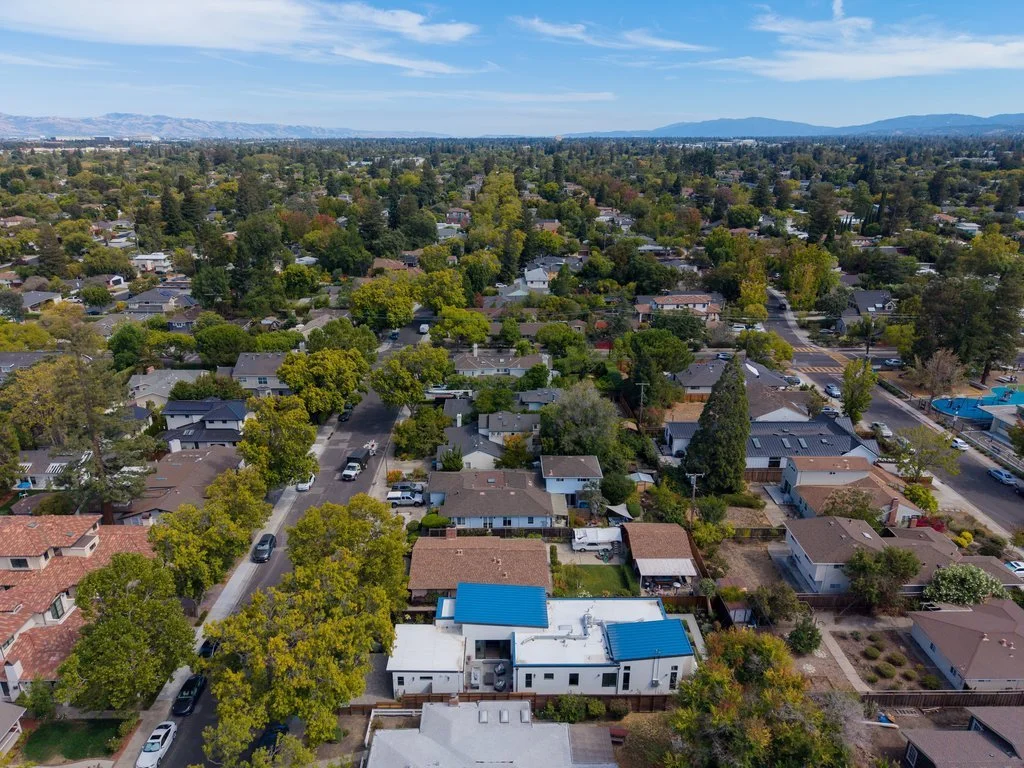
Midtown is valued for its residential character, tree-lined streets and convenient access to the services of everyday life. From South Court, residents are close to neighborhood grocery shopping, cafés, restaurants, pharmacies and personal services, making daily errands straightforward.
Nearby Mitchell Park Library and Community Center serves as an important neighborhood destination. The joint library and community-center campus offers reading and study areas, children’s and teen collections, public art, community programming and outdoor terraces.
Palo Alto’s network of neighborhood parks provides additional opportunities for recreation, sports and time outdoors. Rinconada Park features play areas, swimming facilities, tennis courts, picnic spaces and walking paths, while the adjacent Palo Alto Junior Museum & Zoo offers family-oriented science and nature experiences. More information about these destinations is available through the City of Palo Alto visitor guide.
Outdoor Recreation and the Baylands
The Palo Alto Baylands Nature Preserve offers approximately 1,940 acres of protected open space and about 15 miles of multi-use trails. Its tidal and freshwater habitats make it a notable destination for walking, running, cycling, bird-watching and nature observation.
Additional open-space destinations in the Palo Alto foothills offer hiking and opportunities to experience the area’s natural landscape. Together, the neighborhood parks, Baylands and foothill preserves make it possible to enjoy a remarkably active outdoor lifestyle while remaining in the center of Silicon Valley.
California Avenue, Downtown Palo Alto and Mountain View
The California Avenue district offers an inviting collection of restaurants, coffee shops, neighborhood businesses, public art and a year-round Sunday farmers market. Its walkable atmosphere makes it a popular destination for dining, shopping and community events.
Downtown Palo Alto provides an even broader selection of restaurants, boutiques, professional services and entertainment. University Avenue leads toward Stanford University and Stanford Shopping Center, while downtown Mountain View and Castro Street offer another lively dining and retail district within convenient reach.
Caltrain stations at California Avenue, downtown Palo Alto and Mountain View provide regional connections along the Peninsula and to San Francisco and San Jose. Access to Highways 101 and 280 supports commuting throughout Silicon Valley.
Stanford University, Museums and Cultural Attractions
Stanford University is readily accessible for education, employment, athletics, lectures, performances and cultural experiences. The campus includes extensive public art, distinctive architecture and landscaped grounds that visitors can explore. Stanford also provides visitor information for campus museums and attractions through its official visitor website.
The Cantor Arts Center houses a collection of more than 42,000 works spanning approximately 5,000 years and offers free admission. Nearby, the Anderson Collection presents modern and contemporary American art in a purpose-designed gallery.
Stanford’s Arizona Garden, Rodin Sculpture Garden and campus walking routes offer additional opportunities to enjoy art, architecture and outdoor spaces.
Palo Alto Schools
Current school information identifies the neighborhood schools serving this address as:
El Carmelo Elementary School, located in the heart of Midtown Palo Alto
Jane Lathrop Stanford Middle School, commonly known as JLS
These schools are part of the Palo Alto Unified School District. El Carmelo is located just blocks from the property, while JLS and Gunn are also within the surrounding Palo Alto community.
School boundaries, enrollment policies and program availability can change. Buyers should independently confirm current assignments and eligibility with the Palo Alto Unified School District.
Connected to Silicon Valley
The location places residents within convenient reach of Stanford University and Silicon Valley’s major employment centers. Google in Mountain View, Meta in Menlo Park and Apple in Cupertino are accessible, along with numerous companies in Palo Alto, Stanford Research Park, Redwood City, Sunnyvale and Santa Clara.
For households balancing different offices, hybrid schedules or remote work, access to both Highway 101 and Interstate 280 provides valuable commuting flexibility. Caltrain offers an additional transportation option for destinations throughout the Peninsula.
The home itself is exceptionally well prepared for the way many technology professionals live and work. Its five bedrooms, multiple living areas, two full kitchens and ability to create privacy between levels make it possible to accommodate dedicated offices without sacrificing guest or family space.
A Rare Combination of Design, Comfort and Versatility
3080 South Court brings together qualities that are difficult to find in one Midtown Palo Alto property: modern ground-up construction, approximately 3,461 square feet of living space, five bedrooms, two primary suites, two kitchens, two laundry areas, a 500-bottle wine cellar, dual-zone mechanical systems, EV infrastructure and multiple private courtyards.
The home is visually striking yet highly functional. Its architectural volume and natural light create an immediate sense of openness, while the two-level arrangement provides flexibility for daily life, entertaining, guests and multiple generations.
All of this is set within a residential Midtown neighborhood close to schools, parks, shopping, dining, cultural attractions, Stanford University and the broader Silicon Valley employment corridor.
For additional information or a private showing of 3080 South Court, contact the Boyenga Team at Property Nerds®. We Engineer Happiness®. www.3080SouthCourt.com
www.BoyengaTeam.com
DRE 01254724 / 01254725