
562 Palm Avenue: A Modern Farmhouse Designed for the Way Families Live Today
New Construction by Cypress Capital Group in Coveted Old Los Altos
562 Palm Avenue | Los Altos, California
Approx. 3,383 Total SF | 6 Bedrooms | 5 Baths | 6,850 SF Lot | Two Residences | 2-Car Garage
In a community known for beautiful neighborhoods, exceptional schools, and an enduring quality of life, 562 Palm Avenue presents a particularly compelling new offering: two thoughtfully designed residences brought together as one sophisticated Old Los Altos property.
Newly constructed by Cypress Capital Group, this modern farmhouse encompasses approximately 3,383 square feet of living space, with a 2,261-square-foot main residence and a substantial 1,122-square-foot second residence. Together, they offer 6 bedrooms, 5 bathrooms, an attached two-car garage, expansive outdoor living spaces, and an exceptionally flexible arrangement for today's families.
Yet the appeal of 562 Palm extends beyond its specifications.
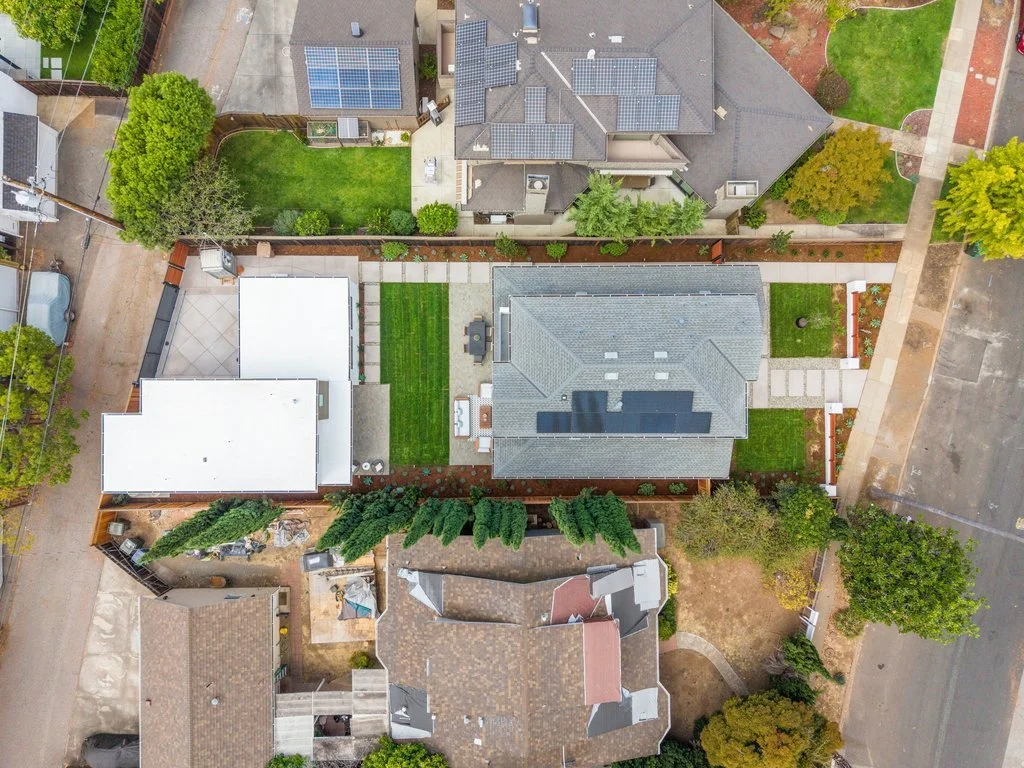
The architecture has been designed around how people actually live—gathering in open spaces, moving easily between indoors and outdoors, accommodating multiple generations, working from home, entertaining friends, and creating privacy when it is wanted. The two residences are oriented around a beautifully landscaped central lawn and terraces, allowing them to feel connected while maintaining their own identities.
It is a distinctly modern approach to luxury living in one of Silicon Valley's most coveted communities.
Modern Farmhouse Architecture with a California Point of View
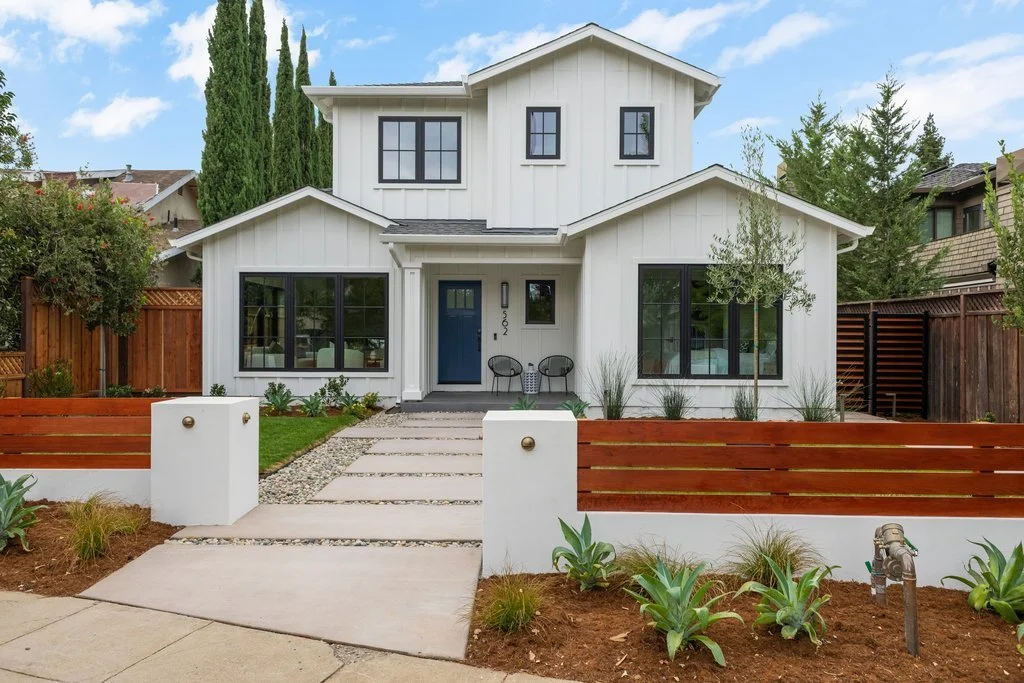
The main residence makes an immediate impression with a sophisticated interpretation of modern farmhouse architecture.
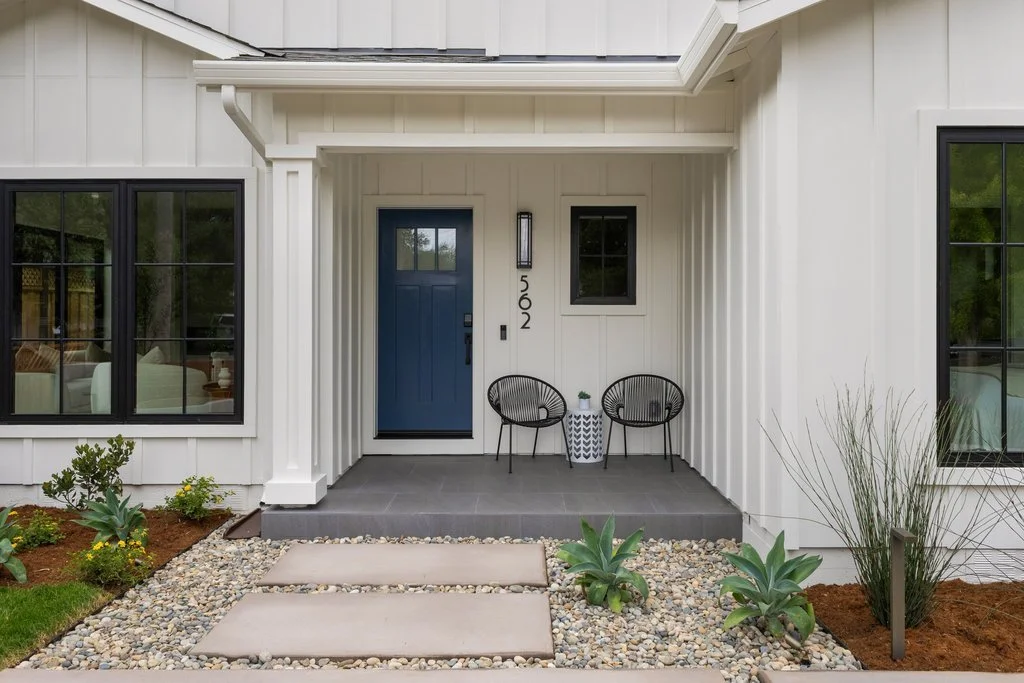
Crisp white board-and-batten siding is contrasted by black-framed windows and doors, while a covered entry and clean architectural lines give the home a timeless presence.
The front garden has been designed as an extension of the architecture. Lawn, architectural plantings, gravel accents, oversized concrete stepping stones, and contemporary fencing create a polished arrival while maintaining the relaxed residential character associated with Old Los Altos.
Inside, the design becomes warmer.
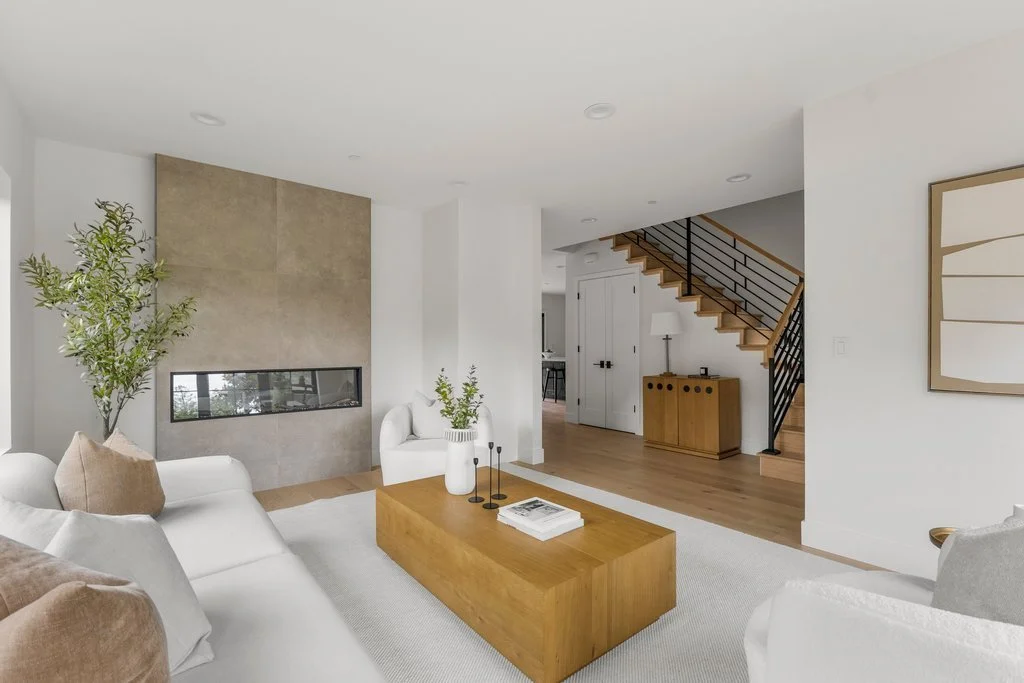
Wide-plank oak flooring provides continuity throughout the main living areas, while abundant windows and expansive glass doors bring natural light deep into the interiors. Contemporary black hardware, recessed lighting, carefully selected stone, and warm metallic accents establish a refined but approachable material palette.
The approximately 2,261-square-foot main residence features 4 bedrooms and 3.5 bathrooms, including the unusual advantage of two primary suites—one downstairs and one upstairs.
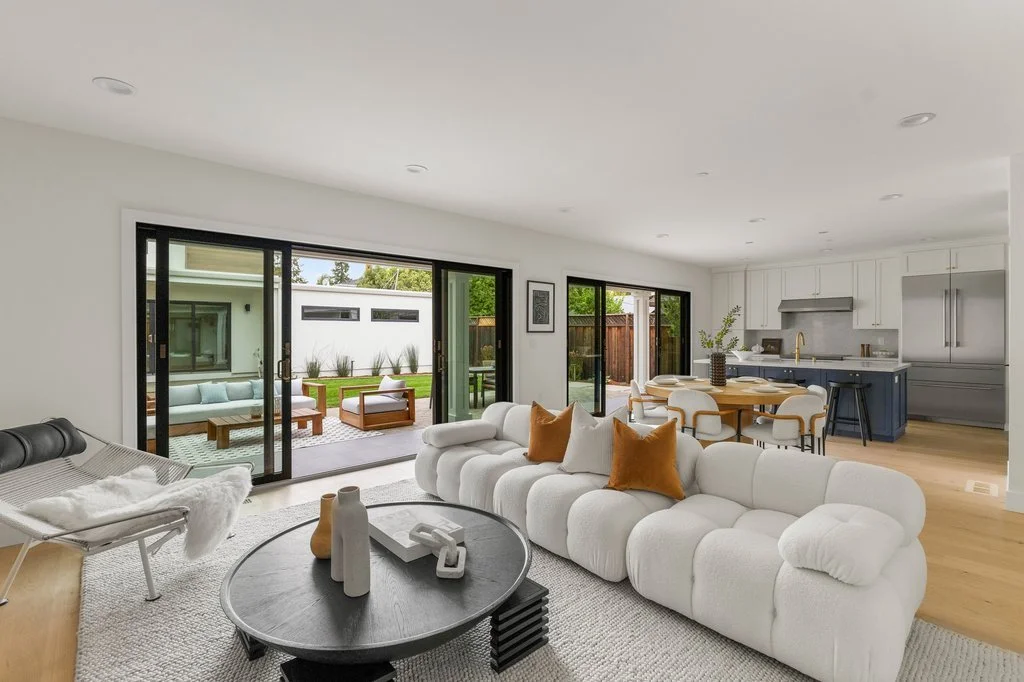
The Great Room: The Heart of 562 Palm
At the center of the main residence is an expansive great room combining the family room, dining area, and chef's kitchen.
This is the everyday heart of the home.
Rather than simply creating one oversized open space, the floor plan establishes distinct areas for cooking, dining, and relaxing while maintaining visual connection among them.
Wide-plank oak floors unify the setting, while expansive black-framed glass doors open toward the rear terraces and garden. Natural light moves throughout the room, and views of the landscaping become part of the interior experience.
The result is a space equally comfortable hosting a large celebration, Sunday dinner with family, or a quiet morning at the kitchen island.
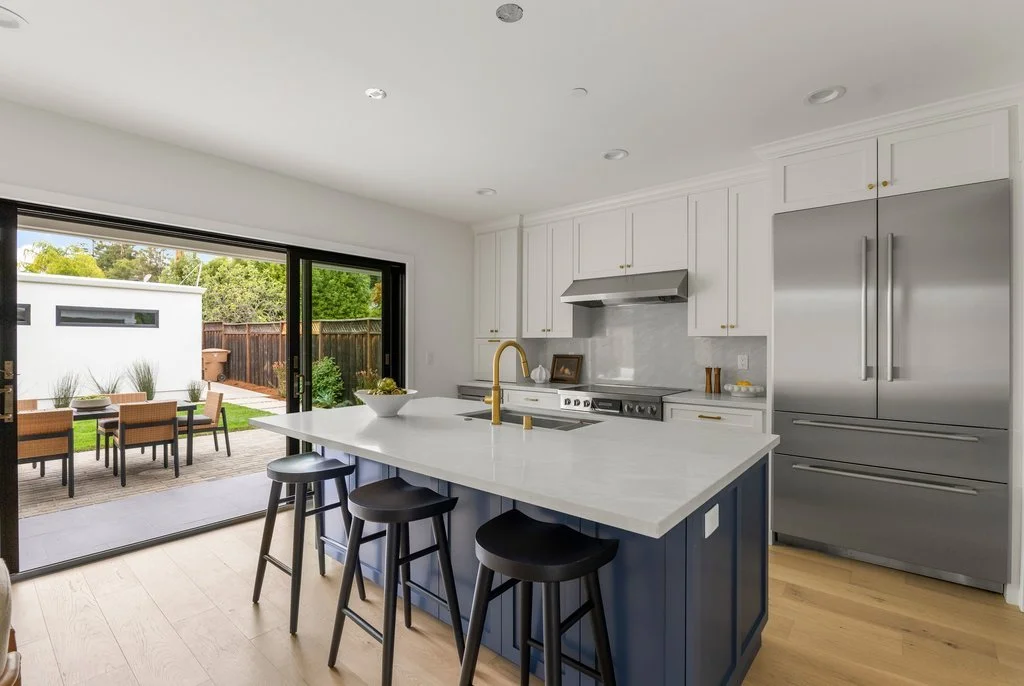
A Chef's Kitchen Made for Gathering
Anchoring the great room is a beautifully appointed chef's kitchen.
Custom white cabinetry provides a clean architectural backdrop while a contrasting blue center island introduces character and depth. Expansive stone countertops and backsplash are paired with brushed-gold fixtures and hardware, creating a sophisticated mix of materials.
A suite of professional-style Thermador appliances provides the performance expected in a luxury kitchen, while a dedicated beverage cooler adds another thoughtful feature for everyday convenience and entertaining.
The substantial island provides generous preparation space and casual seating while naturally becoming the gathering point of the room.
Because the kitchen remains completely connected to the family and dining areas—and beyond them to the garden—it never feels separated from the rest of the home.
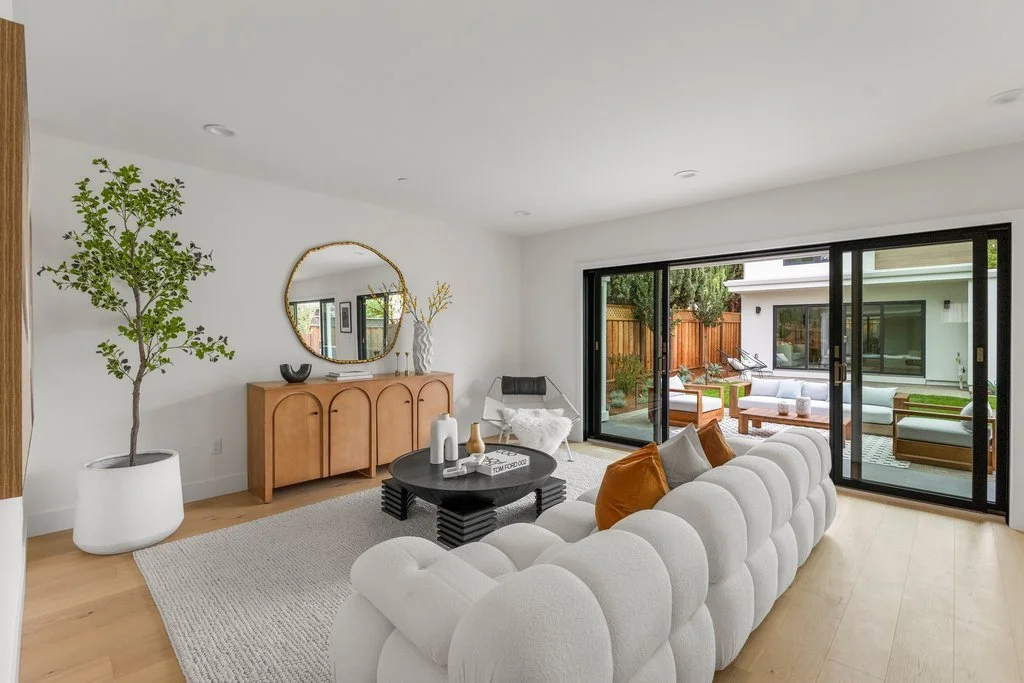
A Separate Formal Living Room
While the great room serves as the center of everyday life, 562 Palm also provides something increasingly uncommon in modern open-concept homes: a separate formal living room.
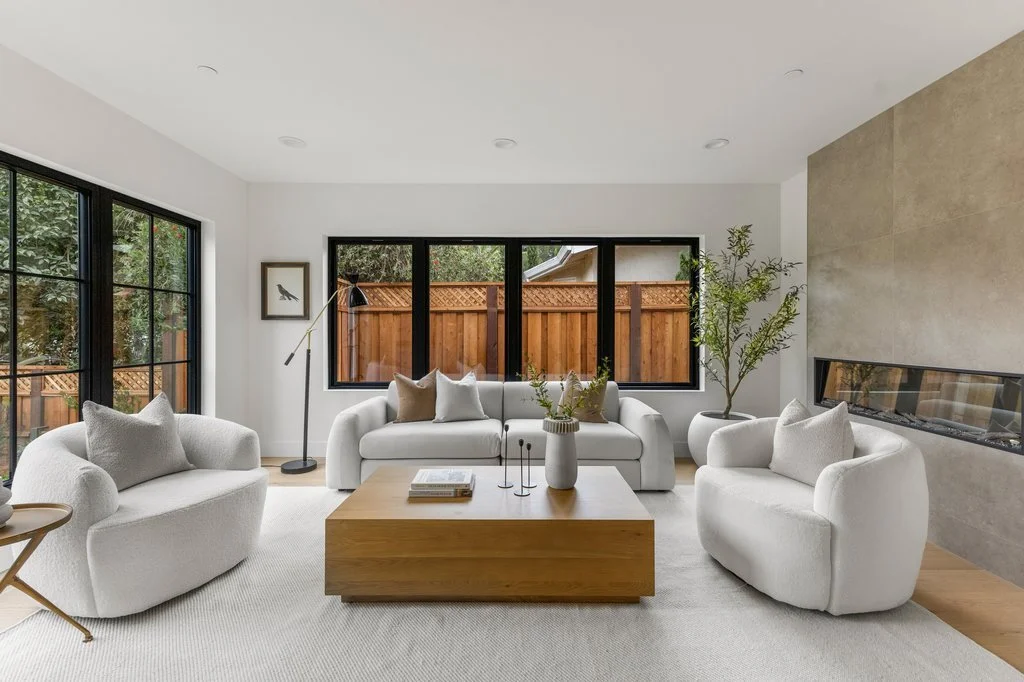
The room is anchored by a dramatic linear fireplace with an expansive stone surround, creating a strong architectural focal point.
Oversized black-framed windows bring in natural light, while wide-plank oak flooring and a restrained neutral palette maintain the home's warm contemporary aesthetic.
This second gathering space provides flexibility that a single open living area cannot. It can be elegant when entertaining, quiet when the rest of the home is active, and intimate when a smaller gathering space is desired.
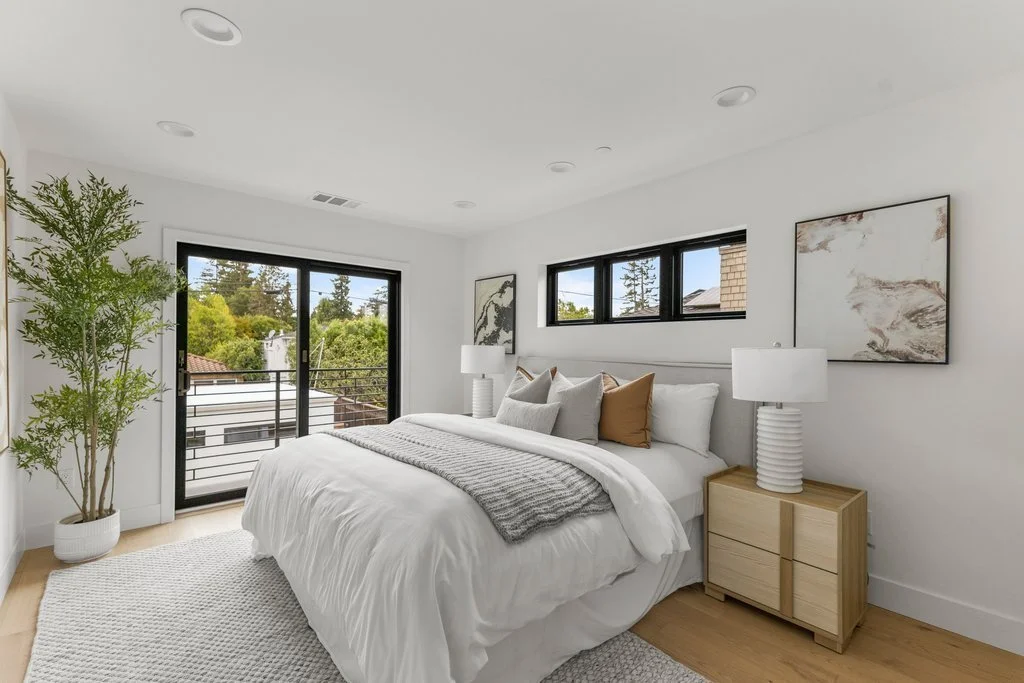
Dual Primary Suites: Flexibility on Both Levels
One of the main residence's most valuable features is its dual-primary configuration.
A primary suite on the ground level offers the convenience of single-level living and creates an ideal arrangement for owners, parents, extended family, or long-term guests.
Upstairs, a second primary suite becomes a private retreat.
The upstairs suite features wide-plank oak floors, a private balcony, generous walk-in dressing area with custom storage, and a spa-inspired primary bath.
The bath is thoughtfully appointed with heated floors, dual vanities, stone surfaces, oversized mirrors, and designer fixtures, creating a space that feels both luxurious and highly functional.
Two additional upstairs bedrooms share a Jack-and-Jill bathroom, providing a particularly practical arrangement for children, family, or guests.
Even everyday utility has been considered. The main residence provides two laundry areas—one upstairs and one downstairs—eliminating the need to constantly move laundry between floors.
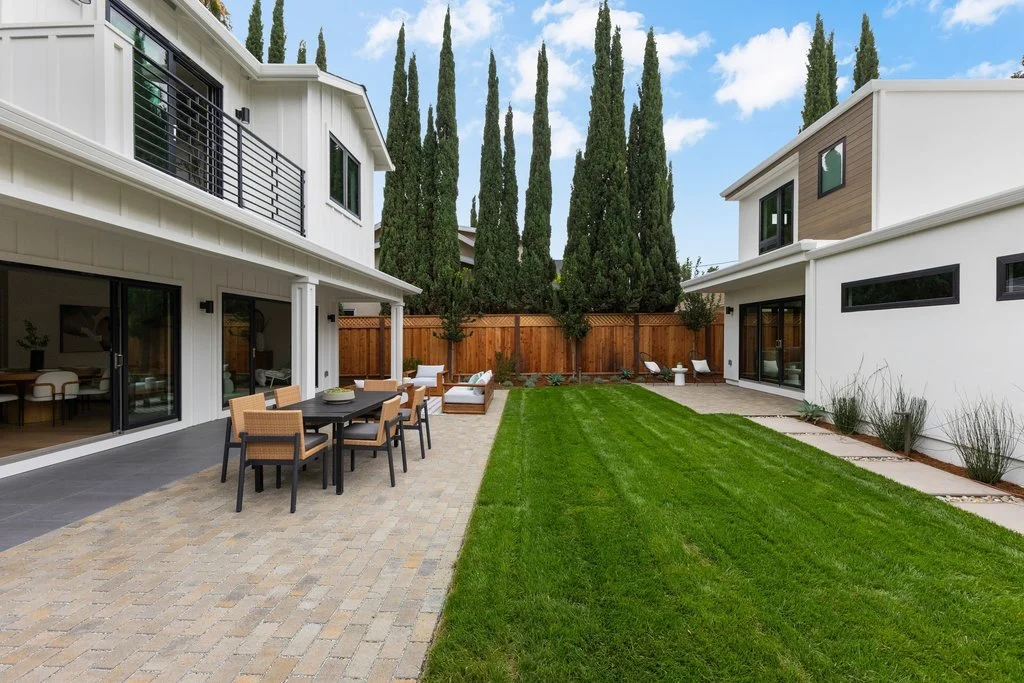
California Indoor/Outdoor Living
The architecture of 562 Palm has been designed around one of the great advantages of living in Los Altos: the ability to move easily between indoors and outdoors.
Multiple sets of expansive black-framed glass doors open the main residence toward bluestone and brick terraces.
These spaces establish outdoor rooms for dining, conversation, lounging, and entertaining, while the broad landscaped lawn beyond provides open space for recreation and everyday enjoyment.
Mature vertical trees, contemporary fencing, architectural plantings, and carefully considered hardscape create a sense of enclosure without making the property feel closed in.
And unlike a traditional backyard, the garden at 562 Palm serves a larger architectural purpose.
It connects the two residences.
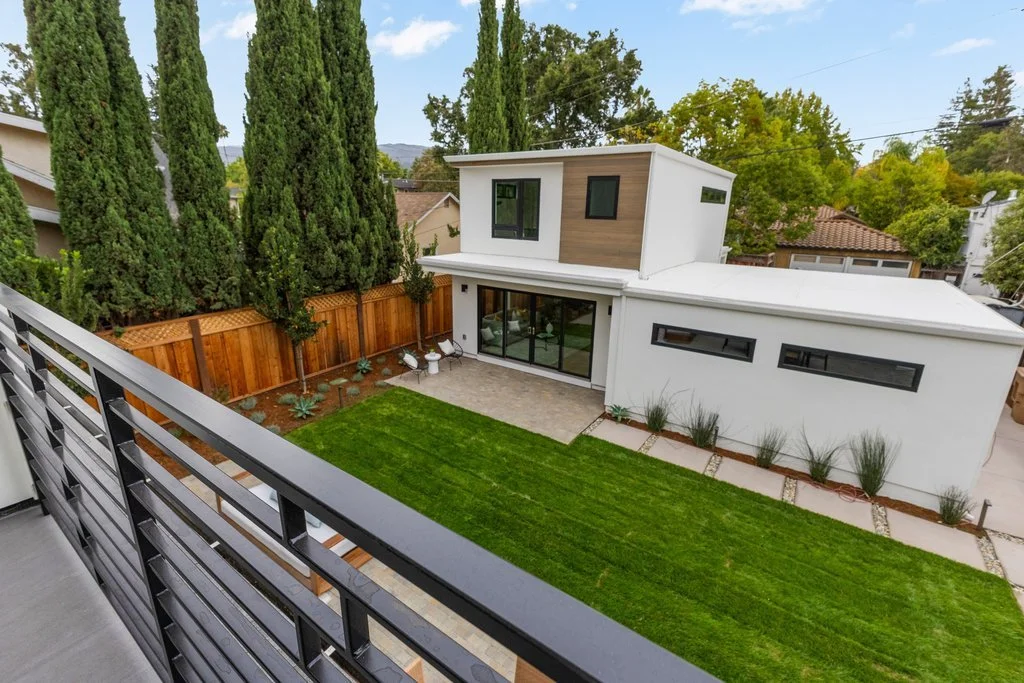
A Central Garden That Brings Two Homes Together
The landscaped lawn and terraces occupy the space between the main residence and the second residence.
Both homes face this central outdoor environment.
That seemingly simple design decision fundamentally changes how the property functions.
When the household wants to be together, the garden becomes a shared gathering place—ideal for outdoor dinners, celebrations, children playing, weekend entertaining, or simply spending time outside.
When privacy is desired, each residence can retreat into its own environment.
The arrangement creates something increasingly important for modern families: proximity without sacrificing independence.
For a multi-generational household, it can mean grandparents or adult children living only steps away while maintaining their own home.
For frequent guests, it provides accommodations that feel residential rather than temporary.
For owners who work extensively from home, the second residence can create meaningful separation between professional and personal spaces.
The property can adapt as a family's needs change over time.
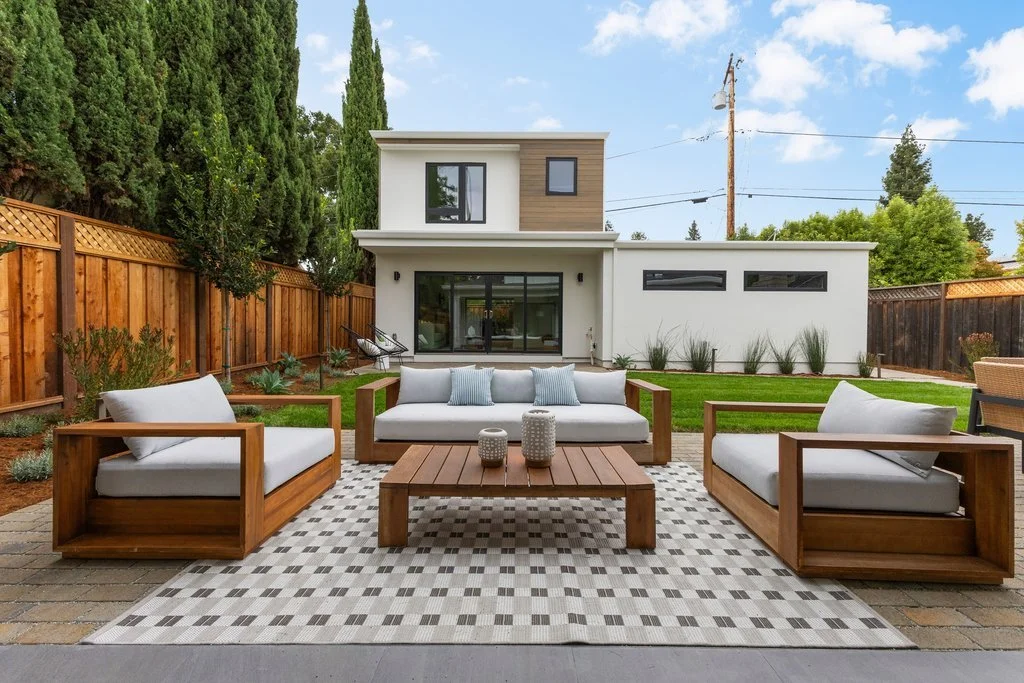
A True Second Residence
At the rear of the property sits an approximately 1,122-square-foot, two-story second residence with 2 bedrooms and 1.5 bathrooms.
Its scale, floor plan, kitchen, laundry, and garage allow it to function as a genuine independent home rather than simply supplemental guest space.
The main level features an open living and kitchen environment with wide-plank flooring, recessed lighting, extensive cabinetry, stone countertops, stainless-steel appliances, and a conveniently positioned powder room.
Expansive black-framed glass doors face the central lawn, visually connecting the second residence with the main house and shared outdoor spaces.
Upstairs, two generously sized bedrooms provide privacy from the living areas below and are complemented by a full bathroom and dedicated laundry.
Architecturally, the second residence complements the main farmhouse without simply replicating it. Crisp exterior finishes, warm wood-toned accents, black-framed windows, and clean contemporary lines give it a distinct identity while maintaining cohesion across the property.
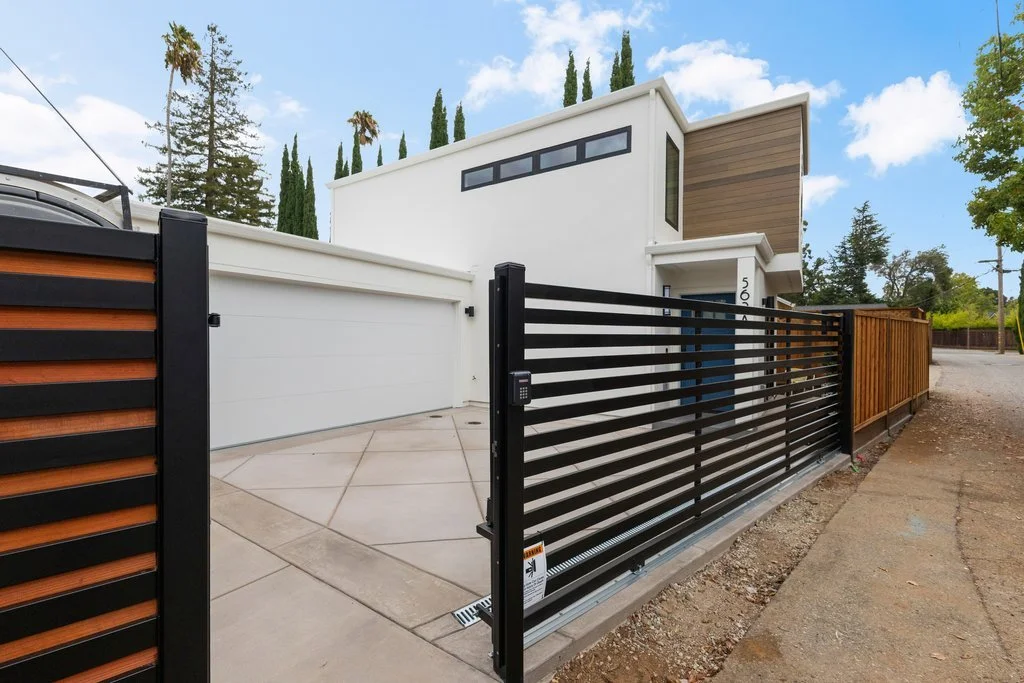
Attached Two-Car Garage + Private Gated Side-Street Access
The second residence becomes even more compelling because of how it is accessed.
An attached two-car garage provides secure parking and storage, while private gated vehicular access from the side street gives the rear residence a remarkable degree of independence.
Residents can arrive, park, and access their home without traveling through the main residence.
That makes the second home particularly appealing for extended family, adult children, grandparents, long-term guests, or other multi-generational arrangements.
At the same time, opening the residence toward the central lawn keeps it visually and socially connected to the rest of the property.
Few arrangements provide both qualities so naturally.
Two Residences. One Thoughtfully Designed Property.
The strength of 562 Palm Avenue lies in the relationship between all of its components.
At the front is an inviting modern farmhouse surrounded by thoughtfully designed landscaping.
Inside is a sophisticated main residence with dual primary suites, a separate formal living room, an expansive family/dining/kitchen great room, wide-plank oak floors, Thermador appliances, a beverage cooler, upstairs and downstairs laundry, a private primary balcony, heated bathroom floors, and a Jack-and-Jill bedroom configuration.
Beyond the glass doors are bluestone and brick terraces and the central garden.
Across that garden is a substantial second residence with its own kitchen, living spaces, bedrooms, laundry, attached garage, and private gated access.
Together, they create approximately 3,383 square feet of new construction with 6 bedrooms and 5 bathrooms on a 6,850-square-foot lot.
It is a sophisticated solution to an increasingly important question: how can a property bring people together while still giving everyone room of their own?
Life in Old Los Altos
The location makes the property even more compelling.
Old Los Altos is prized for its established residential character, tree-lined surroundings, access to downtown, and rare combination of small-town atmosphere and Silicon Valley connectivity.
Downtown Los Altos is centered around the tree-lined Main Street and State Street district, where more than 150 shops, restaurants, cafés, services, and other businesses create an unusually vibrant village environment. Sidewalk cafés, independent boutiques, neighborhood businesses, and dining destinations make downtown equally useful for everyday errands and a leisurely afternoon or evening out.
It is the type of downtown where grabbing coffee, meeting friends for lunch, shopping locally, or heading out for dinner can become part of everyday life rather than a special excursion.
And Los Altos maintains an active community calendar. The Los Altos Village Association hosts more than three dozen community events annually, including the Arts & Wine Festival, Farmers' Market, seasonal strolls, and holiday celebrations.
The seasonal Downtown Los Altos Farmers' Market takes over State Street on Thursday afternoons and evenings, bringing fresh produce, specialty foods, prepared dishes, and live entertainment into the heart of the village.
Parks, Trails & Open Space
Living in Los Altos also means remarkable access to nature.
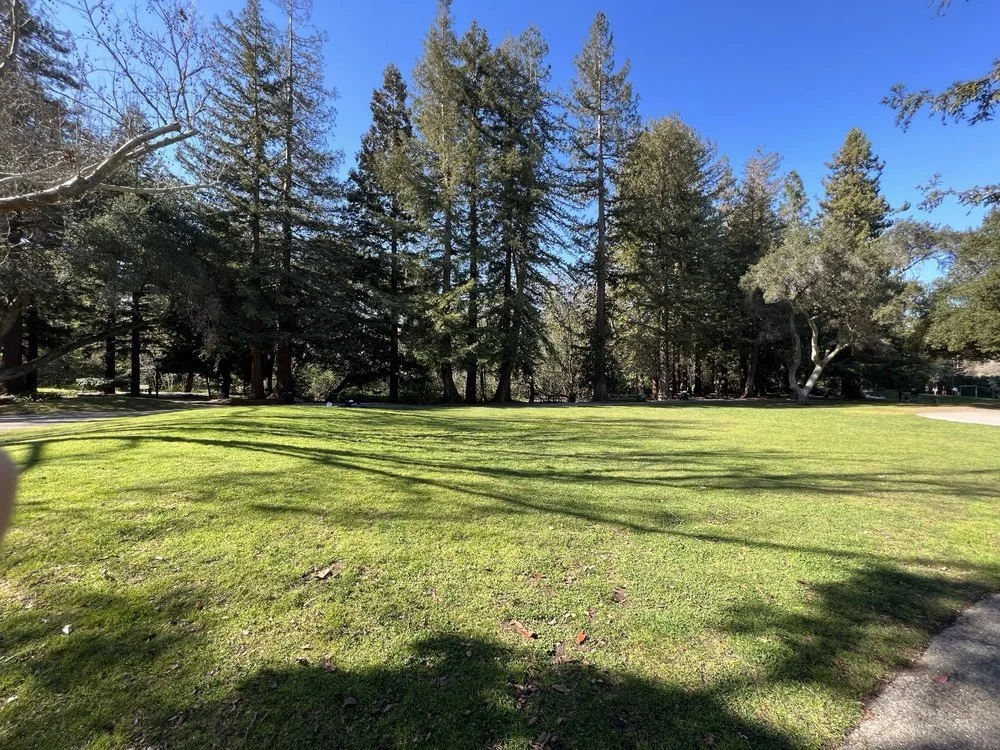
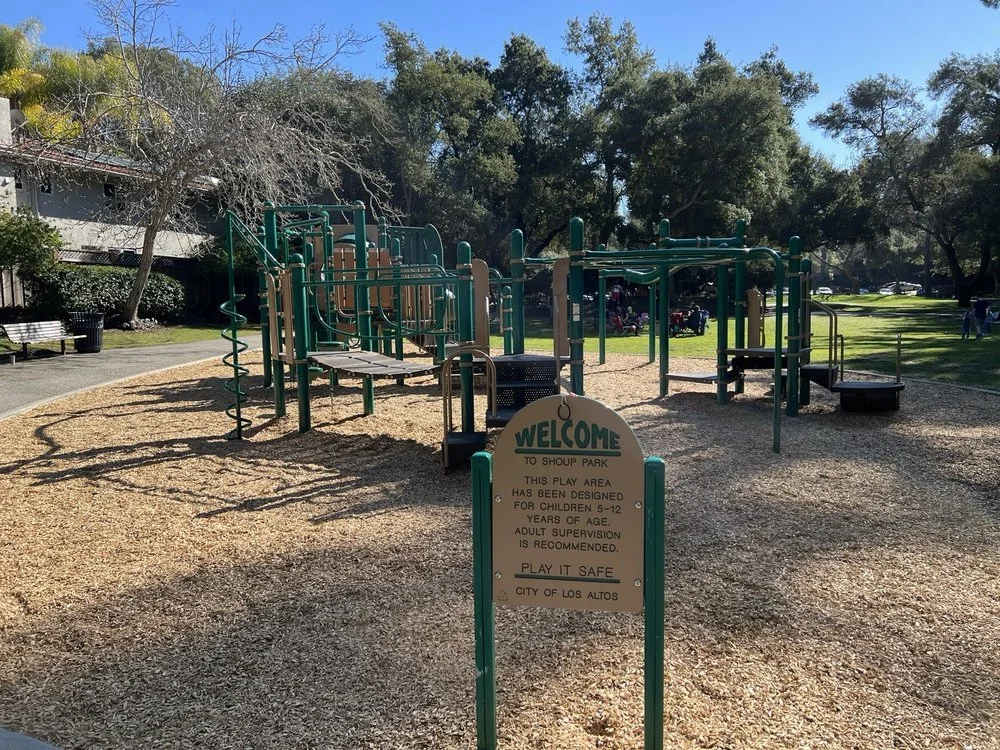
Nearby Shoup Park offers expansive lawn, playgrounds, picnic areas, and access along Adobe Creek. From the park, a trail connects directly with the Redwood Grove Nature Preserve, creating an easy transition from neighborhood recreation into a peaceful natural environment.
Redwood Grove itself encompasses more than six acres and includes a boardwalk and hillside trail along Adobe Creek—a remarkable pocket of nature within the city.
For more extensive hiking and outdoor recreation, Rancho San Antonio County Park and Open Space Preserve offers access to more than 25 miles of trails across the preserve and adjoining county park. The landscape ranges from creekside paths and oak woodland to open meadows and routes climbing toward Black Mountain.
Families also know Rancho San Antonio for Deer Hollow Farm, a working educational farm with historic ranch buildings, gardens, and farm animals.
The nearby foothills and Midpeninsula open-space system put miles of additional hiking and natural landscapes within easy reach, creating a lifestyle that can move from Silicon Valley to open space remarkably quickly.
Small-Town Character in the Center of Silicon Valley
Perhaps the greatest luxury of the location is the contrast it provides.
Los Altos maintains the atmosphere of an established residential community while sitting in the middle of one of the world's most dynamic economic regions.
From Old Los Altos, residents have convenient access to Palo Alto, Mountain View, Stanford University, Los Altos Hills, Cupertino, Sunnyvale, and the broader Silicon Valley employment corridor, as well as connections to Highways 280, 85, 101 and regional transportation.
That means a Saturday morning can begin with coffee or the farmers' market downtown, move to a hike at Rancho San Antonio, and end with dinner back in the village—all while major Silicon Valley companies and Stanford are within the broader surrounding area.
It is this combination of community, nature, education, technology, and accessibility that has made Los Altos one of the Peninsula's most enduring residential destinations.
Excellent Local Schools
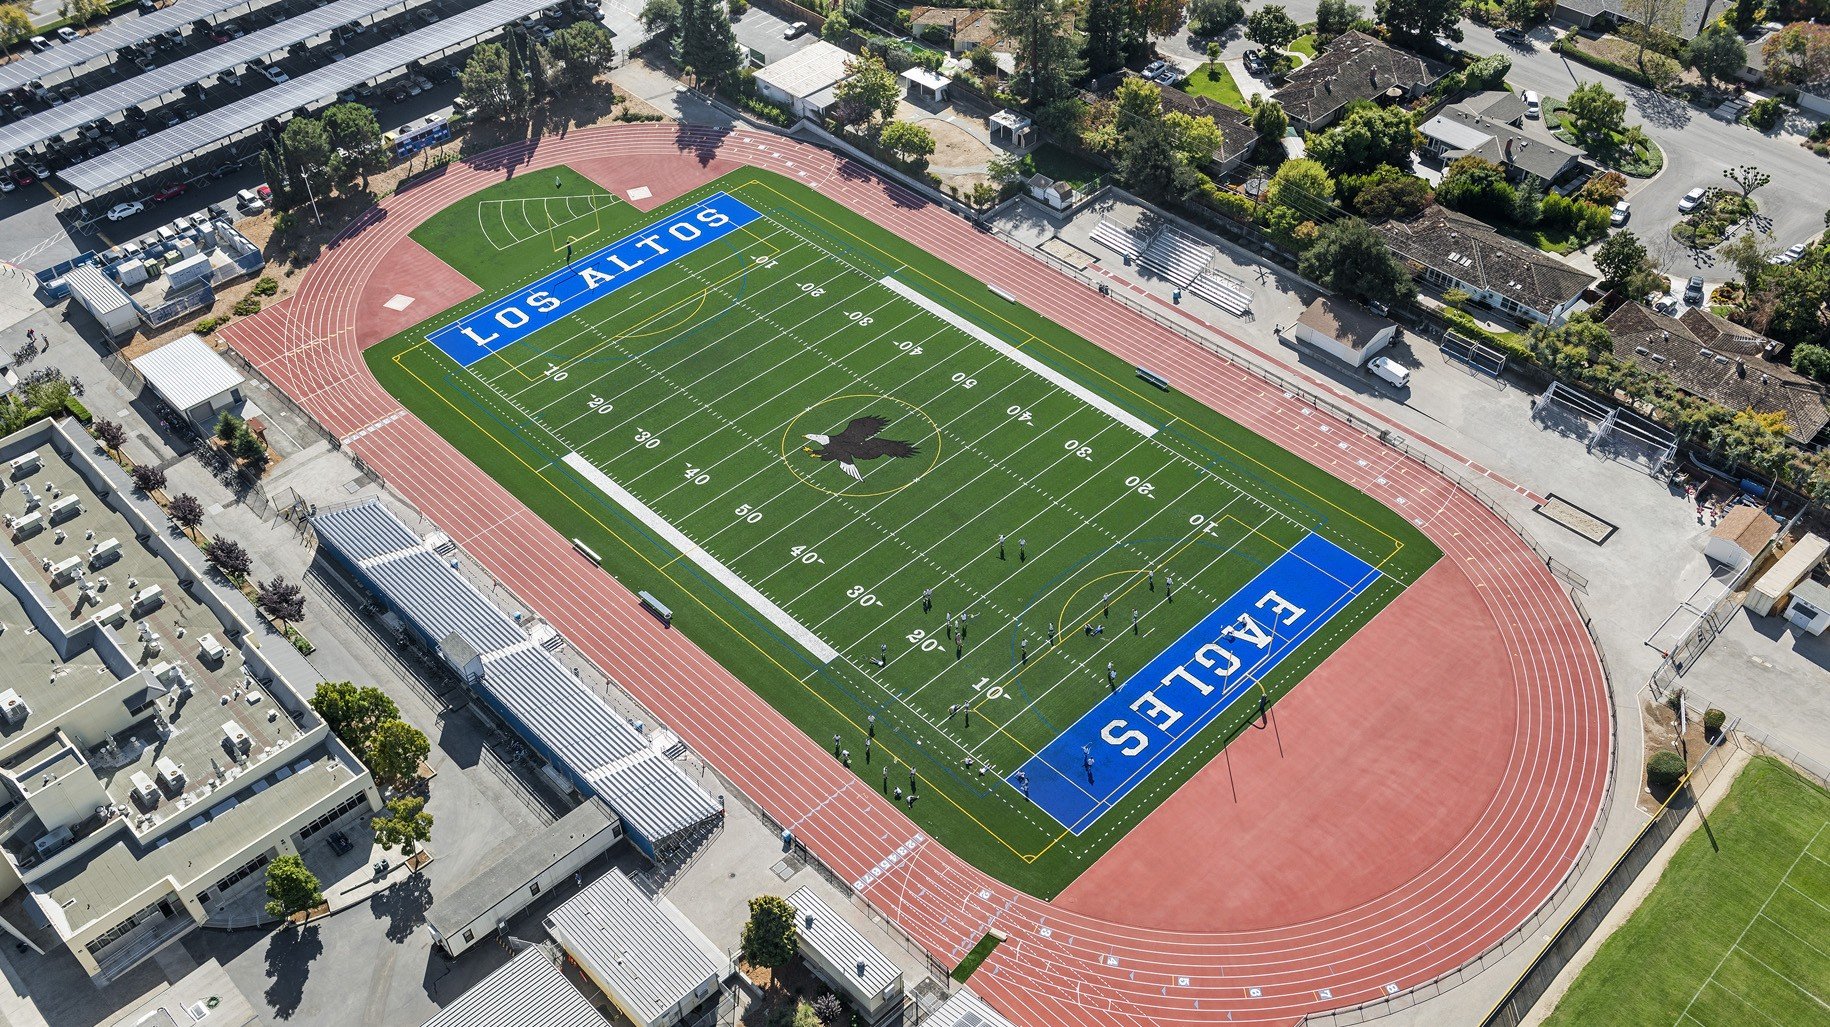
The property is associated with highly regarded local public schools, including Gardner Bullis Elementary, Egan Junior High, and Los Altos High School.*
For many buyers, access to the Los Altos educational community adds another dimension to the area's long-term appeal.
*School assignments, boundaries, enrollment eligibility, and availability should be independently verified by buyers with the applicable school districts.
562 Palm Avenue at a Glance
New construction by Cypress Capital Group
Old Los Altos location
Approx. 3,383 total square feet
6 bedrooms | 5 bathrooms
6,850-square-foot lot
Main Residence
Approx. 2,261 SF
4 bedrooms | 3.5 bathrooms
Dual primary suites—one upstairs and one downstairs
Family/dining/kitchen great room
Separate formal living room
Linear fireplace with stone surround
Chef's kitchen with Thermador appliances
Custom cabinetry + contrasting blue island
Beverage cooler
Wide-plank oak floors
Private upstairs primary balcony
Heated floors in upstairs primary bath
Walk-in dressing area
Jack-and-Jill bathroom
Upstairs + downstairs laundry areas
Expansive black-framed windows and doors
Second Residence
Approx. 1,122 SF
2 bedrooms | 1.5 bathrooms
Two stories
Full kitchen + living space
Dedicated laundry
Attached 2-car garage
Private gated side-street vehicular access
Direct connection to central garden
Outdoor Living
Landscaped front garden
Bluestone terraces
Brick terraces and hardscape
Broad central lawn
Multiple indoor/outdoor connections
Contemporary fencing
Mature landscaping
Shared garden connecting both residences
A Rare Opportunity in Old Los Altos
Luxury isn't simply about having more space.
It is about having the right spaces in the right places.
562 Palm Avenue provides a sophisticated main home for everyday life, a substantial second residence capable of functioning independently, and a central outdoor environment that brings the entire property together.
Parents can live nearby without living under the same roof. Adult children can have independence. Guests can stay comfortably for extended periods. Work and home can be separated. And as life changes, the property can change with it.
Add new construction, sophisticated finishes, exceptional indoor/outdoor living, a private garage entrance, and the lifestyle of Old Los Altos, and the result is something genuinely uncommon.
562 Palm Avenue isn't simply two residences on one property. It is a modern interpretation of the family compound—beautifully designed for connection, independence, and the California lifestyle.
562 Palm Avenue | Old Los Altos, California
New Construction by Cypress Capital Group
Approx. 3,383 Total SF | 6 Bedrooms | 5 Baths | Two Residences | 2-Car Garage
Presented by the Boyenga Team at Compass
Los Altos Real Estate Experts | Silicon Valley Luxury Specialists | Property Nerds®