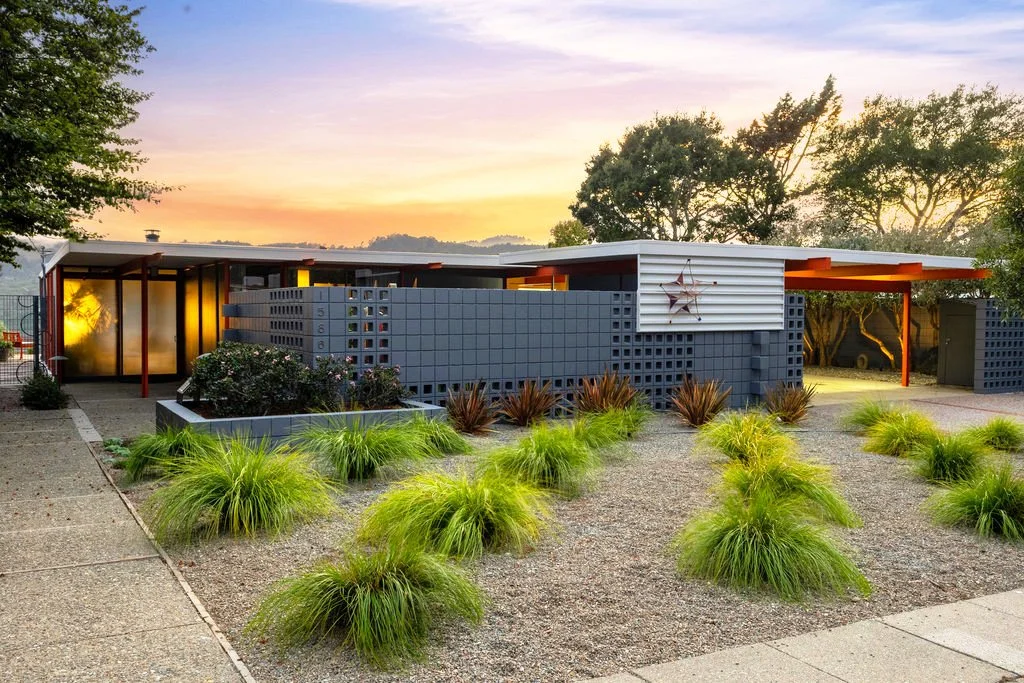
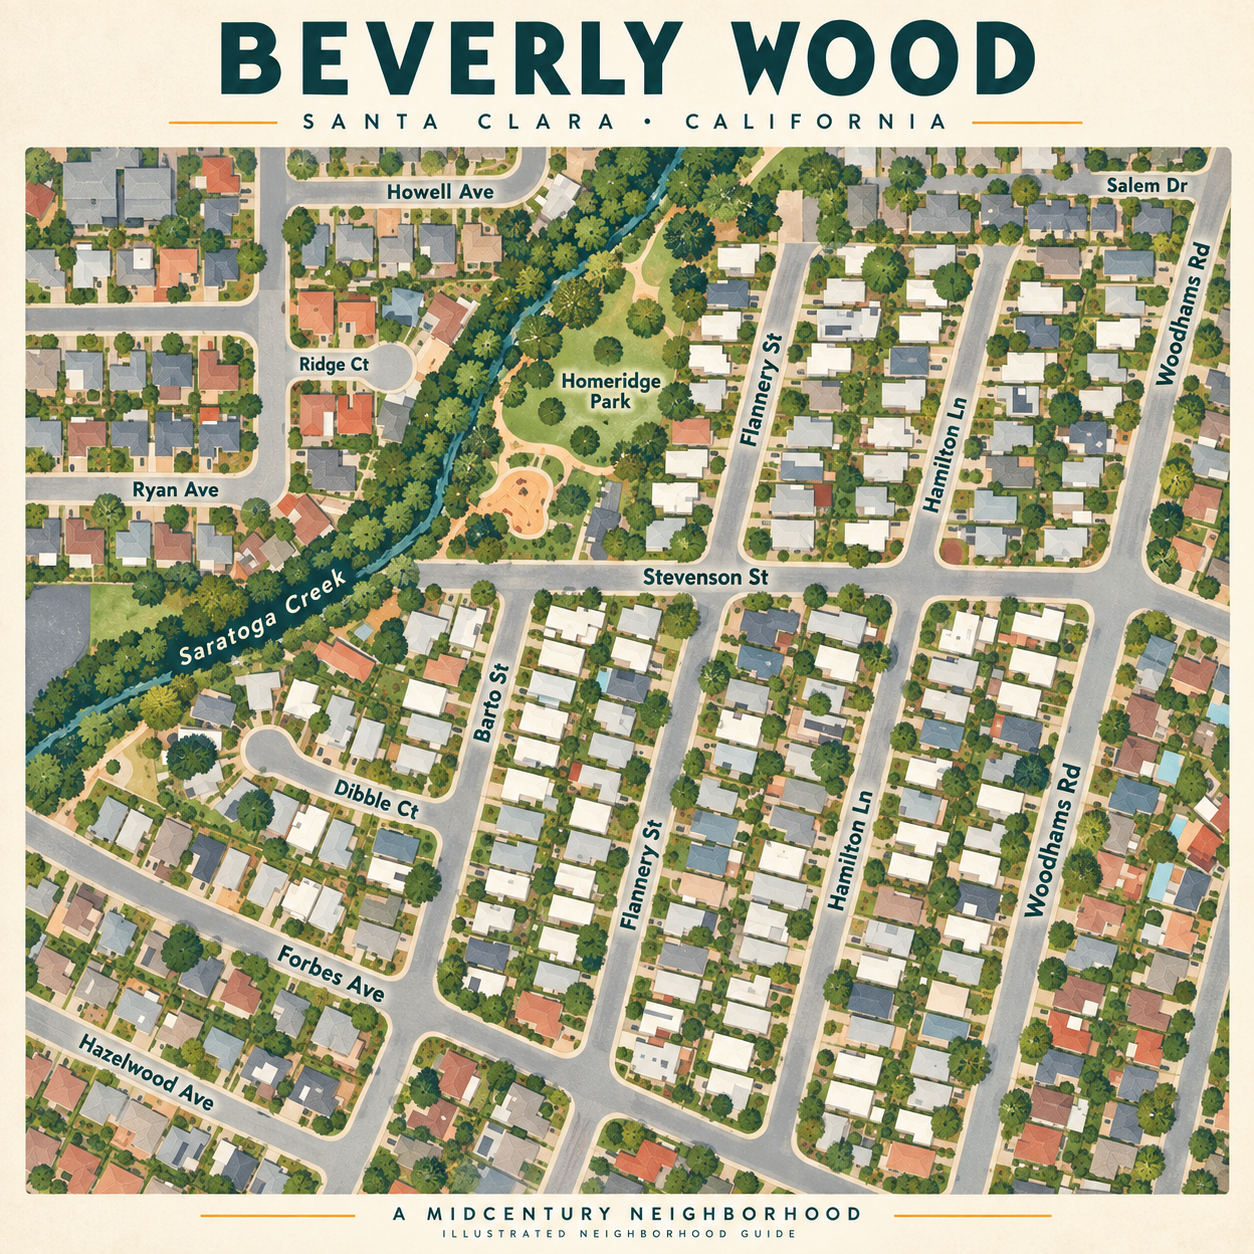
Explore the streets and stories behind Beverly Wood, Santa Clara, from its compact midcentury homes and Mackay connections to Homeridge Park and the recorded tracts that tie the neighborhood together.
Read More
Explore our Eichler Homes for Sale blog for the latest Eichler news, architectural insights, and tips, perfect for those enchanted by the unique charm of mid-century modern living in Silicon Valley, the Bay Area, and throughout California.
Explore the streets and stories behind Beverly Wood, Santa Clara, from its compact midcentury homes and Mackay connections to Homeridge Park and the recorded tracts that tie the neighborhood together.
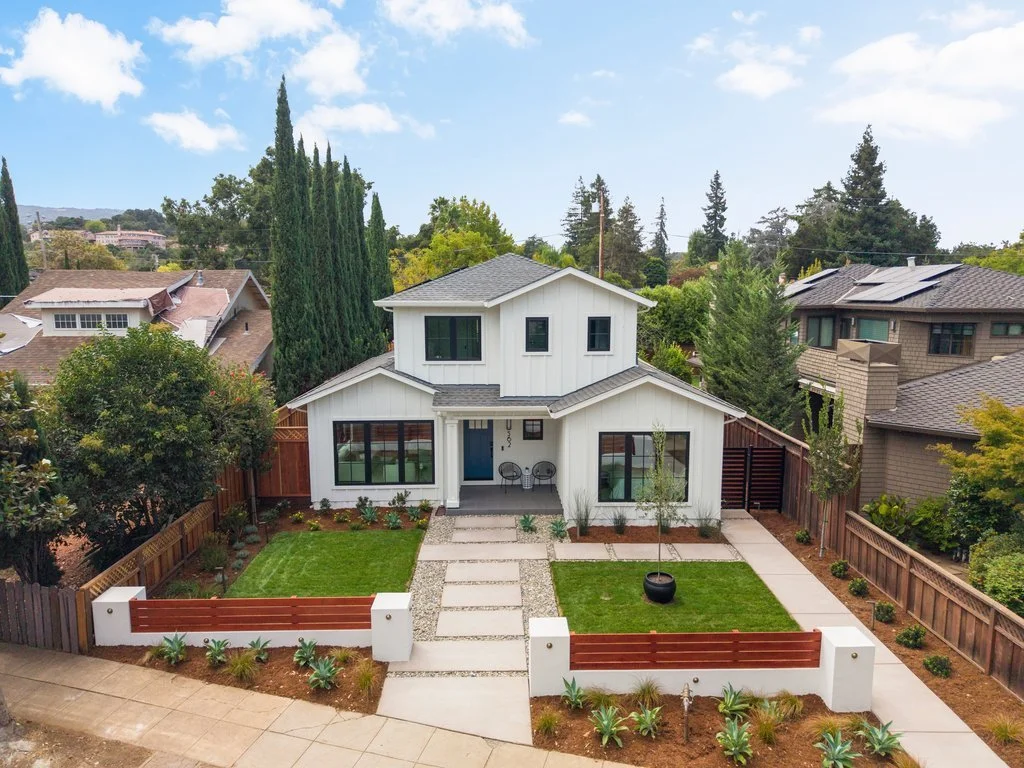
Read MoreDiscover 562 Palm Avenue, an exceptional new-construction modern farmhouse by Cypress Capital Group in coveted Old Los Altos. Offering approximately 3,383 square feet across two beautifully designed residences, this distinctive property features 6 bedrooms, 5 bathrooms, dual primary suites, an expansive family/dining/kitchen great room, Thermador chef’s kitchen, wide-plank oak floors, sophisticated indoor/outdoor living, landscaped central lawn, bluestone and brick terraces, and a substantial two-story second residence with an attached two-car garage and private gated side-street access.
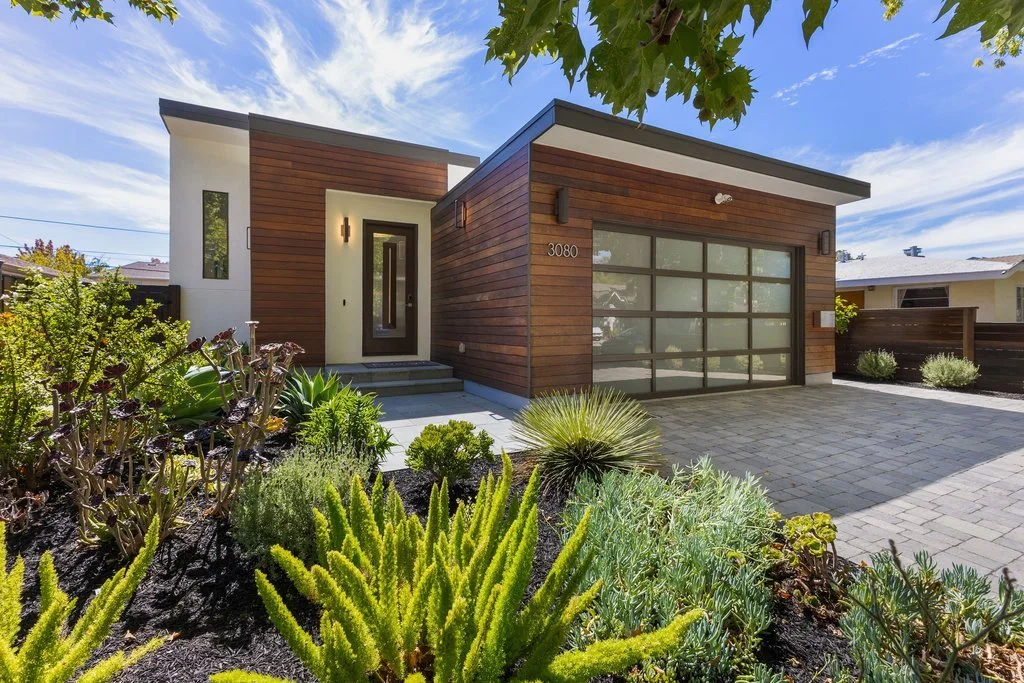
Read MoreDiscover modern Midtown Palo Alto living at 3080 South Court, a five-bedroom, 4.5-bath residence offering approximately 3,461 square feet. Completed in 2019, the light-filled home pairs soaring ceilings and designer finishes with dual primary suites, two full kitchens, a glass-enclosed wine cellar, private courtyards and an EV-ready two-car garage—all near Stanford, Palo Alto schools, neighborhood amenities and Silicon Valley employers.
Read MoreFrom the Frank Lloyd Wright house that made him a modernist to the steel-framed X-100, this is the full story of Joseph Eichler — told through his own first home in Atherton and his most daring experiment in San Mateo, and the Boyenga Team trusted with both. A data-forward look at how history shapes what an Eichler is worth today.
Read MoreIn a conventional house, the attic hides ducts, wiring, exhaust, insulation and decades of technological change. Many Eichlers and related post-and-beam homes remove that buffer: the ceiling is the roof deck, the beams are exposed, the walls are glass and the floor may be a radiant slab. Modernization therefore becomes a routing problem as much as an equipment decision. This Property Nerd field guide introduces the Systems Routing Equation, Eight No-Attic Routing Zones, Pathway Hierarchy, Penetration Budget, Serviceability Radius, Twelve-Pass No-Attic Audit and a 45-point Systems Integration Score. It examines where heat pumps, condensate, ventilation, kitchen and bath exhaust, repiping, electrical feeders, lighting, Wi-Fi, cameras, solar, batteries, EV infrastructure, roof insulation and future technology can travel without sacrificing tongue-and-groove ceilings, fascia lines, original paneling, glass-wall proportions or maintenance access. It also explains what buyers should verify, how sellers can organize a credible systems file and how Compass-powered Boyenga Team workflows turn distributed technical records into a coherent architectural property story.
Read MoreIn a post-and-beam home, the structure is already part of the architecture. Exposed beams define the ceiling, posts organize the glass, and the roof deck may also be the finished interior surface. That makes seismic strengthening a design problem as well as an engineering one. This Property Nerd field guide introduces the Load-Path/Sightline Matrix, five Retrofit Visibility Classes and a 40-point Structural Restraint Score to help owners evaluate roof diaphragms, shear walls, moment frames, beam-to-post connections, post bases, radiant slabs, carports, atriums, clerestories and additions without accepting avoidable visual damage. It also explains why visible hardware is not a complete retrofit, how to document concealed work and how the Boyenga Team uses Compass-powered workflows to build a credible structural and architectural property story.
Read MoreAn Eichler rarely announces its front door with a conventional porch or symmetrical facade. The entrance may sit sideways beneath an overhang, hide beyond a gate or wait across an atrium, which makes small signals unusually important. This Property Nerds® field guide examines how house numbers, mailboxes, door color, Saturn escutcheons, bells, smart locks, globe lights, paving and landscaping work together from curb to threshold. Using the Boyenga Team’s six-stage Arrival Signal Chain, Component Provenance Map and 35-point Curb-to-Threshold Score, readers learn how to improve recognition, privacy, nighttime legibility and first impressions without turning a disciplined modernist facade into a collection of decorative “mid-century” accessories.
Read MoreAn Eichler feature can depart from the familiar model plan and still belong to the home’s earliest history. Original buyers sometimes negotiated doors, windows, room divisions, cabinetry and accessibility changes before completion; other first owners made thoughtful adaptations soon after moving in. This Property Nerds® field guide explains how to distinguish documented builder variants, purchaser-requested customizations, early owner alterations, compatible later work and unsupported imitation. Using the Boyenga Team’s Five-Bucket Origin Map, Evidence Ladder and 35-point Nonstandard Feature Provenance Score, readers learn how to evaluate plans, permits, photographs, oral history, materials and construction sequence—then describe the result accurately without confusing rarity, originality, condition or value.
Read MoreA perfectly restored mid-century modern home can still feel as though no one is allowed to live there. This Property Nerd field guide replaces the museum effect with “occupied authenticity”—a practical system for balancing architectural character with comfort, storage, technology, privacy, children, pets, personal collections and daily mess. Use the Preserve–Adapt–Personalize Map, 24-Hour Friction Audit and 35-point Living Modernism Score to make an Eichler feel both important and genuinely inhabited.
Read MoreAn Eichler courtyard obeys different rules after sunset: glass becomes reflective, bright sources flatten depth, hard surfaces carry sound and a beautiful daytime arrangement may be uncomfortable to use. The Boyenga Team’s Property Nerd guide explains how to coordinate layered light, circulation, thermal comfort, privacy, insects, furniture and simple controls—then score the result with a 35-point Evening Courtyard Performance Audit.
Read MoreAn Eichler ceiling is the house’s forgotten fifth elevation: exposed roof deck, structural grid, daylight reflector, acoustic canopy and decades-long repair record in one continuous plane. This comprehensive Property Nerd guide explains how to evaluate beam rhythm, board continuity, finishes, penetrations, lighting, roof stains, mechanical systems and staging, then introduces a 35-point Fifth Elevation Score and reflected-ceiling audit.
Read MoreAn Eichler begins before the front door. This comprehensive Property Nerd field guide analyzes the walk from street and carport through the gate, atrium and interior reveal, then introduces a 35-point Entry Sequence Score for legibility, compression, privacy, nighttime clarity, material continuity and daily function. Buyers, sellers and owners can use it to protect one of the house’s most powerful—and most easily disrupted—architectural experiences.
Read MoreWhat happens when the original Eichler panel, siding profile, window system, flooring, laminate or fixture no longer exists? This comprehensive Property Nerd guide introduces a Replacement Ladder and 35-point Compatibility Matrix for comparing repair, salvage, custom reproduction, same-family materials, modern substitutes and quiet contemporary work—while protecting architectural character, technical performance and buyer confidence.
Read MoreWhat makes a mid-century material honest? This Property Nerd field guide examines mahogany veneer, cork, true linoleum, terrazzo and brick, then introduces a 30-point scoring system for substance, installation, architectural compatibility, repairability, patina and documentation. It helps Eichler buyers and sellers distinguish authentic fabric, compatible replacements and honest contemporary work from surface imitation and architecture-erasing renovation.
Read MoreAn oversized sofa can reduce a mid-century room’s perceptual square footage without moving a wall. This Property Nerd guide explains how furniture footprint, depth, back height, glass-wall obstruction and circulation geometry affect spaciousness—then introduces a 20-point Furniture-Scale Pressure Score for buyers, sellers and stagers.
Read MoreThe Eichler X-100 is more than a rare mid-century modern home — it is the perfect symbol of today’s Silicon Valley market, where architectural scarcity, AI-driven cash wealth, remodeling economics, and land value all collide.
Read MoreSome architects leave behind landmarks. William Krisel left behind neighborhoods people still compete to buy into.
While many architects focused on custom homes for wealthy clients, Krisel transformed California housing by bringing Modernism to everyday families. His butterfly roofs, walls of glass, indoor-outdoor living spaces, and innovative tract communities helped define the California Dream and continue to influence buyer preferences more than half a century later.
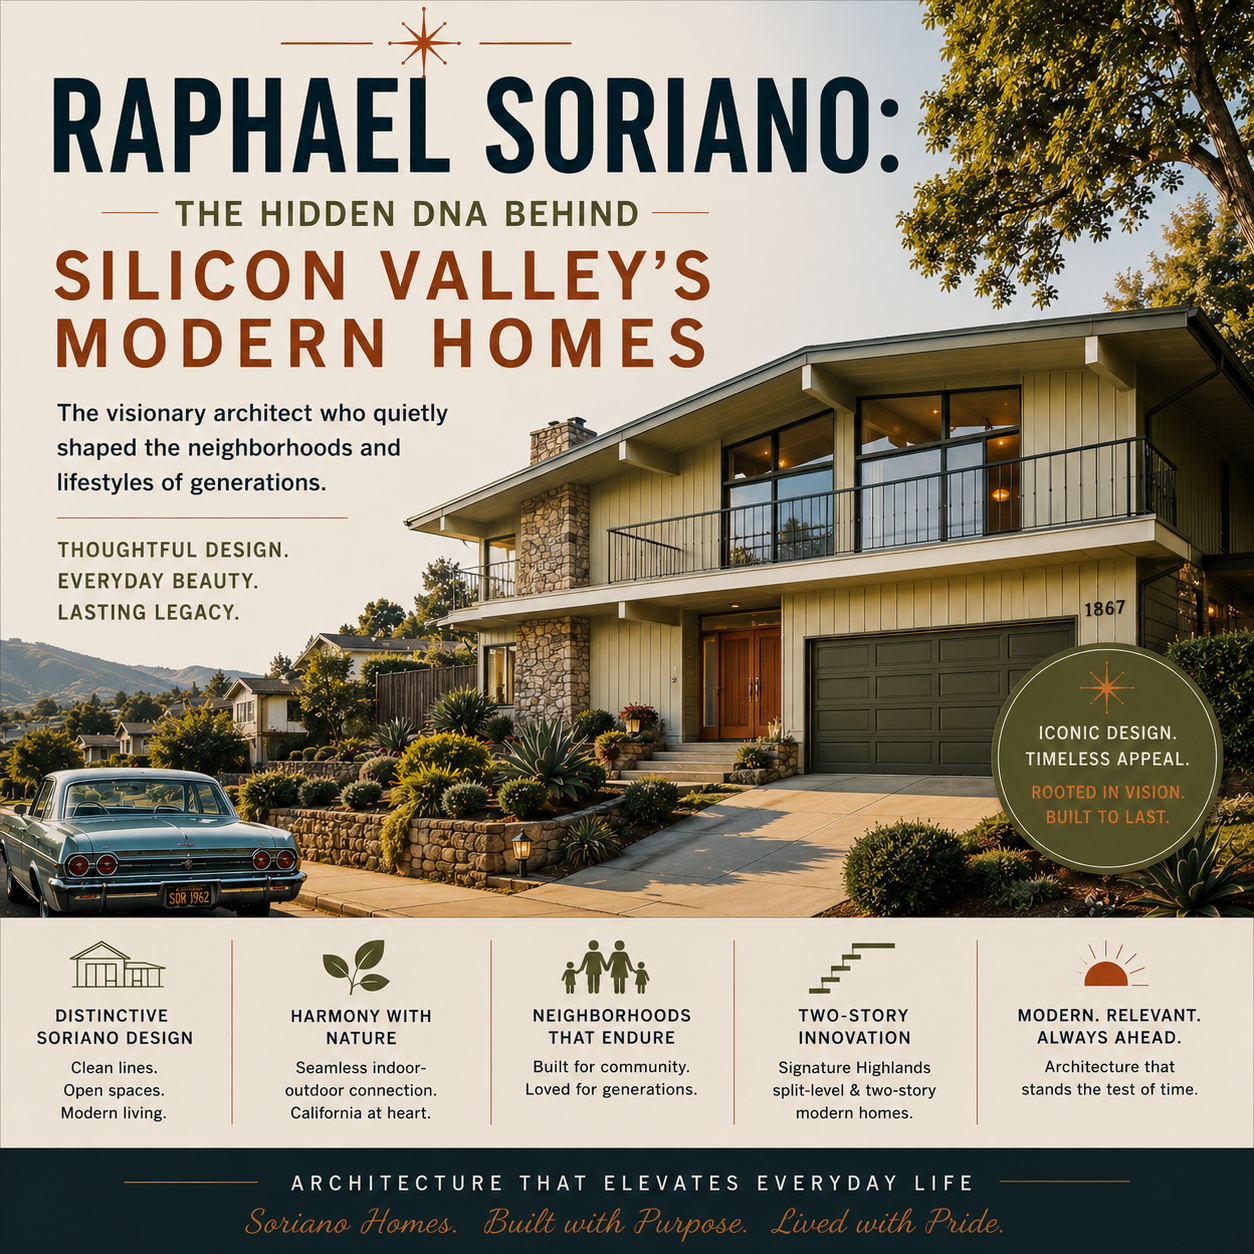
Read MoreMost Silicon Valley homeowners have never heard of Raphael Soriano, yet many of the architectural features buyers value most today can be traced back to the ideas he helped pioneer. Long before open floor plans, indoor-outdoor living, walls of glass, and modern luxury design became mainstream, Soriano was exploring how architecture could better respond to light, landscape, technology, and human experience. His influence extends far beyond the homes he designed, shaping the architectural DNA of Eichler neighborhoods, California modernism, and many of the most desirable Mid-Century Modern homes throughout Silicon Valley. Understanding Raphael Soriano is ultimately about understanding how California learned to live modern.
Read MoreCarter Sparks may not be as widely known as Joseph Eichler, Claude Oakland, or A. Quincy Jones, but his work belongs in the same Northern California modernist conversation. Best understood through his association with Streng Brothers homes and the broader movement toward livable, light-filled, indoor-outdoor family housing, Sparks helped define a softer, highly adaptable version of California modernism. For Silicon Valley homeowners, his legacy offers a new way to understand Eichler-adjacent design, modern ranch homes, and the enduring appeal of postwar architectural neighborhoods.
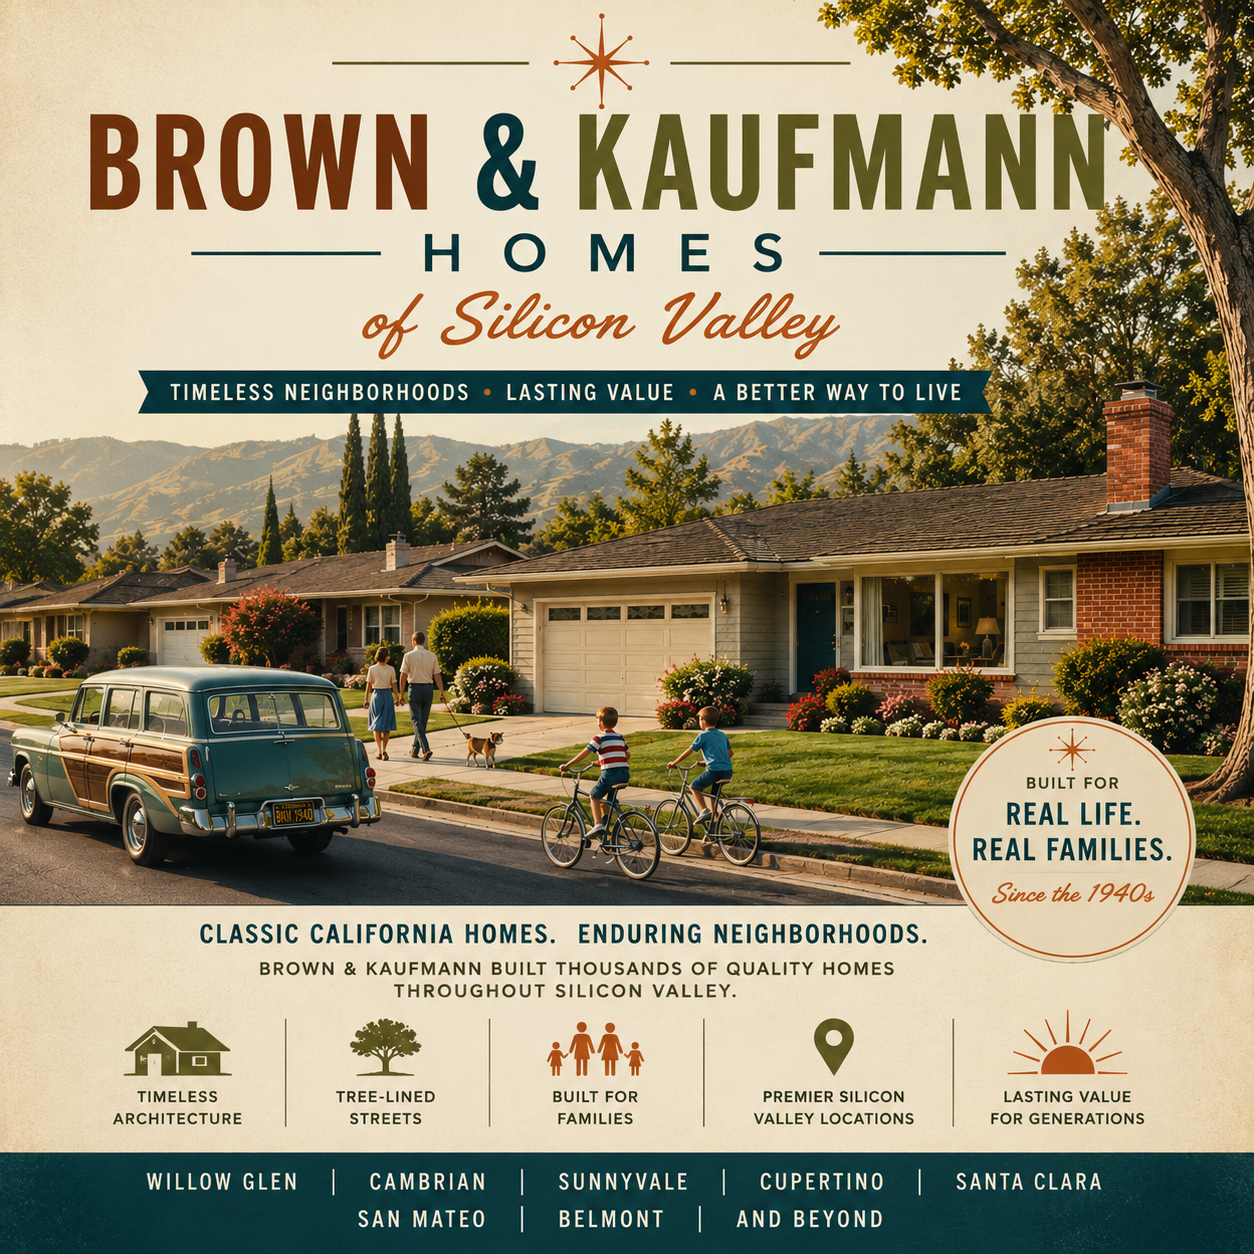
Read MoreBrown & Kaufmann homes occupy a unique place in Silicon Valley's architectural history. Built throughout Palo Alto, Sunnyvale, San Jose, Los Gatos, and neighboring communities during the post-war boom, these thoughtfully designed residences combined the practicality of California ranch living with the innovation of mid-century design. From Cherry Chase and Serra Park to Dry Creek and Rinconada Hills, Brown & Kaufmann helped shape the neighborhoods that define Silicon Valley today. Their homes remain prized for their larger lots, functional floor plans, indoor-outdoor living, and enduring architectural appeal.
Read More