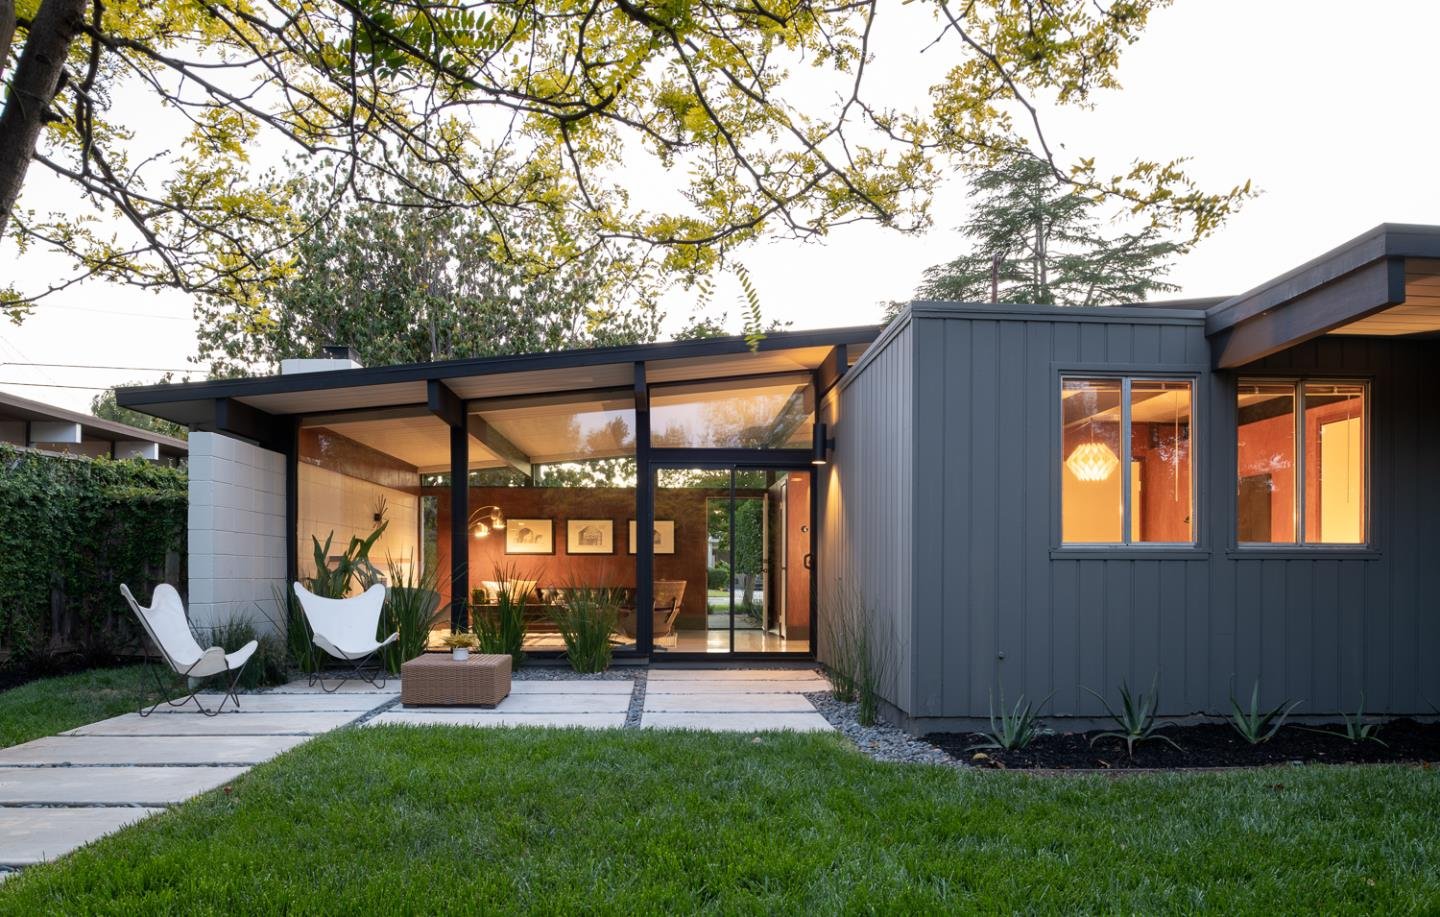
An Eichler is famous for glass, privacy, atriums, gardens, and indoor-outdoor living — but all of that magic depends on invisible lines most buyers never see until escrow. The fence, side yard, carport, pool, hedge, mature tree, drainage path, and future ADU idea may all depend on where the lot line actually sits and what easements or encroachments affect the property. This Property Nerd guide explains how buyers and sellers can understand the hidden boundary map behind every Eichler before a beautiful outdoor space becomes a title, survey, or neighbor question.
Read MoreExpanding an Eichler home—whether through an ADU, studio, or carport conversion—requires more than just permits and plans. It’s about preserving a legacy. Eichler homes are defined by their flat or low-sloped rooflines, post-and-beam construction, floor-to-ceiling glass, and a radical embrace of indoor-outdoor living. Adding space to these mid-century icons means designing with restraint and precision. Rooflines must align, materials must match, and additions should feel like they were always part of the original blueprint. Whether you’re converting a carport into a home office or placing a detached “mini-Eichler” ADU in the backyard, every element—from clerestory windows to grooved siding—must echo the Eichler aesthetic. Cities like Palo Alto and Sunnyvale have developed Eichler-specific design guidelines for a reason: to encourage smart, compatible growth that doesn’t erase architectural integrity. With careful planning and the right team, you can add space and value to your Eichler while keeping its modernist soul intact. The Boyenga Team at Compass, led by Eric and Janelle Boyenga, are Silicon Valley’s Eichler experts—helping clients expand thoughtfully and stay true to the spirit of California Modern.
Read More