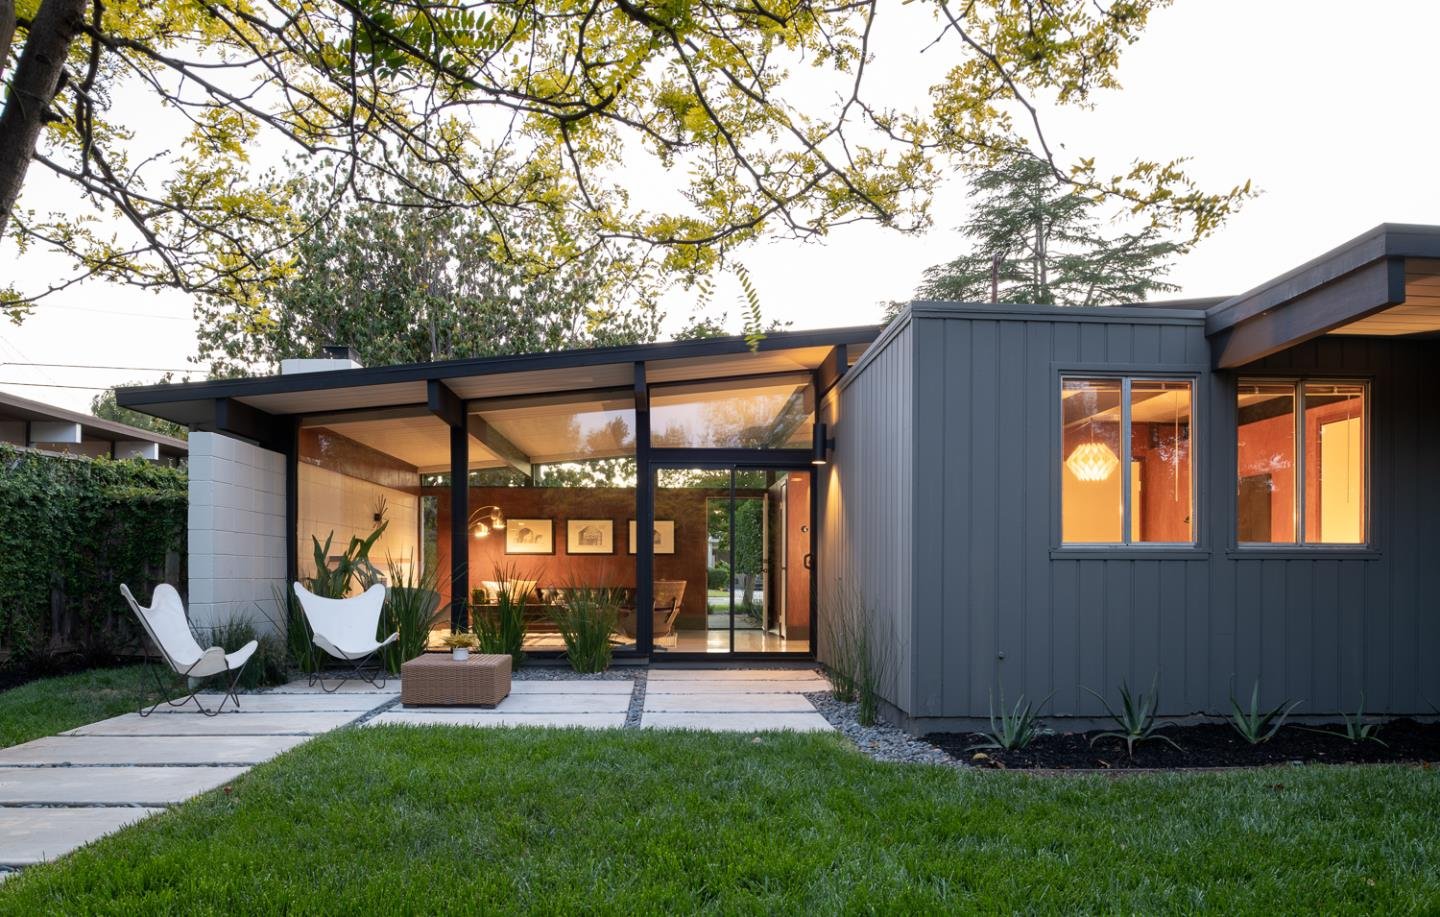
An Eichler is famous for glass, privacy, atriums, gardens, and indoor-outdoor living — but all of that magic depends on invisible lines most buyers never see until escrow. The fence, side yard, carport, pool, hedge, mature tree, drainage path, and future ADU idea may all depend on where the lot line actually sits and what easements or encroachments affect the property. This Property Nerd guide explains how buyers and sellers can understand the hidden boundary map behind every Eichler before a beautiful outdoor space becomes a title, survey, or neighbor question.
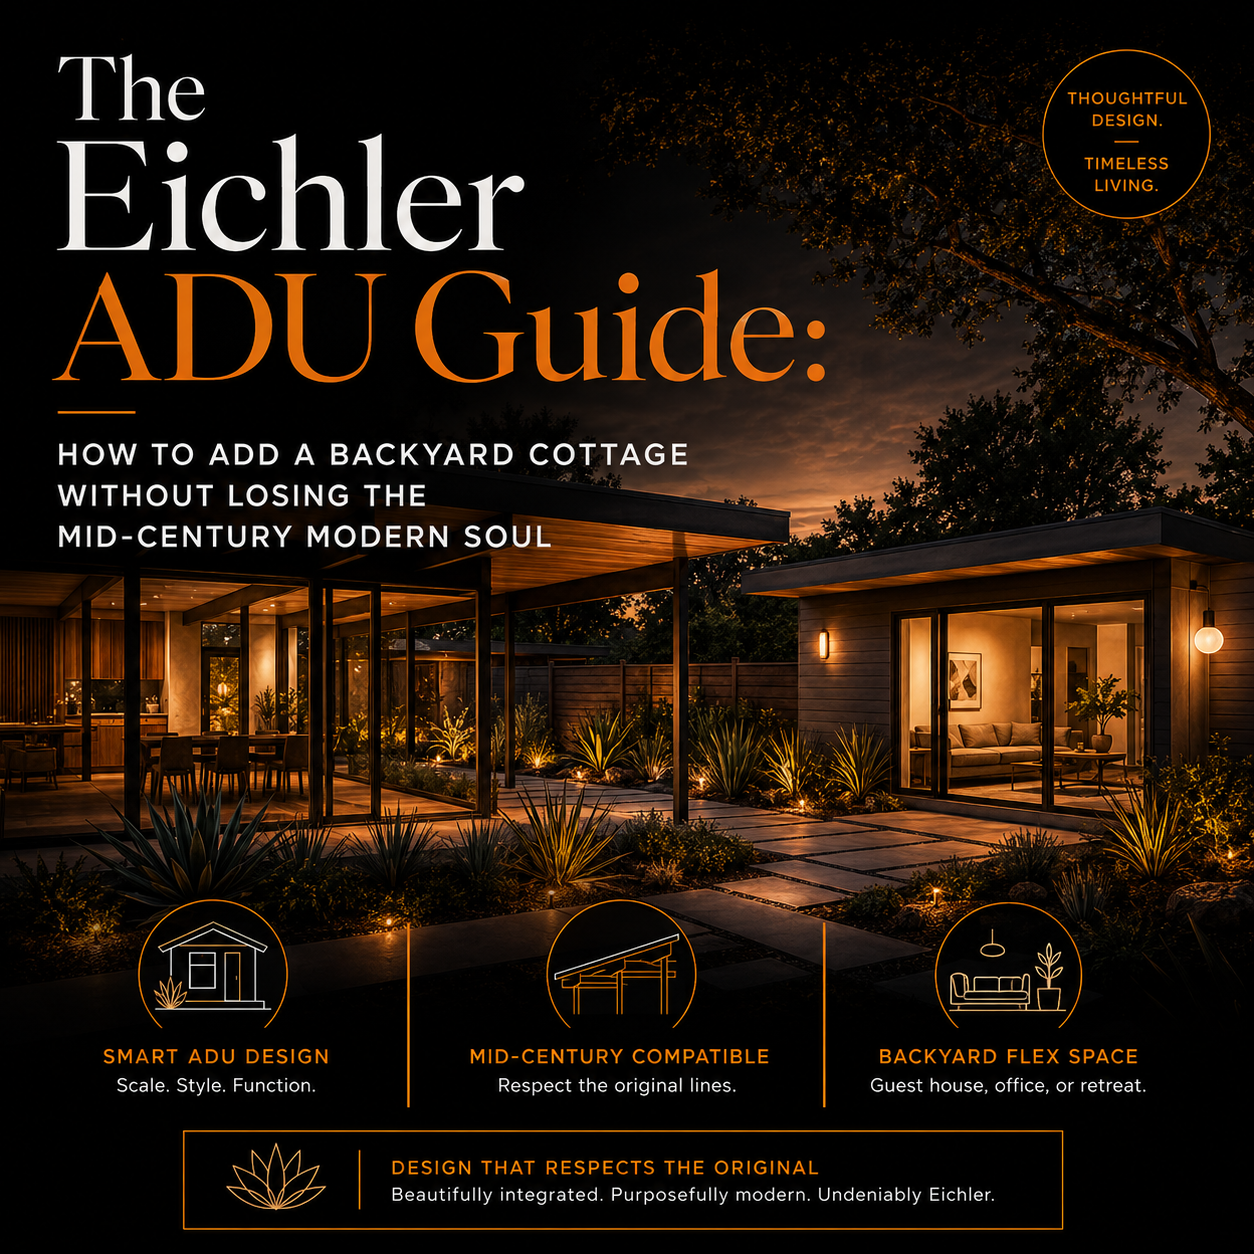
Read MoreAdding an ADU to an Eichler is not the same as adding a backyard cottage to an ordinary home. Eichlers were designed around privacy, glass walls, atriums, post-and-beam structure, radiant slabs, low rooflines, and carefully framed indoor-outdoor spaces. A well-designed ADU can add flexibility, rental potential, multigenerational living, guest space, or a work-from-home studio — but a poorly placed one can block views, compromise privacy, overwhelm the lot, or weaken the home’s mid-century modern character. This guide explains how Eichler owners, buyers, and sellers can think about ADUs in a way that protects both function and architecture.
Read MoreTucked beside Red Morton Park, the Fairwood tract—better known as the Lyons Street Eichlers—reads like a living museum of mid-century modern. Thirty-ish single-story, post-and-beam homes with floor-to-ceiling glass, quiet rooflines, and radiant-heated slabs form a one-block community locals call “Dream Street.” Inventory is scarce, stewardship is high, and demand is persistent: purists prize preserved mahogany and original profiles while design-savvy families covet indoor-outdoor flow, schools, and central Redwood City access. The result is a timeless neighborhood where architectural integrity and neighborly culture compound long-term value—proof that good design never goes out of style.
Read More