
The Eichler X-100 in San Mateo Highlands: Video Sneak Peek + Open Homes
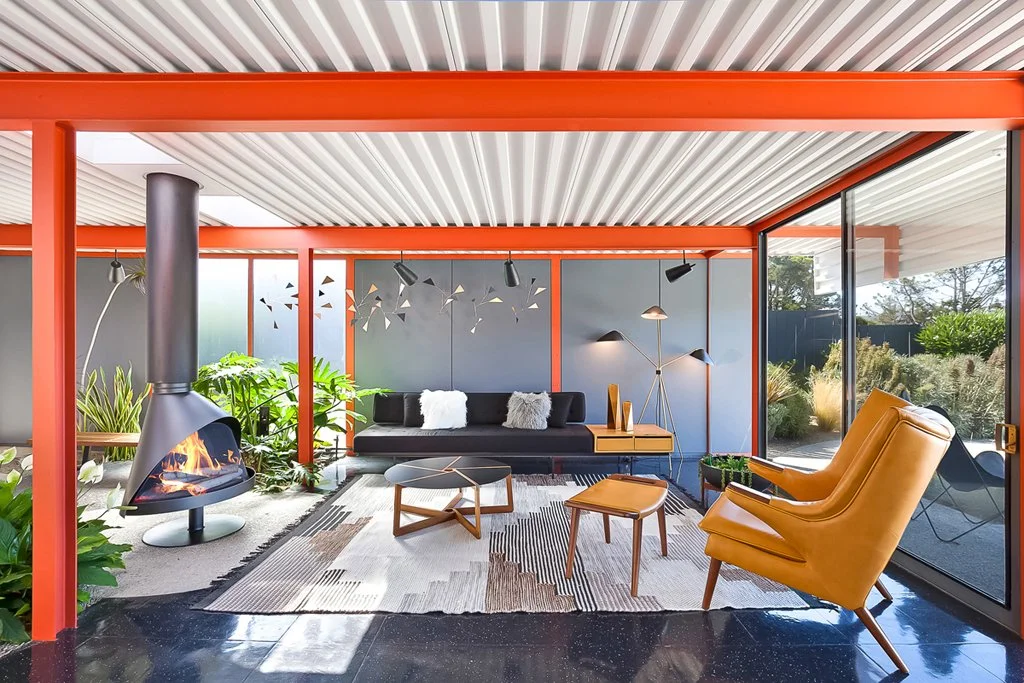
A Rare Look Inside San Mateo Highlands’ Steel-Framed House of the Future
The Eichler X-100 is not just another mid-century modern home in the San Mateo Highlands. It is the kind of property that makes architecture lovers slow down, lean in, and start noticing every beam, every sightline, every material choice, and every deliberate moment of indoor-outdoor connection. Located at 1586 Lexington Avenue in San Mateo, the X-100 is one of the most fascinating and historically significant homes ever associated with Eichler Homes, and for a rare moment, it can be experienced not just through photographs or architectural history books, but through a video sneak peek and upcoming open homes.
Open Homes: Come Experience the X-100
1586 Lexington Avenue, San Mateo, CA 94402
San Mateo Highlands
Upcoming open homes:
Sunday, May 31, 2026 | 1:30 PM – 4:30 PM
Tuesday, June 2, 2026 | 10:00 AM – 1:00 PM
Sunday, June 7, 2026 | 1:30 PM – 4:30 PM
Before walking through the front door, start with the video, because this is a house that deserves context. The video sneak peek is more than a preview of rooms and finishes; it is an invitation into a 1956 vision of the future, a moment when Joseph Eichler, architects A. Quincy Jones and Frederick Emmons, and a team of designers and builders were asking what a modern California home could become if structure, technology, light, landscape, and daily life were all reconsidered at once.
Watch the Video Sneak Peek
Watching the video first gives you a sense of the home’s rhythm: the exposed steel, the glass, the garden atriums, the openness of the plan, the preserved period character, and the way the house feels both experimental and deeply livable. Then, seeing it in person during the open homes completes the story. The video gives you the visual preview, but the open house experience gives you the scale, the light, the flow, and the feeling of standing inside one of the most important Eichler homes ever built.
What makes the X-100 so compelling is that it does not behave like a typical Eichler, even though it carries all the emotional DNA that Eichler admirers love. Yes, there is the openness. Yes, there is the glass. Yes, there is the integration of house and landscape. Yes, there is the unmistakable mid-century optimism that defines the best Eichler homes. But the X-100 pushes the formula further. It was conceived as an experimental steel-framed house, a prototype and showpiece that explored how a home could be constructed and lived in differently.
Where many Eichlers are celebrated for their wood post-and-beam construction, the X-100 speaks in steel. Its exposed structural system is not hidden behind decorative surfaces or treated as a purely technical necessity. It is part of the architecture’s personality. The steel gives the home a sense of precision and lightness, and it allows the interior to feel unusually open, flexible, and forward-looking for its time. For the property nerd, this is where the home becomes especially exciting. The structure is not just holding up the roof; it is shaping the entire experience of the house. It allows walls to feel less like barriers and more like elements within a larger spatial composition. It lets glass, gardens, and circulation do the emotional work. It creates a home that feels engineered for openness rather than merely decorated in a modern style.
The material story is equally important. The X-100 belongs to a period when postwar America was experimenting with new ideas about domestic life, convenience, durability, technology, and leisure. Steel, glass, concrete, Formica, plastic surfaces, radiant heat, built-ins, skylights, and carefully integrated garden spaces were not just aesthetic choices; they were statements about modern living. This was a house designed to suggest that the future could be clean, efficient, transparent, casual, and connected to nature.
The X-100 does not rely on ornament in the traditional sense. Its beauty comes from proportion, material honesty, structural expression, and the way light moves through the home. The exposed steel beams give the rooms definition without making them feel heavy. The glass expands the eye outward. The garden atriums bring landscape into the center of the living experience. The skylights draw daylight from above, softening the interior and creating moments that change throughout the day. The house feels curated, but not fussy. Designed, but not cold. Historic, but not frozen. It is a rare example of a home where the experimental quality is still legible, and where the original architectural ambition still feels alive.
The floor plan is one of the best reasons to visit in person. On paper, people may focus on the basics: three bedrooms, two bathrooms, approximately 2,190 square feet, and a lot of approximately 8,803 square feet. But the X-100 is not best understood by numbers alone. This is a house about movement, sequence, and spatial relationships. The rooms are arranged to create flow rather than formality. The home does not simply divide public and private space in a conventional way; it choreographs the experience of moving through modern domestic life.
You notice how the interior opens and narrows, how the garden areas interrupt and enrich the plan, how the kitchen and living spaces relate to the larger structure, and how the exterior is never completely separate from the interior. It is not just an open floor plan in the generic contemporary sense. It is an engineered openness, created through structure and intention. Today, “open concept” has become a real estate phrase used so often that it can feel empty. At the X-100, openness has substance. It is not just fewer walls. It is a complete architectural strategy.
That strategy becomes especially vivid in the way the house handles indoor-outdoor living. Long before the phrase became standard luxury listing language, the X-100 was exploring what it meant for a California home to breathe with its site. The garden atriums are not accessories; they are part of the plan’s logic. They bring planting, light, and texture into the heart of the home. They soften the steel and glass. They create privacy while still maintaining openness. They remind you that California modernism was never only about sleek lines; it was also about climate, landscape, and a less formal way of living.
The relationship between the interior spaces, the patio, the pool, and the surrounding San Mateo Highlands setting is central to the home’s appeal. This is the kind of house where you begin to understand that the view is not just something framed at the back of the property. Light, garden, structure, and movement are all views in their own way. You look through the house as much as you look at it.
The X-100 also has a remarkable public history. It was created as a showpiece, a demonstration home meant to capture attention and expand the imagination of what an Eichler could be. When it opened in the 1950s, it was presented as a kind of “house of the future,” and that phrase still feels appropriate. Not because the home looks futuristic in a science-fiction way, but because it represents a very serious design question: what should the modern home be?
For Joseph Eichler, the answer was never simply about style. Eichler homes were about bringing good modern design to everyday residential life. They were about openness, social progress, accessibility, community, light, and the idea that good architecture should not be reserved only for custom estates. The X-100 takes those values and intensifies them. It is a demonstration of ambition, a prototype that showed how far the Eichler concept could stretch when architects and builders were given permission to experiment. That is why the home still attracts so much attention from architecture fans, historians, preservationists, and collectors. It is not merely a beautiful object. It is evidence of a design movement thinking out loud.
The restoration and preservation story adds another layer. With a property like this, the goal is not to erase age or make the home feel generically new. The goal is to protect the character that makes it irreplaceable while ensuring that it can continue to be lived in and appreciated. That is a delicate balance, especially with historic modernist homes, where materials, proportions, and details matter intensely. The wrong renovation can flatten the soul of a house like this. The right stewardship can make its original ideas shine again.
At the X-100, the appeal is not just that it has survived, but that its identity remains legible. The steel still matters. The glass still matters. The garden relationships still matter. The period materials and built-ins still matter. The home still communicates the optimism and specificity of its era. For a buyer or visitor who understands mid-century architecture, that authenticity is a major part of the value. You are not simply touring a renovated house with a few retro references. You are entering a documented piece of California modernism.
For anyone planning to attend one of the open homes, this is a property to walk through slowly. Do not treat it like a standard showing where you count bedrooms, glance at the kitchen, step into the yard, and move on. Let the house reveal itself. Pause beneath the steel beams and notice their rhythm. Look at how the structure frames space without enclosing it. Study the glass and the way it changes the feeling of each room. Notice how the gardens are not outside the experience but embedded within it. Pay attention to the transitions between public and private areas. Look at the kitchen as part of the architecture, not just as a functional room.
Consider how the house must have felt in 1956, when so much of this would have seemed radical, and then consider how fresh many of those ideas still feel today. That is one of the great pleasures of the X-100: it is both of its time and ahead of its time. It carries the optimism of the postwar period, but its best ideas still resonate with how people want to live now: with light, flexibility, connection, and a more fluid relationship between indoors and outdoors.
The video sneak peek is the perfect first step because it gives viewers a guided sense of the home’s importance, but the open homes are where the X-100 becomes real. Video can show the steel, the glass, the atriums, the finishes, and the general flow, but it cannot fully reproduce the sensation of standing inside the house and feeling how all those elements work together. It cannot quite capture the way daylight lands across surfaces, the way sightlines open unexpectedly, or the way the structure creates both drama and calm.
That is why this listing is such an event. The X-100 is not simply being marketed; it is being reintroduced. It is a chance for Eichler devotees, architecture enthusiasts, design-minded buyers, and curious locals to experience one of the most studied and admired homes in the Eichler universe. The open homes are Sunday, May 31, 2026 from 1:30 PM to 4:30 PM, Tuesday, June 2, 2026 from 10:00 AM to 1:00 PM, and Sunday, June 7, 2026 from 1:30 PM to 4:30 PM. These are not just opportunities to view a property. They are opportunities to step inside a landmark.
In a market filled with homes that borrow the language of mid-century modernism, the Eichler X-100 is the real thing. It has the provenance, the architectural authorship, the experimental construction, the preserved design intent, and the sense of place that cannot be replicated. It is collector-grade not because it is precious, but because it is rare. It represents a moment when residential architecture was asking bigger questions, when developers and architects were willing to test new ideas, and when a house could become a public imagination machine.
The X-100 still has that energy. It still feels like a conversation between architecture and possibility. For some, it will be a dream home. For others, it will be a pilgrimage. For the true property nerd, it is a case study in steel, glass, light, planning, preservation, and California modernist ambition. Watch the video sneak peek, then come experience the home in person at 1586 Lexington Avenue in the San Mateo Highlands. The X-100 is not just a listing. It is a rare chance to stand inside the future as imagined in 1956, and to see how beautifully that future has endured.
For buyers and sellers who understand that an Eichler is never just another house, the Boyenga Team at Compass brings a distinctly property-nerdish approach to real estate. Led by Eric and Janelle Boyenga, the team is known for combining deep Silicon Valley market knowledge with a design-forward understanding of Eichler homes, mid-century modern architecture, architectural preservation, strategic marketing, staging, technology, and negotiation. Their public profiles emphasize client-first representation, modern real estate tools, detailed neighborhood knowledge, and experience with architecturally significant homes.
Eric and Janelle Boyenga work to represent their clients with the kind of preparation that matters in a competitive and highly specialized market: understanding the property’s architectural story, positioning the home correctly, creating compelling digital and visual marketing, anticipating buyer questions, and negotiating with both strategy and care. For an iconic property like the Eichler X-100, that means treating the home not simply as square footage, but as a piece of California modernist history that deserves thoughtful storytelling, precise exposure, and expert representation.
To learn more about the Eichler X-100, watch the video sneak peek, or schedule a private showing, connect with the Boyenga Team at Compass. For Eichler homes, mid-century modern properties, and architecturally significant real estate across Silicon Valley and the Peninsula, Eric and Janelle Boyenga bring the market knowledge, design fluency, and strategic representation these rare homes deserve.
Want to be the Eichler X-100’s next owner? Connect here.
To check out the X-100’s new marketing brochure, Click here.
Want to know everything that’s amazing about the Eichler X-100? Go here.