
One house, every detail / Soriano, January 1956
Steel overhead. A garden beyond the glass.
Follow a compact plan from the kitchen to the fireplace and out to a screened terrace. Six Ernest Braun photographs reveal the structure and everyday spaces of Raphael S. Soriano’s steel-frame house for Eichler Homes.
Raphael S. Soriano, architect. Eichler Homes, Inc., developer. Photographs by Ernest Braun. Arts & Architecture, January 1956, pages 22–23; text continues on page 30.
Start with the drawing
A compact rectangle with different room edges.
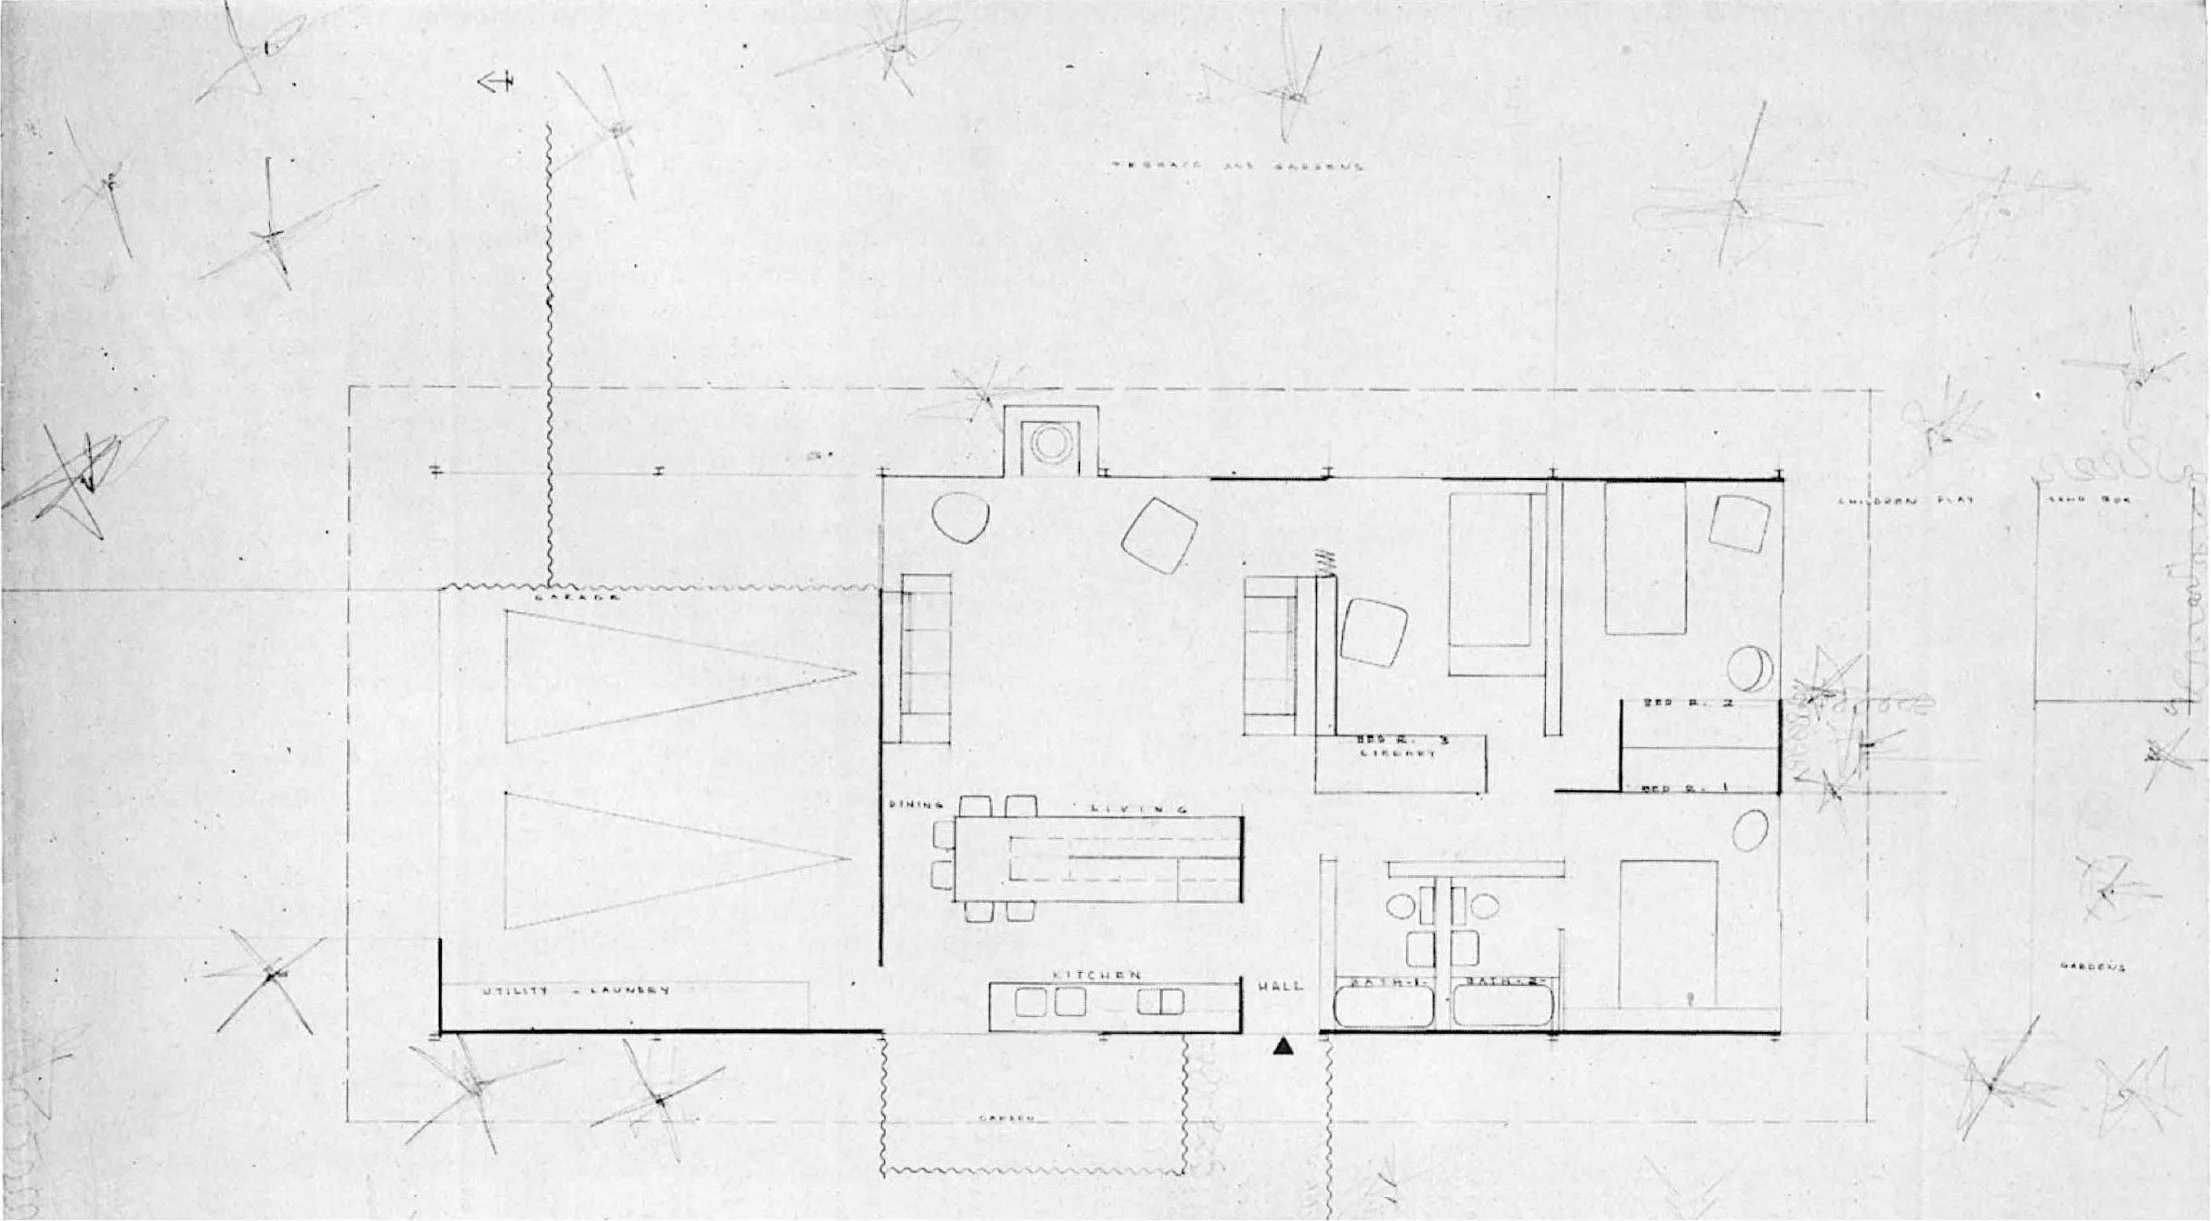
Find the shared center
Locate the kitchen and long dining table near the middle of the drawing. Follow the open living space toward the fireplace at the opposite edge.
Read the room labels carefully
The article describes three bedrooms. The drawing includes a bedroom 3 / library label beside living. Keep that dual label in mind when comparing privacy and openness.
Trace a practical route
Parking and utility spaces sit on the left, with baths and sleeping spaces on the right. Compare carrying groceries to the kitchen with walking from a bedroom to the garden.
Look above the rooms
The frame stays visible.
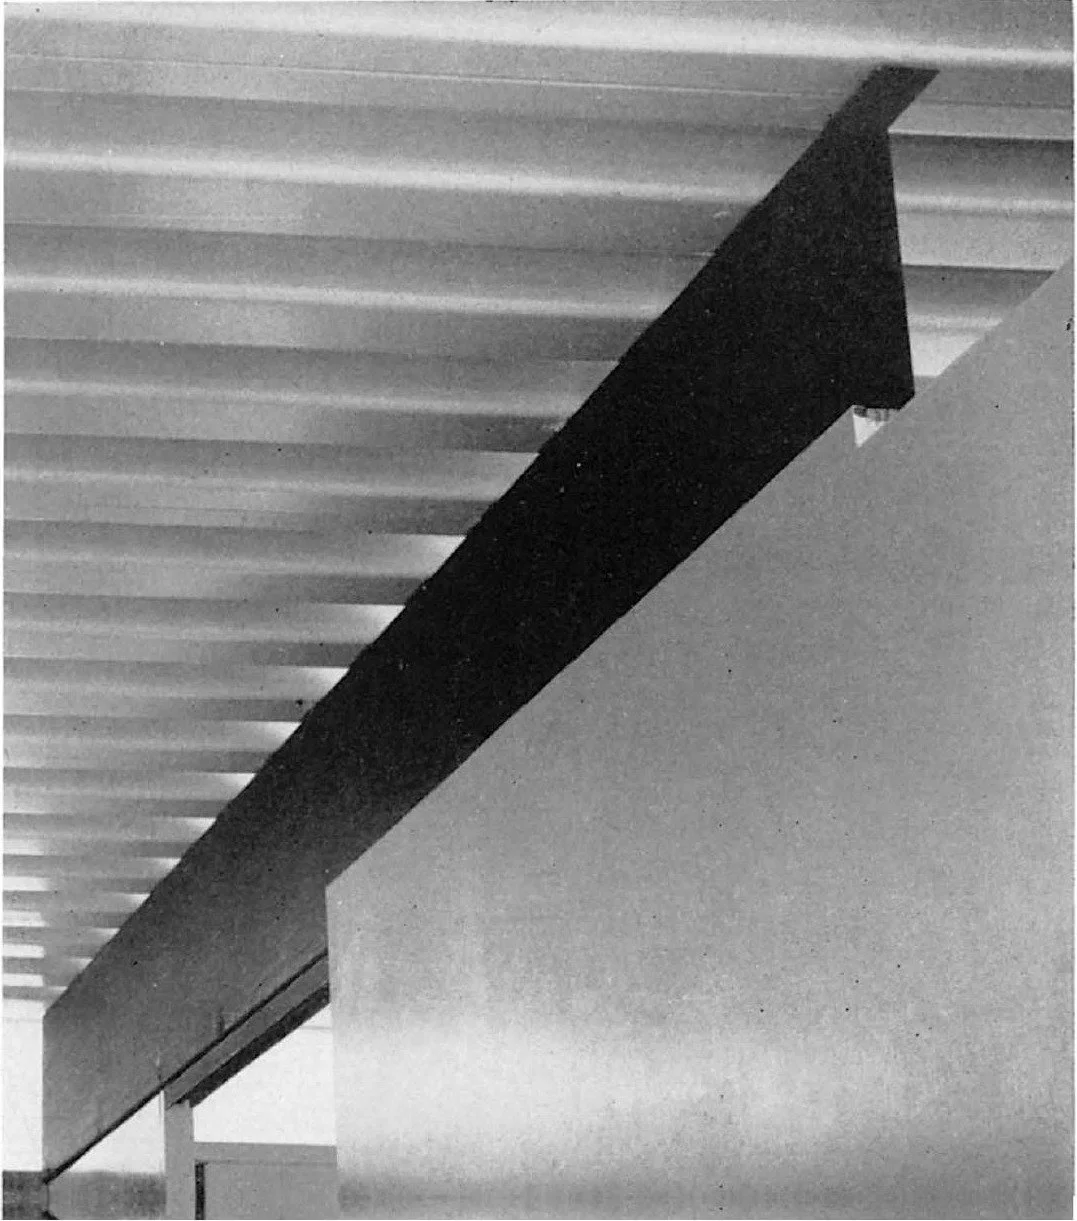
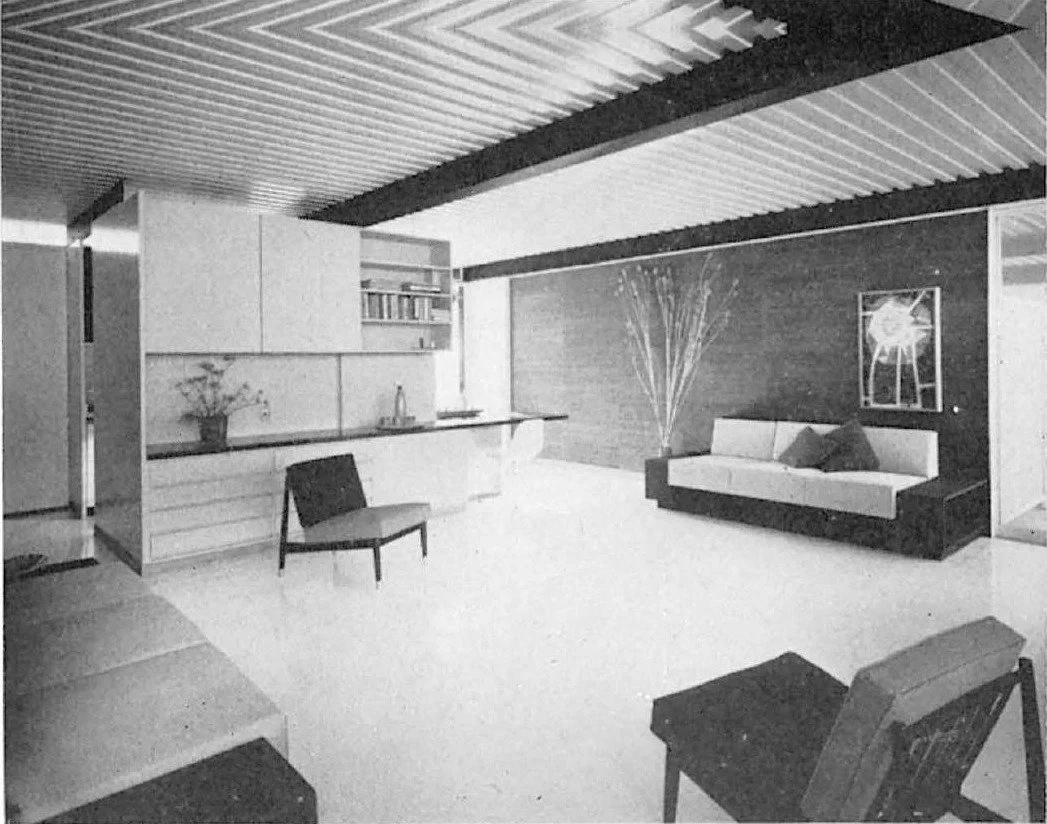
Look closely: follow one dark beam across the photograph, then find the lighter roof surface above it. Which room edges are made by structure, and which by cabinets or furniture? This is an observation exercise, not a structural assessment.
Read a room from both sides
A kitchen that shares the view.
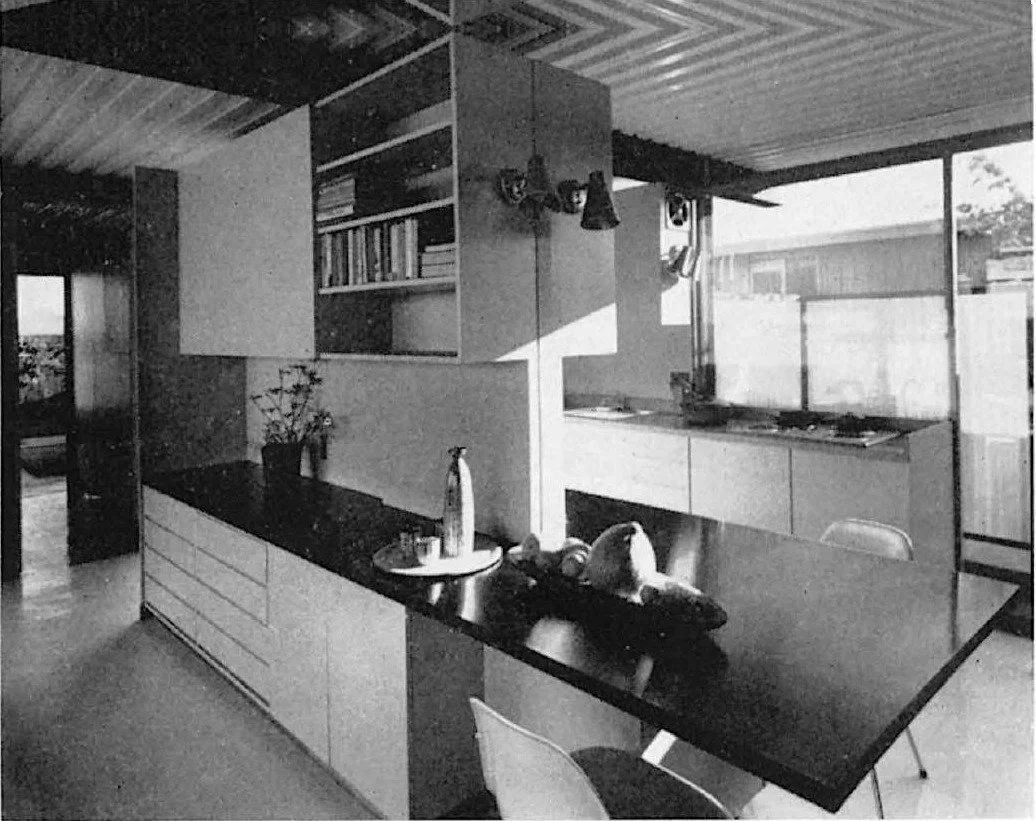
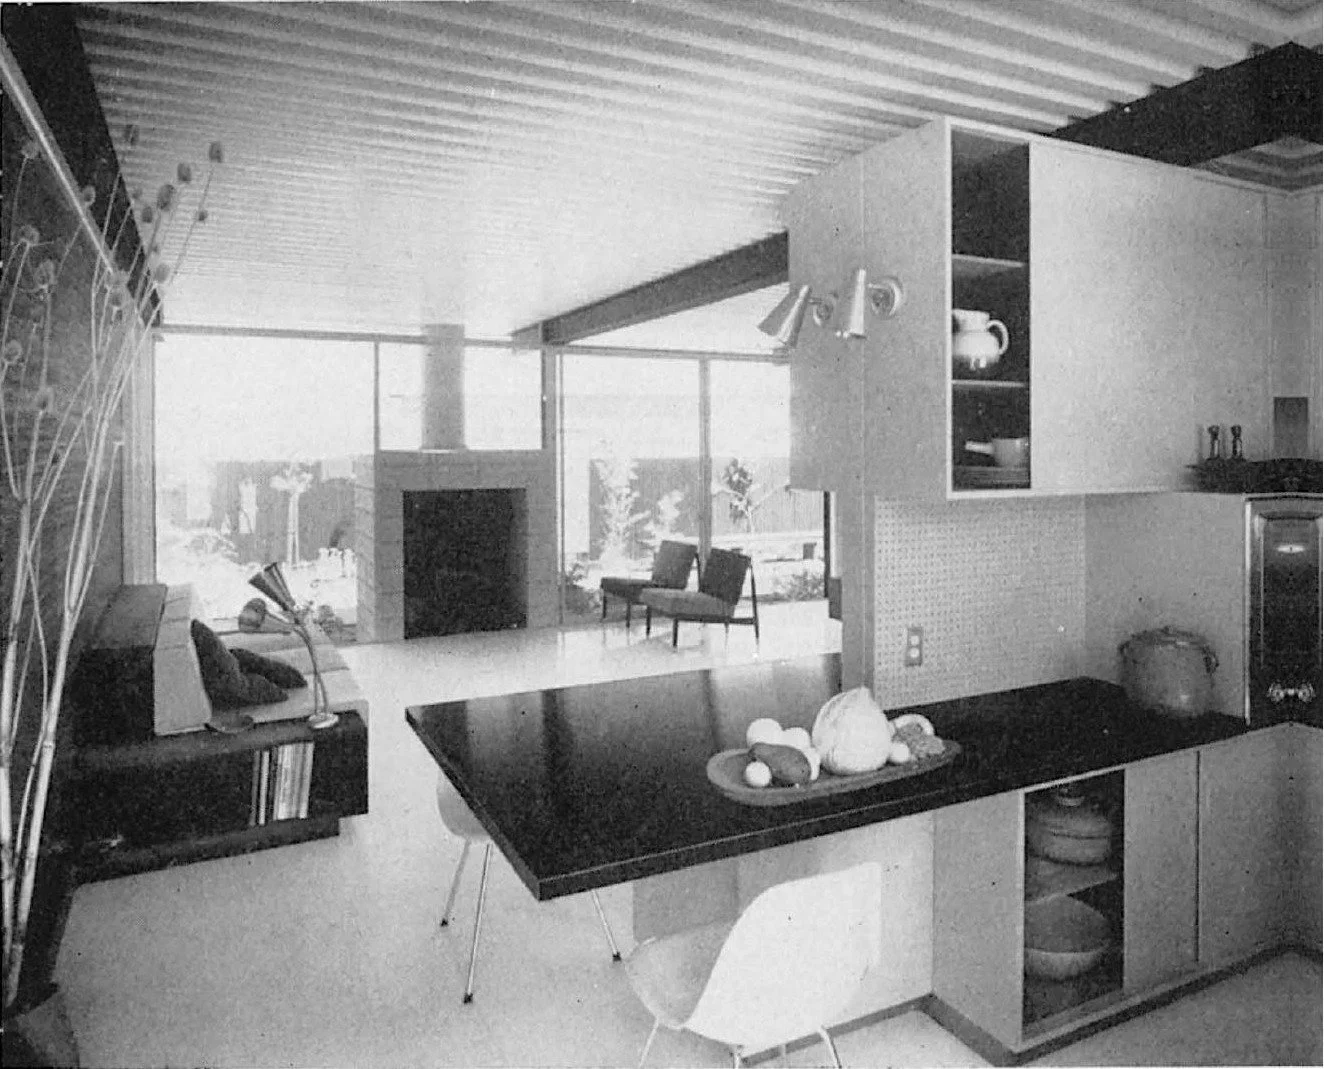
Use the cabinets as a landmark
Match the tall storage element in the two photographs. Its position helps explain where the kitchen ends and the shared room begins.
Compare seated and standing views
Imagine sitting at the dark table, then standing at the kitchen counter. What could each person see of the living room and outdoor space?
Keep the route open
Mark a route around the dining chairs before placing more furniture. Record where movement would cross a conversation or a view.
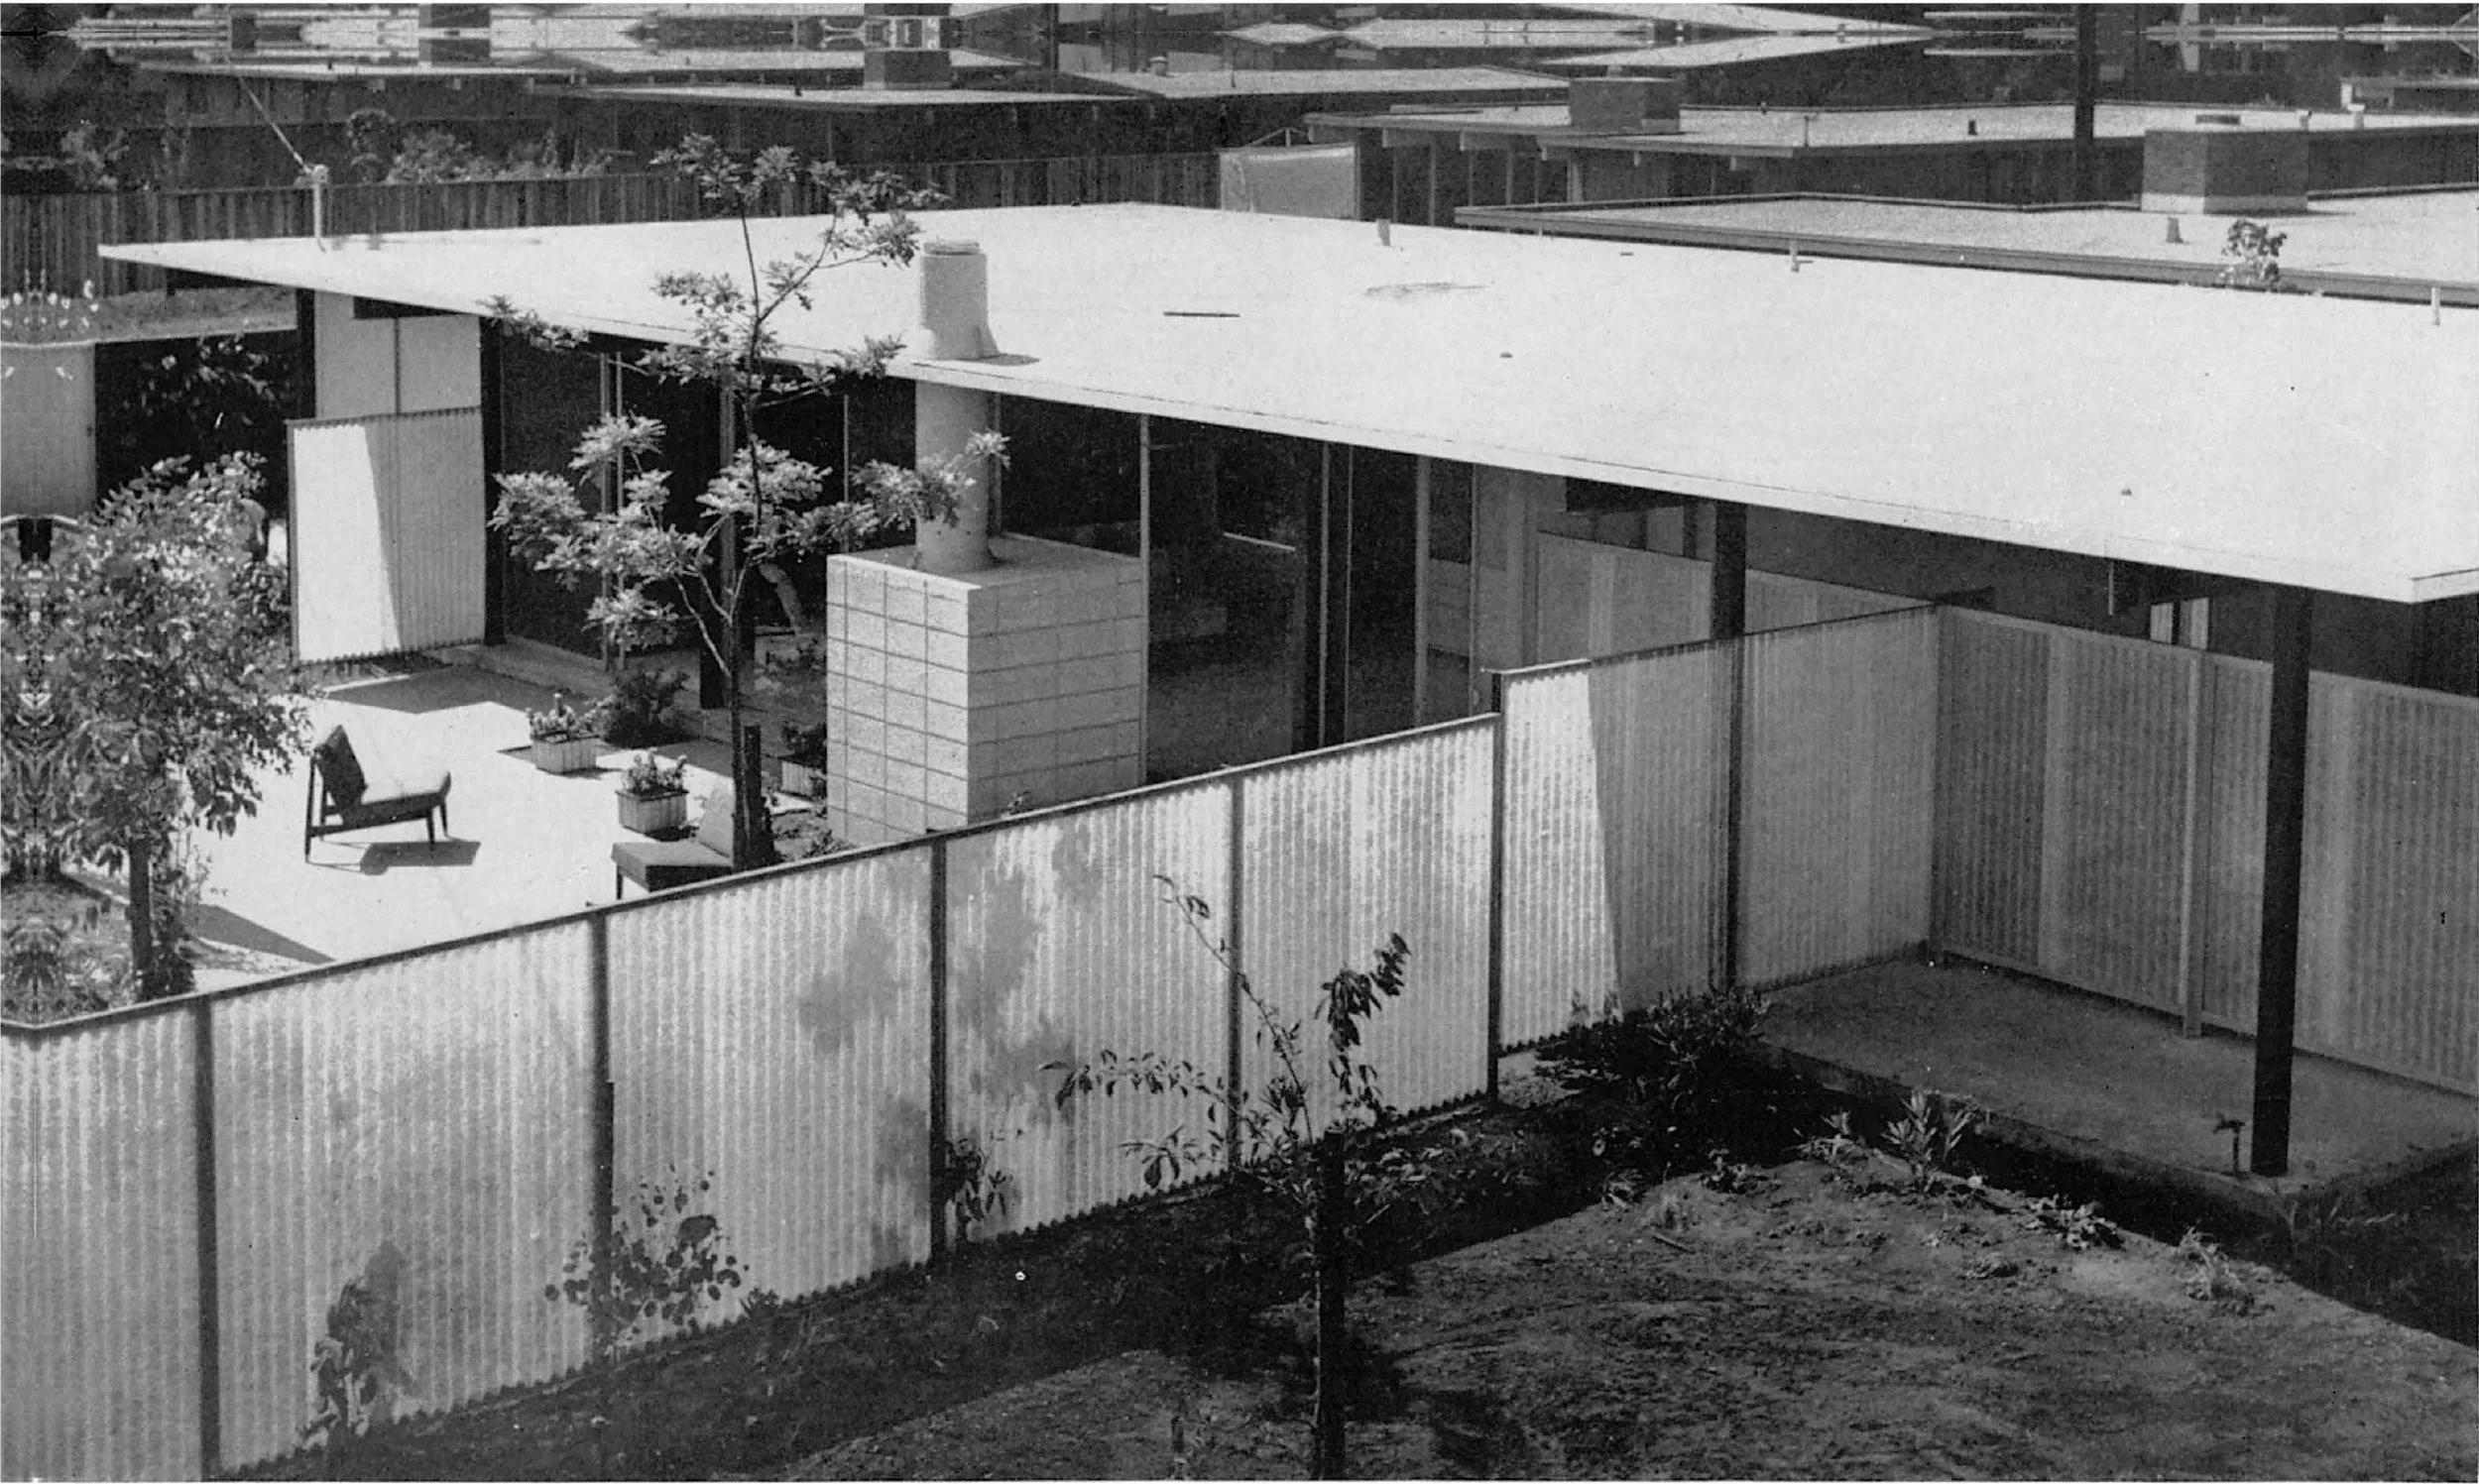
Follow the edge outdoors
A screen changes what the glass reveals.
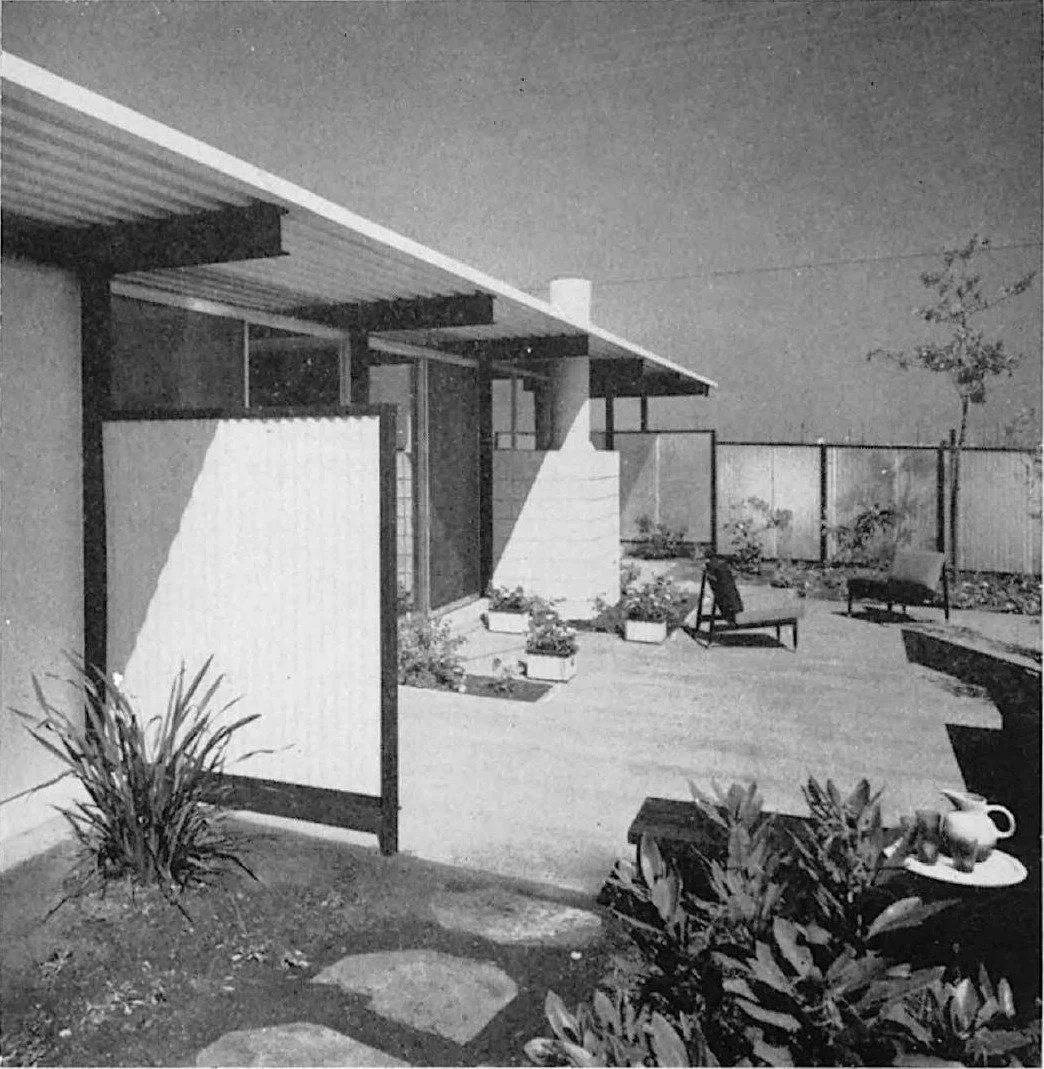
Look for the opening
Follow the stepping stones toward the paved sitting area. How does the screen change the sequence of views as someone approaches?
Compare enclosure and outlook
The screen, planting and roof edge make different boundaries. Choose which view you would keep open and which you would want to soften.
Notebook prompt: choose one indoor seat, one outdoor seat and a sightline between them. Note the screen edge that helps privacy and the light you would want to check at another time of day.
Keep the evidence attached
A Soriano experiment, with its original source.
Read the original feature · pages 22–23 ↗Full source PDF · approx. 36 MB
Read the continued article · page 30 ↗Full source PDF · approx. 36 MB
Read the credits and evidence limits
Page 22 names Raphael S. Soriano as architect, identifies the project as a development for Eichler Homes, Inc., and credits Ernest Braun’s photographs. The plan and four more photographs appear on page 23. The article continues at the bottom of the left column and top of the right column on page 30; the other articles on that page are separate.
No numbered production model, street address or specific tract is assigned here. This is a separate house from the Jones & Emmons X-100. The three-bedroom description comes from the article; the drawing’s bedroom 3 / library label is retained rather than simplified.
Images are direct crops from Arts & Architecture, January 1956, preserved by USModernist. The full PDF is approximately 36 MB. The faint plan has not been redrawn or enhanced with invented details. These historical materials do not establish current condition, availability or later alterations.
Follow the connections