
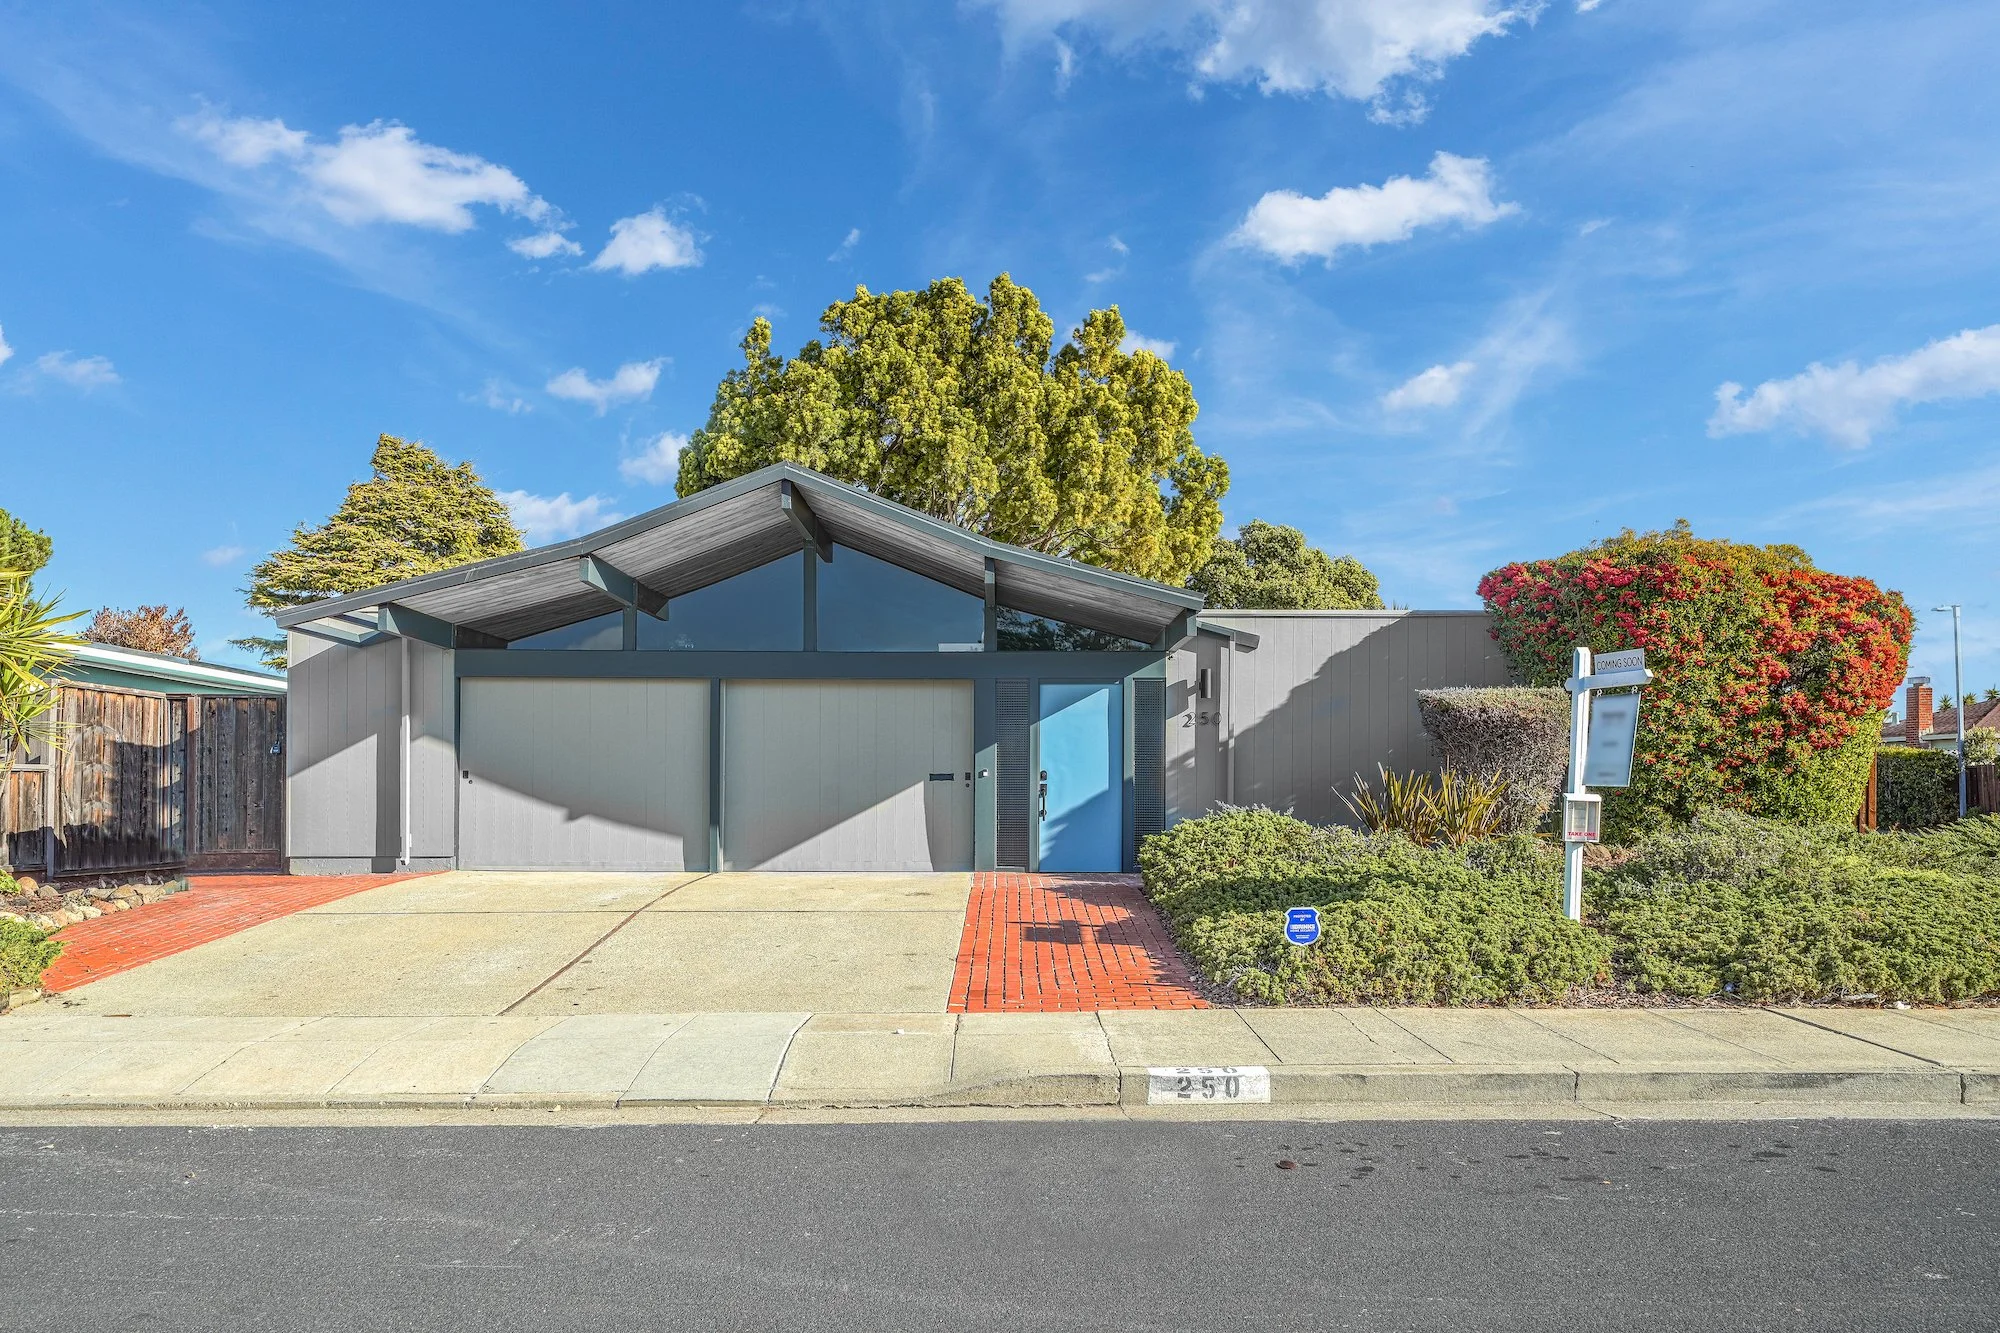
About 250 Stilt Ct, Foster City
PROPERTY NERDS® / A PHOTOGRAPHIC PREPARATION STUDY
This archival feature explores 250 Stilt Court in Foster City through Boyenga marketing photographs. It is a design and preparation reference, not a statement of current availability. The useful question is not simply “Does it look newer?” It is “Which changes help us read the architecture—and which details need records before we draw conclusions?”
Read the kitchen: a familiar rhythm, a different presentation.
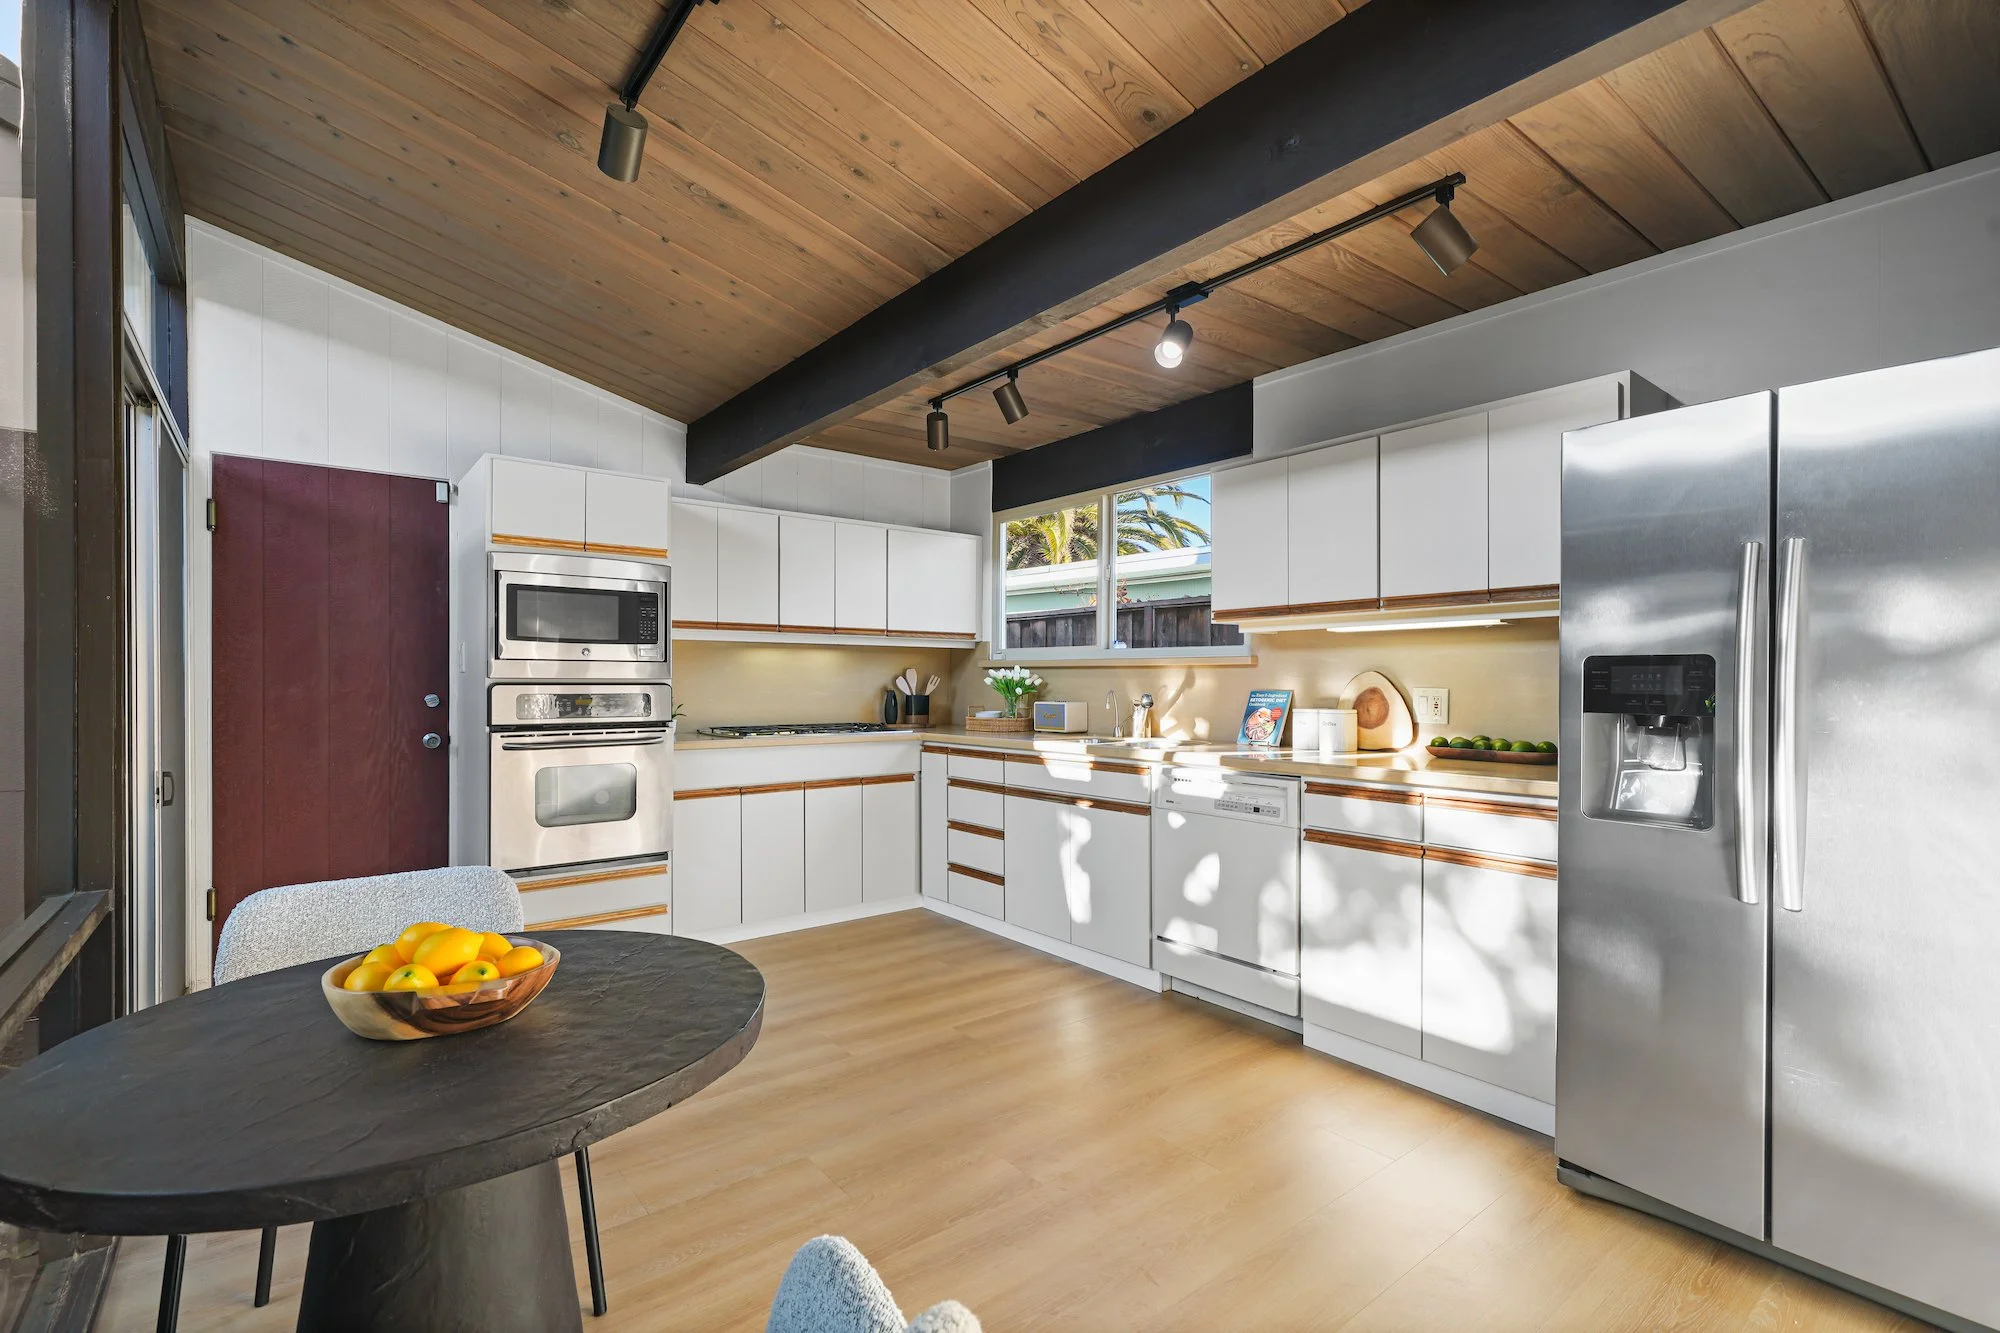
The Boyenga before-and-after booklet pairs two kitchen views. Both show pale cabinet fronts with wood-toned horizontal trim, a window above the sink, a wood ceiling and a dark exposed beam. In the after view, the floor appears lighter and wood-toned, counters are less crowded, and a small round table makes the eating area easier to understand.
What the photographs establish: a visible change in surfaces, furnishing and presentation. They do not establish that particular cabinets were retained, the composition of the new flooring, the scope of construction, or the condition of concealed systems. Different camera positions and lighting also affect the comparison.
Three more ways to look closer
01 / Give a room a readable purpose. The booklet pairs a room containing chairs and stored items with a furnished office scene. A desk and restrained accessories make one possible use clear. This is a staging lesson, not evidence of a change in permitted room use or floor area.
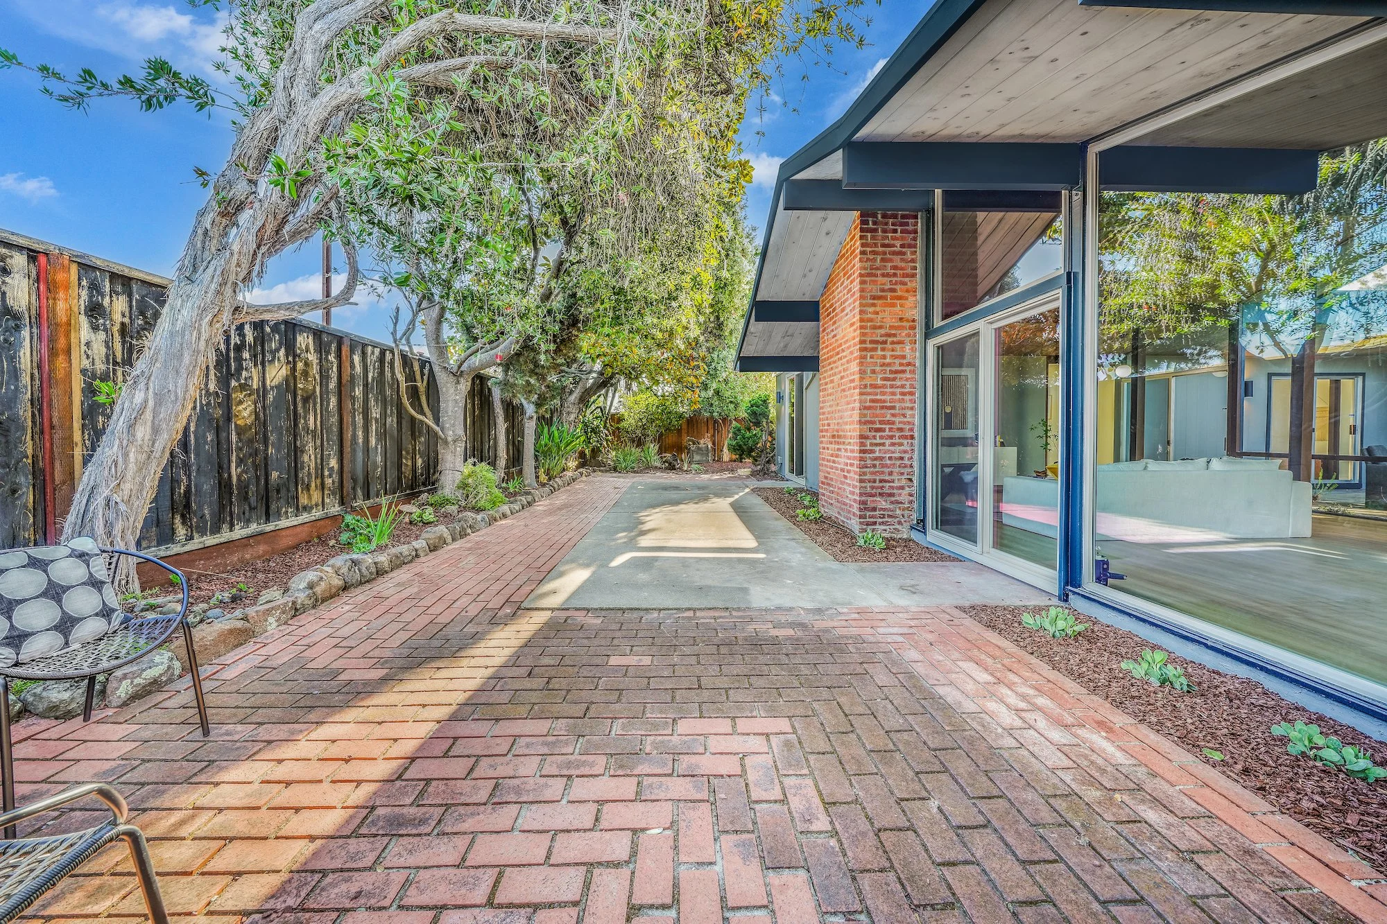
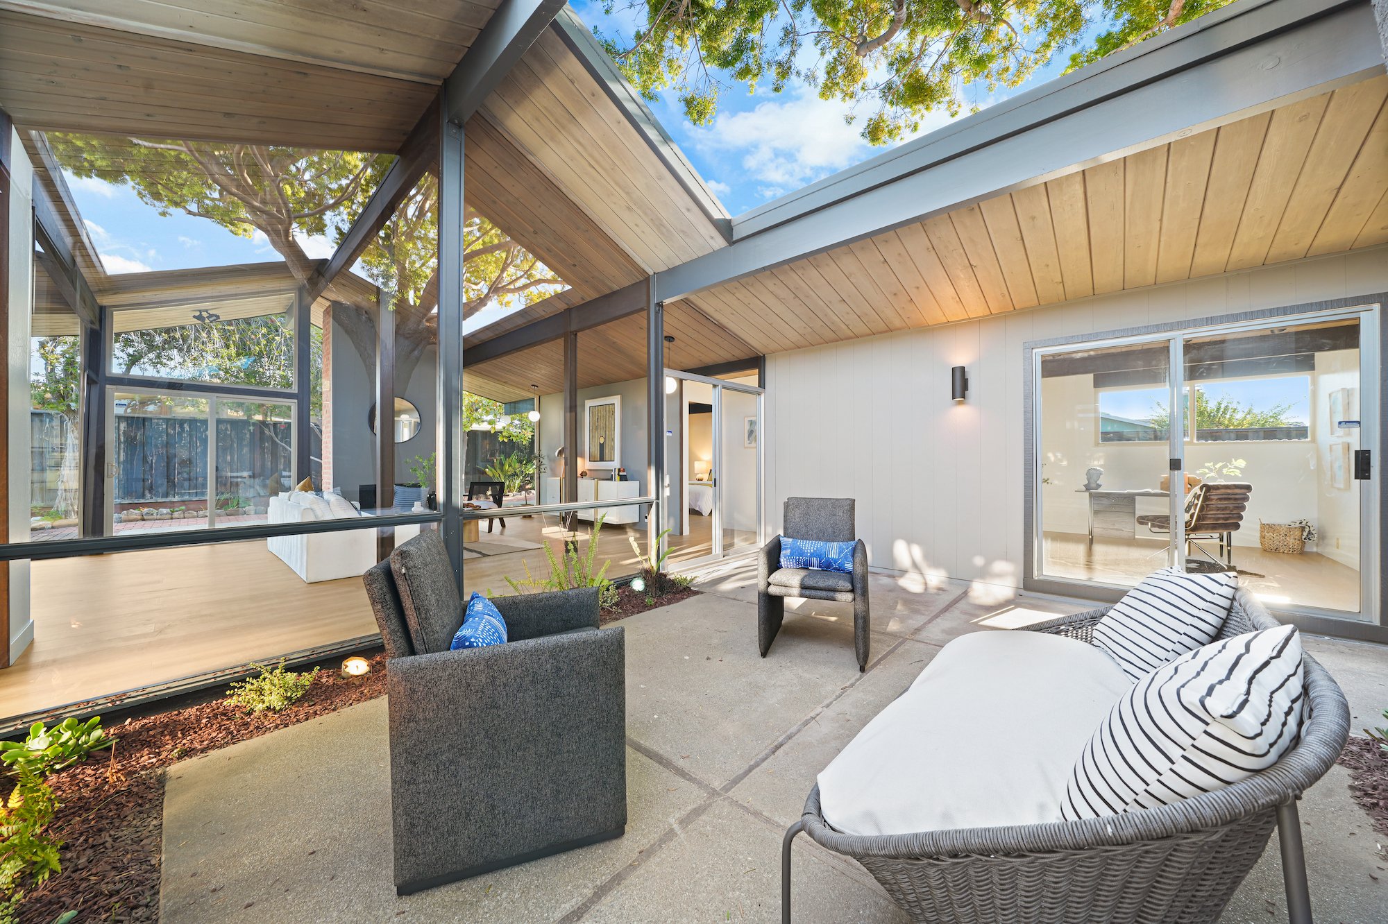
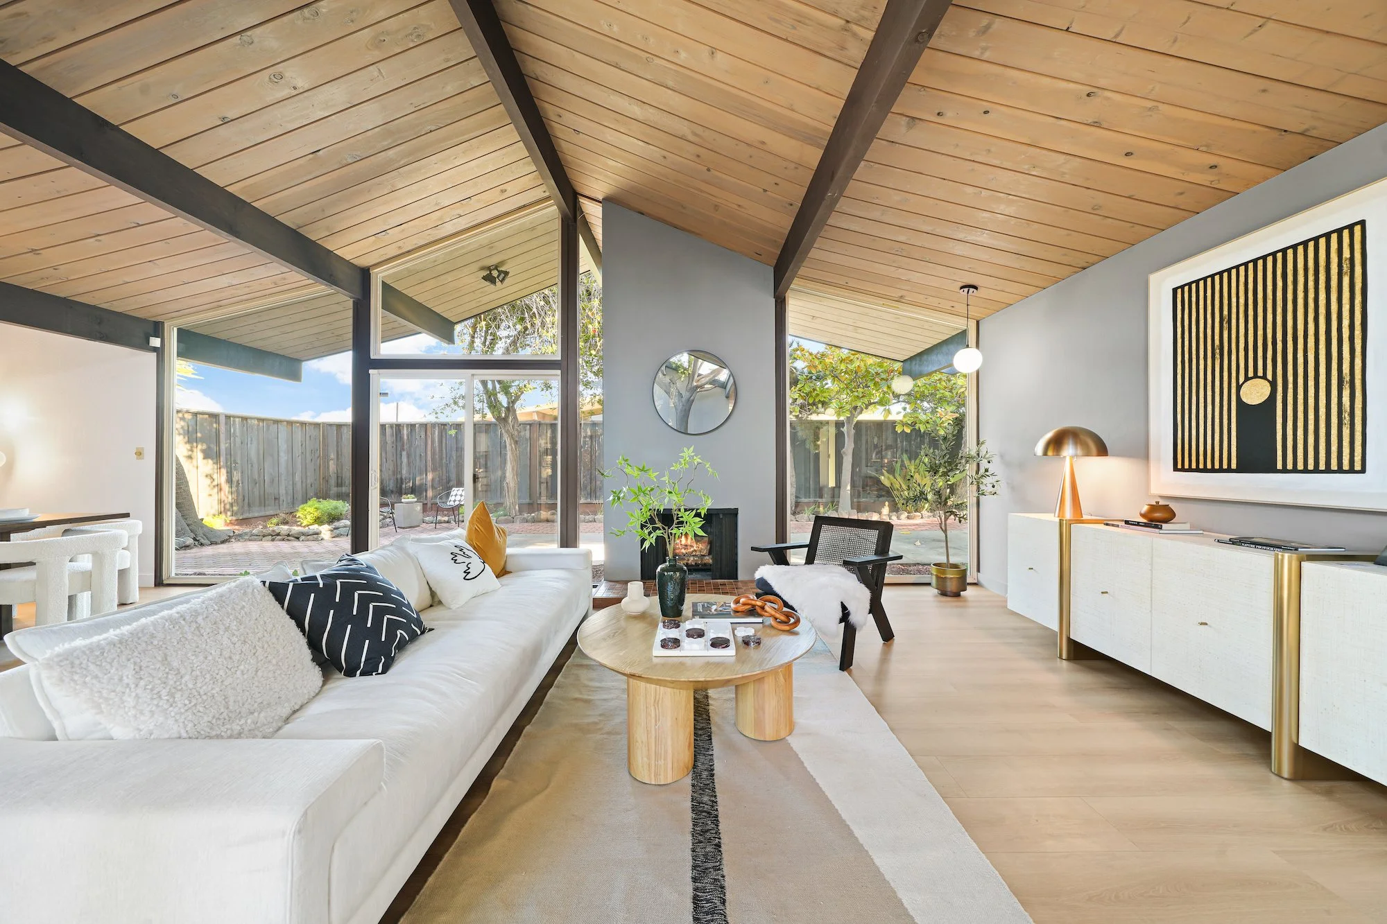
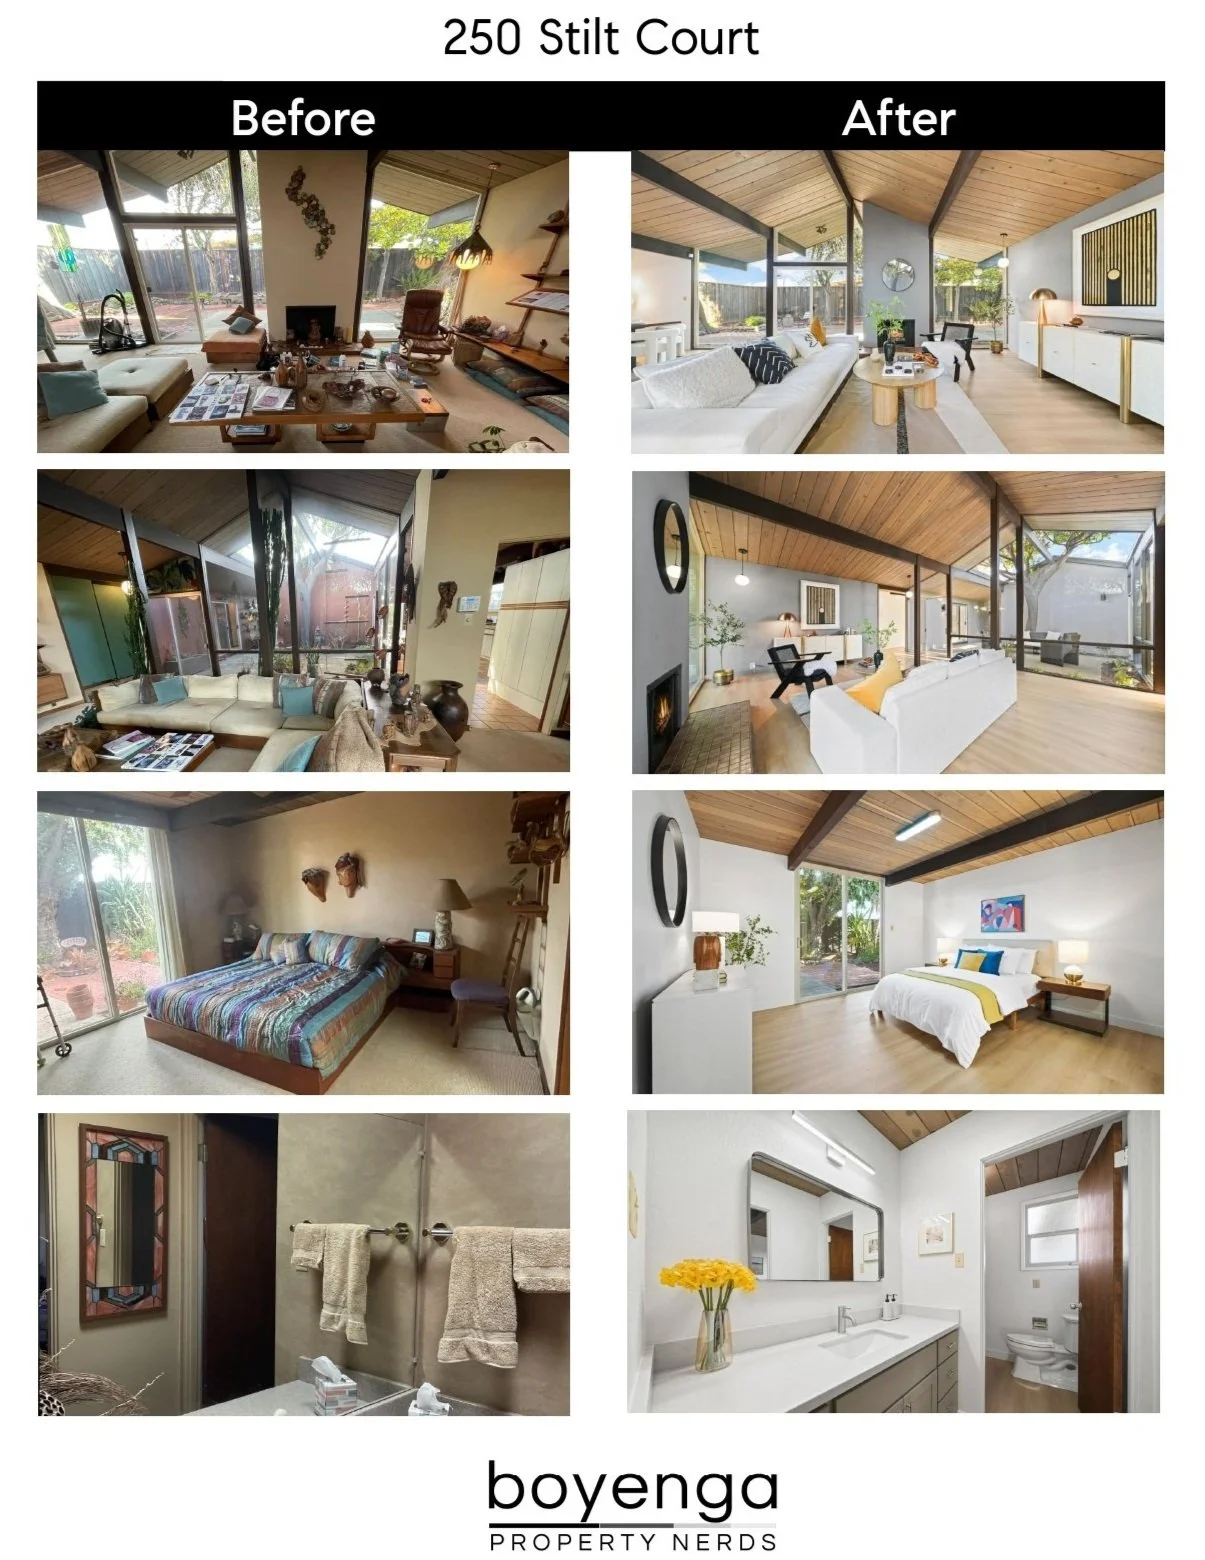
02 / Follow the ceiling and the glass. Across the living-room views, wood ceiling planes, dark beams and tall glazing provide useful visual landmarks. Study furniture scale and walking routes before choosing finishes. A different camera angle can make a room seem more open without proving a wall moved.
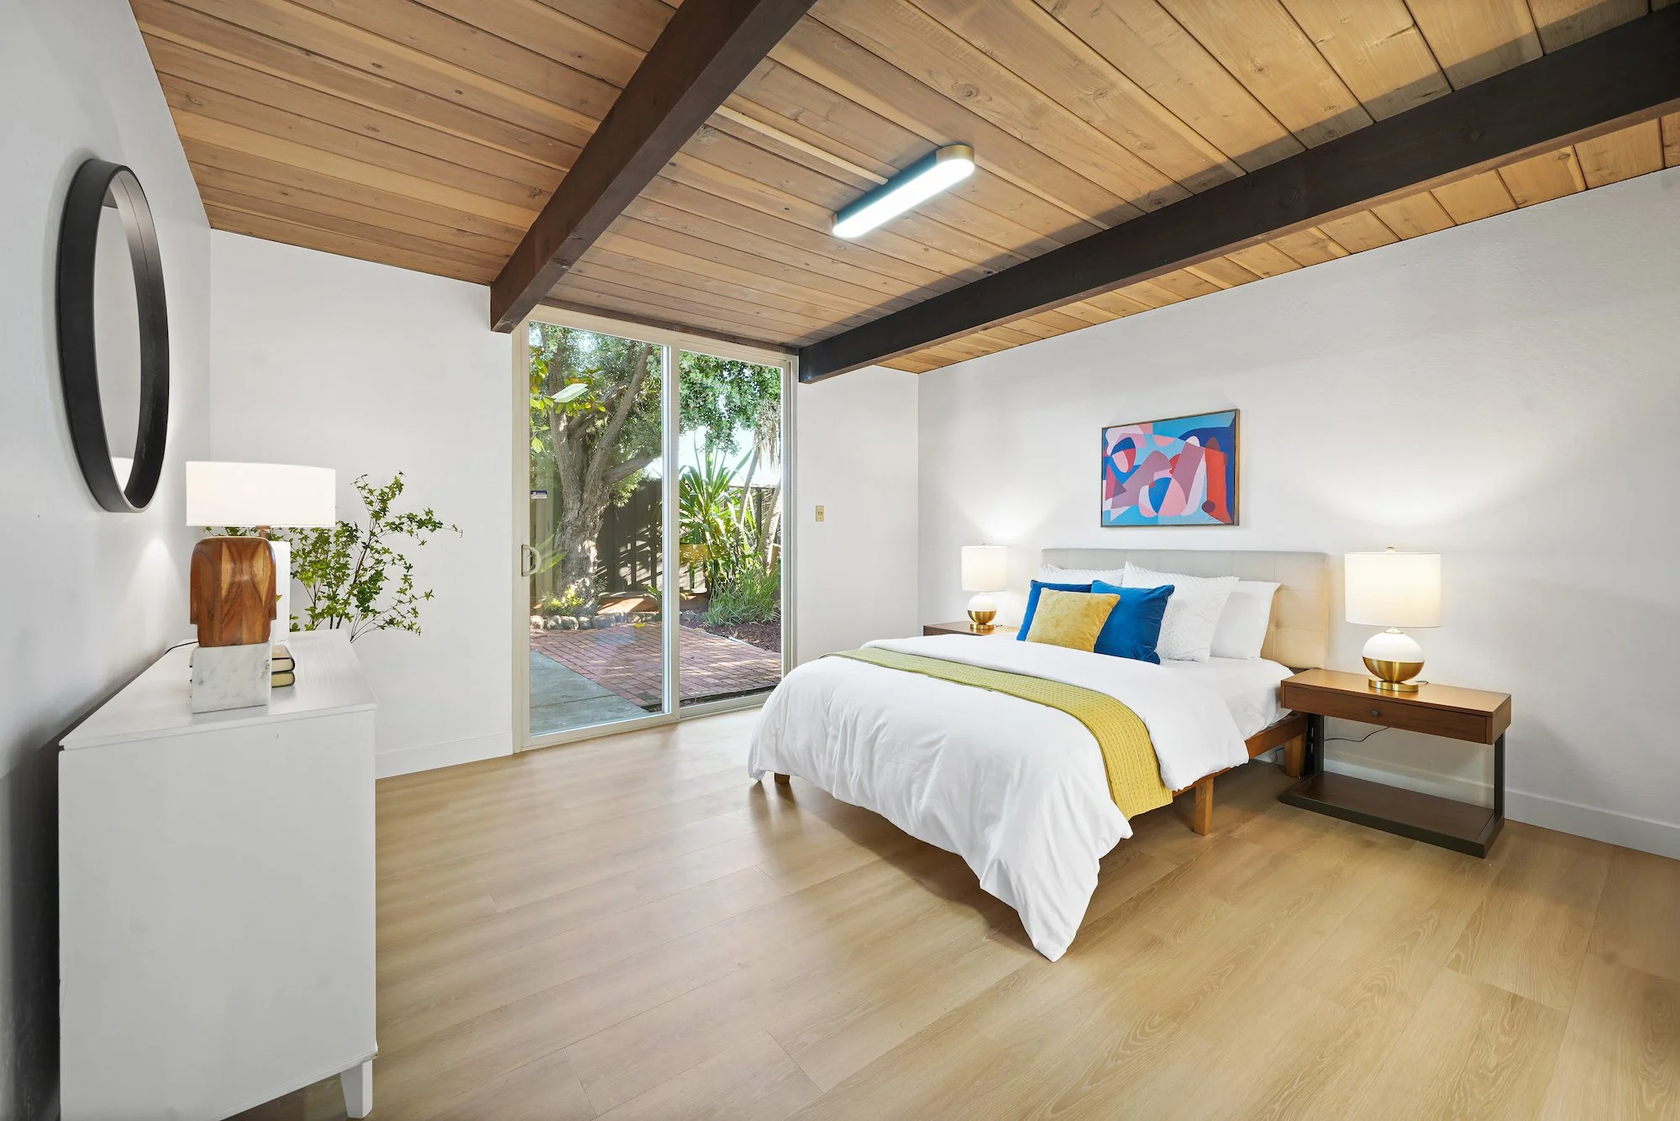
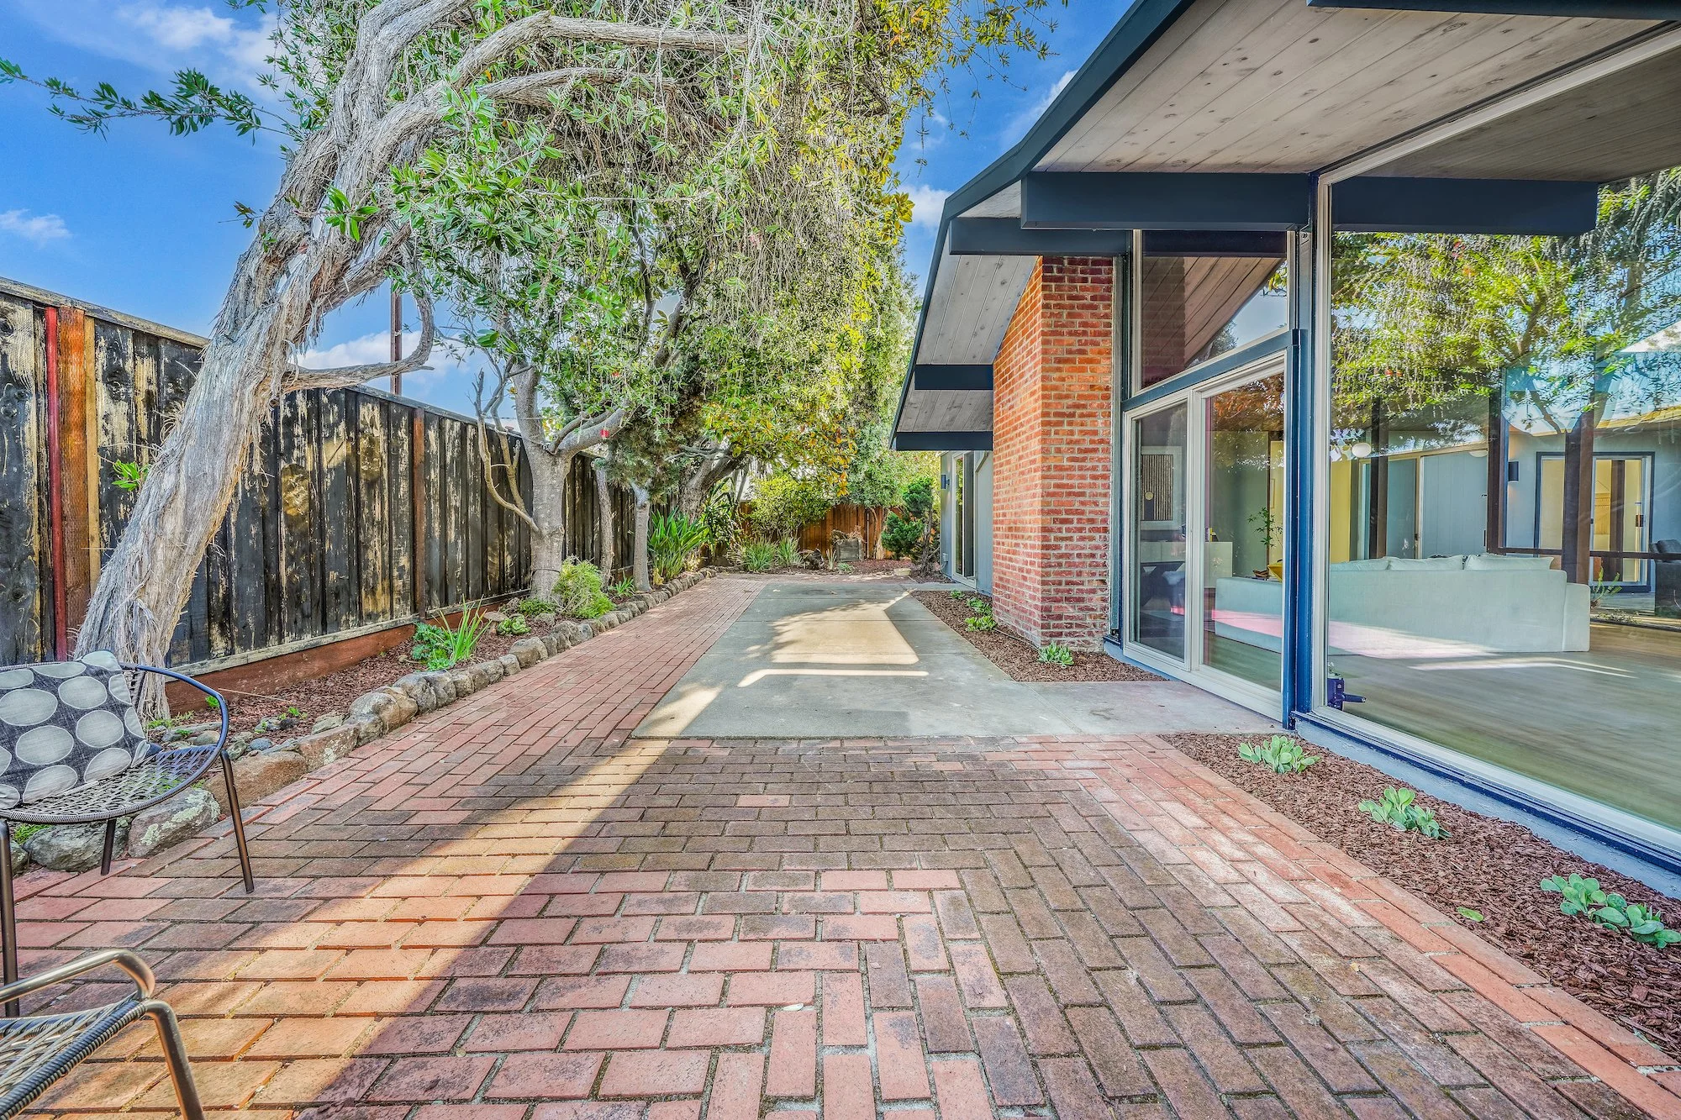
03 / Let the garden remain part of the room. The bedroom pairing shows a change in furnishing, wall appearance and flooring. The glazed garden connection remains a strong visual feature. When planning your own room, check curtain clearance, furniture placement and access to doors rather than relying on a photograph alone.
Build your own evidence-first preparation plan
Photograph each room from repeatable positions. List what you want to preserve, what needs inspection and what is simply a presentation choice. Separate cleaning, editing and furniture placement from work that needs a contractor, drawings or permits. Keep proposals, product specifications and completed-work records together.
Explore six detailed photo comparisons →
Plan your next step with the Boyenga Team →
Source: Boyenga Property Nerds “250 Stilt Court” before-and-after marketing booklet and the property photography below. Individual photographer credit and project dates are not established by the booklet. No project cost, resale premium, permit status or original-material attribution is inferred from these images.
See the photographs behind this study: Open the kitchen and office before-and-after sheet (PDF). The separate booklet beside the gallery shows additional living-space, bedroom and bathroom comparisons.
Remodeled Photos:
Learn more about 250 Stilt Ct and our other eichler remodels

Want more information about our Before-and-After Eichler Remodels?
Dive into the world of Eichler Homes with The Boyenga Team. Contact us to discover more information! Your Eichler journey starts here.
Contact us Now!

PHONE NUMBER
650-383-8606
EMAIL
Eichlers@Boyenga.com
OPEN HOURS
8AM - 8PM
APPOINTMENT
SCHEDULE A CALL
ADDRESS
750 University Ave, Los Gatos,
CA 95032, United States