
One house, every detail / December 1952
A living room reaching into the garden.
Three bedrooms near the entrance. A long living-and-dining wing beyond them. Explore this Anshen & Allen Eichler through its original plan and five photographs published together in 1952.
Arts & Architecture, December 1952, pages 28–29. The source credits Anshen and Allen, architects, and Eichler Homes, Inc. No model number, street address or tract is established here.
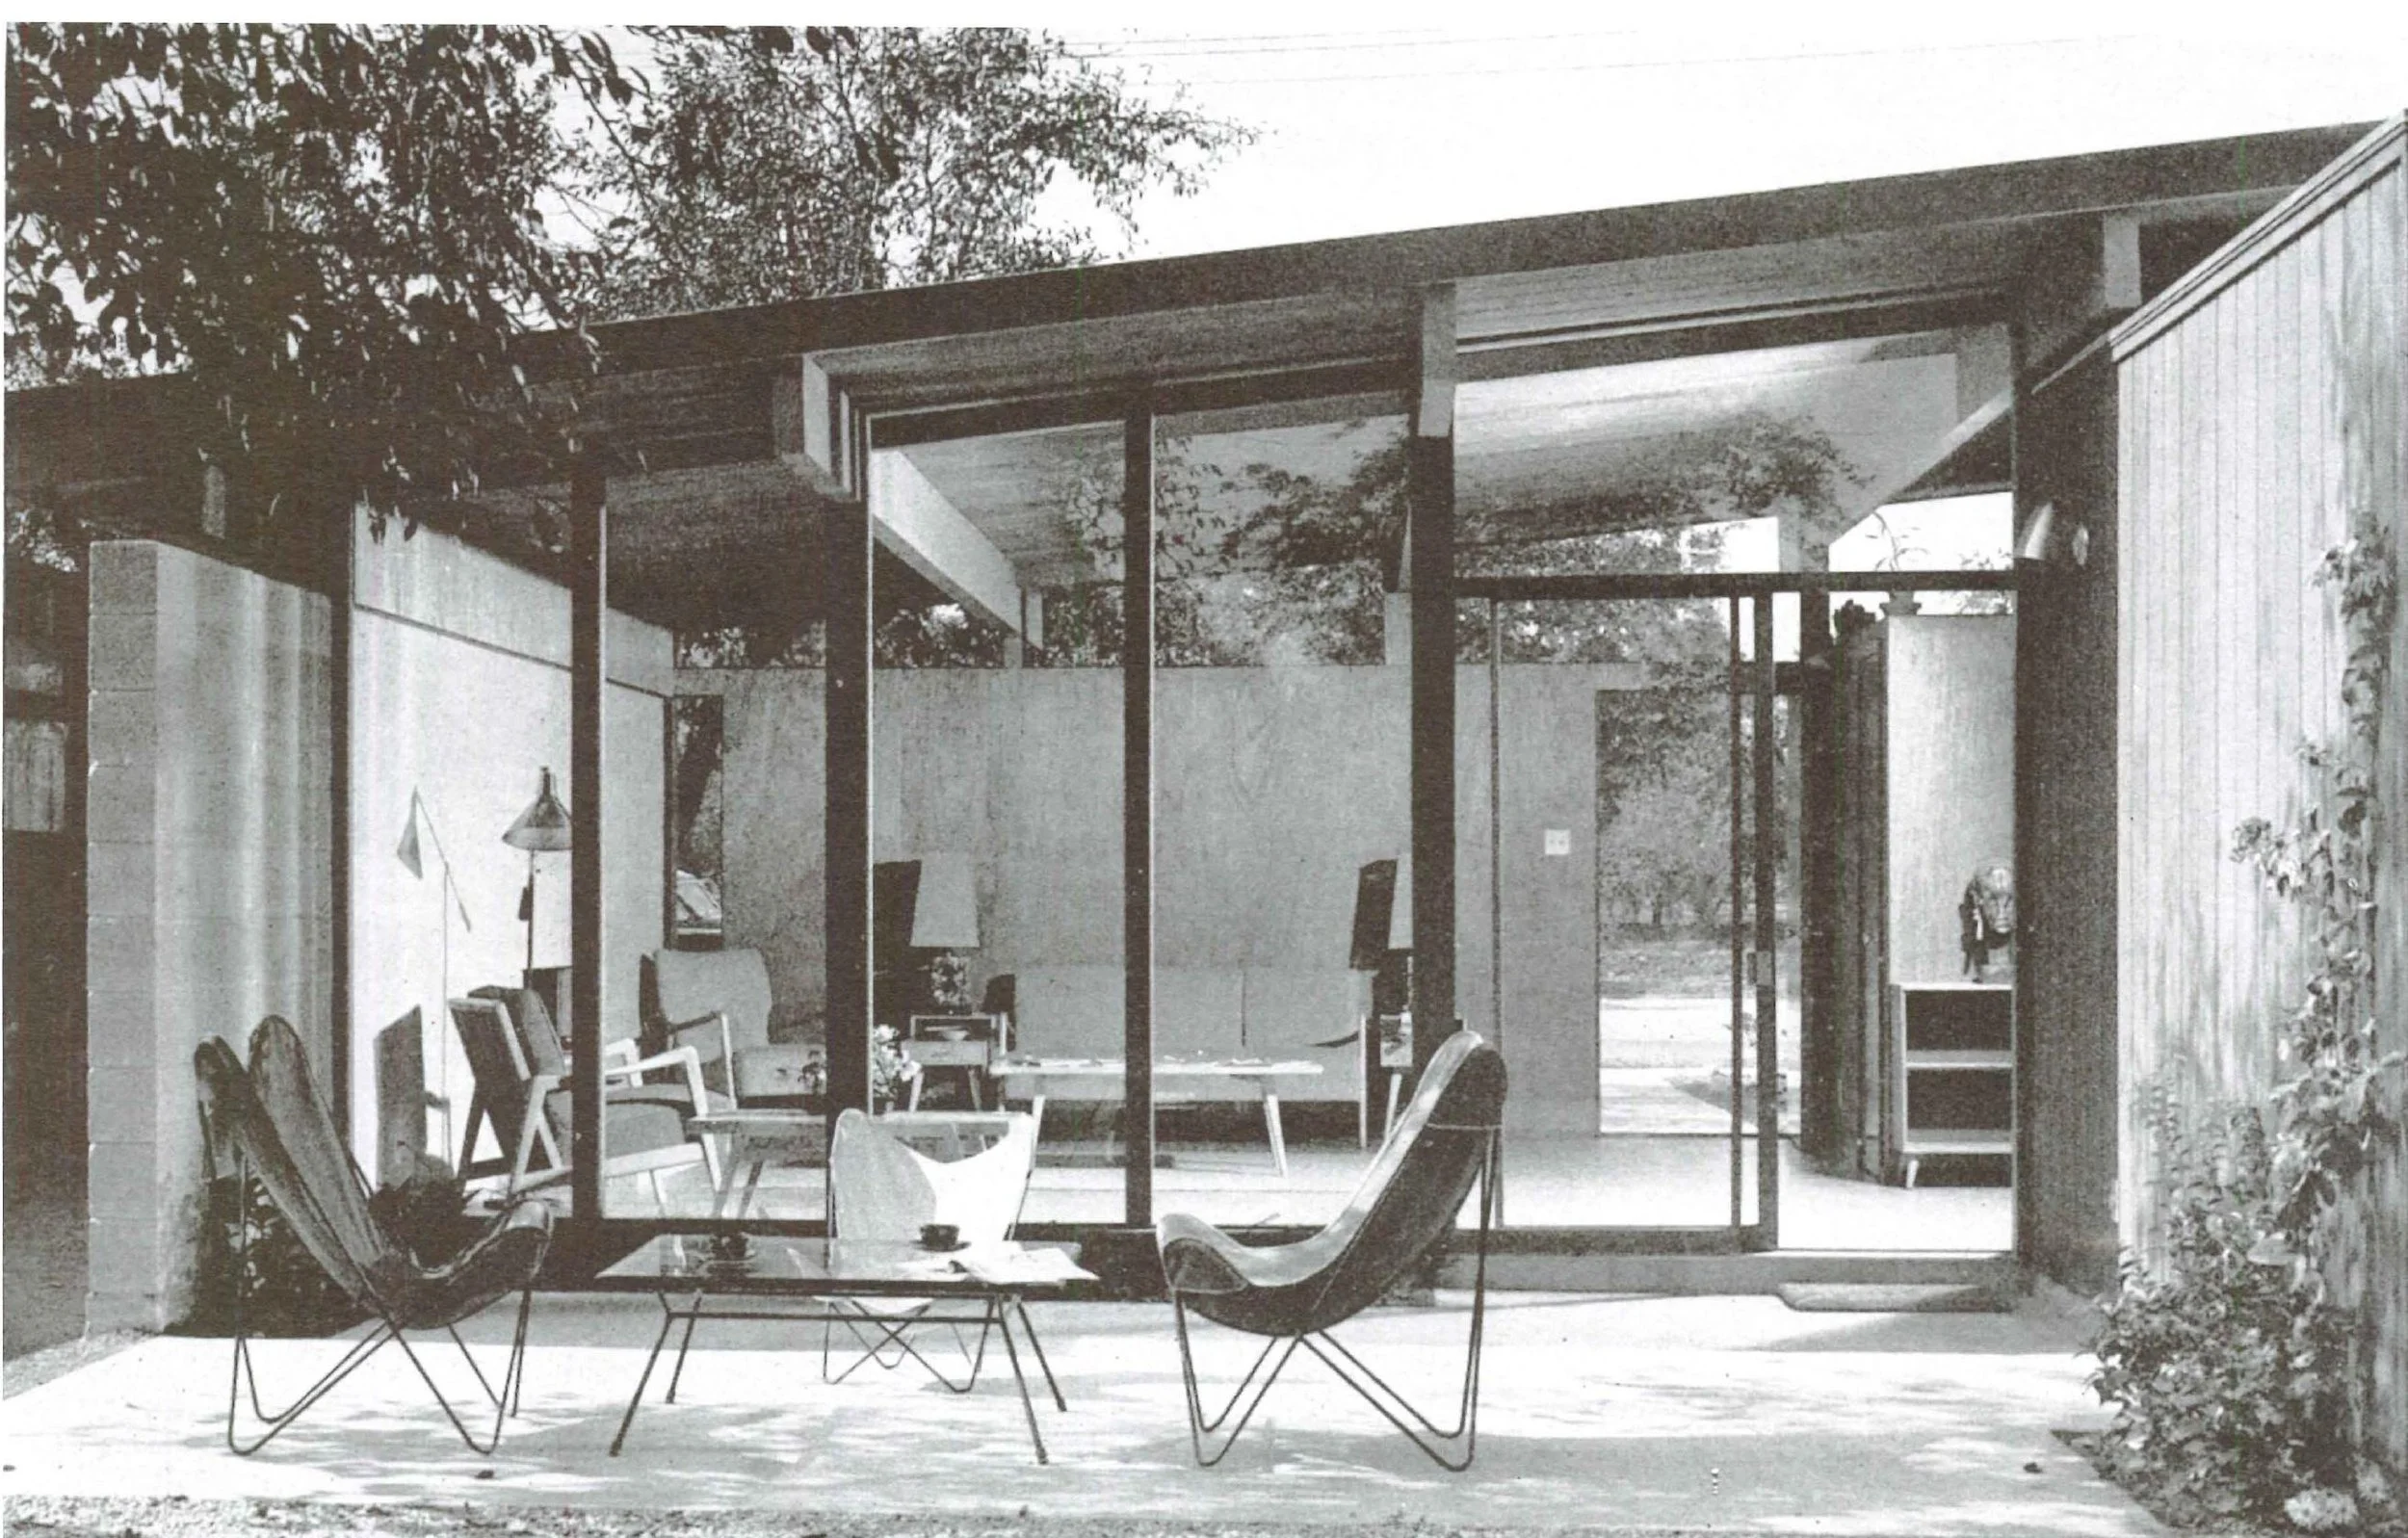
01 / Start with the room labels
A projecting living wing and a compact entrance side.
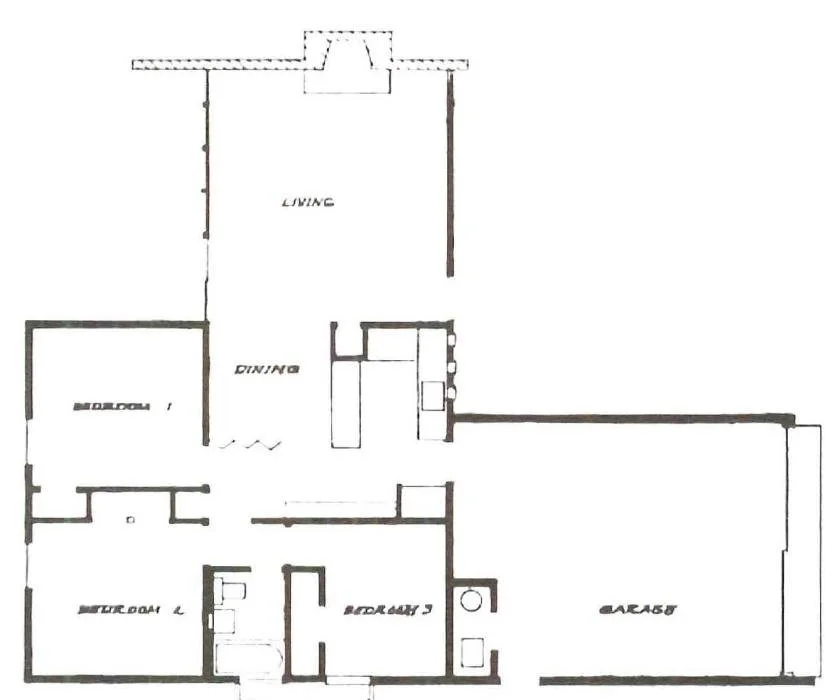
Trace the shared rooms
Follow dining into the projecting space labeled living. The fireplace marks the far end of that wing. Compare this long connection with the more compact bedroom group below it.
Find the kitchen beside dining
The drawn counters and fittings sit between dining and the garage. Imagine preparing a meal while someone sits in the living room: where would you see each other, and where would the room edges interrupt that view?
Read the three bedroom positions
Bedroom 1 sits beside dining; bedrooms 2 and 3 occupy the lower part of the drawing. Their relationships to shared space differ even though the plan groups them near the entrance side.
Compare two routes: trace a trip from a bedroom to the kitchen, then from dining to the living-room fireplace. Where would you leave space clear when arranging furniture?
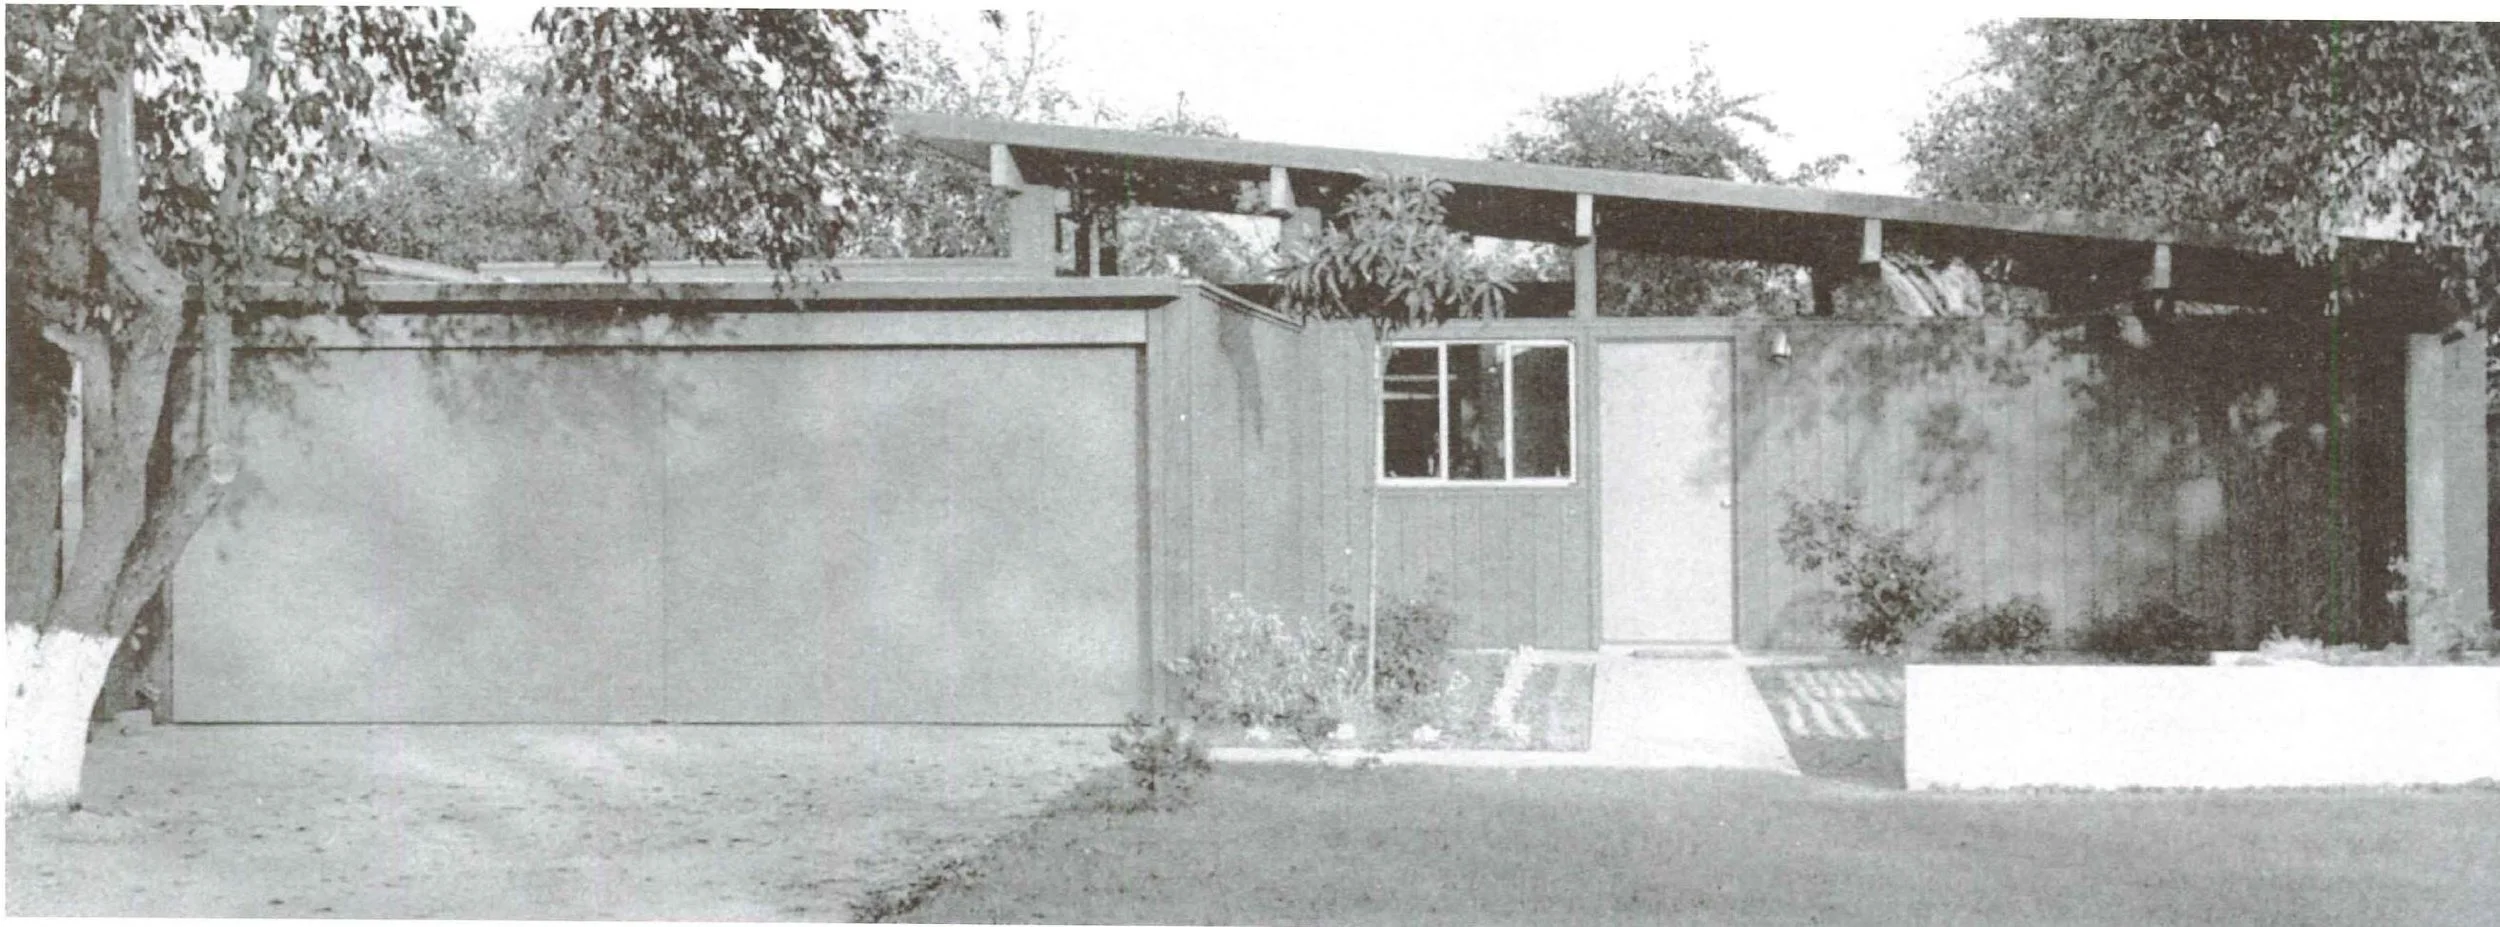
02 / Read the room from two positions
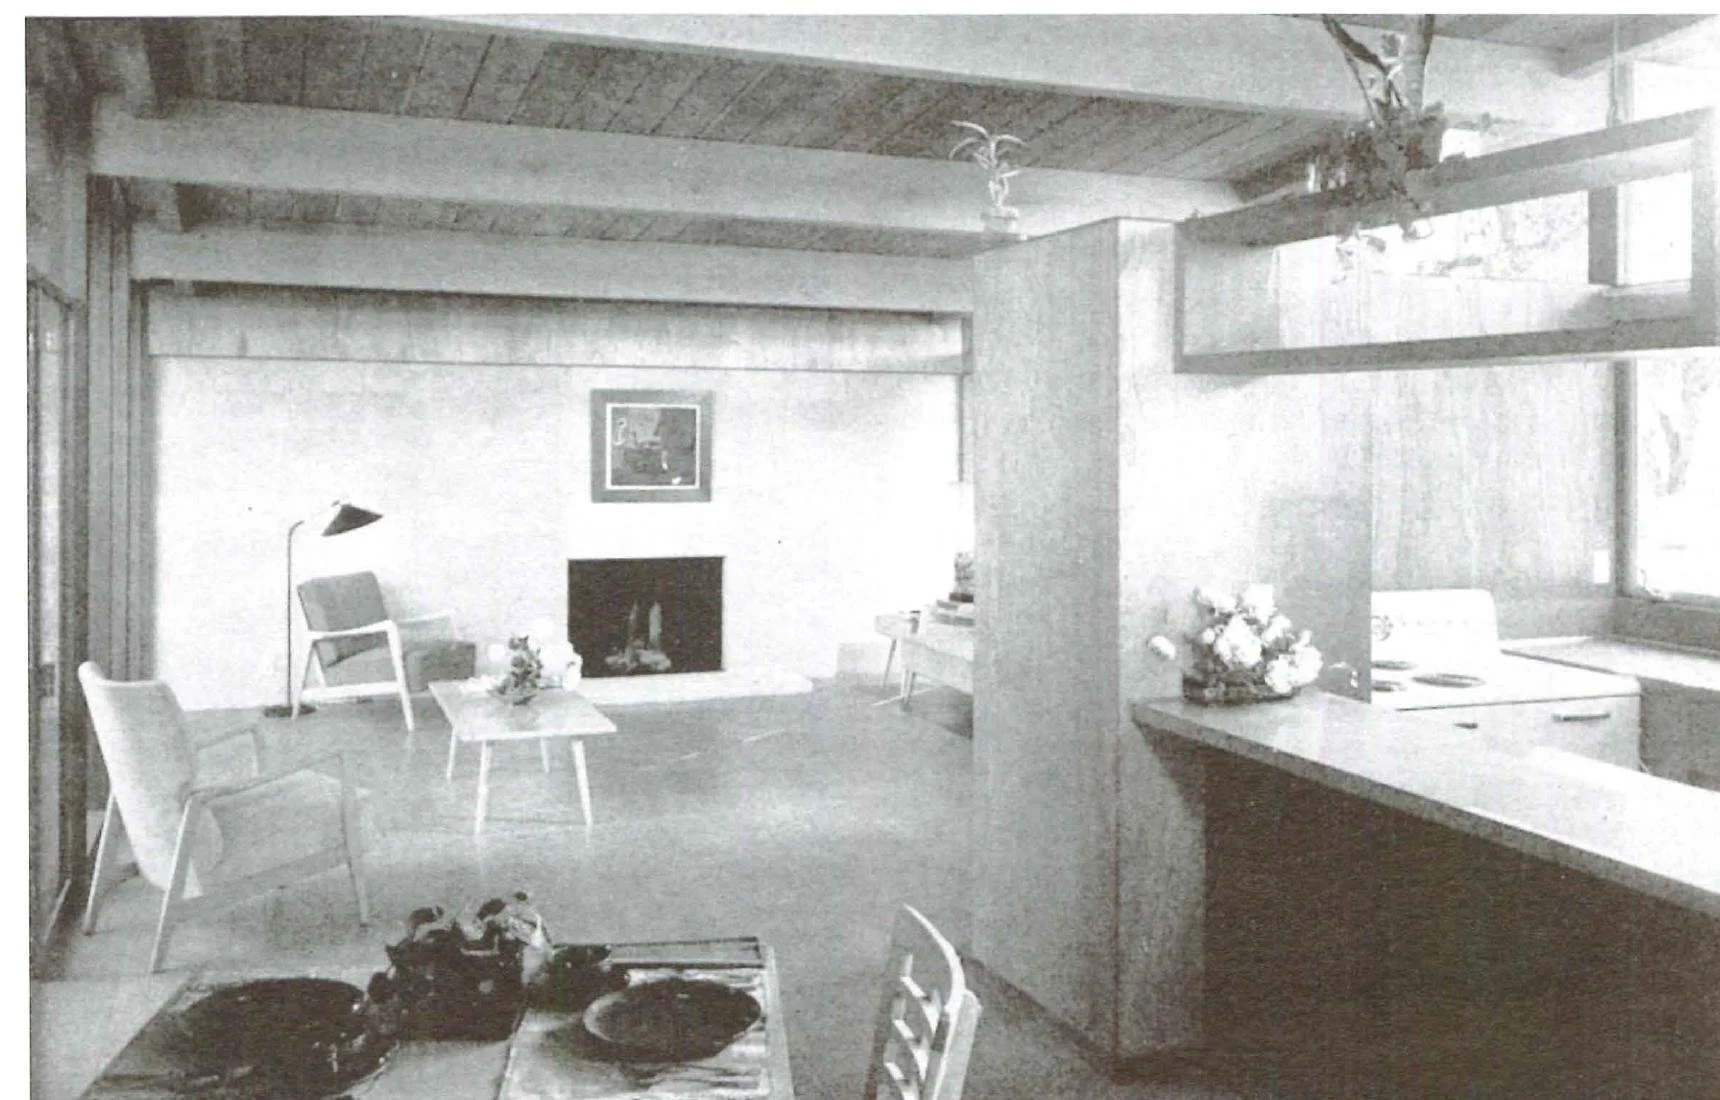
The fireplace anchors a connected living space.
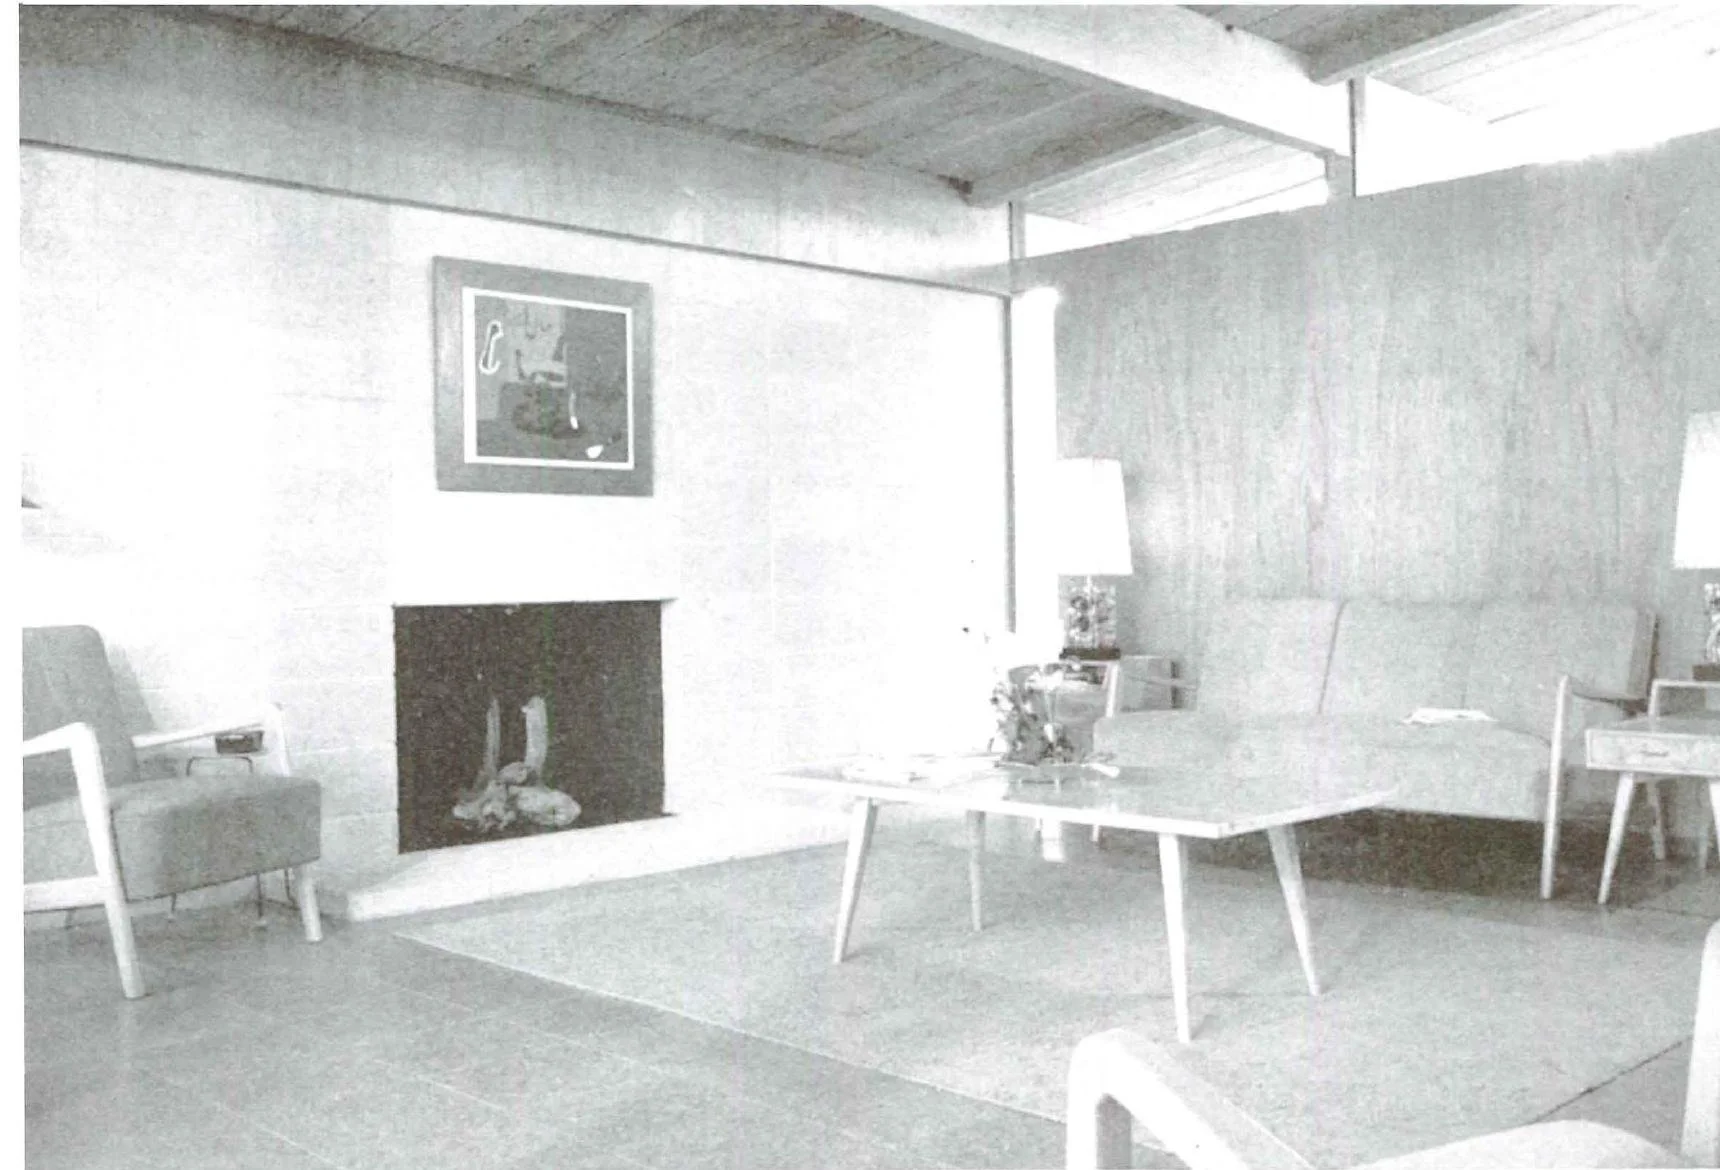
Use a fixed landmark
The fireplace stays in the same place while the viewpoint changes. Find it in both photographs before comparing the tables, chairs and kitchen edge.
Test the dining route
The photograph places a table between the kitchen and living area. Where could a person pass while someone else is seated?
Notice high light
Glass above the wall line brings another layer of light into the room. Record what you can see; a photograph cannot establish comfort at every time of day.
03 / Reverse the view
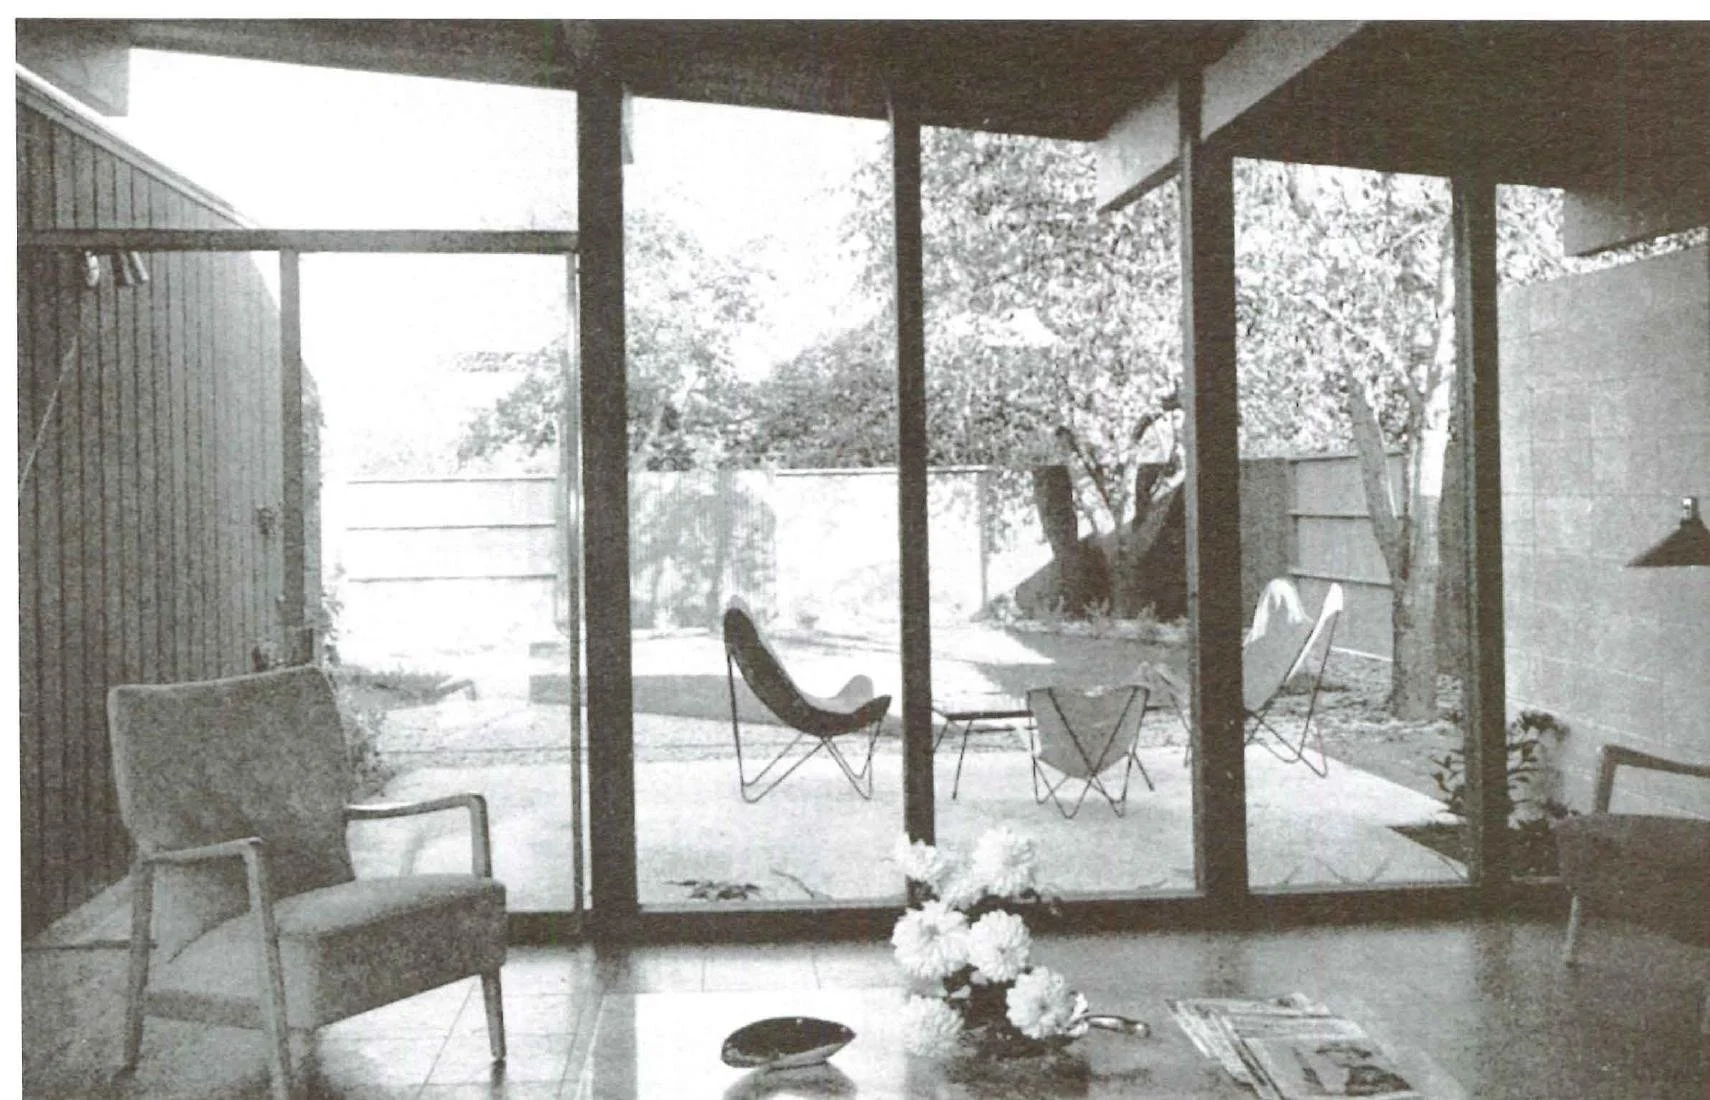
Look out from the room you just studied.
Match the terrace furniture
The outdoor chairs and low table help connect the inward and outward views. Follow the glass line to understand how close the sitting areas are to each other.
Keep a passage beside a seat
Imagine opening the glazed doorway while the outdoor chairs are occupied. Which route would keep movement separate from conversation?
Read the garden boundary
The photograph shows a tree, fence and planted edges beyond the paving. Treat them as a historical arrangement, then note what privacy and shade you would want to check at an actual visit.
Notebook prompt: choose one indoor seat and one outdoor seat. Record the view from each, the route between them and the time of day you would return to compare light.
04 / Keep the evidence attached
One published example, without an invented model name.
Read the original feature · pages 28–29 ↗Full source PDF · approx. 41 MB
Open the complete plan and credit page ↗
Read the credits and evidence limits
Page 28 names Anshen and Allen as architects and Eichler Homes, Inc. as developer. Its large 2 is a presentation label, not a verified model number. The original plan is unnumbered; no street address or tract is assigned in this study.
The five photographs are published with this house on pages 28–29. A photographer credit is not printed on those pages, so none is assigned here. The Rondal Partridge credit on page 27 accompanies the preceding Jones and Emmons example; it is not automatically transferred to this house.
The source is Arts & Architecture, December 1952, preserved by USModernist. The full PDF is approximately 41 MB. These images are direct crops from the original scan, without synthetic reconstruction. Historical photographs and drawings do not establish present condition, availability or later alterations.
Follow the connections