
One house, every detail / December 1952
One garden. Three everyday rooms.
A projecting kitchen, connected living and dining spaces, and an all-purpose room at the garden edge. Explore the original drawing numbered 319 alongside the period photographs published with it.
A. Quincy Jones and Frederick E. Emmons / Eichler Homes, Inc. Landscaping: Kathryn Imlay Stedman. Photography: Rondal Partridge. Arts & Architecture, December 1952, pages 26–27.
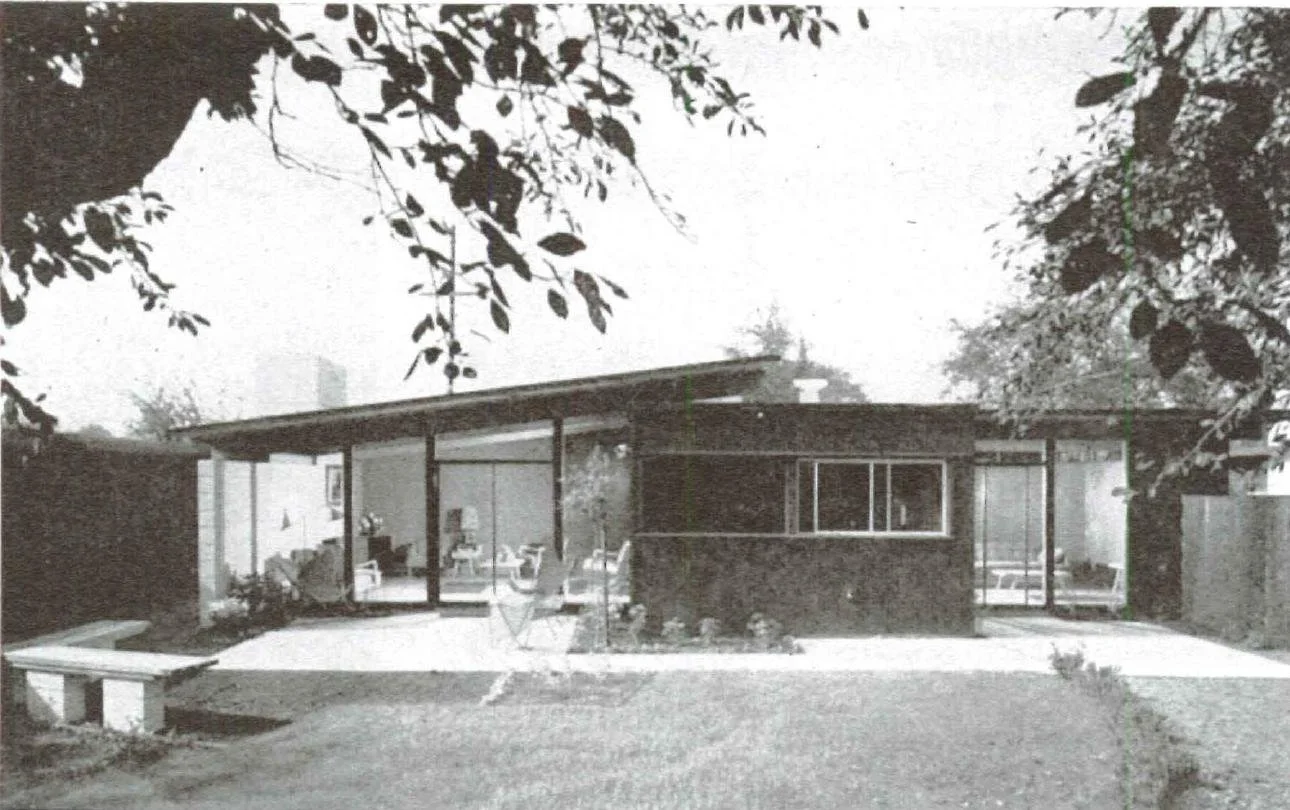
01 / Follow the room labels
A kitchen between two garden-facing spaces.
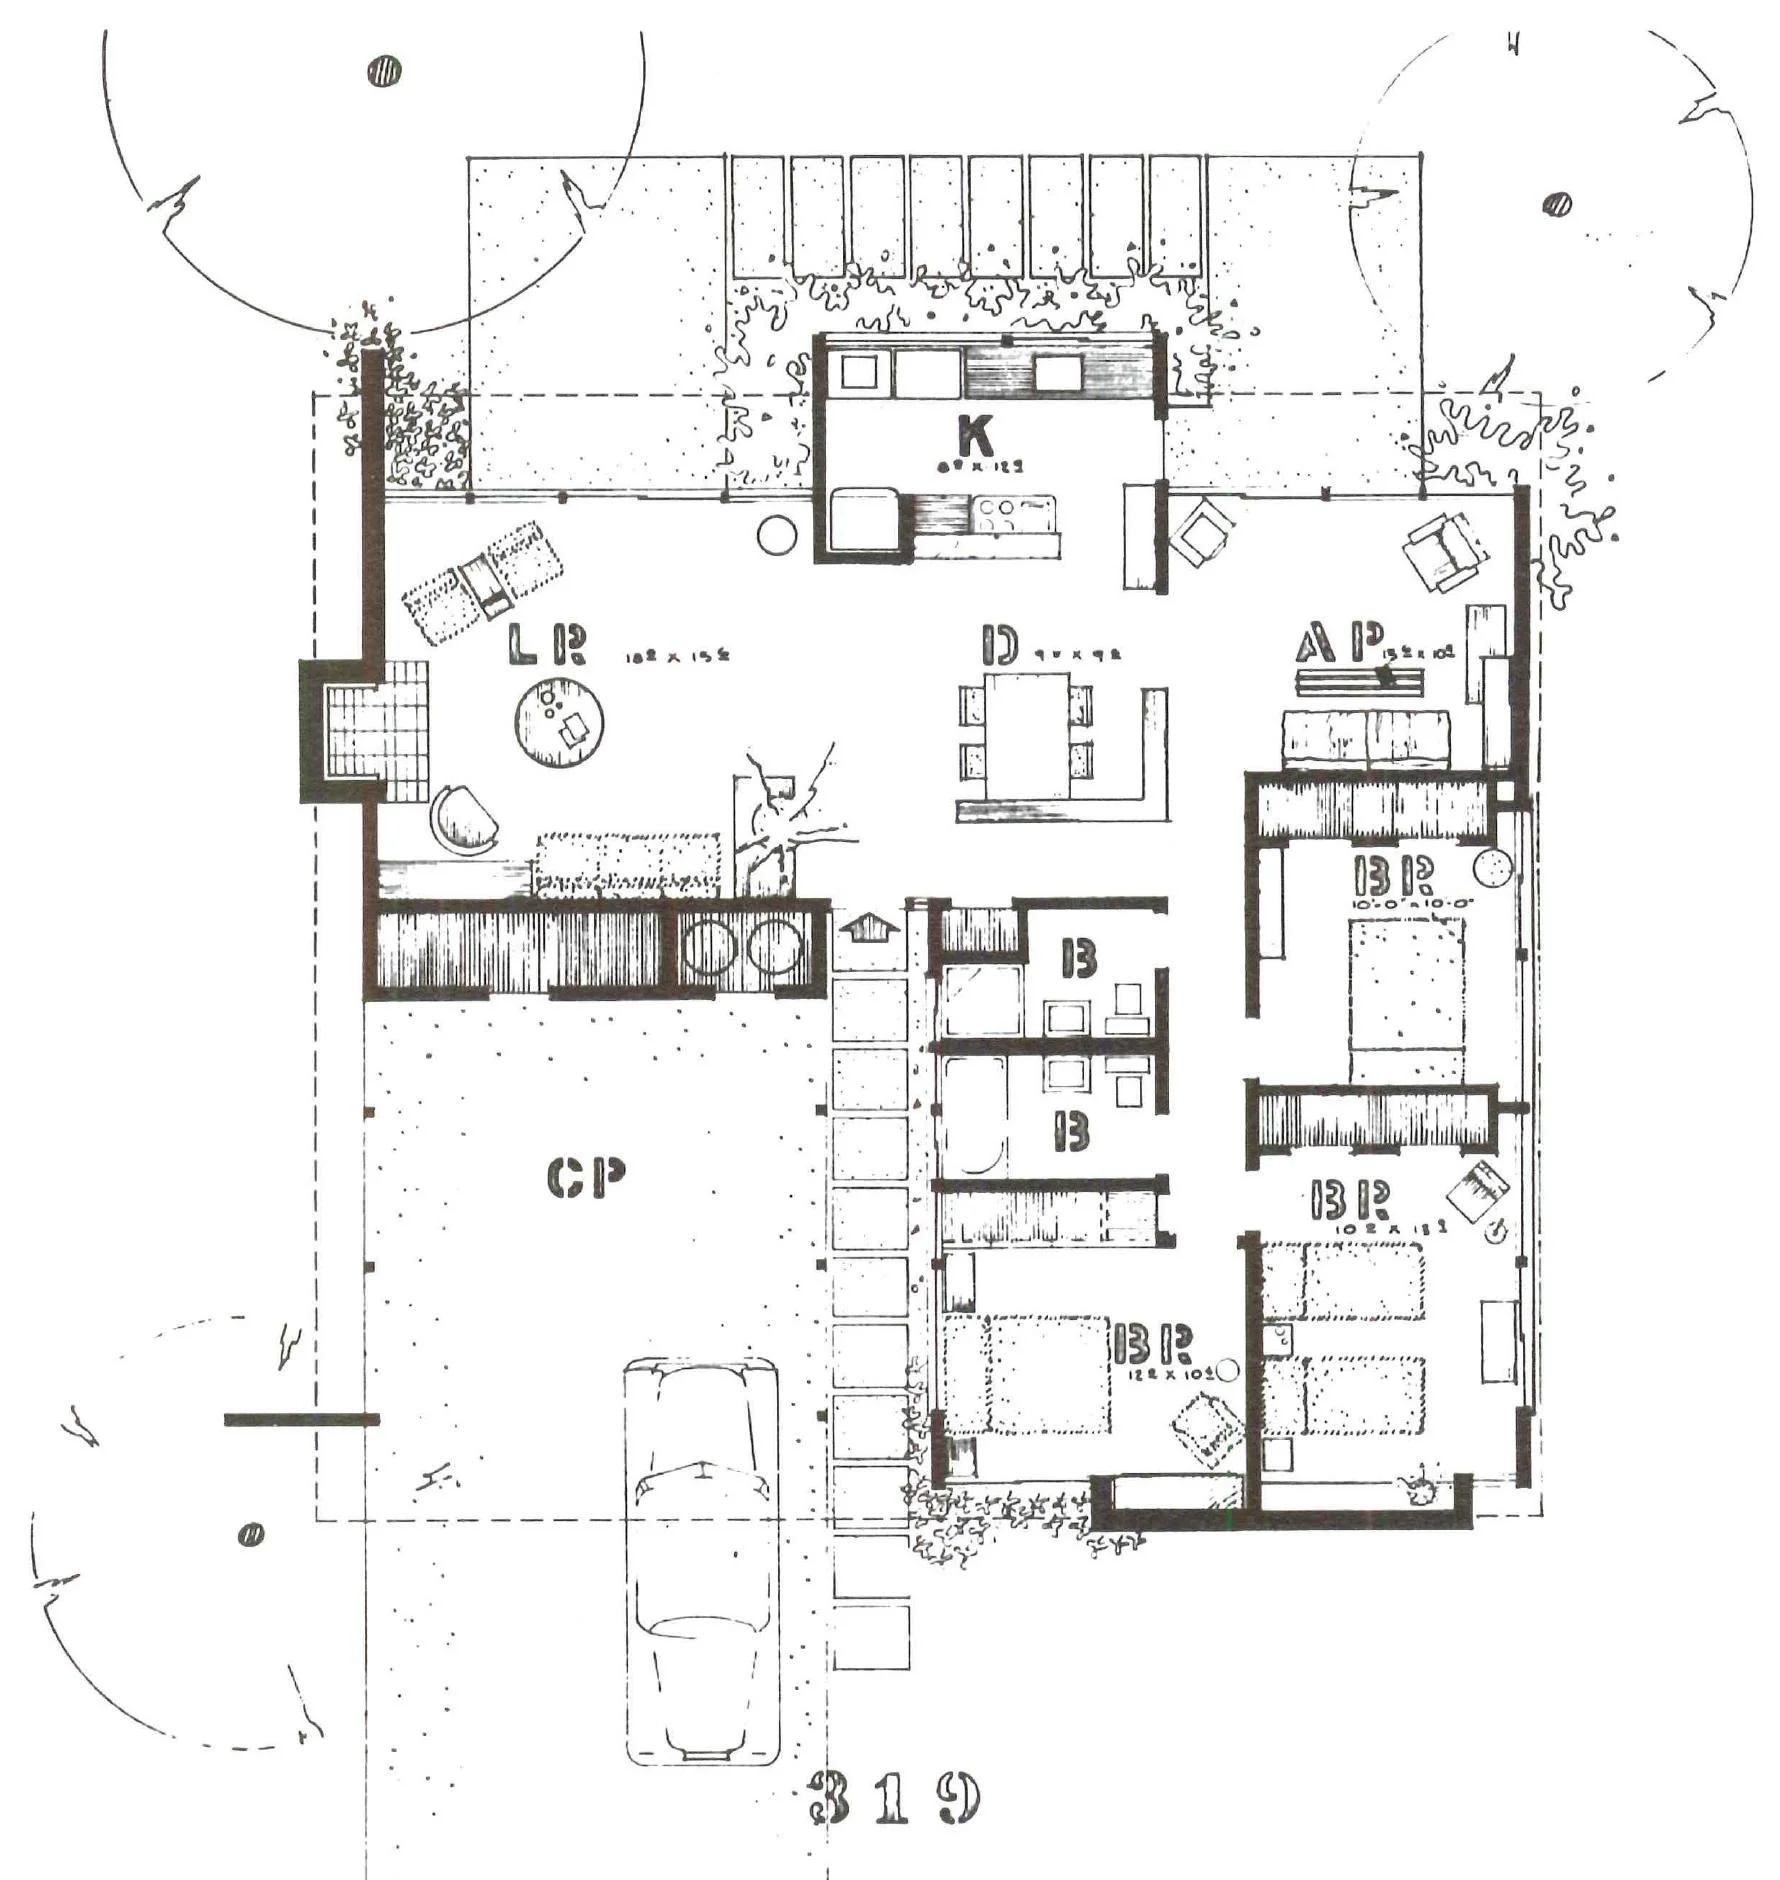
Start beside the carport
Find CP at the lower left and the entry arrow beside it. Trace the route into the shared living and dining area before turning toward the three bedrooms.
Read the kitchen projection
The space labeled K extends beyond the line of LR and AP. Its position helps explain the solid volume between the glazed areas in the garden photograph.
Give the all-purpose room a use
AP sits beside dining and the bedroom wing. Imagine a reading room, play space or everyday work area here. Which activity would benefit from this connection, and which would need a door?
Try the drawing: follow a visitor from the entrance to the living room, then a resident from a bedroom to the kitchen. Where do those routes cross the places you would put furniture?
The plan is shown as printed, without rotating it to infer compass directions. The article’s prose and drawing use some different parking and orientation terms; use the visible drawing for this walkthrough.
02 / The house at eye level
From the street edge to the living room.
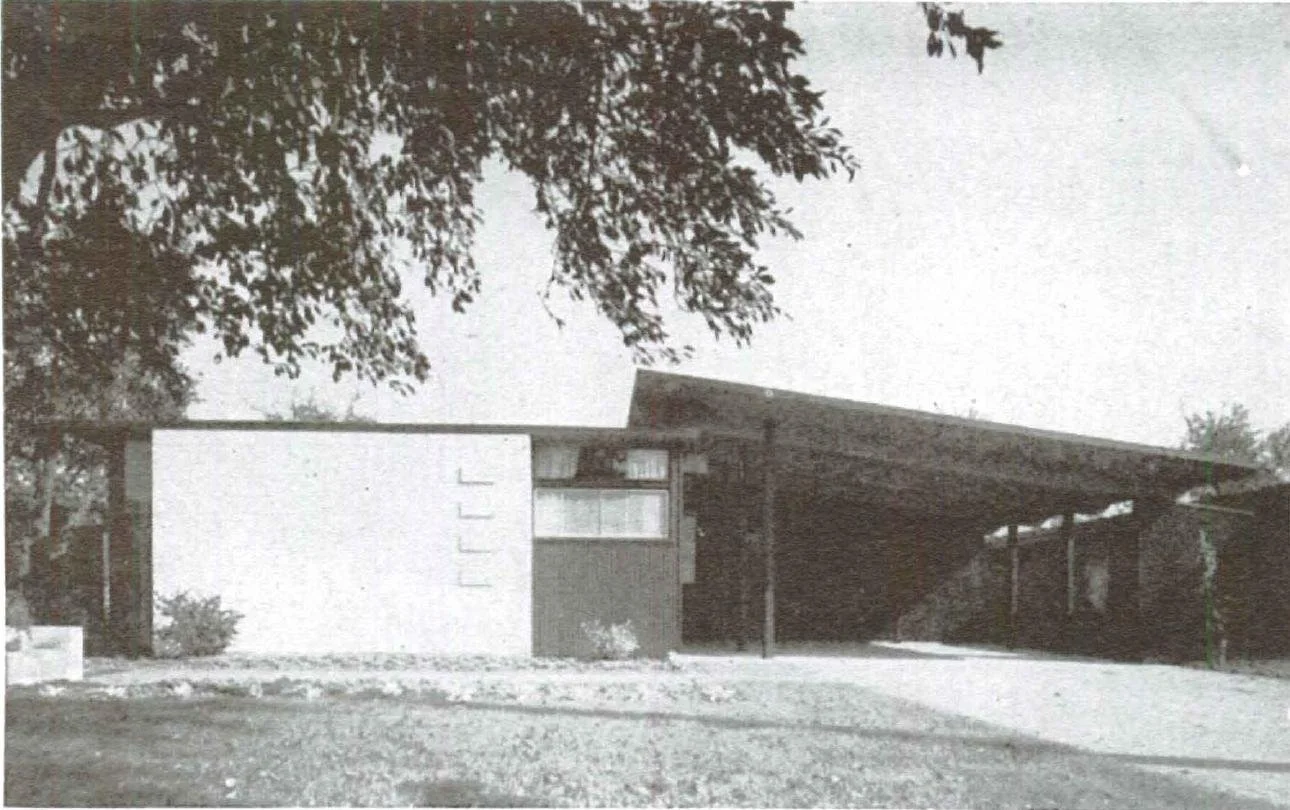
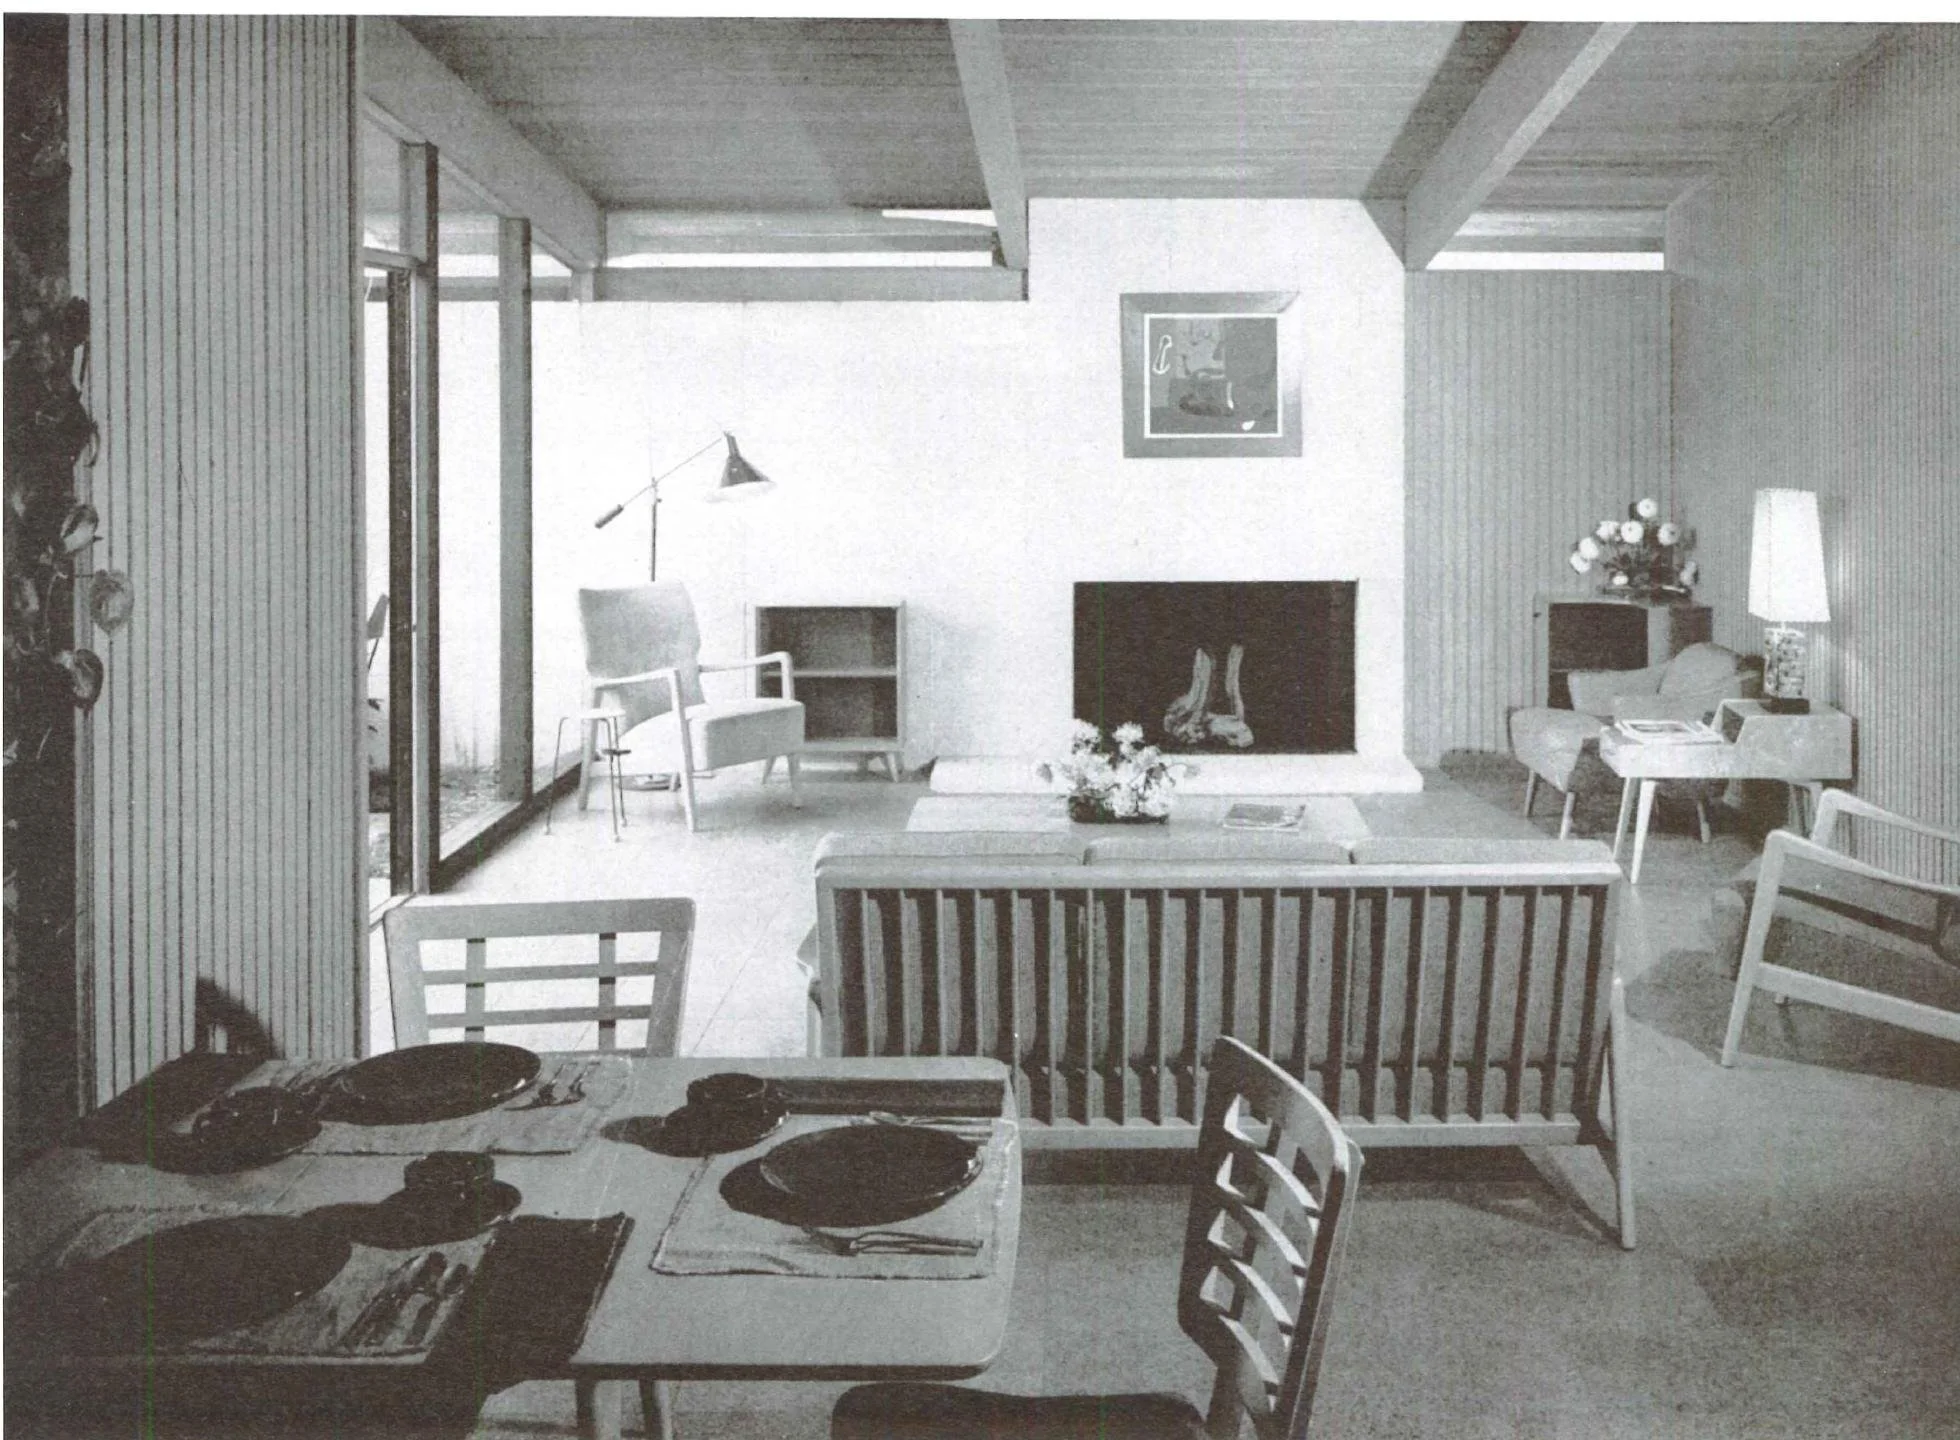
Find the fireplace
Locate it on the left edge of LR, then find the broad fireplace wall in the interior photograph. It is a more reliable reference than the staged furniture arrangement.
Read the connected rooms
The dining table in the foreground looks toward the living area. Consider how a conversation, a meal and a route to the garden would share that space.
Follow the roof structure
The interior photograph shows beams crossing above the living area. Notice how the ceiling and glass meet before assuming that a wall could be moved.
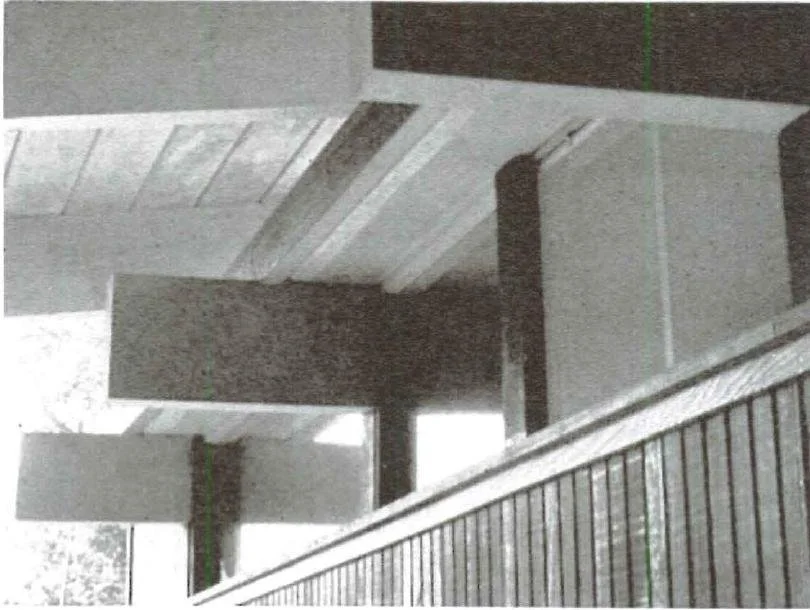
Look closely at the edge
The detail photograph makes the beam ends and roof boards easier to see. Compare the projecting structure with the broader exterior views, then record the detail you would want to inspect in person.
This is a visual reading exercise. Any proposed alteration needs property-specific documentation and appropriate professional review.
03 / Make the outdoor connection useful
Two glazed edges, with a kitchen between them.
The garden photograph shows paving along the house, a lawn beyond, and seating near the glass. Use the projecting kitchen as your landmark when comparing the photograph and plan.
A place to sit
Try a seat beside the living-room glass, then one near the all-purpose room. Which indoor activity would each outdoor place support?
A route to keep clear
Draw the path between the indoor rooms and outdoor seating. Check actual door positions at a visit; a period photograph alone cannot confirm every opening.
A view to preserve
Look from a seated position toward the garden. Note where planting could soften an edge without hiding the view you came to enjoy.
Visit prompt: record the seat you would use, the route you would leave clear and the time of day you would return to check shade. Keep observations separate from assumptions about historic planting.
04 / Keep the evidence visible
A numbered drawing and its published photographs.
Read the original December 1952 feature ↗Full source PDF · approx. 41 MB
Read the credits and evidence limits
Arts & Architecture, December 1952, pages 26–27, presents the Jones and Emmons house in its “New Tract Houses” feature. Page 26 names A. Quincy Jones and Frederick E. Emmons as architects and site planners, Eichler Homes, Inc. as developer, and Kathryn Imlay Stedman for landscaping. Page 27 credits photographs to Rondal Partridge.
The drawing itself carries 319. The large 1 on the article page is a presentation label, not the model identification. No exact street address or tract is assigned here. The Anshen and Allen house on page 28 is a separate example and is not included as another view of this home.
Images are direct crops from the original magazine scan preserved by USModernist. No synthetic photograph or reconstructed plan is used. These records do not establish present condition, current availability or later alterations. The complete magazine PDF is approximately 41 MB.
Follow the connections