
One house, every detail / July 1955 publication
Living opens onto the terrace.
Three bedrooms, an all-purpose room and a garden beyond the living space. Read the original plan beside Ernest Braun’s color photograph, then compare a different house where the outdoor room becomes the way in.
House & Home, July 1955. The project sheet credits Jones & Emmons, Eichler Homes and landscape architect Thomas D. Church. No exact address, tract or model number is established.
01 / From arrival to everyday rooms
A kitchen near the entry. A terrace beyond the living room.
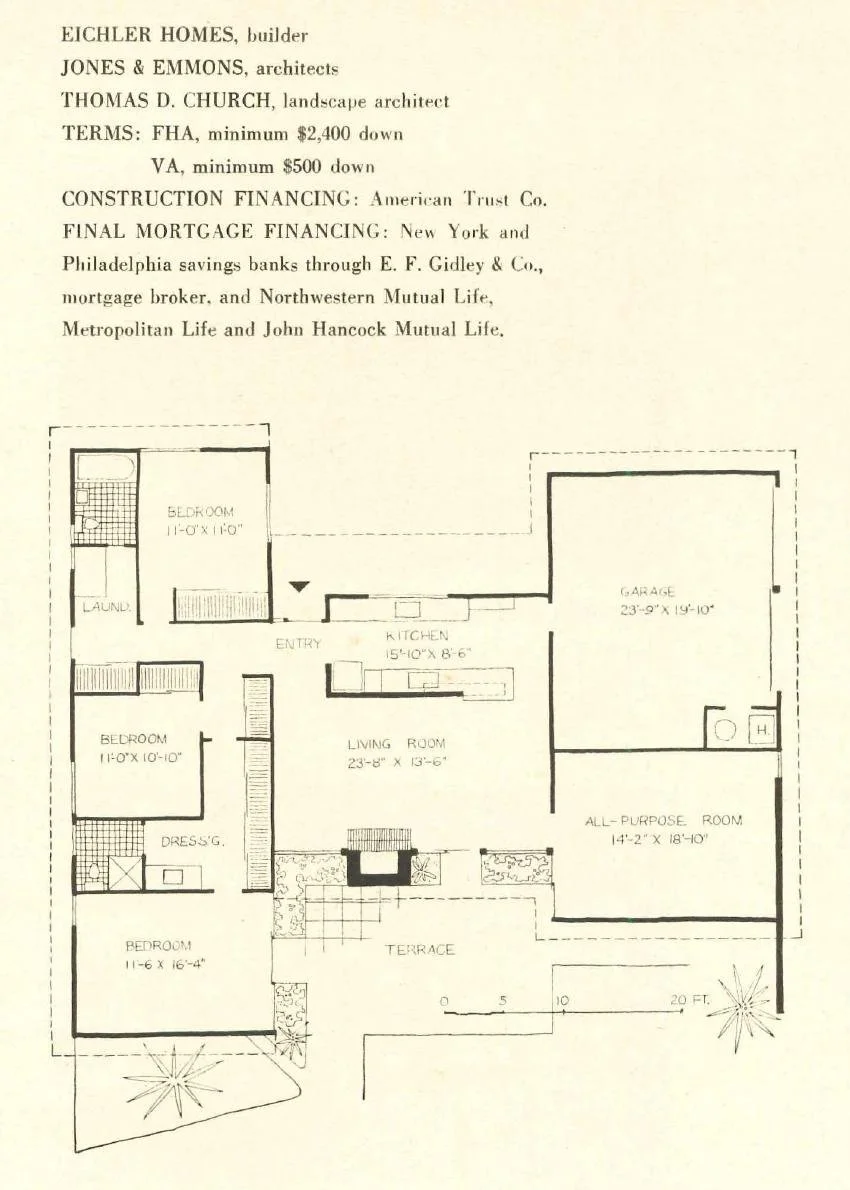
Start at the entry arrow
The kitchen sits beside the entry, between the bedroom side and garage. Find the laundry near the front bedroom before following the route toward the living room.
Read the bedroom side
Three bedrooms occupy the left wing of the drawing. Compare their relationship to the hall, bathrooms and dressing space rather than assuming all three have the same privacy or garden outlook.
Find the all-purpose room
The room behind the garage faces the terrace across from the bedroom wing. The living room sits between those projecting sides, with the fireplace at its terrace edge.
Try an ordinary afternoon: someone reads in the living room while another uses the all-purpose room. Which route leads each person outside? Which activity would you want close to the kitchen?
02 / Look back toward the house
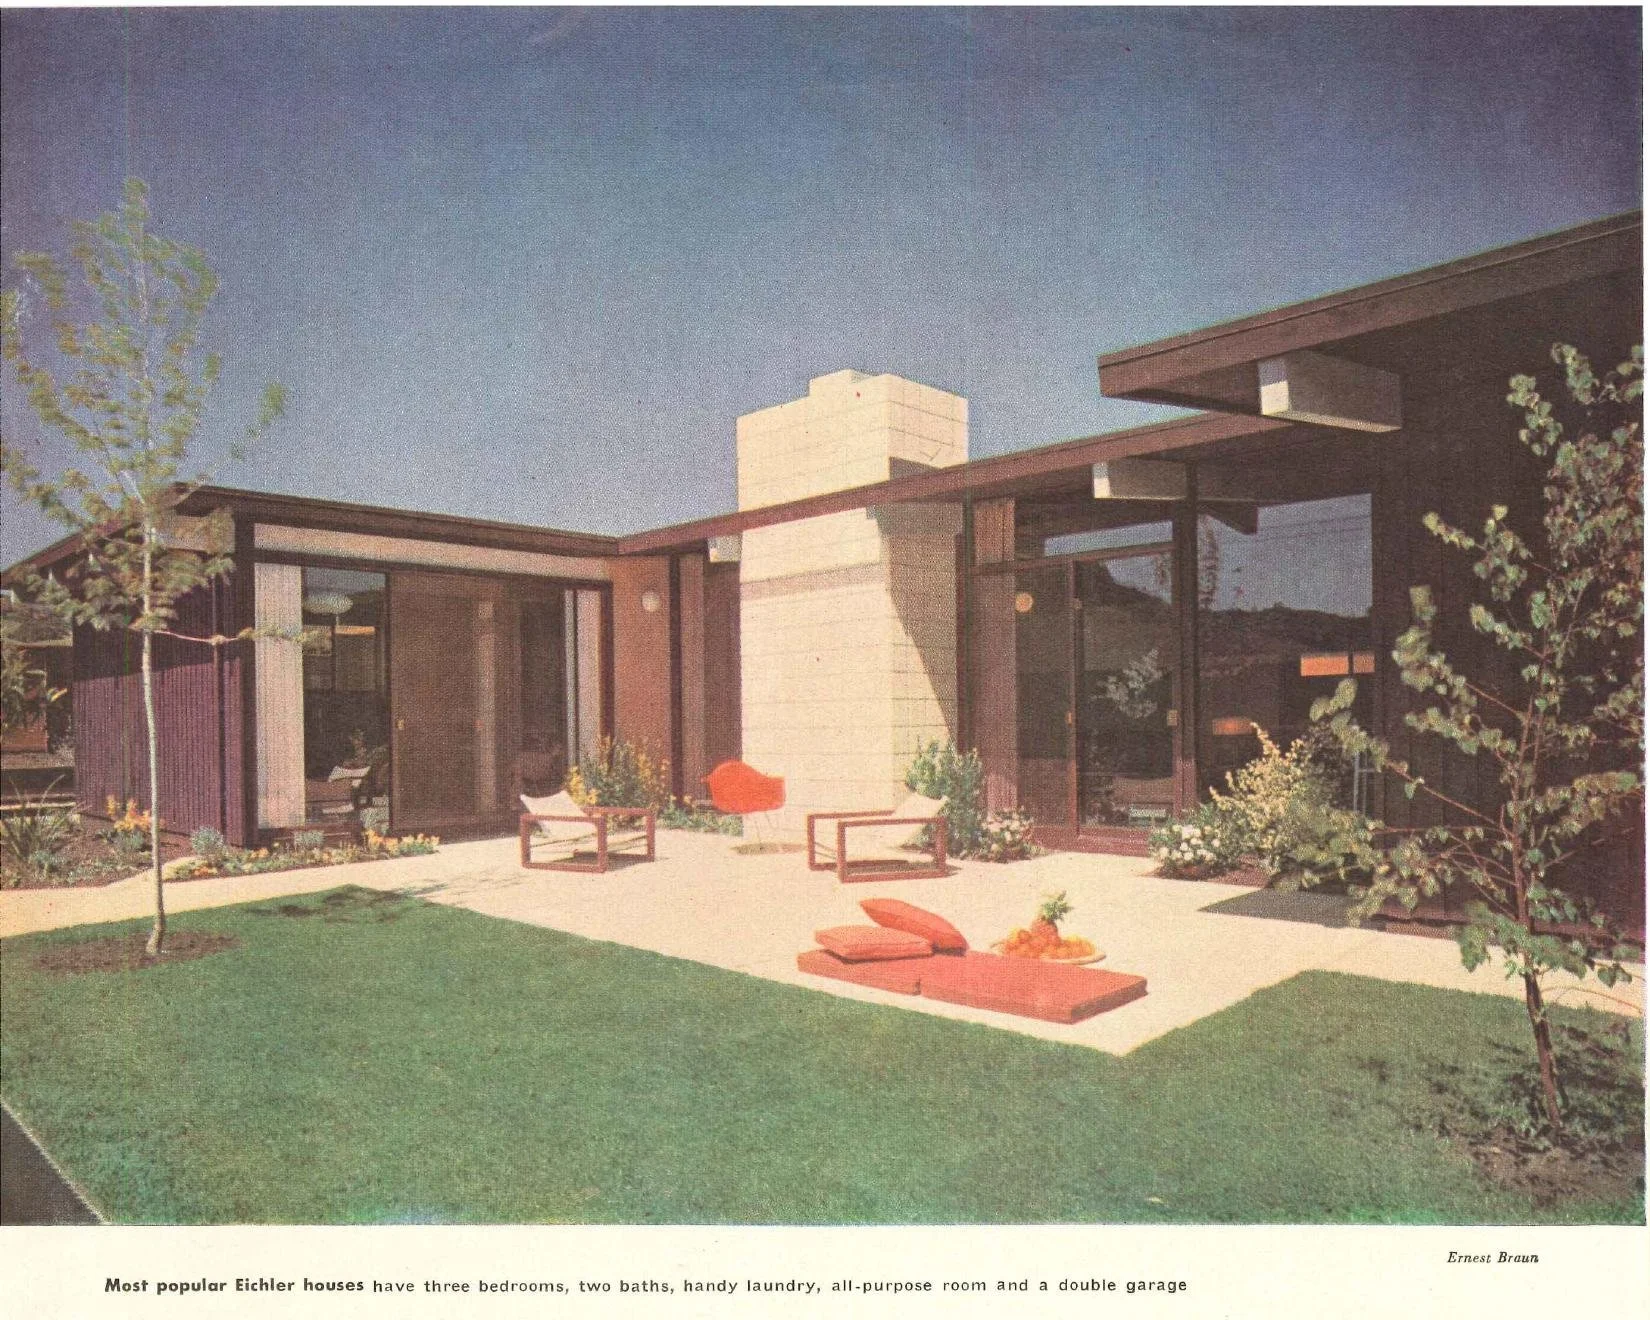
The garden reveals the room edges.
The color photograph makes the terrace easier to imagine as a place to use. Locate the chimney and projecting wings, then compare them with the drawing before assigning a room to a particular glazed opening.
Use the fireplace as a landmark
Find it near the living room on the plan and at the center of the photograph. This gives you a reference point for reading the surrounding glass and terrace.
Separate seating from passage
The photograph shows chairs on paving beside the lawn. Imagine carrying a tray outside: where would a seat feel comfortable without interrupting that route?
Notice the enclosing wings
The bedroom and all-purpose sides project beyond the living-room edge. How might this shape views from the terrace, and which windows would face your chosen seat?
Bring a question, not an assumption: check actual doors, shade at different times, planting access and drainage at any house you visit. The period photograph cannot establish those conditions today.
Continue the terrace and atrium comparison in the garden guide →
03 / A different house, a different outdoor route
What changes when the patio is the entrance?
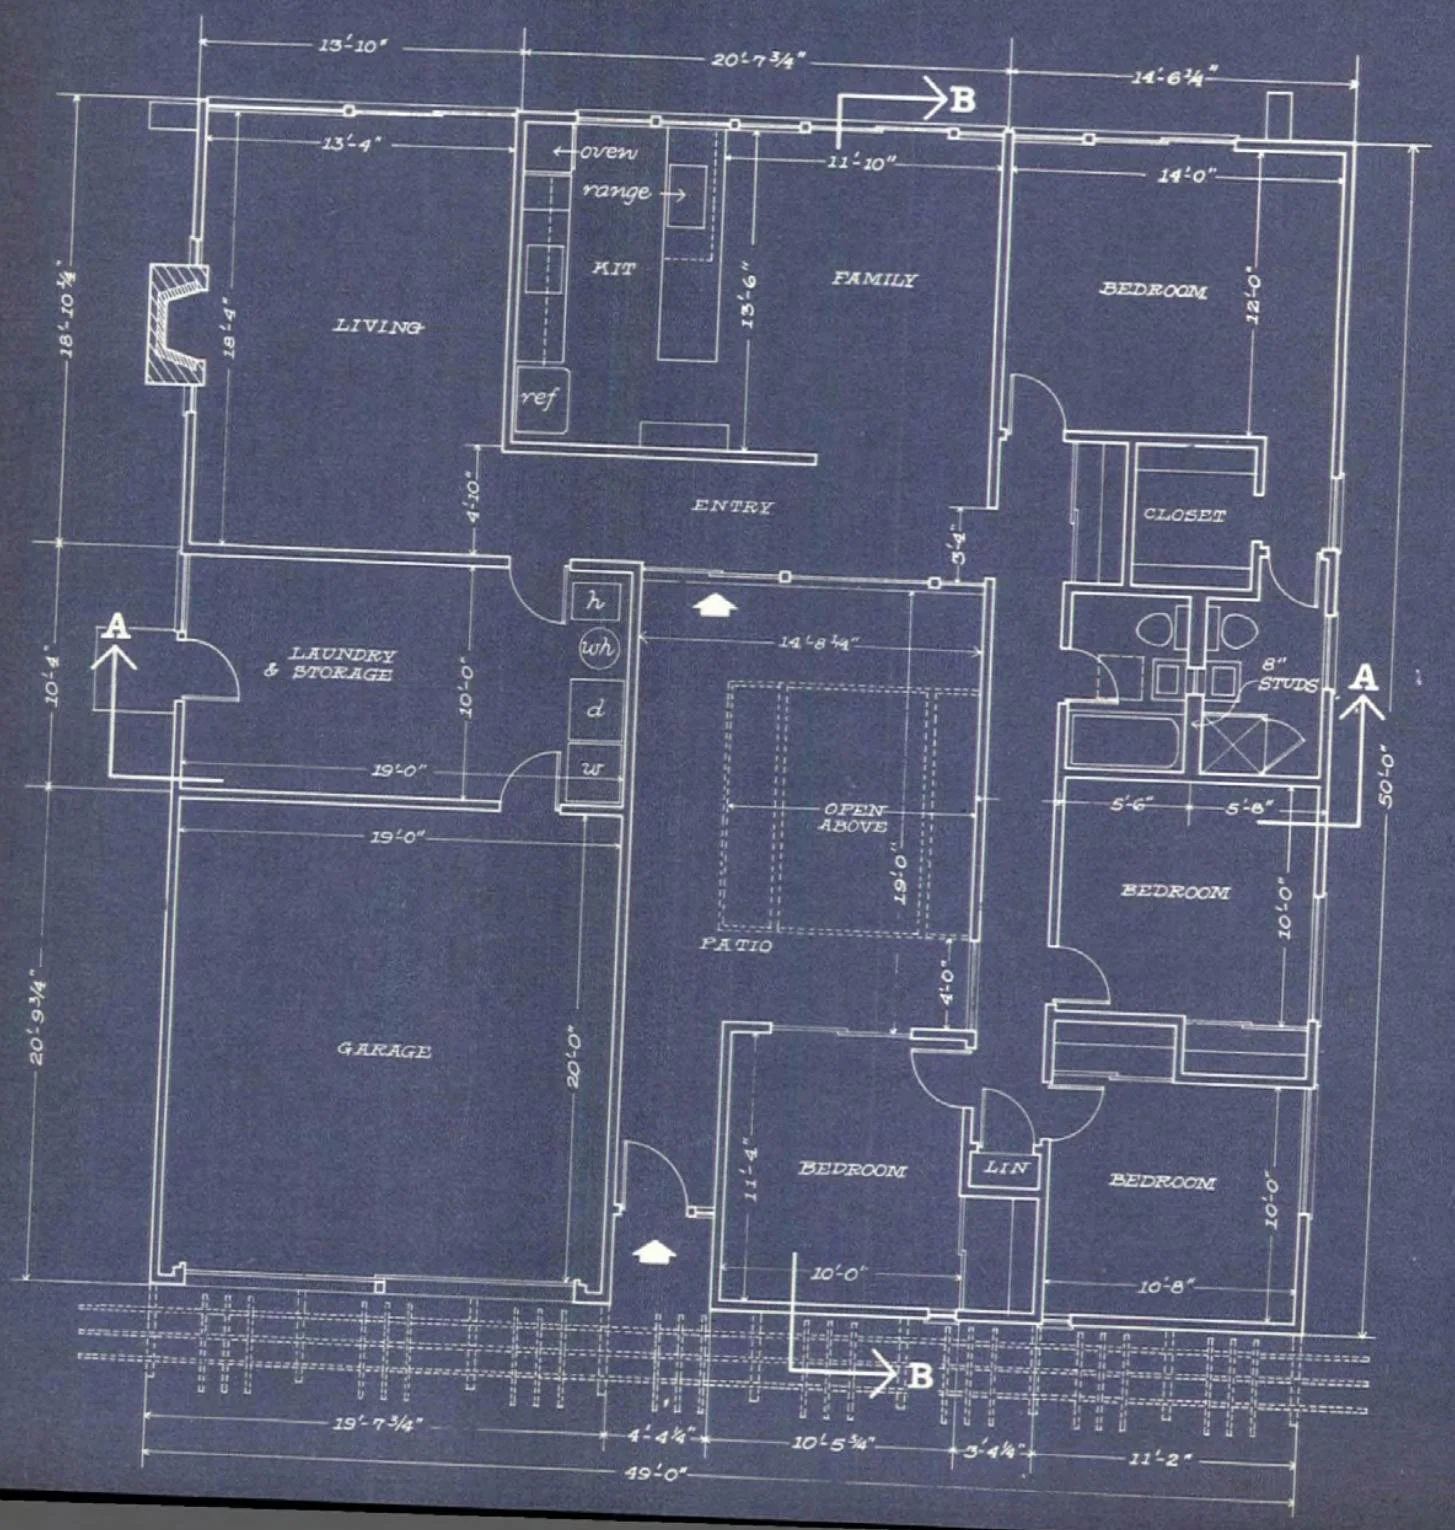
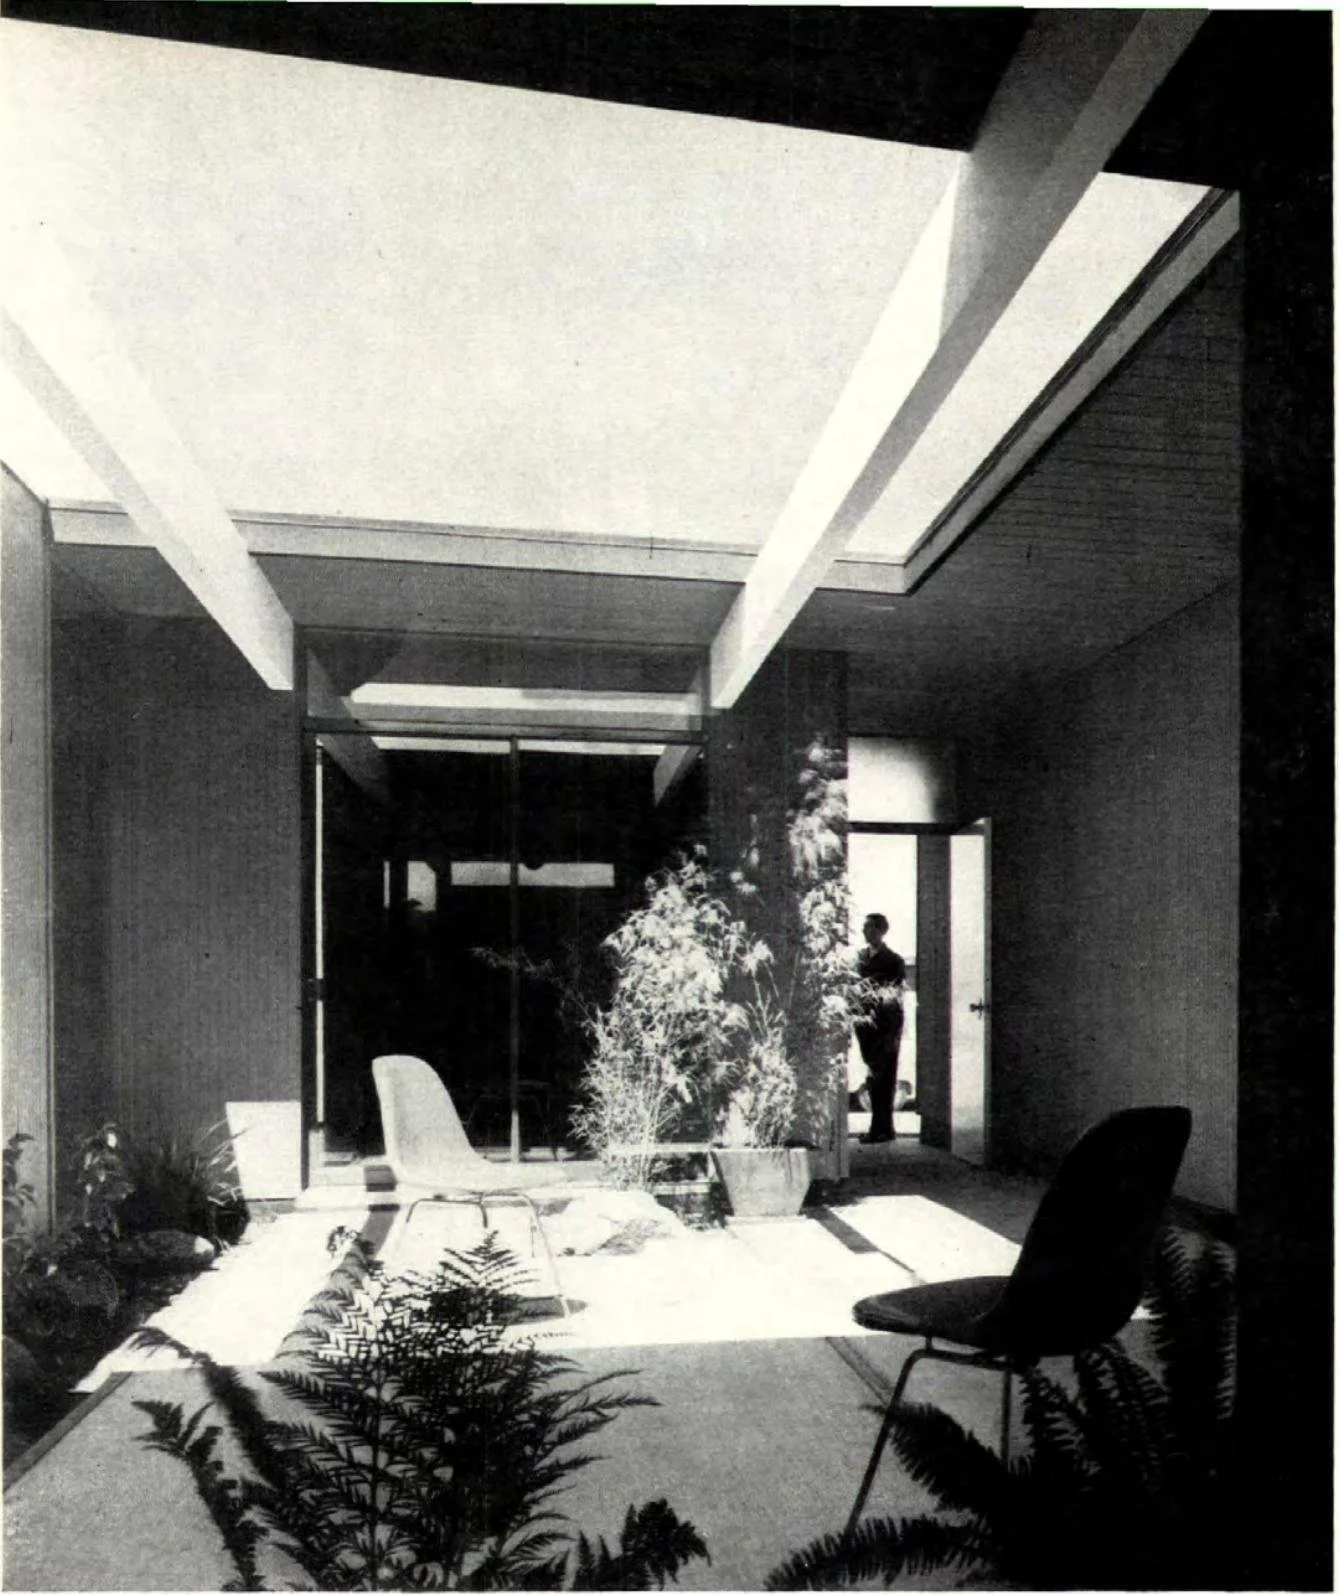
The 1958 Anshen & Allen house below is a separate published example in Palo Alto. Its four-bedroom plan brings visitors through a central patio before the inner entry. It is not another view or a later version of the 1955 house.
1955: go out after arriving
Follow the entry to the kitchen and living space, then the terrace at the rear. What activity would draw you outside?
1958: arrive through the outdoors
Trace the street-side arrow through the patio to the inner entry. How would you keep that route clear while adding a place to sit?
Your preference
Would you rather have an outdoor room closely tied to arrival, or a terrace reached from the living spaces? Record the situation in which each would help.
04 / Follow the evidence
Two publications. Two distinct houses.
Read the 1955 terrace feature · printed pages 128–129 ↗Full source PDF · approx. 60 MB
Read the 1958 entrance-patio feature · printed pages 112–115 ↗Full source PDF · approx. 71 MB
Read the credits and evidence limits
The July 1955 plan sheet names Jones & Emmons as architects, Eichler Homes as builder and Thomas D. Church as landscape architect. Ernest Braun is credited beside the companion color photograph. No exact address, tract or model code is supplied here.
The November 1958 feature identifies Anshen & Allen, Eichler Homes and Palo Alto, with photography by Ernest Braun. Its original drawing and photograph are presented only as a comparison with the 1955 house.
Both sources are preserved by USModernist. The July 1955 complete PDF is approximately 60 MB. These are original period drawings and photographs, not evidence of present condition, current availability or alterations. No synthetic photograph or reconstructed floor plan is used.
Follow the connections