
One house, every detail / Near San Rafael / 1964 publication
An atrium between two ways of living.
A study on one side. A family room on the other. Explore how this four-bedroom Eichler places an outdoor room between daily activities, using its original plan and two Ernest Braun photographs.
House & Home, January 1964. Jones & Emmons for Eichler Homes. The article locates the house near San Rafael; no street address, tract or model number is established.
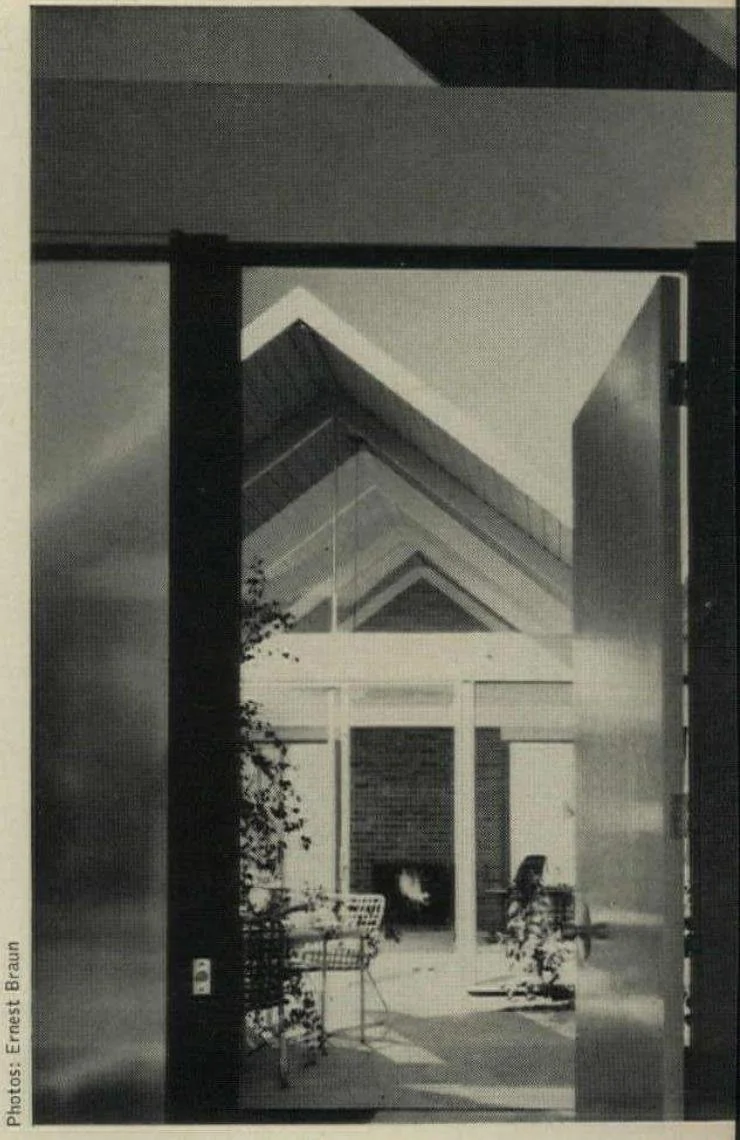
01 / Let the atrium organize the reading
A study and a family room face the center.
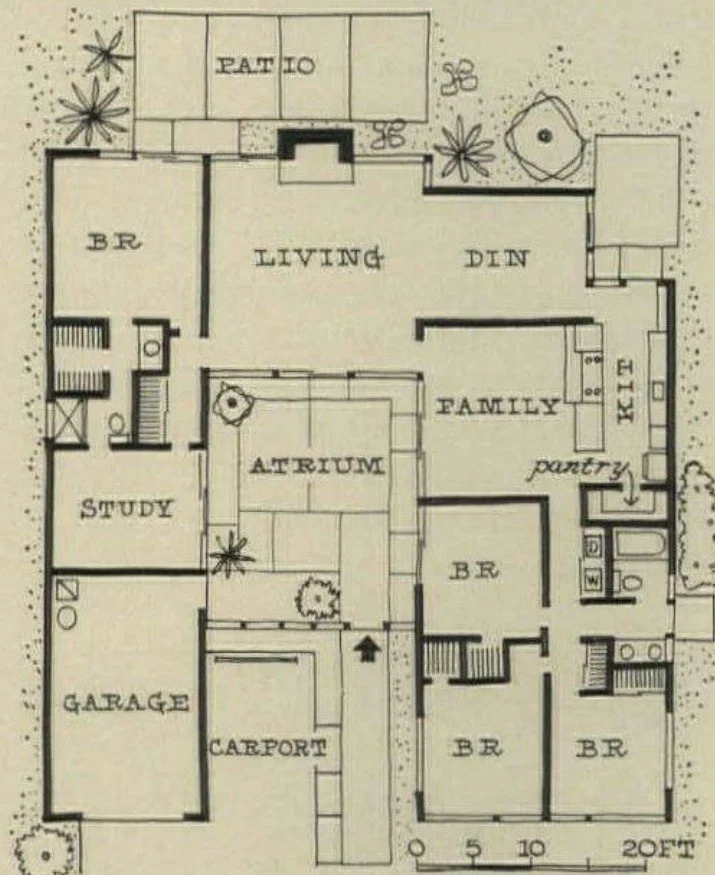
Find the quieter side
The left side of the drawing contains a study and a bedroom beyond it, with a bathroom between them. The garage is at the front.
Trace the family-room side
Three bedrooms occupy the front-right portion. The family room and kitchen sit farther back, beside the atrium. The plan labels a pantry near the kitchen.
Meet across the rear
The living-and-dining space stretches behind the atrium. Beyond it, the plan labels a separate patio near the fireplace edge.
Try two activities: imagine someone reading in the study while someone prepares food in the kitchen. Trace each route to the living room. Which views and passages would they share?
02 / From a roofline to an outdoor room
The street view does not tell the whole story.
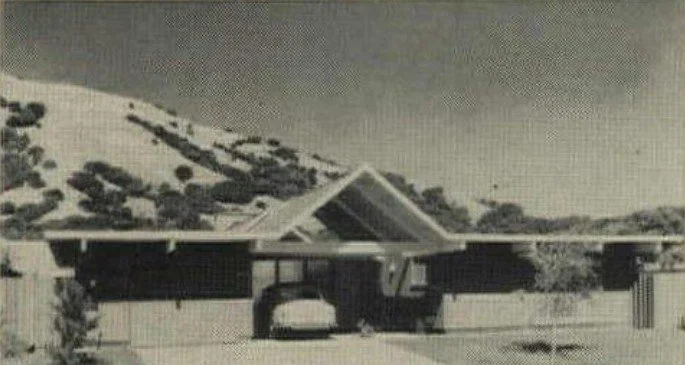
Begin with the front elevation
Locate the carport in the photograph, then find it at the bottom of the drawing. The article describes a stepped gable over the carport and entry, repeated over the living room.
Read through the entry photograph
The opening frames the atrium and the glazing beyond. The original caption identifies opaque glass panels beside the entrance. Use the photograph to distinguish an outward-facing screen from views shared inside the house.
Check the actual route
On a visit, follow the entry arrow on the plan and identify the doors you can use. A glazed view alone does not prove there is a walk-through opening.
03 / An outdoor center and a garden beyond
Keep the atrium distinct from the patio.
Privacy from whom?
The atrium sits inside the house’s outline, but several rooms face it. From a possible seat, note who could see you from the study, family room and living area.
Which everyday route?
Compare a short break near the study with a meal outside the living room. Trace both routes before deciding which outdoor space would serve each activity.
What needs checking?
The drawing suggests planting and paving. At the actual house, inspect available walking space, overhead cover and thresholds, and ask how rainwater leaves each outdoor area.
A useful garden note: “I want an outdoor seat that feels private from ______, while staying connected to ______.” Complete it after looking back toward the rooms.
Compare the atrium with a rear terrace in the garden guide →
04 / Read the evidence together
The plan and photographs share one article.
Read House & Home, January 1964, printed page 97 ↗Full source PDF · approx. 80 MB
Preserved by USModernist. The complete PDF is approximately 80 MB. The Eichler feature occupies the lower part of the page; the upper feature concerns a different house and is excluded from this study.
Open the original article with architect and photo credits
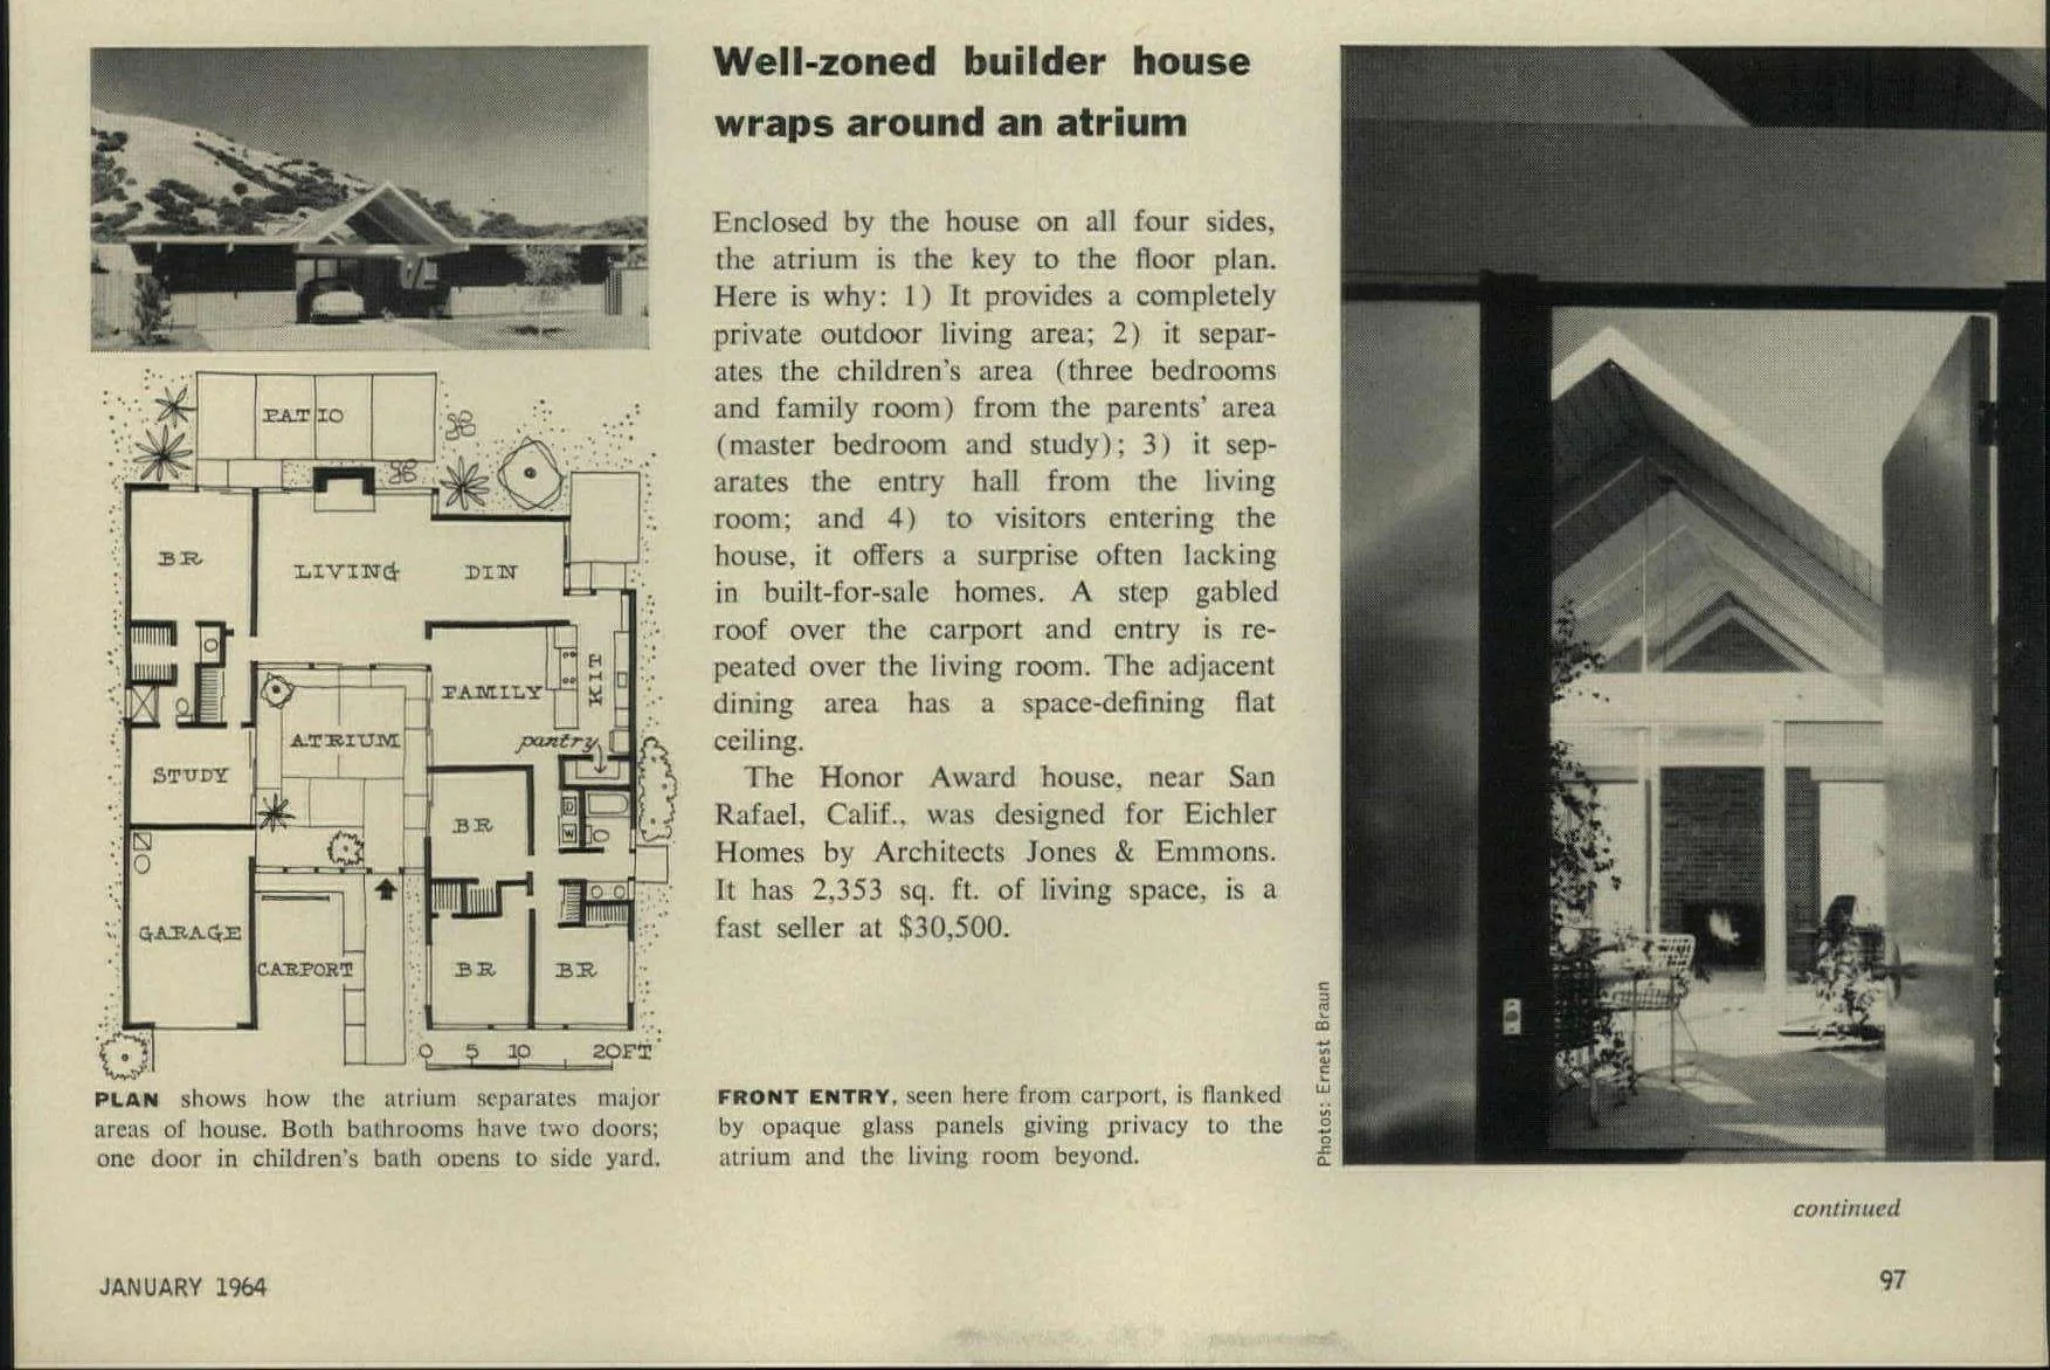
The source identifies Jones & Emmons, Eichler Homes, Ernest Braun and a location near San Rafael. It does not establish an exact property address, tract or numbered model. No synthetic photograph or reconstructed plan is used.
Period images document a published design, not current condition, availability, permits or alterations. Confirm measurements and openings at the specific house you visit.
Follow the connections