
One house, every detail / May 1960
A court to arrive. A terrace to stay.
Explore a four-bedroom Eichler through its original floor plan and five period photographs. Follow the entry court into the rooms, then discover a second outdoor space along the back of the house.
Then compare a separately documented Sunnyvale plan and Ernest Braun color photograph, with publication differences explained below.
American Builder, May 1960, credits Jones & Emmons as architects. No street address or individual photographer credit is established in this feature.
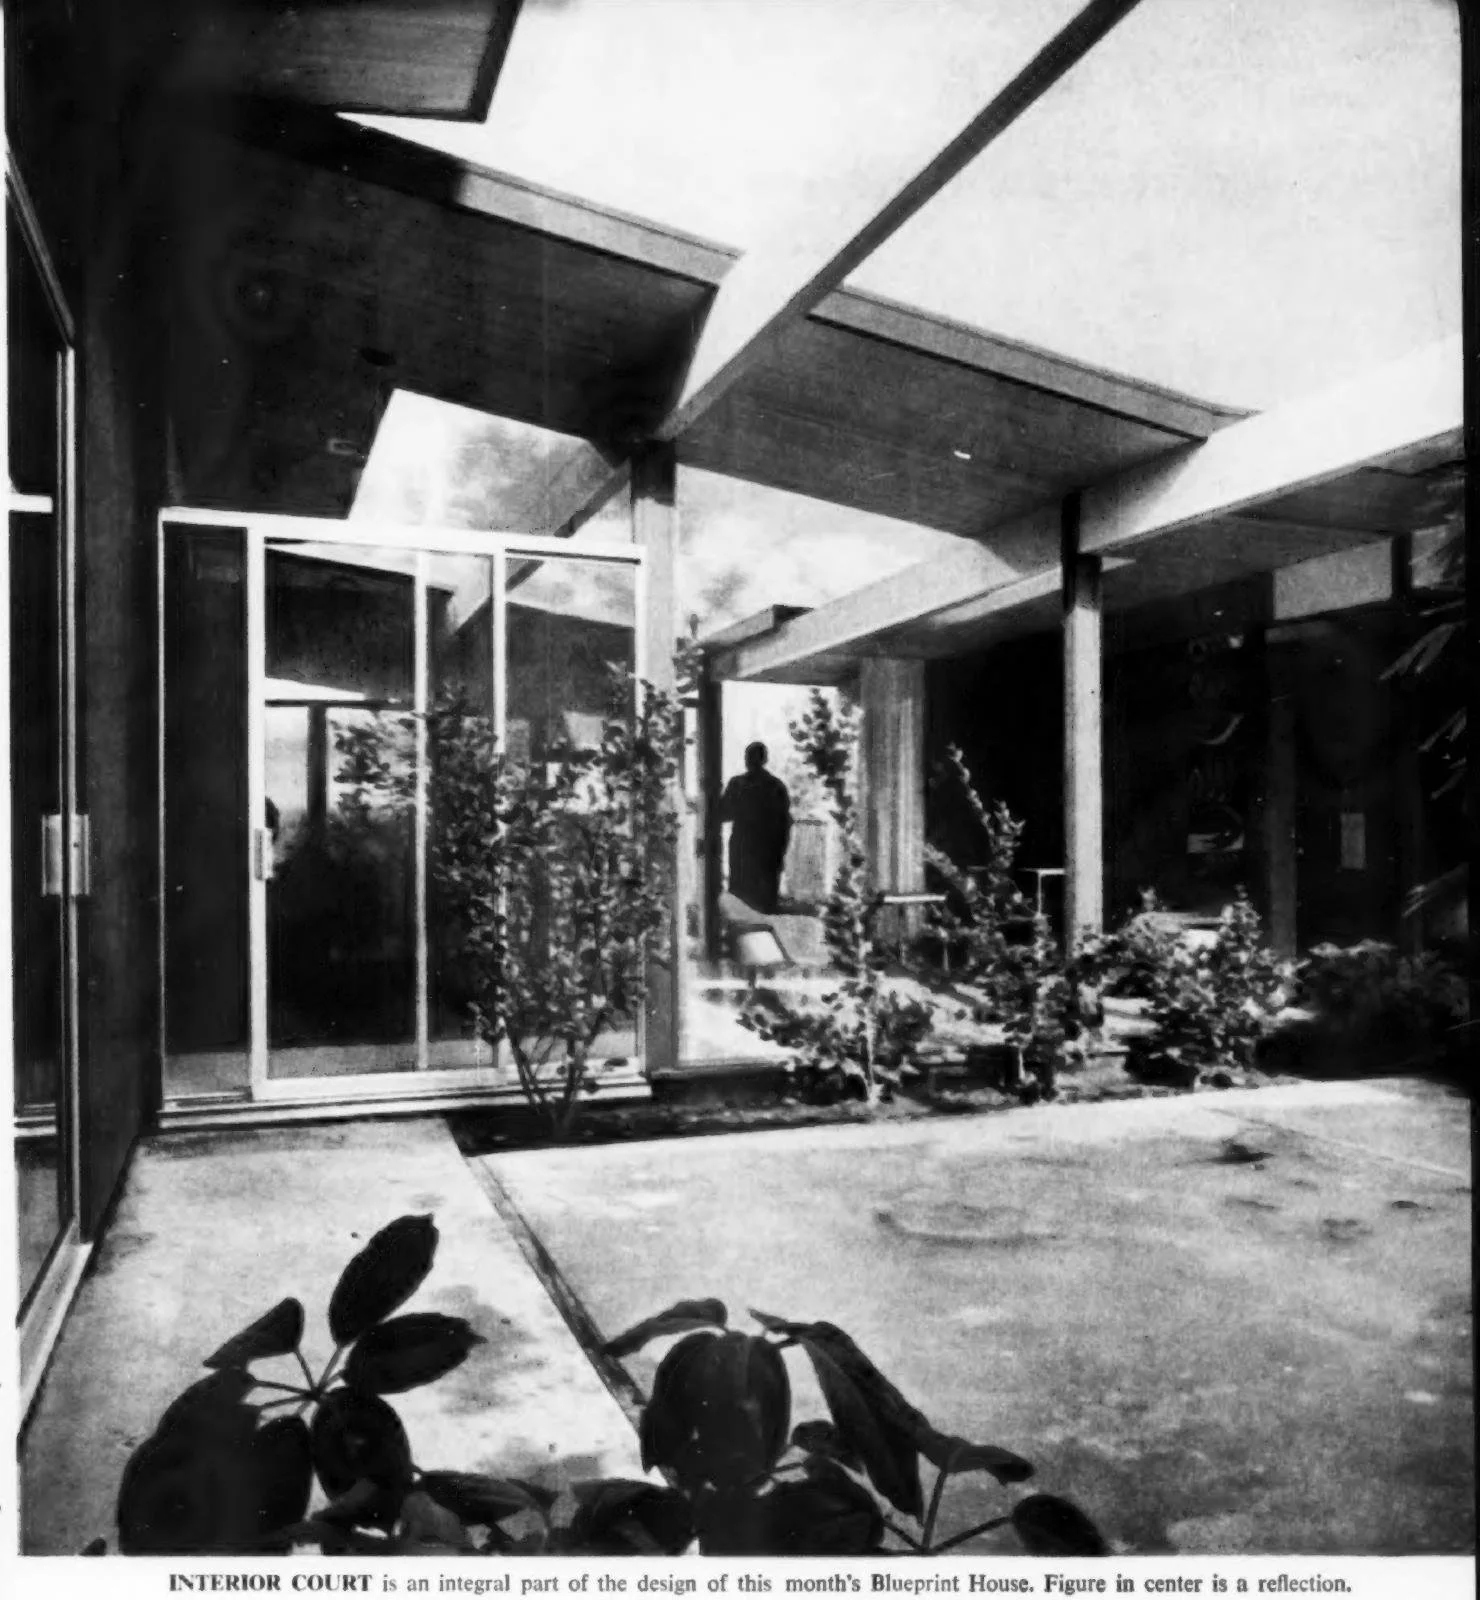
01 / A house around an arrival
Four bedrooms. Two outdoor destinations.
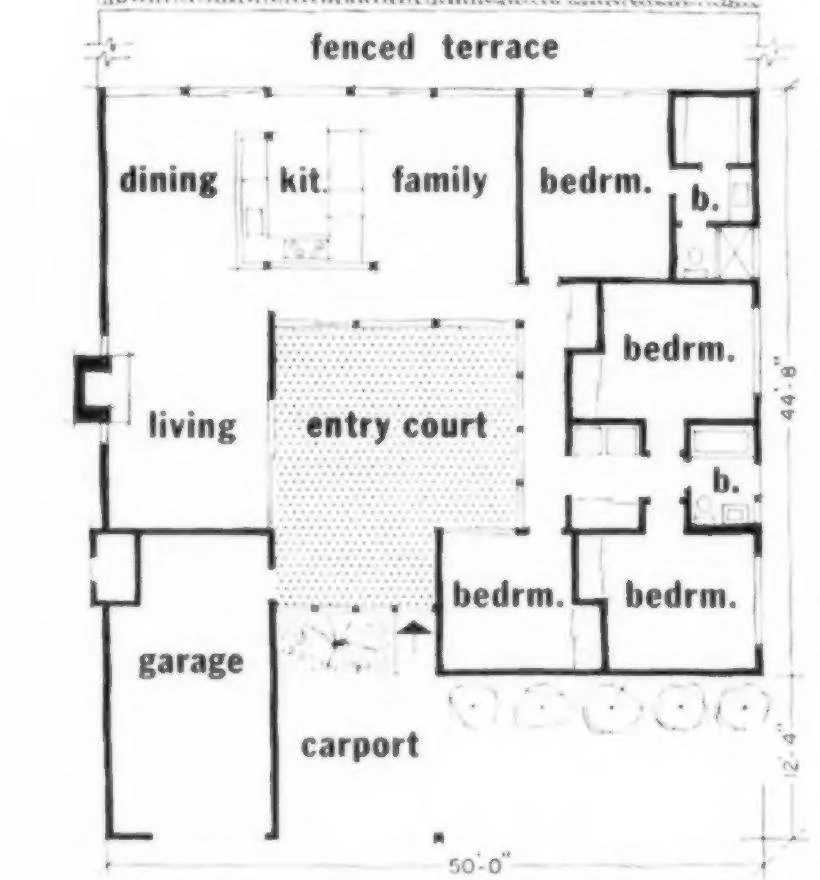
Start at the carport
The entry arrow leads into the court. The garage occupies the front-left corner; two bedrooms sit toward the front-right side.
Choose a direction
The living room is to the left of the court. The bedroom side is on the right. Dining, kitchen and family spaces stretch across the rear portion of the plan.
Find the second outdoor room
The plan labels a separate “fenced terrace” along the back. Keep it distinct from the central entry court when you compare doors, views and daily routes.
Try one evening: arrive at the carport, take groceries to the kitchen, then carry dinner outside. Which outdoor space is closest to that last step?
02 / Read the photographs against the plan
A bedroom can share the court, too.
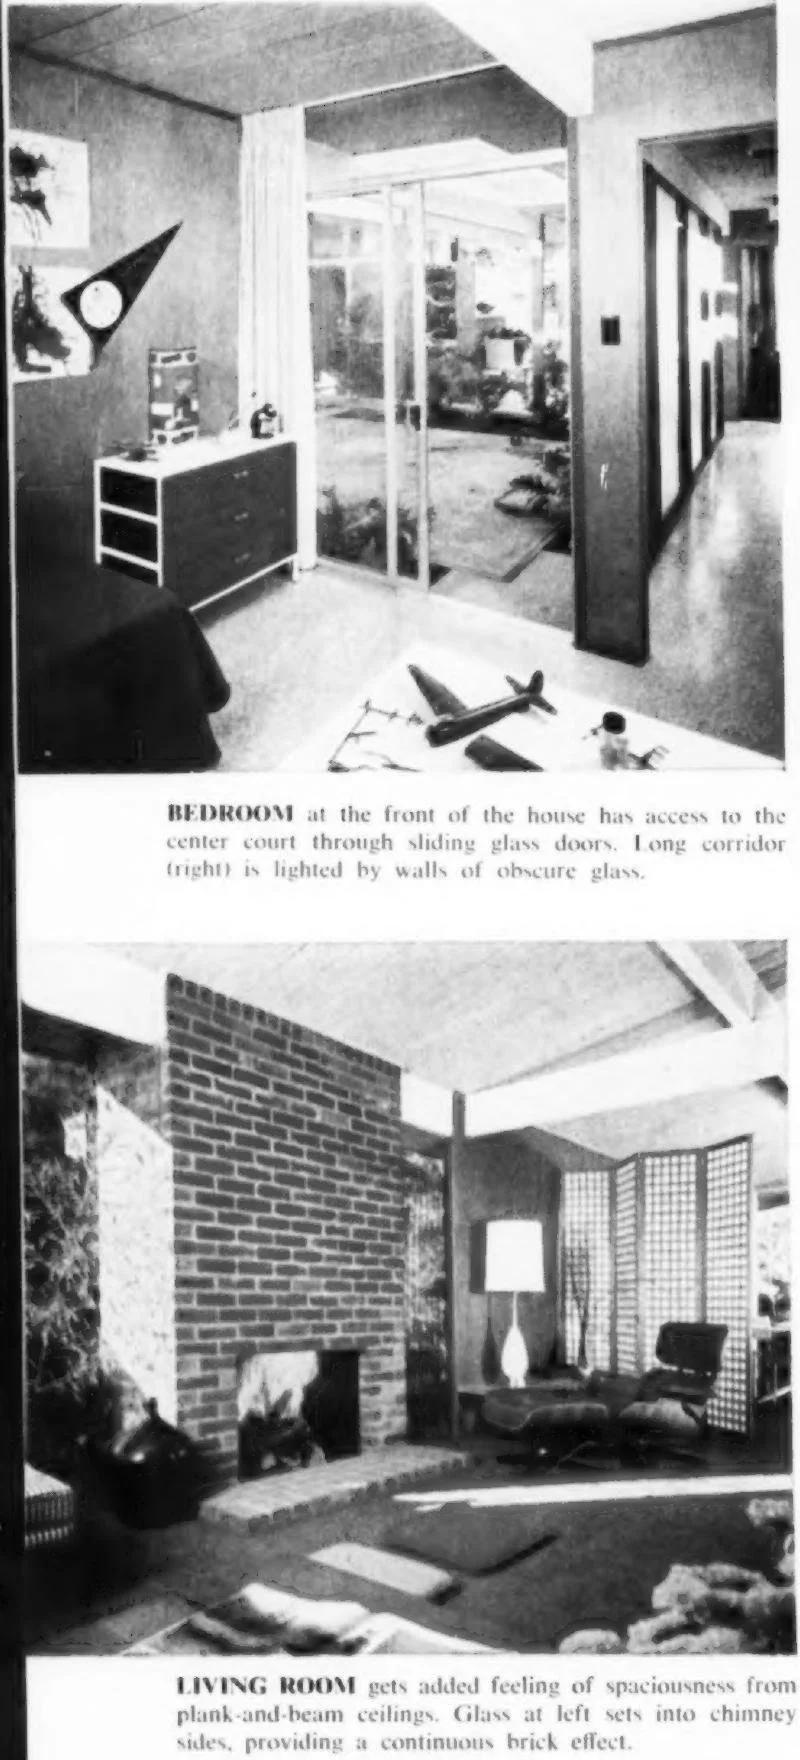
The bedroom-to-court connection
The upper photograph and its caption show a front bedroom opening to the center court through sliding glass doors. Look for the relationship between a private room and the arrival space.
On a visit: stand where a bed or desk would go. What can someone arriving see? Where could a curtain or planting screen help without blocking the walking route?
The living-room edge
The lower photograph shows the brick fireplace, glazed edge and plank-and-beam ceiling. Match the fireplace to the left side of the plan before deciding how furniture might face it.
On a visit: trace the route through the room before choosing a sofa position. A view and a clear passage may compete for the same edge.
Keep evidence separate: the photographs document the published house. They do not establish the condition or alterations of any property today.
03 / Two ways to live outside
The kitchen sits between outdoor choices.
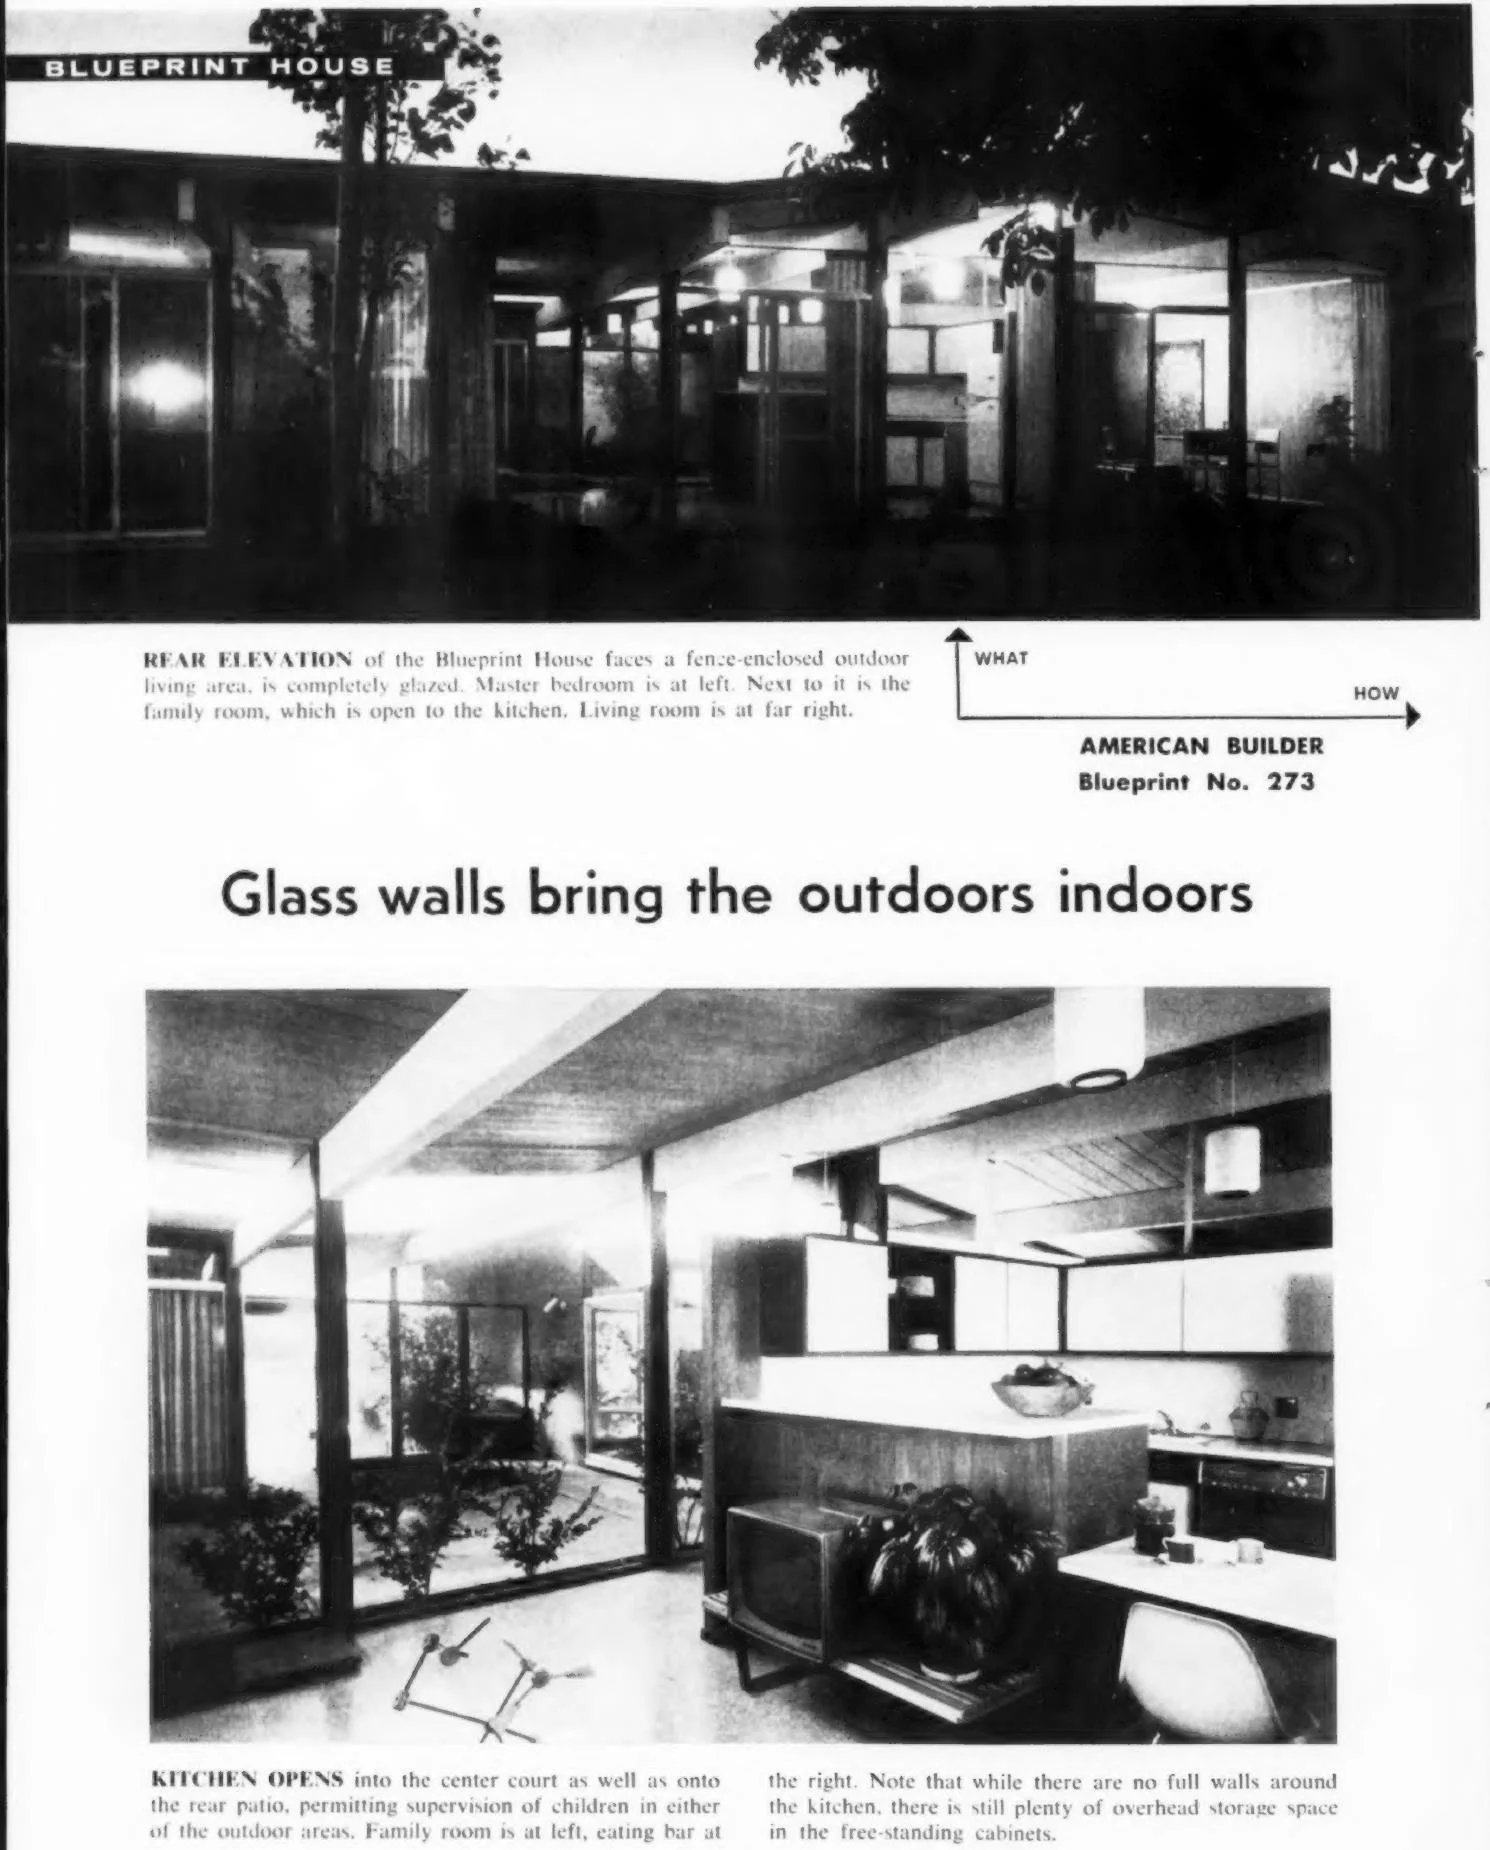
Read the rear as a sequence
The source describes the rear glazing as facing a fence-enclosed outdoor living area. Return to the plan and follow the terrace past the shared spaces and rear bedroom.
Look from the kitchen in both directions
The kitchen caption describes openings toward the center court and rear patio. The plan helps explain why the kitchen can relate to both outdoor areas.
Choose a use before a plant
Imagine a short pause in the entry court and a longer meal on the terrace. Where would seats, shade and an unobstructed route belong? The period images are prompts for observing an actual site, not a planting prescription.
Arrival
Can a visitor find the entrance without walking through a seating group?
Privacy
Which bedroom and living-room views share the court? Where is screening most useful?
Everyday use
Which outdoor space would you use for a quiet break, a meal or a conversation?
04 / Compare the published evidence
A familiar court. A separate source.
This color photograph and original plan appeared together in House & Home, November 1960. The magazine identifies Sunnyvale, credits Jones & Emmons and Eichler Homes, and reports 1,800 square feet. Use them as a companion reference: their relationship to the American Builder house above has not been established.
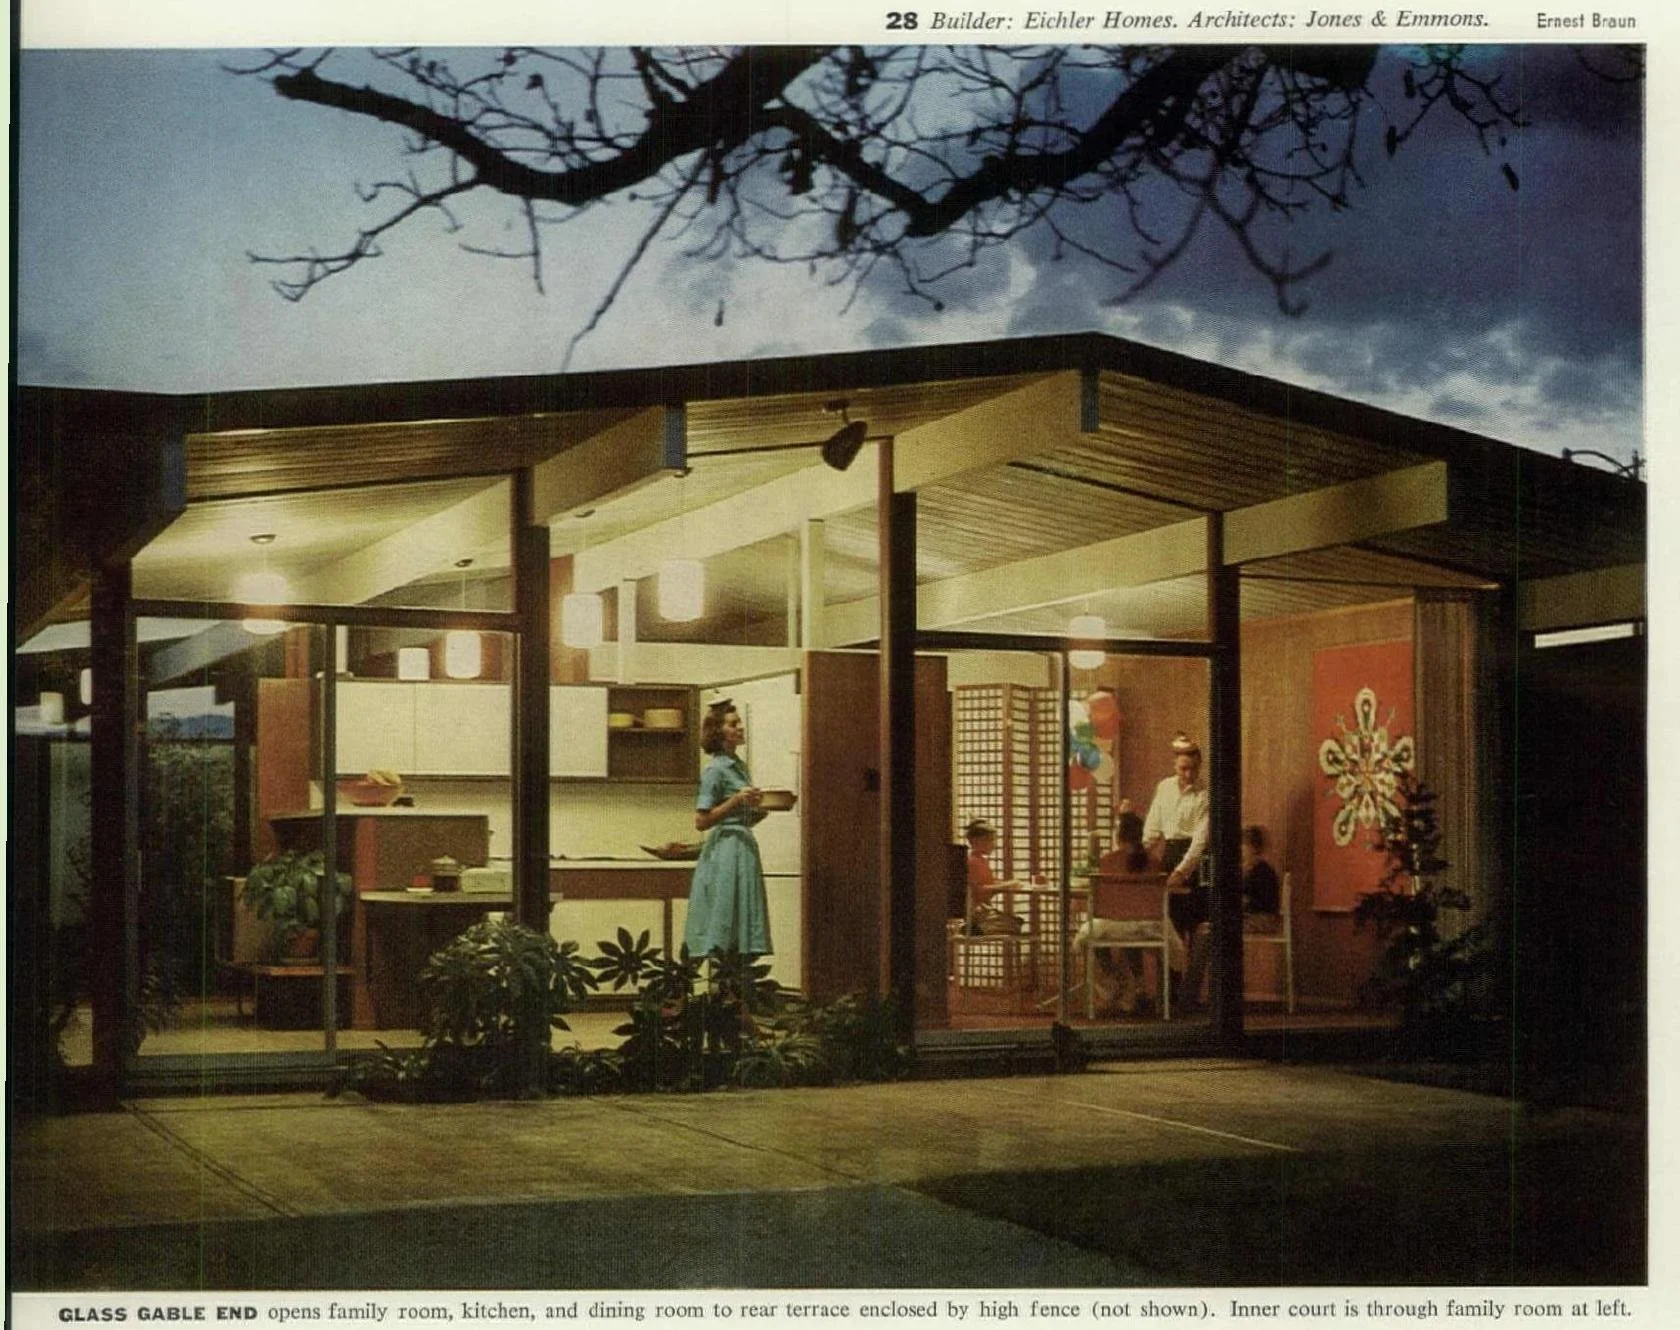
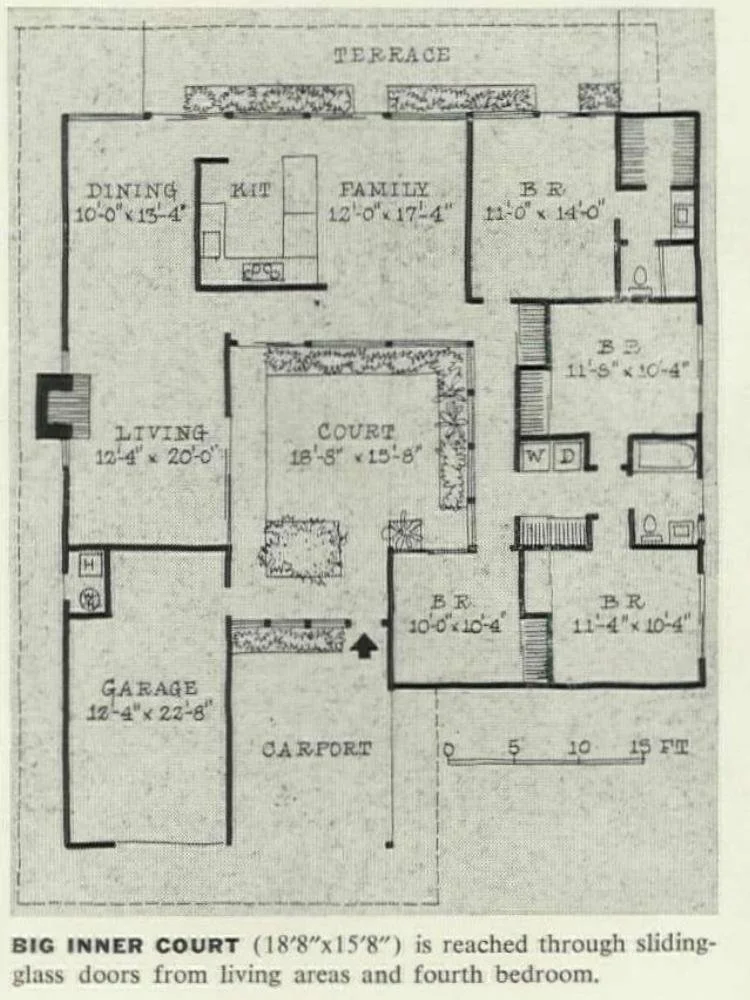
Read the photograph from the terrace
Find the rear terrace at the top of this plan, then follow the kitchen, dining and family spaces along the glass. The inner court is a different outdoor space. On a visit, trace the route from the kitchen to each one before deciding where dining, shade or quiet seating belongs.
May 1959 / San Jose
House & Home reports 1,650 square feet. Its plan and three photographs form a separate study. The individual photographer is not established.
May 1960 / American Builder
The main study above contains one plan and five photographs. “Blueprint No. 273” is the publication’s feature number, not a verified Eichler model code. An exact address and photographer are not established.
November 1960 / Sunnyvale
House & Home reports 1,800 square feet and credits Ernest Braun for the color photograph shown here. A street address and numbered model are not established.
The reported areas are historical publication figures, not current measurements. Similar layouts do not prove these references depict the same property or identical models. Original scans preserved by USModernist.
05 / Follow the main study’s evidence
One feature. A plan and five photographs.
Read American Builder, May 1960, printed pages 105–108 ↗Full source PDF · approx. 70 MB
What the source establishes—and what remains unknown
The floor plan appears on printed page 106 (PDF page 126). The five photographs shown here appear on printed pages 105, 106 and 108. The architect credit on printed page 107 names Jones & Emmons; the feature identifies the house with Eichler.
“Blueprint No. 273” is the publication’s feature number. It is not established as an Eichler model code. No exact address or individual photographer credit is established here.
The library groups this source with related courtyard plans from other publications. Their differing locations and areas remain unresolved; this page does not treat them as proof of one property or identical models.
Original scans preserved by USModernist. These are authentic archival images and an original published drawing, with no synthetic photographs or reconstructed floor plan.
Follow the connections