
One house, every detail / August 1959 publication
Four bedrooms. Room to gather.
Read a Jones & Emmons Eichler through its original plan, two period photographs and a set of elevations. Follow the everyday routes between kitchen, family space and a separate living room.
American Builder’s August 1959 house feature. The article credits Jones & Emmons and Eichler Homes; no exact address, tract or model code is established here.
01 / Read the arrangement
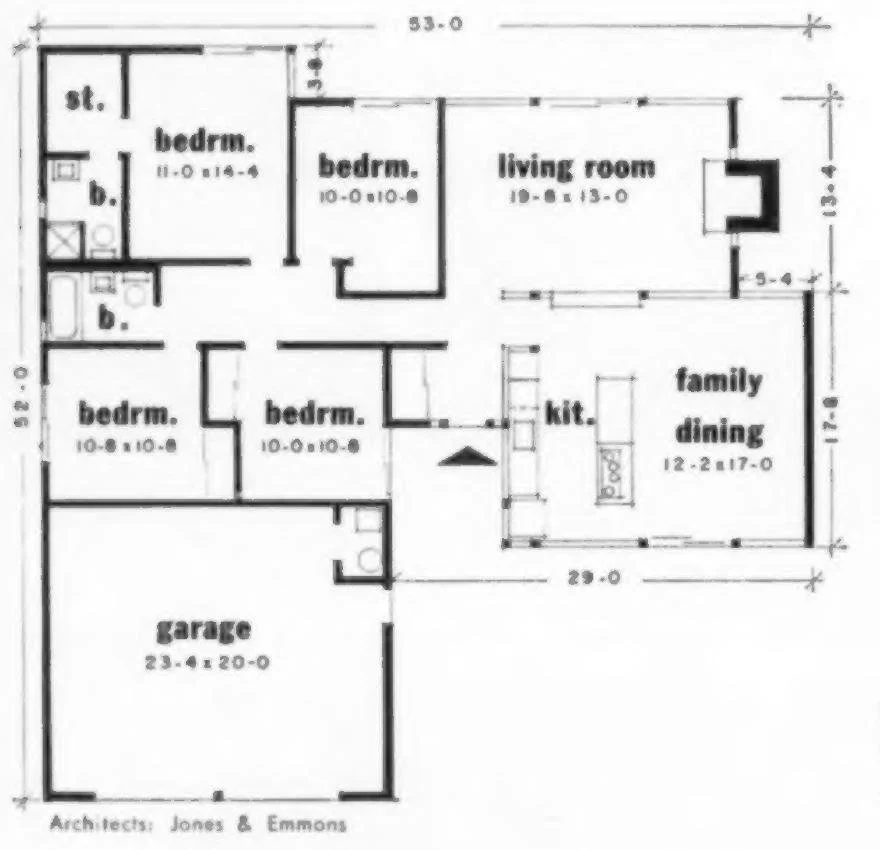
Two gathering spaces beside a bedroom wing.
Start at the printed entry arrow
The entrance sits between the garage and the kitchen/family side. Follow the route toward the living room, then turn toward the four bedrooms grouped on the left.
Find the kitchen’s two relationships
Locate the kitchen beside the family/dining room. Then trace its connection to the living-room side. What would happen if someone were cooking while another person crossed the house?
Look at the bedroom approach
The bedrooms share an internal circulation route. Read the doors and bathroom positions before deciding how the arrangement might support visitors, work or rest.
A useful comparison: keep the bedroom count constant and compare routes, views and gathering spaces. Room count alone does not describe daily life.
02 / Match a room with its surroundings
Cooking, conversation and a view outside.
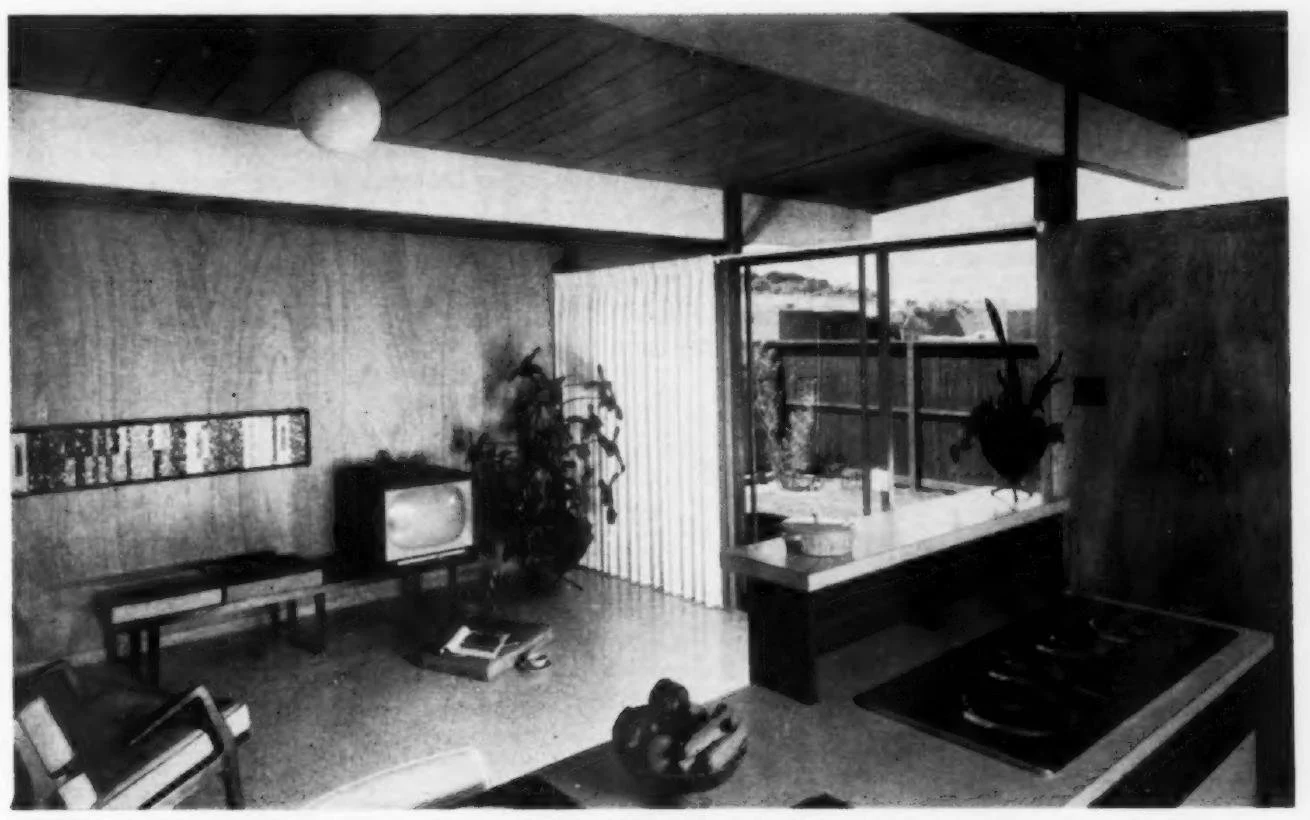
Read three layers in the photograph
Near: notice the counter and cooking surface. Middle: look at the space used for sitting and gathering. Far: follow the glazing toward the outside edge.
Use the plan to test how these spaces relate. A photograph shows a viewpoint; it does not show every doorway, dimension or route.
Try a daily-life question
Where could someone sit and talk while another person prepares a meal? What would you want to verify about walking space, sound and the outside view?
03 / Look above the floor plan
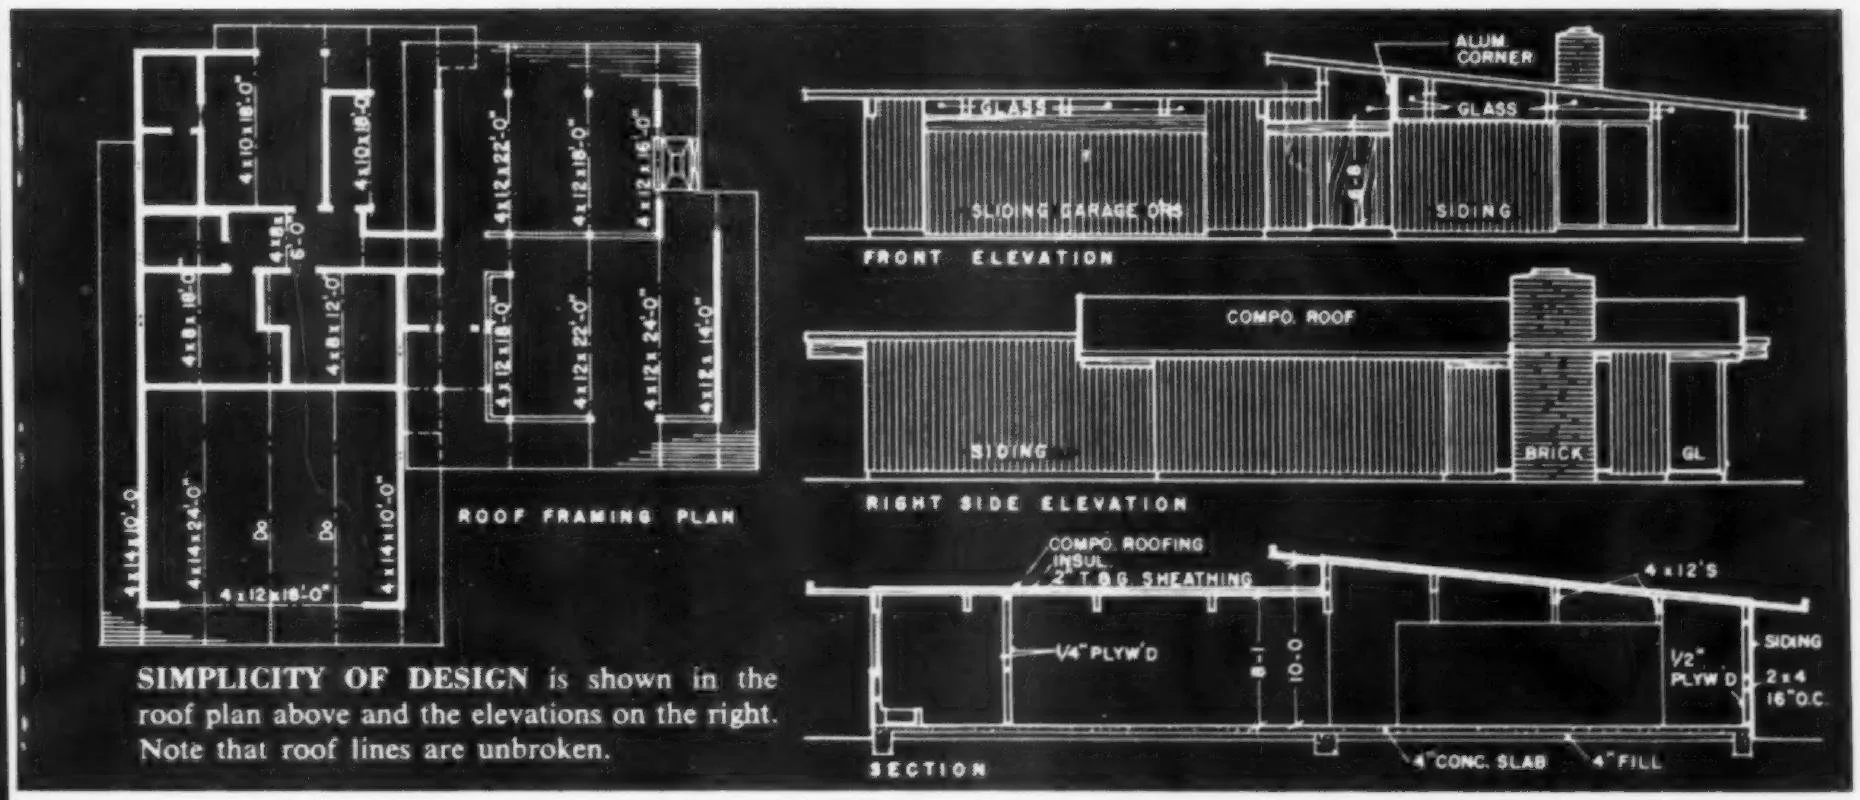
The roof and the outside edge.
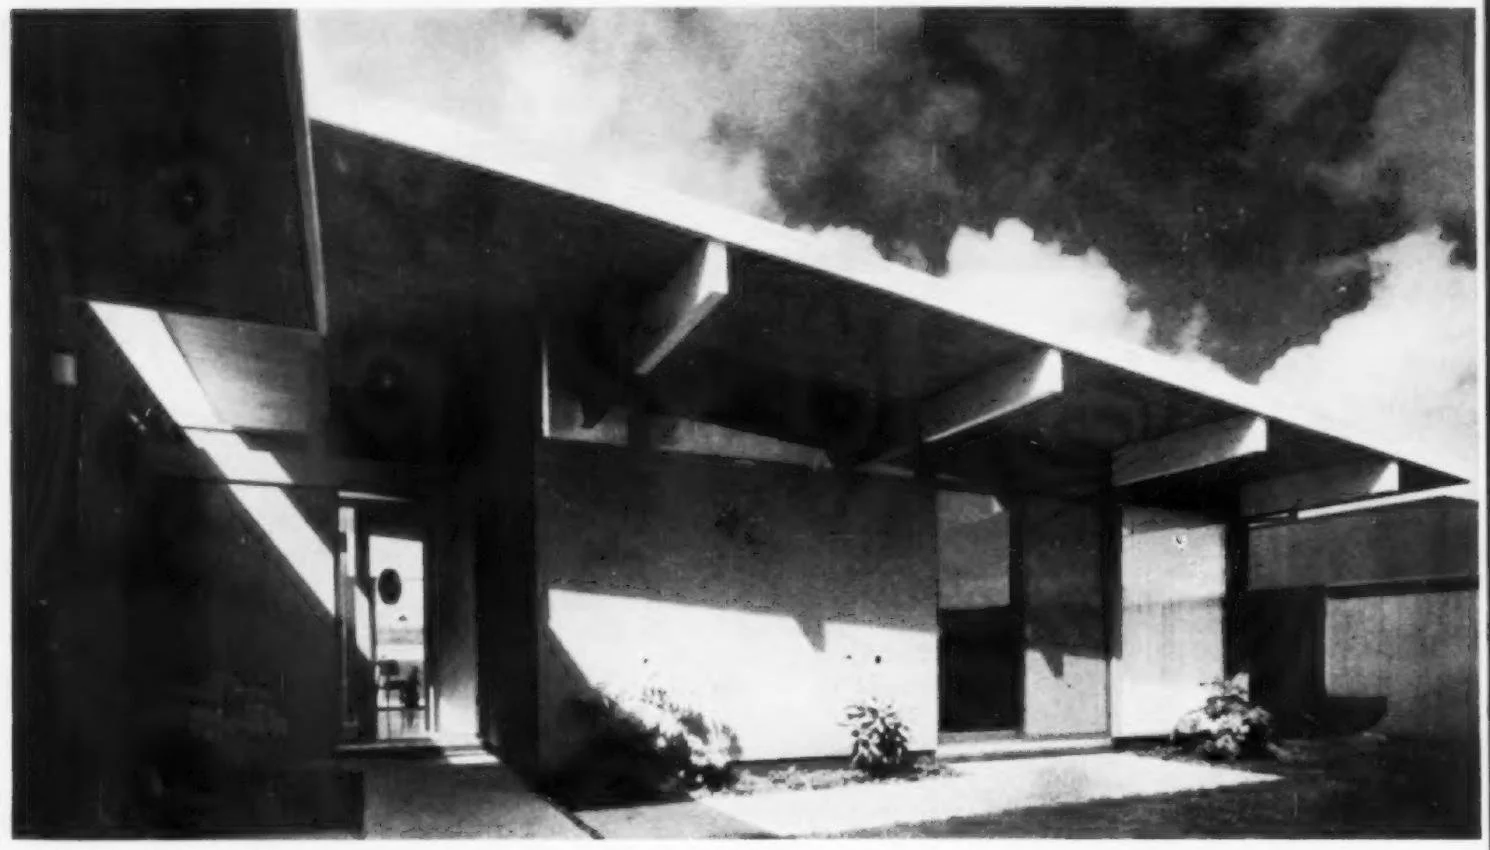
Compare the exterior photograph with the front elevation. Follow the roof line, then use the side elevation and section to understand what the plan alone leaves out.
Open the original roof plan, elevations and section
Arrival
What does the overhang frame before you enter, and where does the route become enclosed?
Outlook
Which room would you want to connect to a seat outside? Check the actual door and garden relationship.
Privacy
Compare a shared-room view with a bedroom view. Where would screening matter most?
04 / Same architects, a different arrangement
What changes when a court becomes the center?
Keep four bedrooms and Jones & Emmons as the starting points. Then compare the 1959 family-room plan with a separate Eichler courtyard-house feature published in May 1960.
These are two historical examples, not before-and-after drawings of one property. The images are not displayed at a common scale.
1959 / A bedroom wing beside shared rooms
1960 / Rooms arranged around an entry court
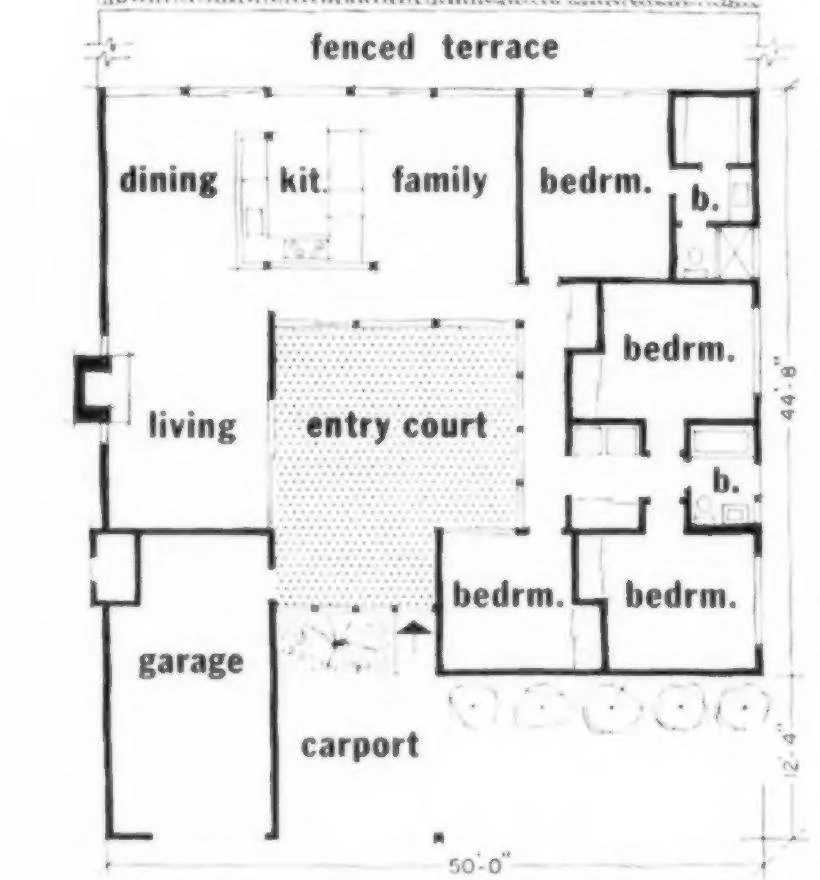
Trace the arrival
In 1959, start beside the garage and follow the indoor route. In 1960, enter through the court. Which rooms or outdoor spaces become part of the arrival?
Keep the same quiet activity
Choose a bedroom for reading in each plan. Trace the nearest path used by someone arriving or preparing a meal. Record the relationship; sound and privacy need an in-person check.
Find the kitchen’s outlook
The 1960 kitchen sits between the entry court and rear terrace. Compare that position with the 1959 kitchen/family arrangement and its interior photograph above.
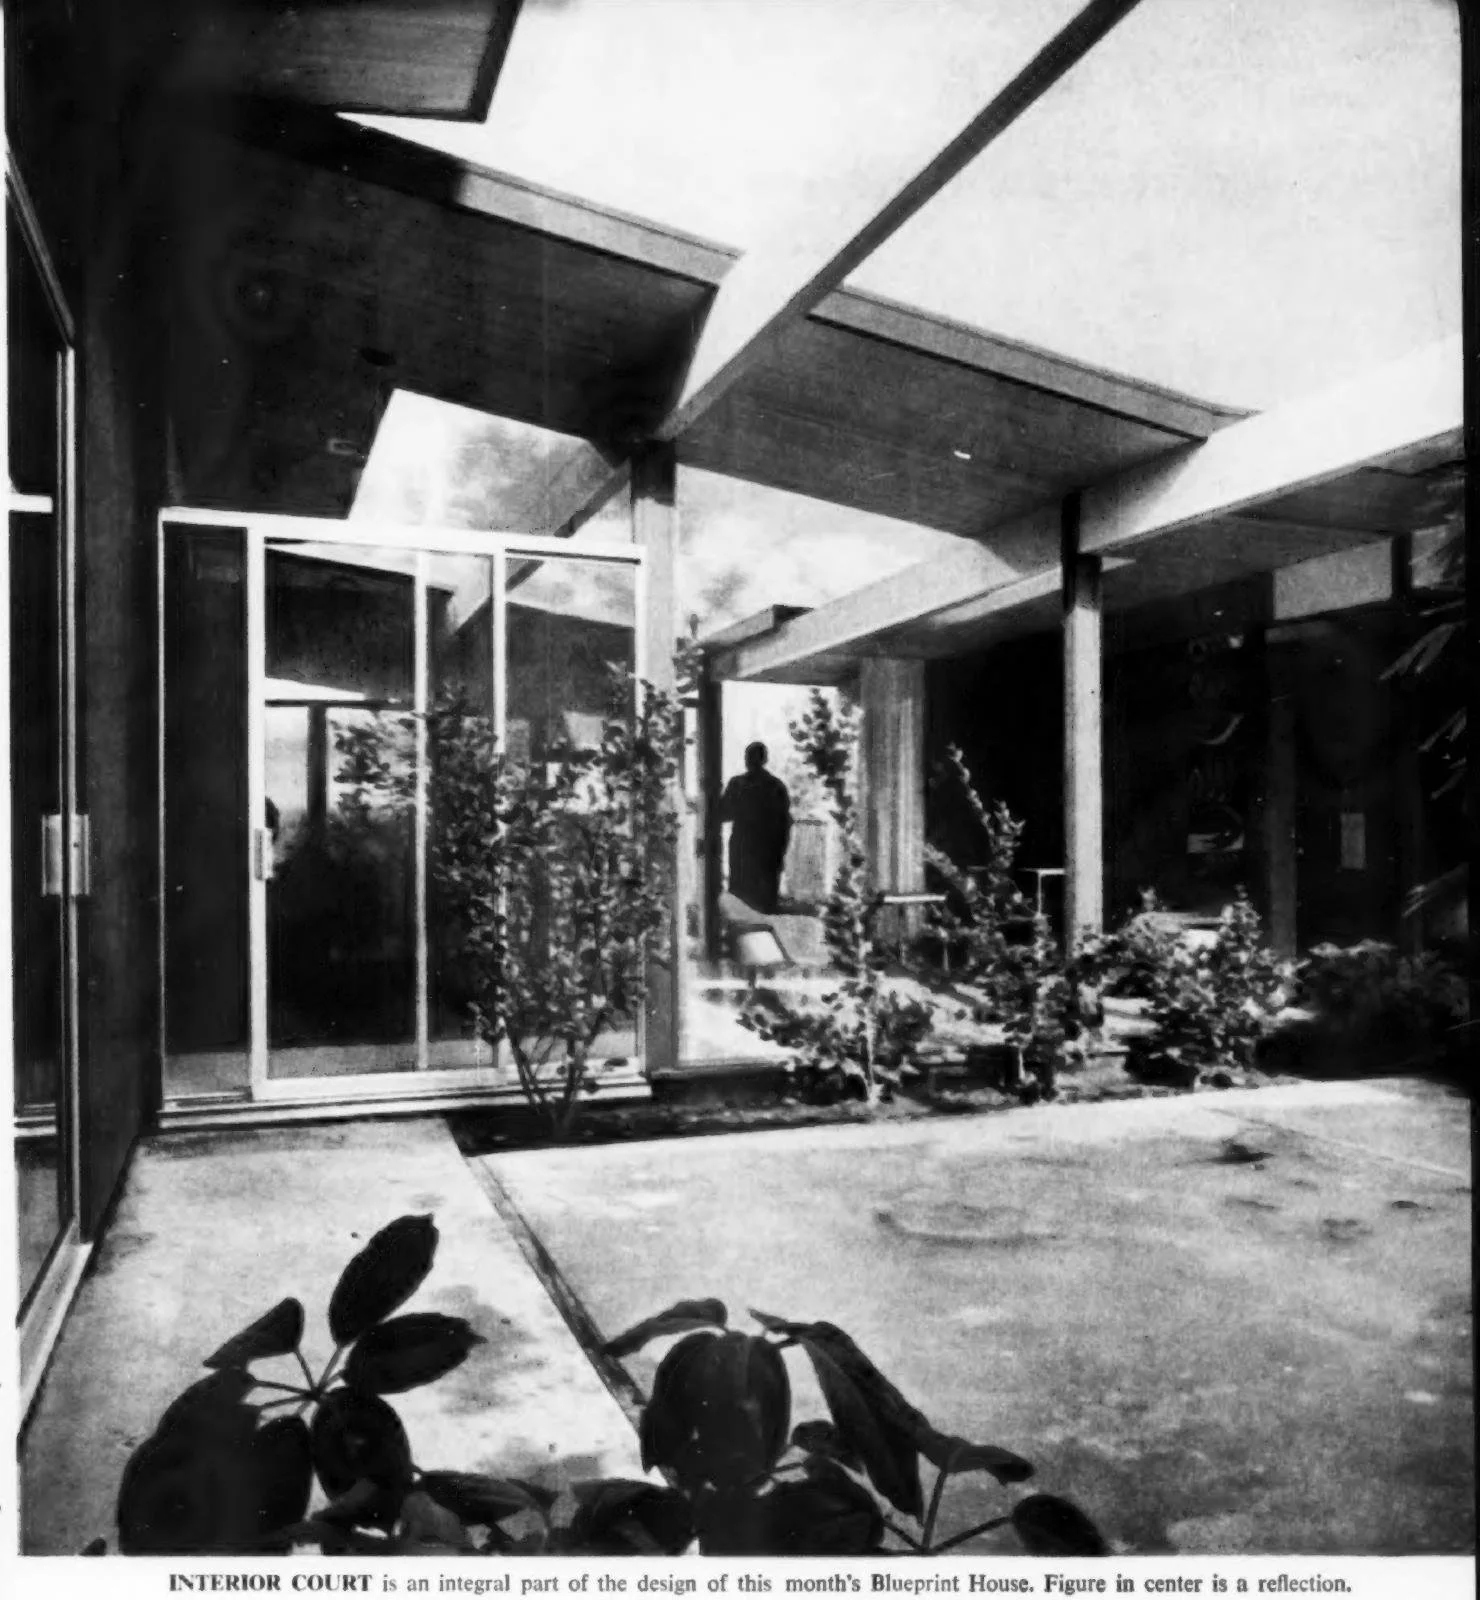
Look beyond the plan
A court can be both a route and a view.
Notice how paving, planting and glass share the enclosed outdoor space. Follow the beams overhead, then find the openings around its edge.
Use the plan to locate the front bedroom that opens toward this court. The photograph below shows that relationship from inside the room.
Carry one question between houses
Where would you sit with a book while someone else arrived home? Find one possible place in each plan, then check the surrounding doors and views in the photographs.
Open four more 1960 house photographs
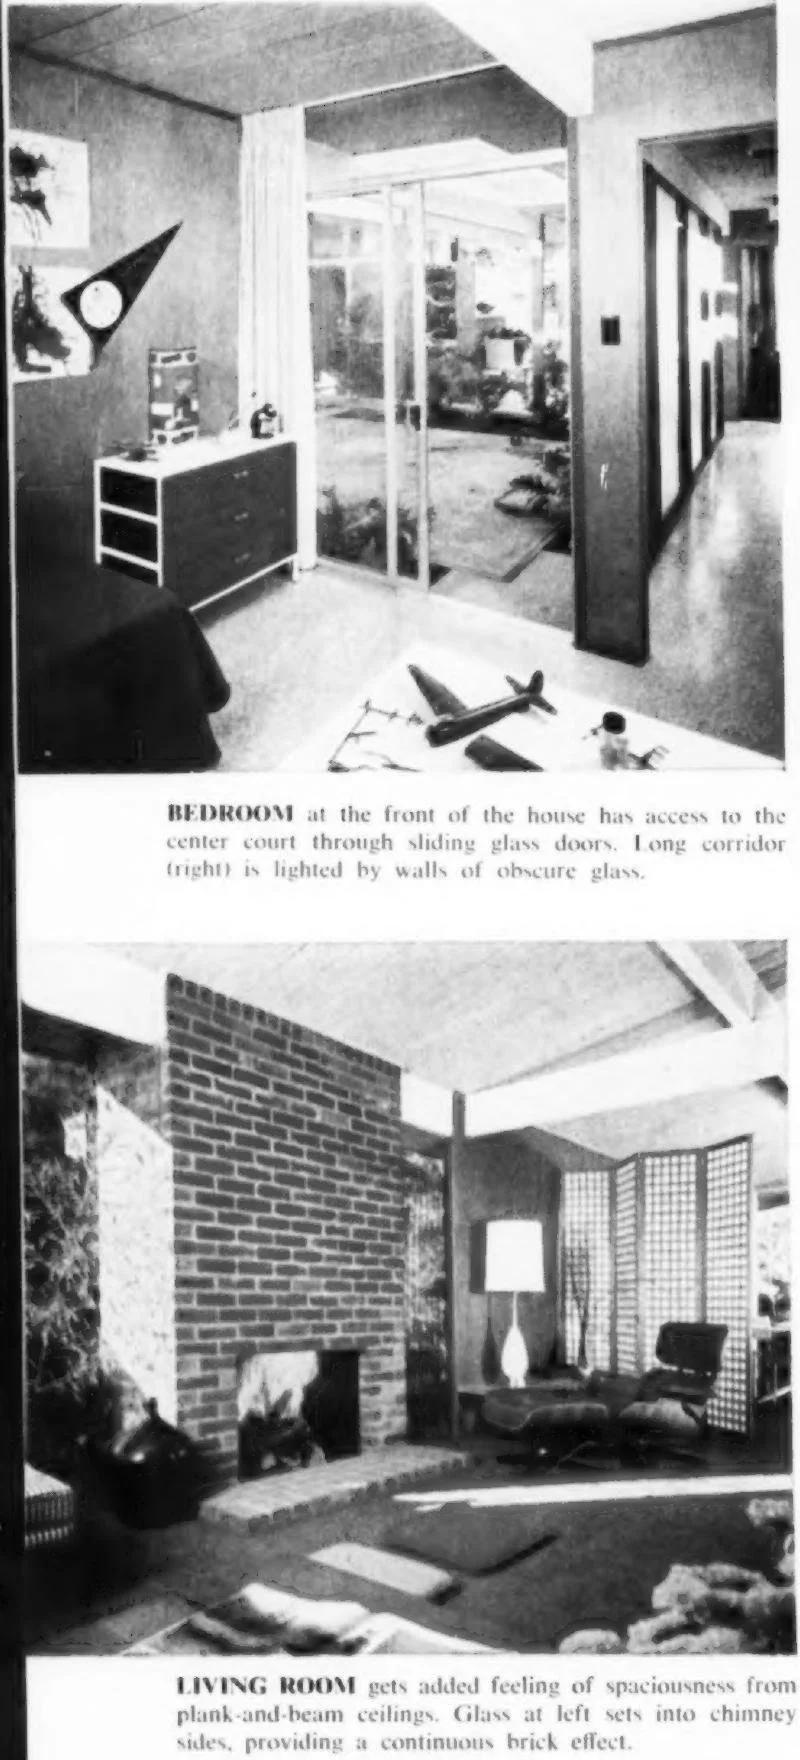
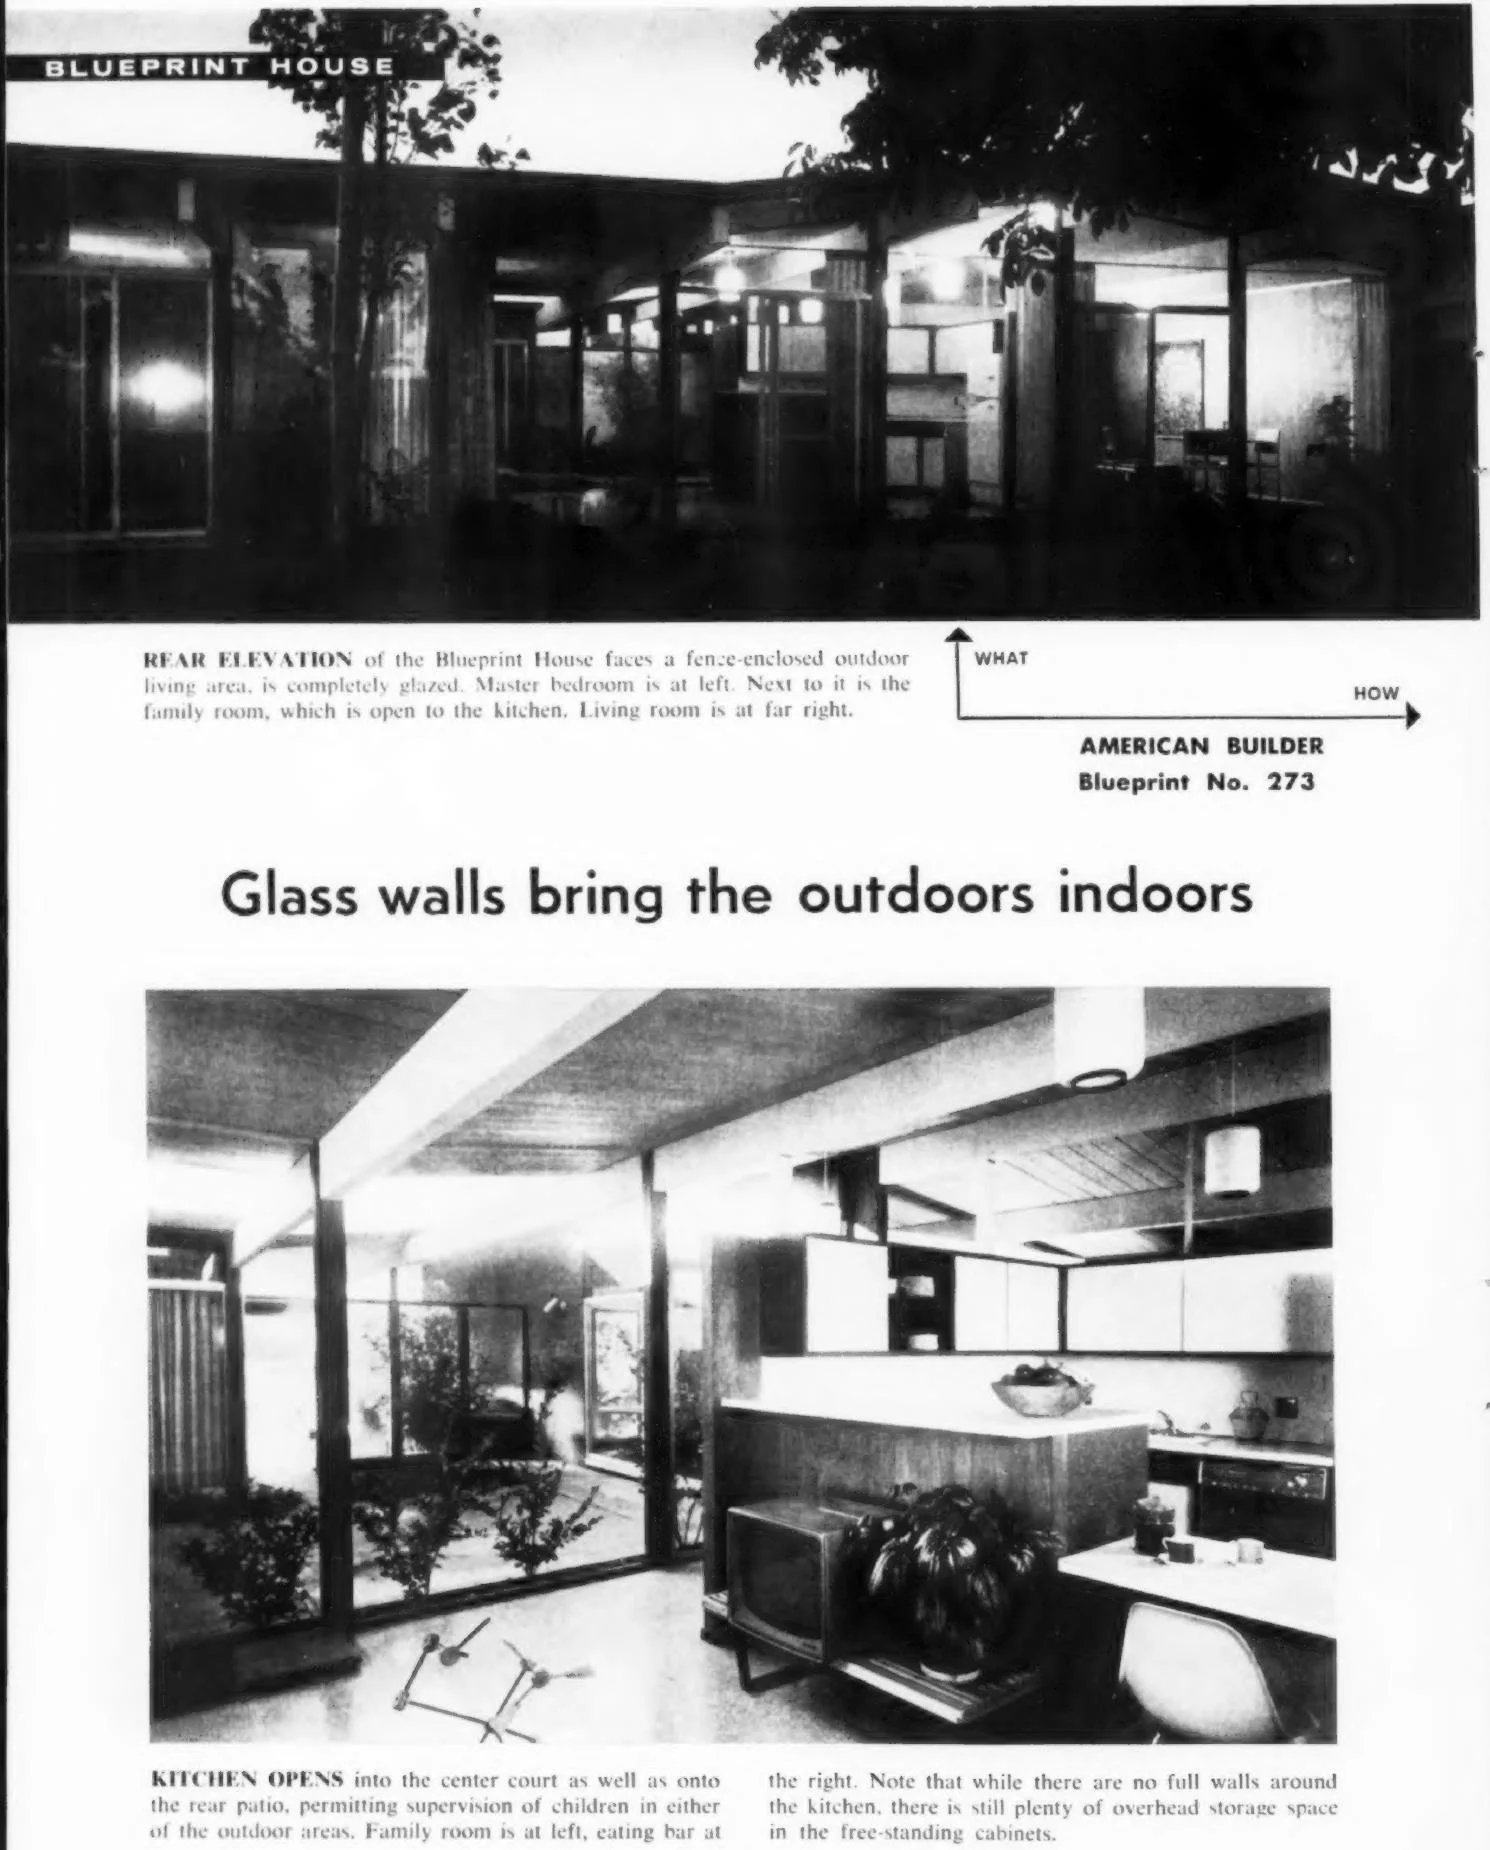
1960 evidence: American Builder, May 1960, PDF pages 125–128; Jones & Emmons are credited on page 127. The feature identifies Eichler as builder. “Blueprint No. 273” is a publication identifier, not an established model code. No individual photographer or street address is established here.
Read the 1960 courtyard-house feature ↗Full source PDF · approx. 70 MB
Continue with the court-and-terrace garden study →
05 / Keep one question and change the house
Four bedrooms, two ways to arrive.
The 1958 Anshen & Allen study places an entrance patio within its layout. This Jones & Emmons drawing organizes its entrance beside the garage and family side. Open both studies and trace the same everyday trip before comparing how they feel.
Evidence behind this study
Preserved by USModernist. The plan credits Jones & Emmons; the feature identifies Eichler Homes. The two photographs and drawing group appear in that same feature.
A related December 1958 award feature uses the same exterior photograph, but the printed plan dimensions differ. This study follows the August 1959 presentation and does not merge the two drawings into a single measured plan. The library retains the earlier source for comparison.
No individual photographer, exact street address, tract or model code is established from these inspected pages. Period photographs and drawings do not establish current condition, availability, permit history or measurements. No synthetic image or reconstructed plan is used.