
One house, every detail / Palo Alto, 1958 publication
A house around an open sky.
Follow an Anshen & Allen patio house from its original floor plan into five real period photographs. Start at the garden entry, then trace the rooms around it.
A historical study of a house published in November 1958. The source identifies Palo Alto, Eichler Homes and Anshen & Allen; it does not establish a street address or model code.
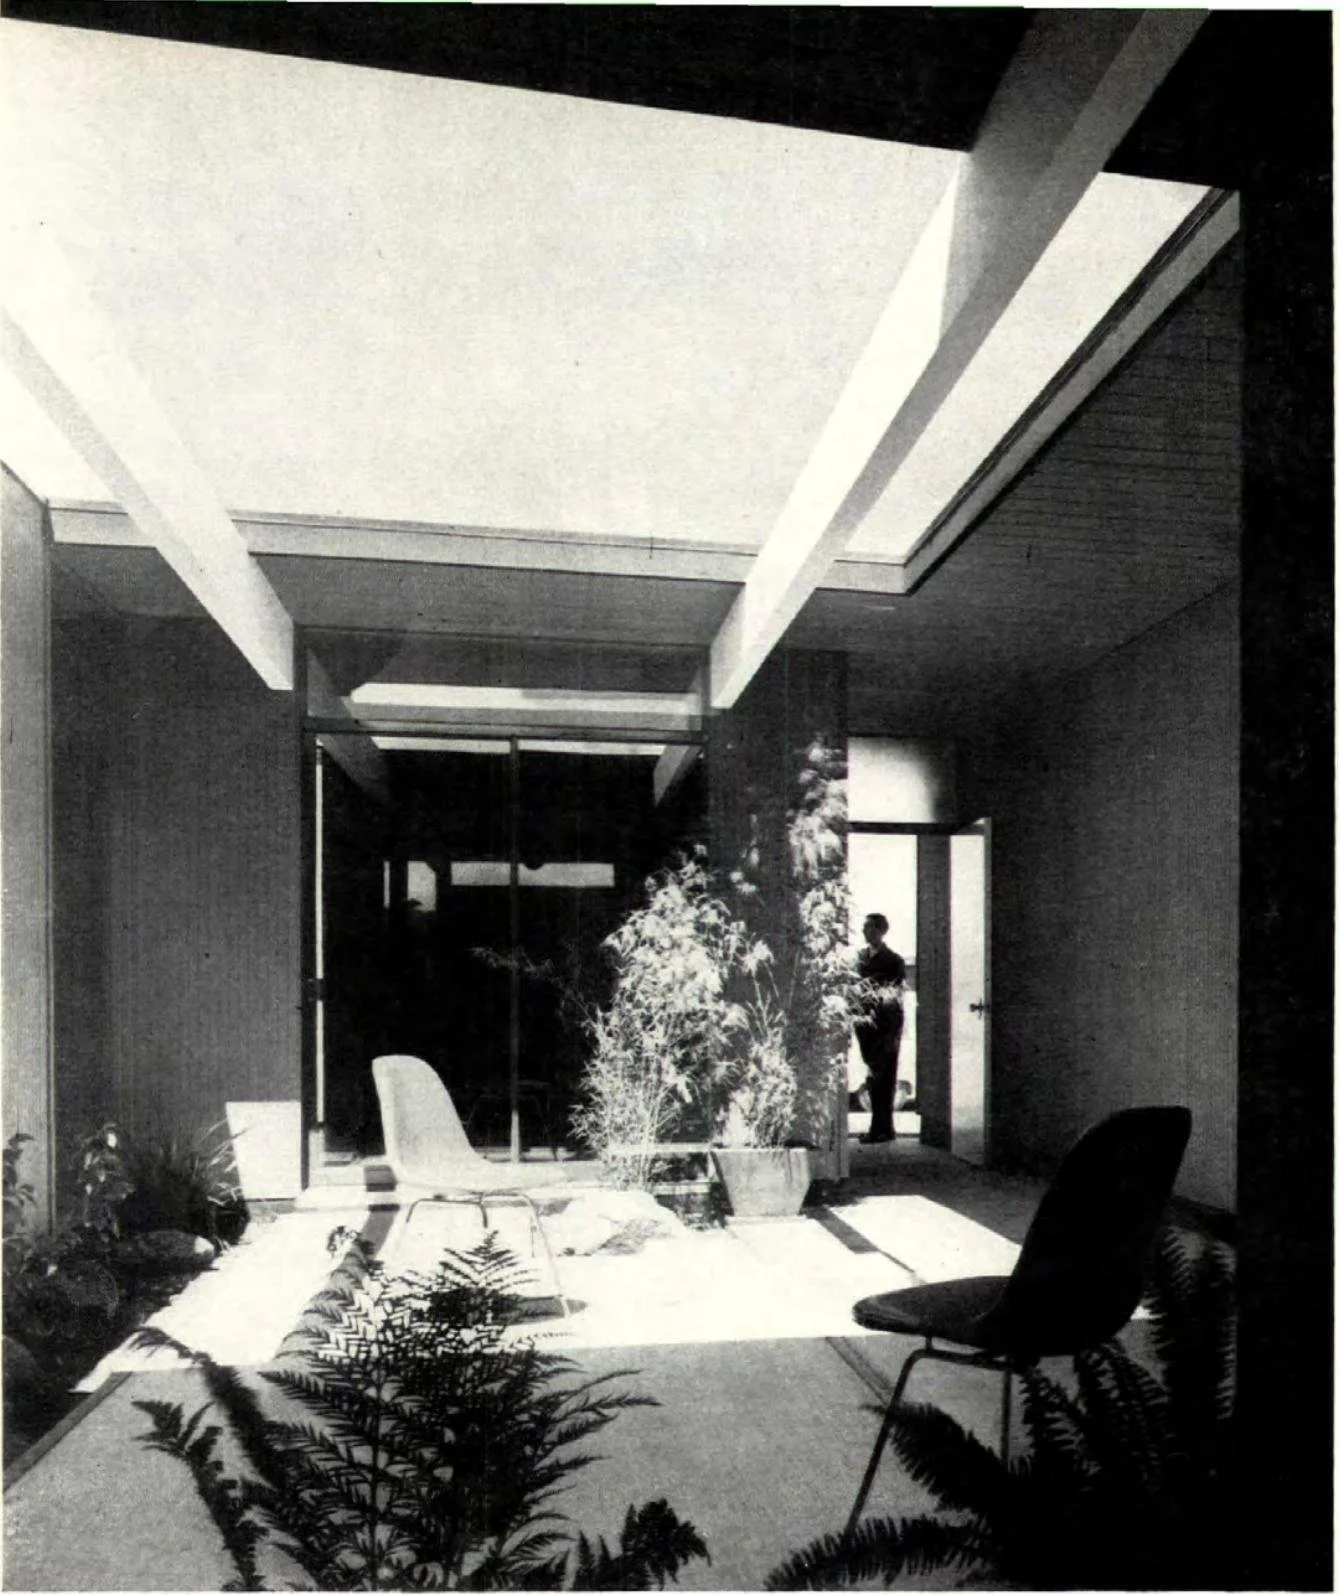
01 / Find the daily routes
The patio comes before the living room.
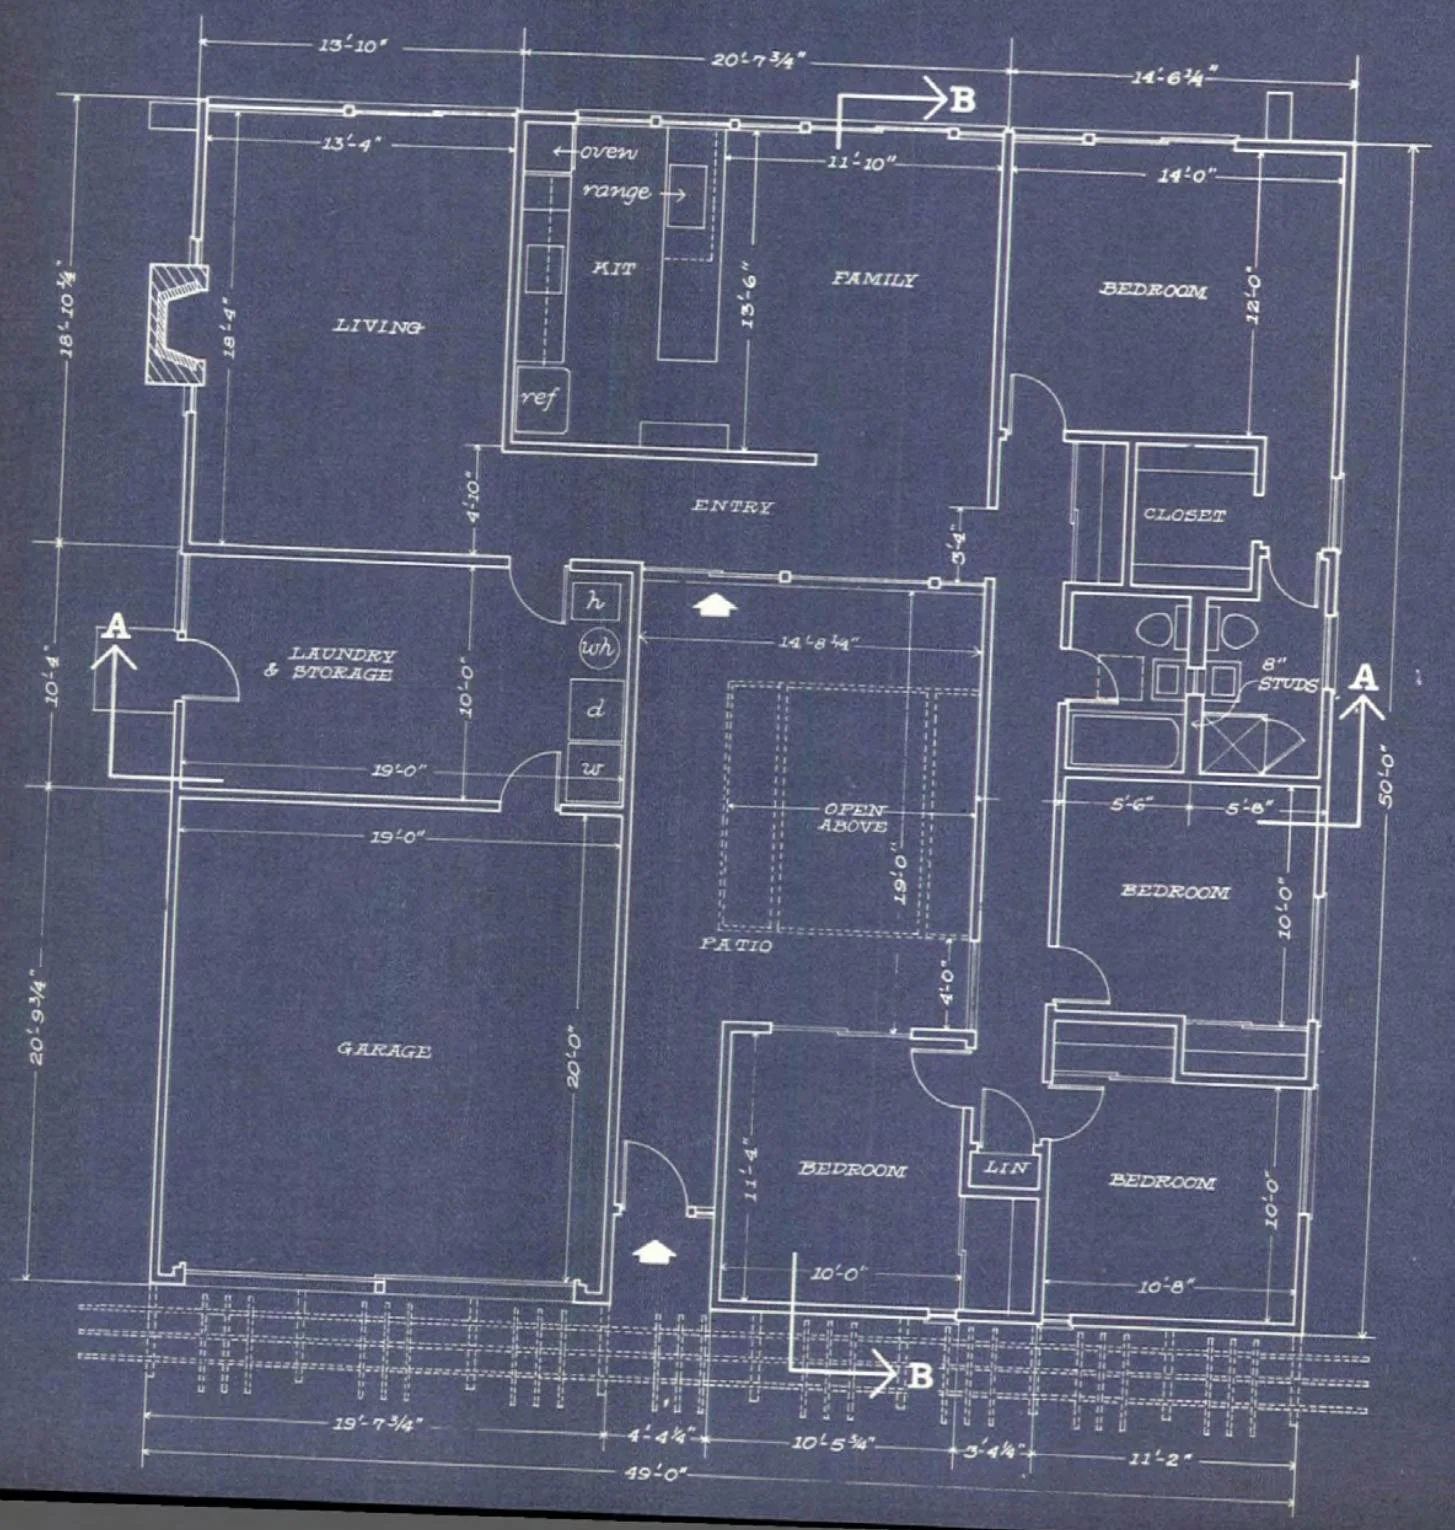
Walk the plan in three steps
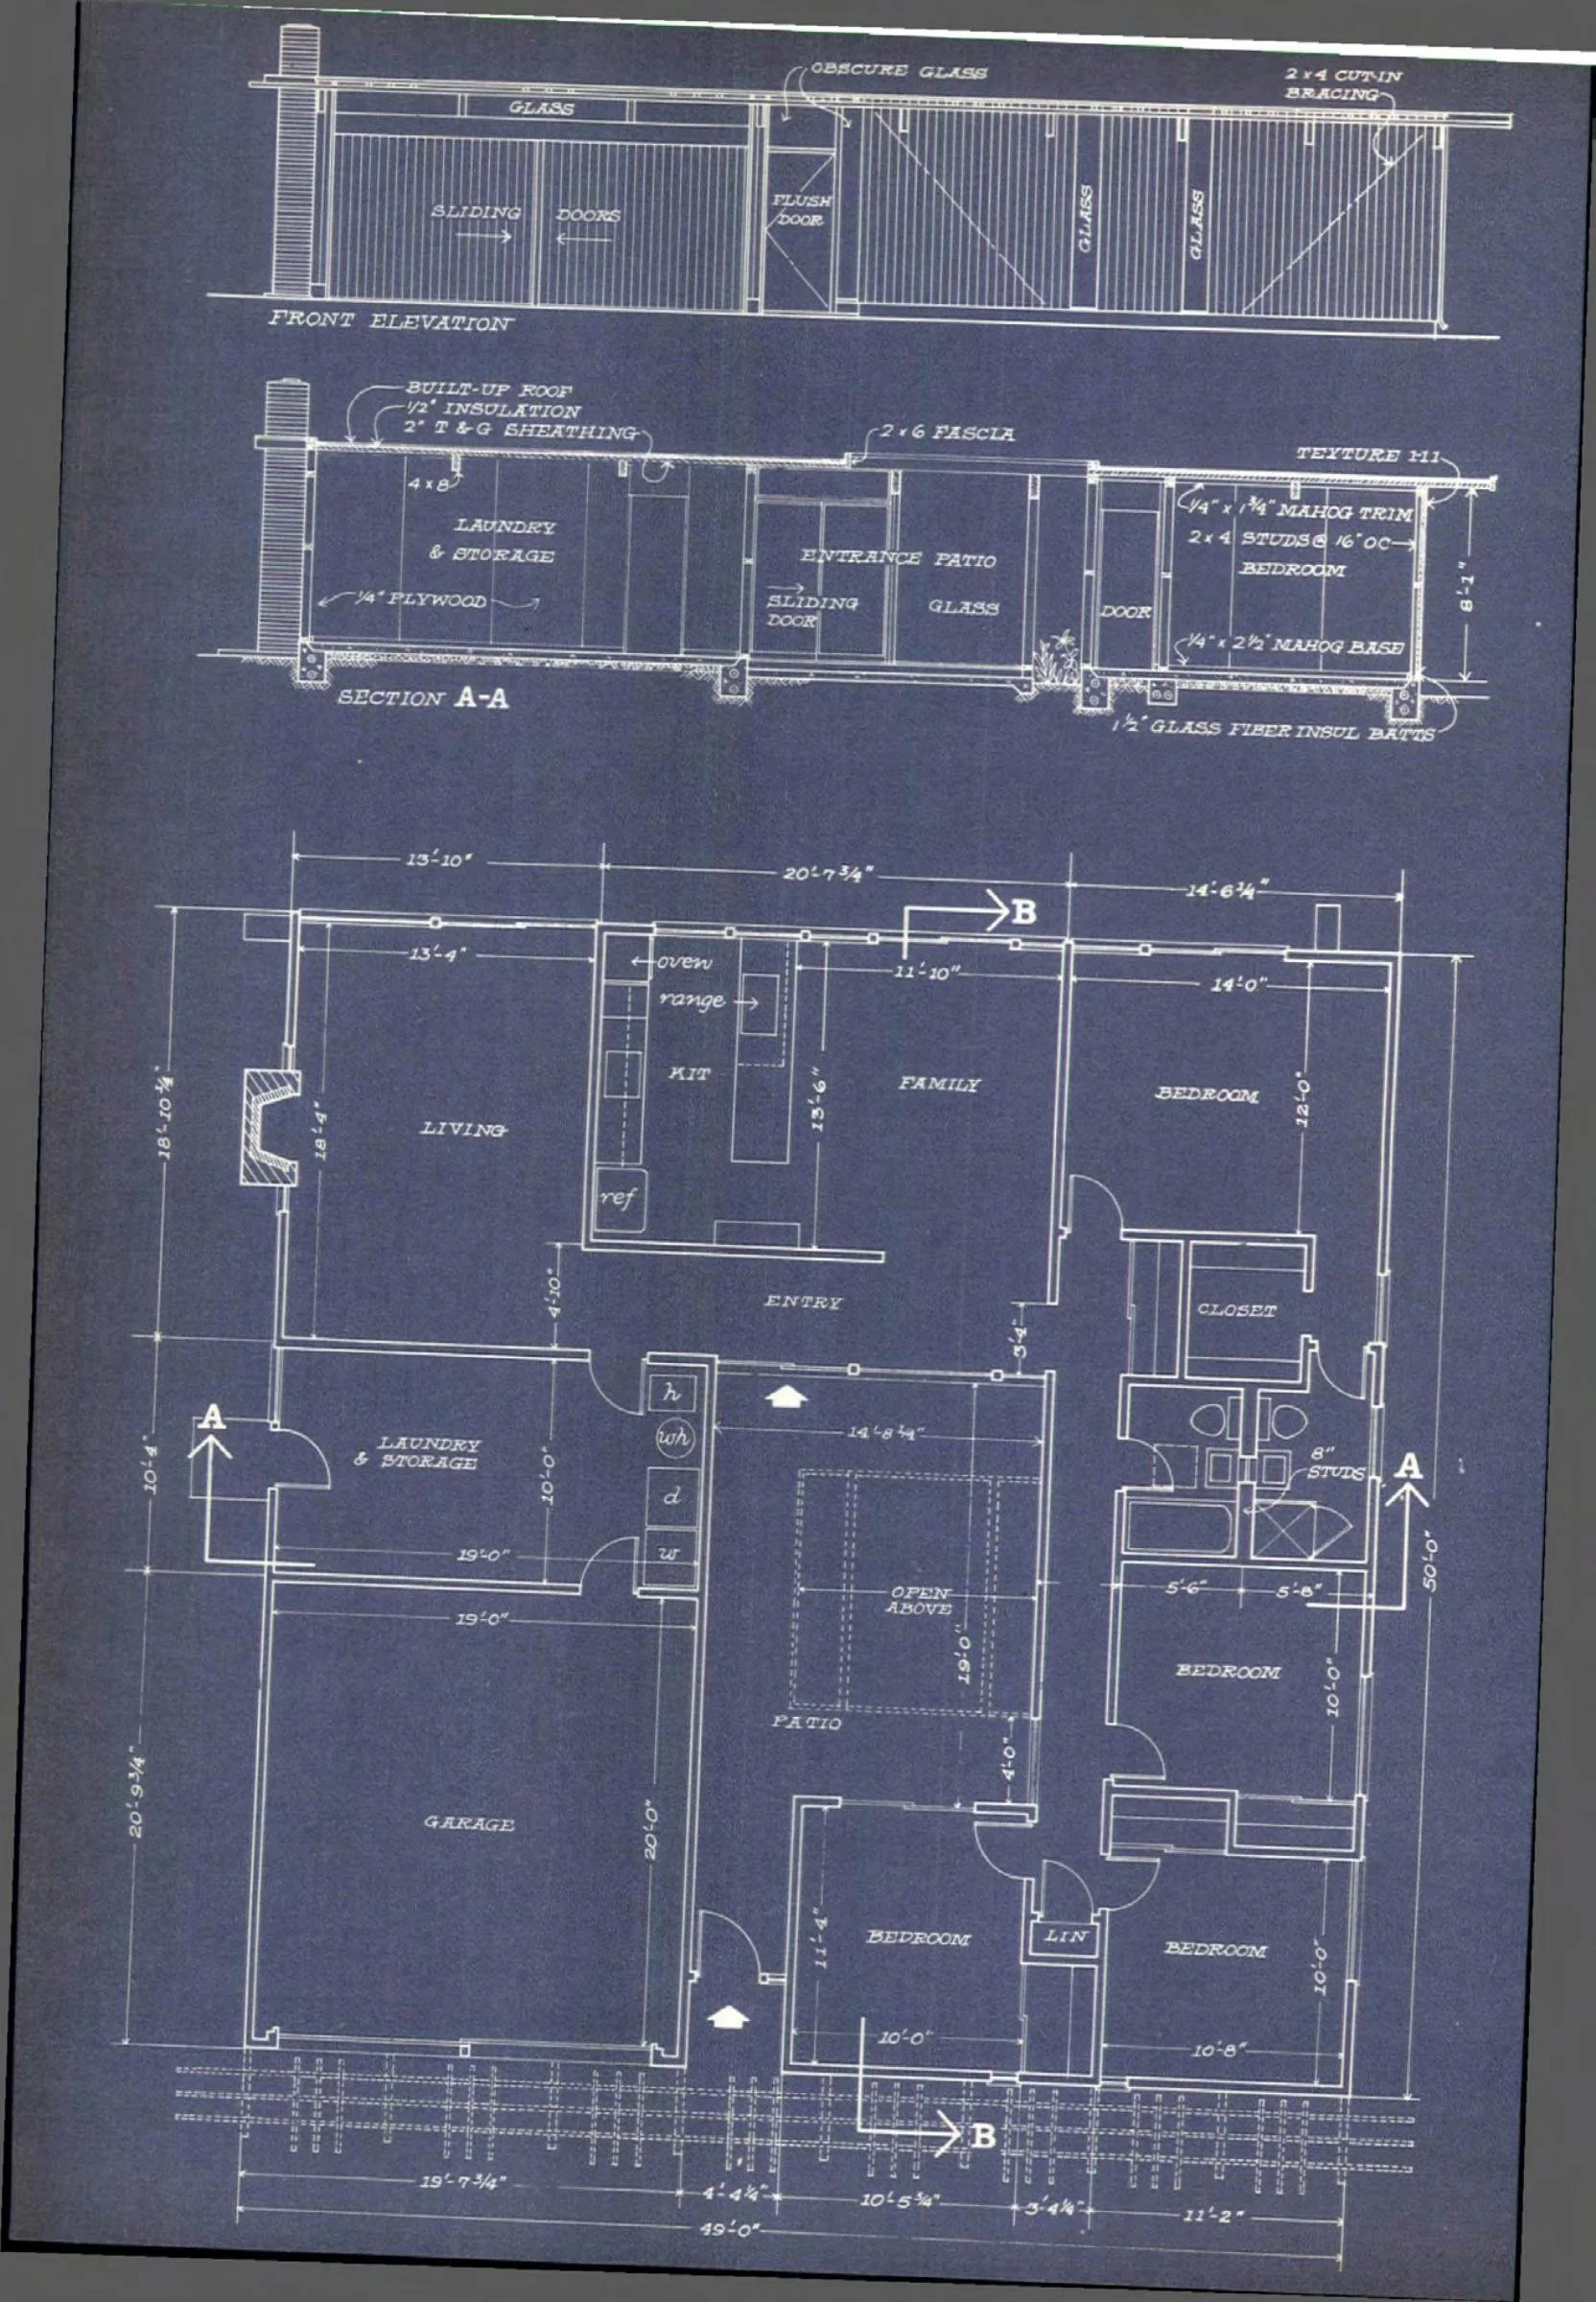
Arrive. Follow the two printed entry arrows through the patio toward the interior entry. Notice how the garage and bedroom wing frame the approach.
Gather. Find the living room to the left and the kitchen and family room beyond the patio. Compare the routes into these two gathering spaces.
Withdraw. Locate the four bedrooms along the right side and front. Trace how someone reaches them from the shared rooms.
What would you notice first?
Imagine arriving with groceries, welcoming a visitor or crossing the house at night. The same layout can feel different depending on the trip.
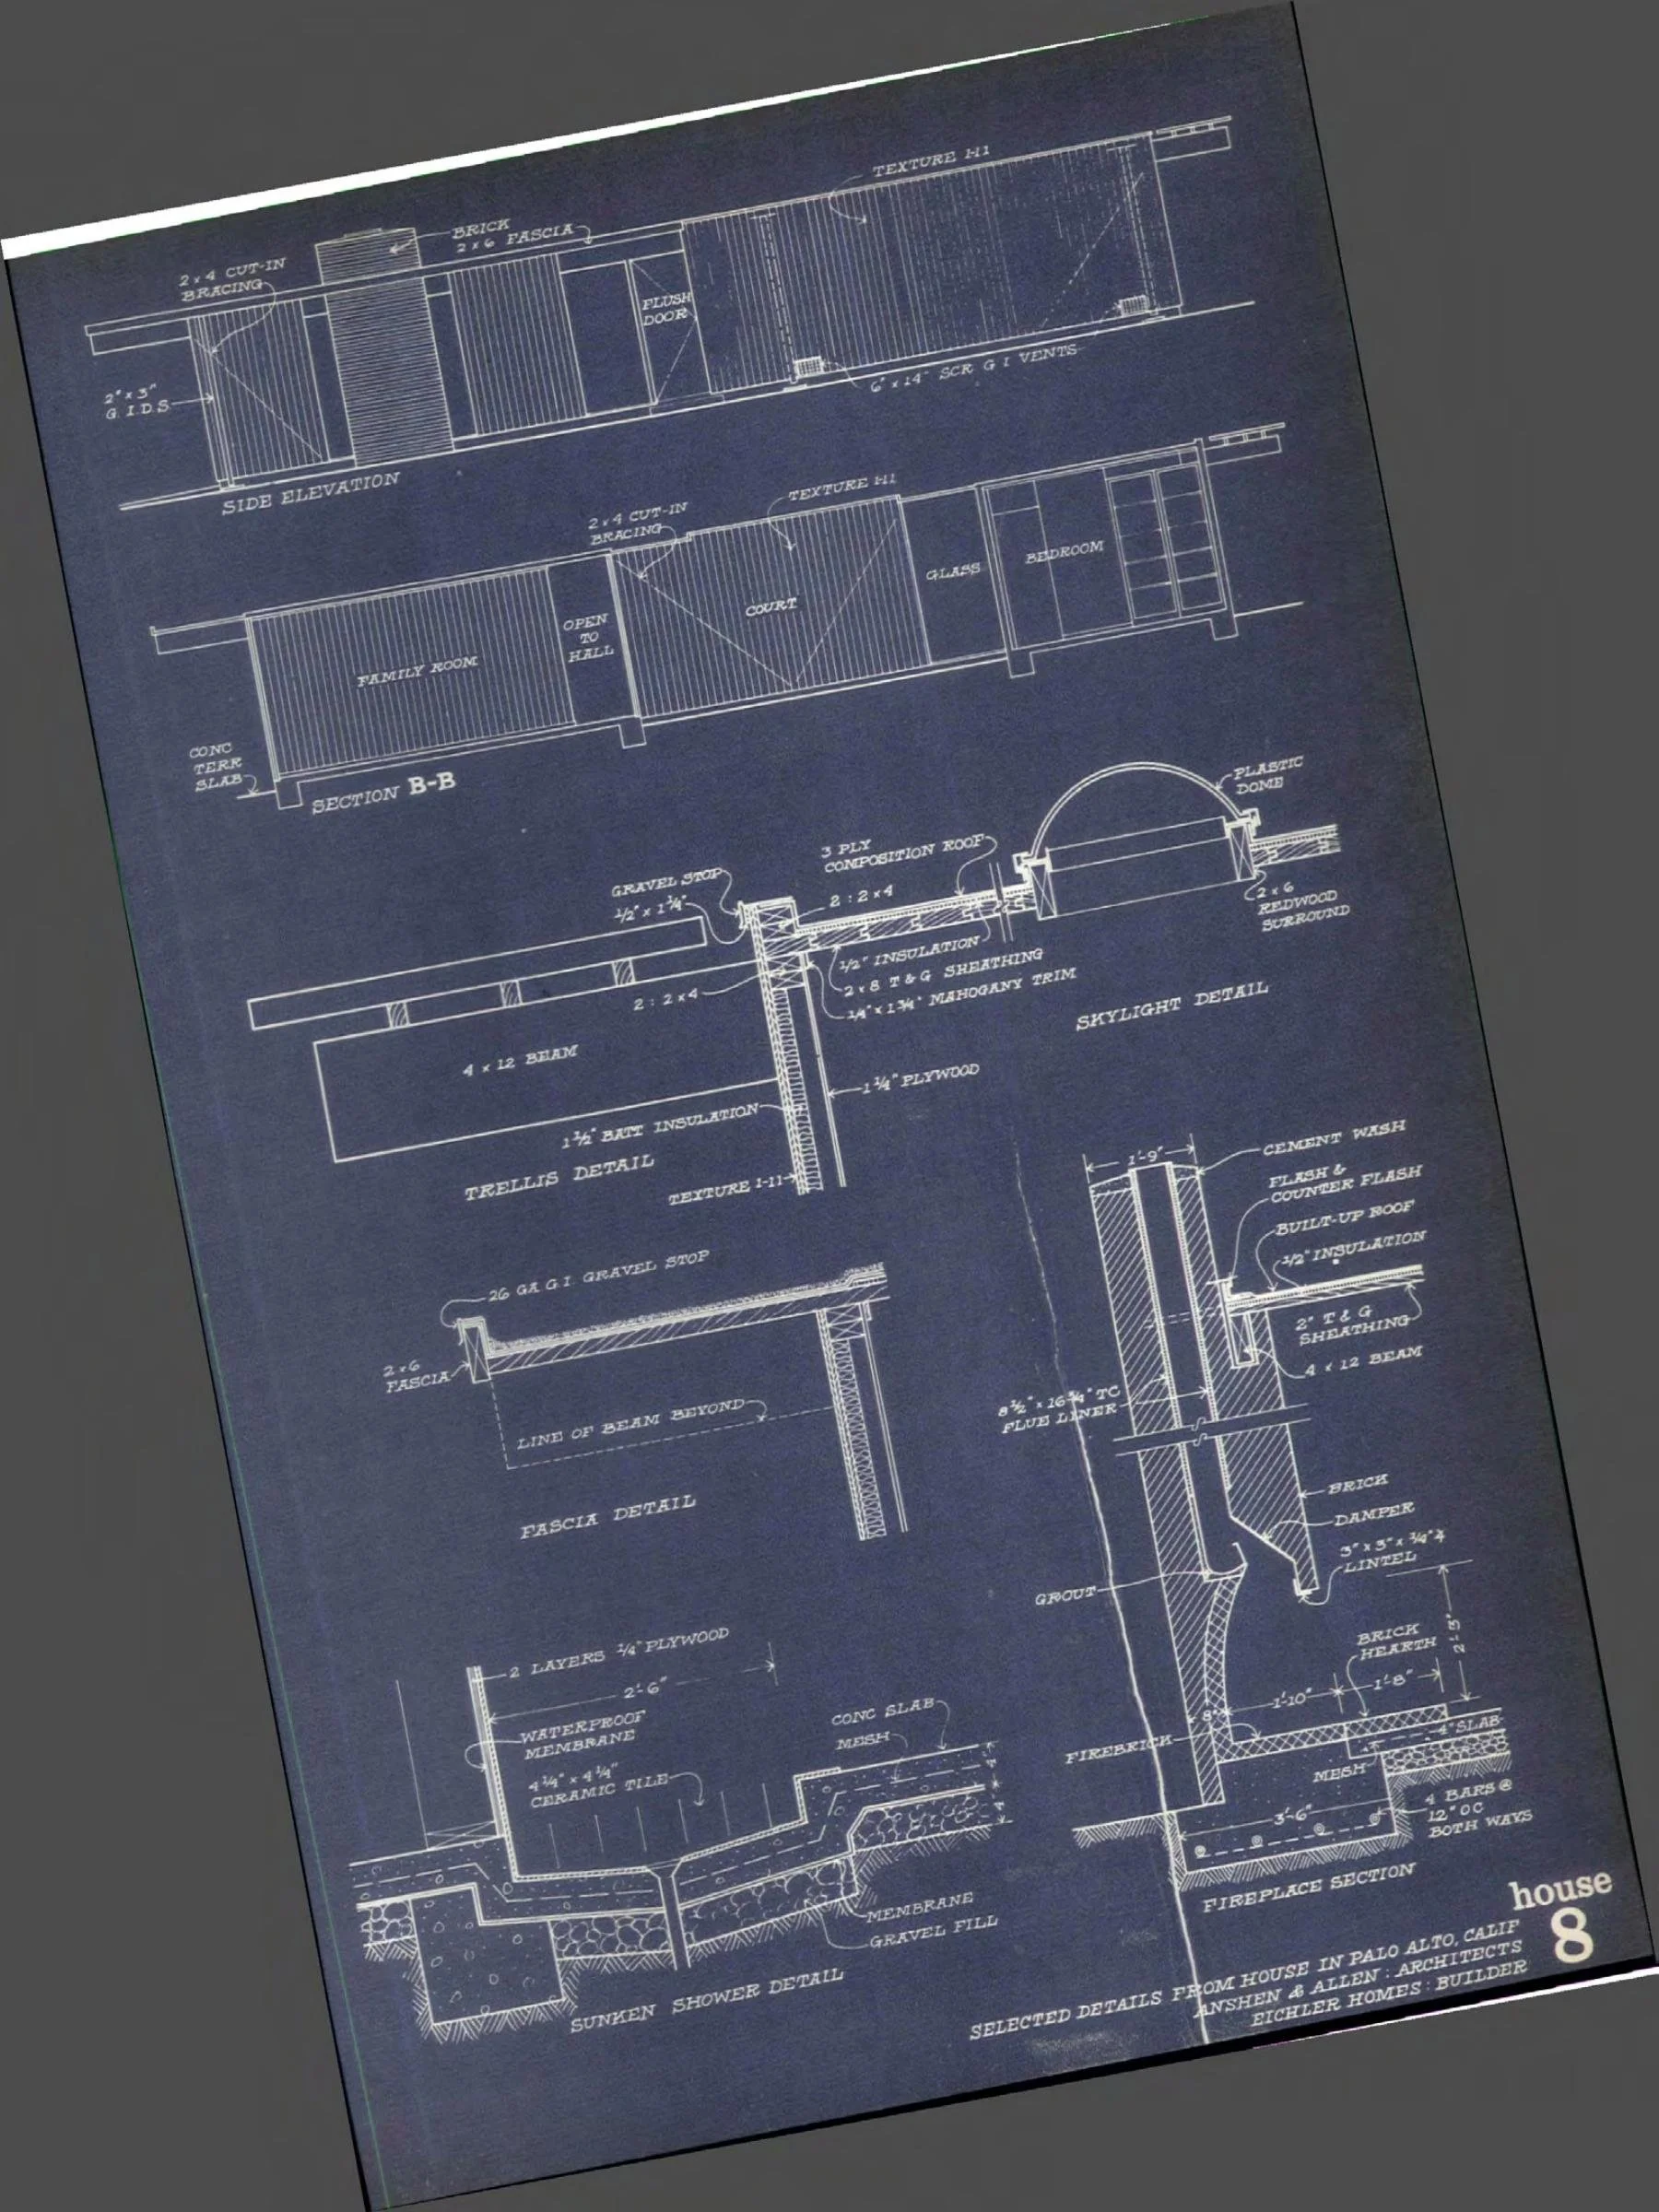
This is a verified period drawing, not a measured plan of the property today. “House 8” is the magazine feature number, not an established Eichler model designation.
02 / Put rooms beside the drawing
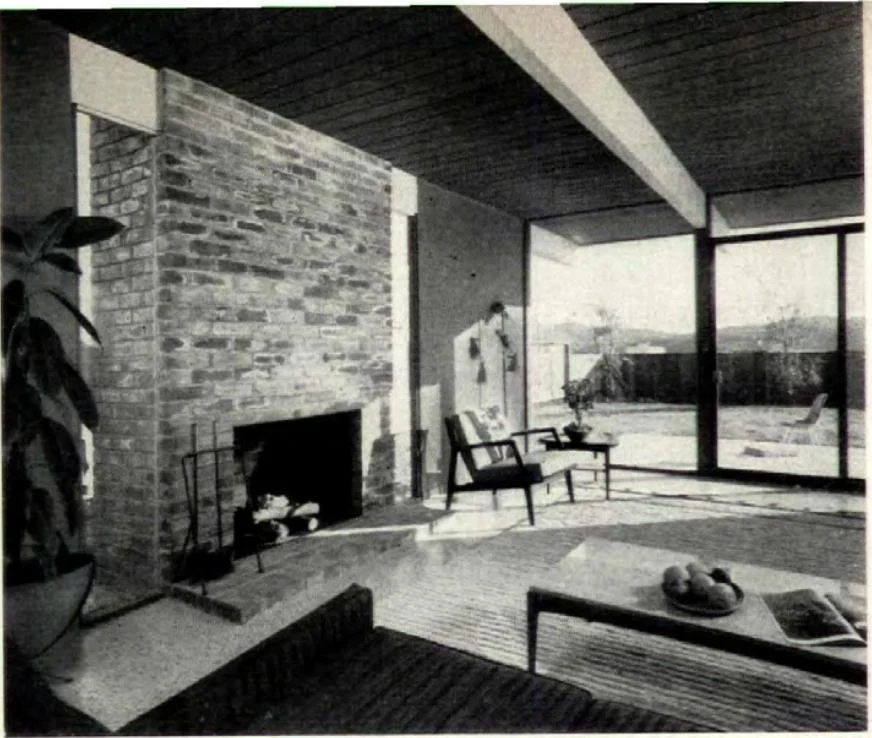
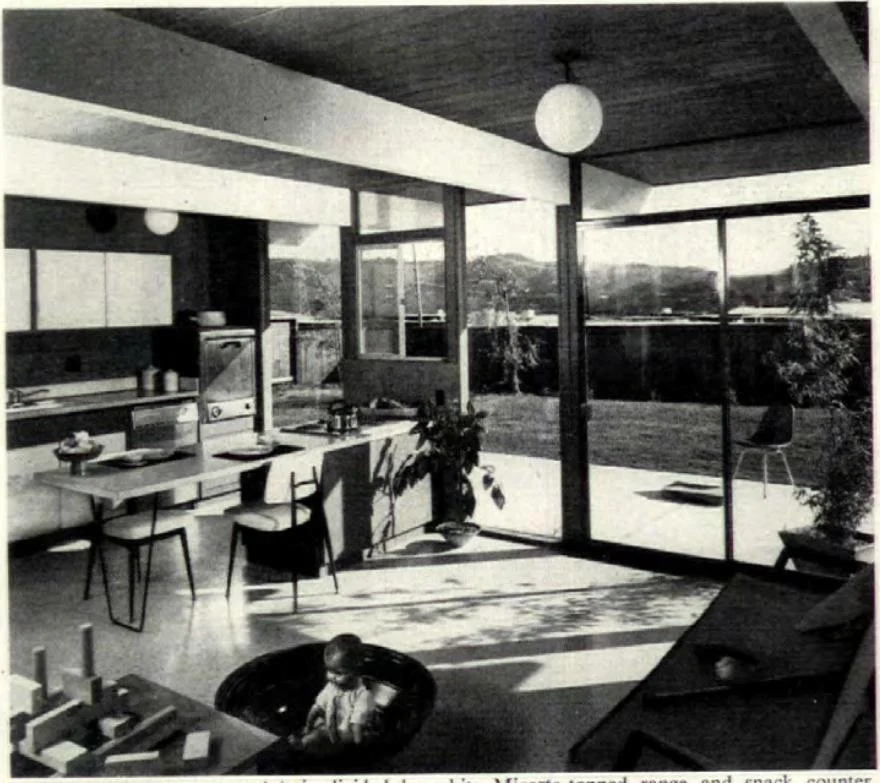
Two places to gather. Two different edges.
Living room: hearth and glass
Kitchen and family room: a shared view
03 / Compare the outside faces
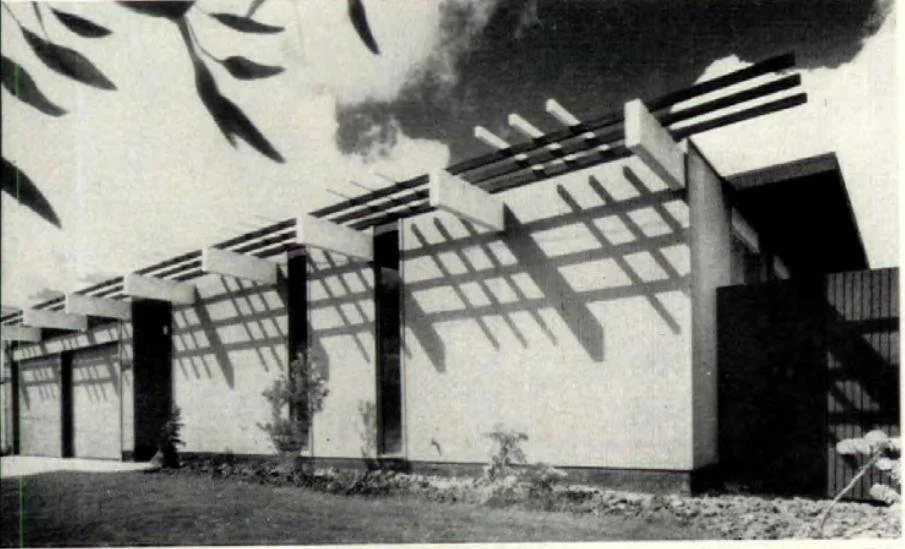
Privacy toward the street. Glass toward the garden.
The front of the house
The back of the house
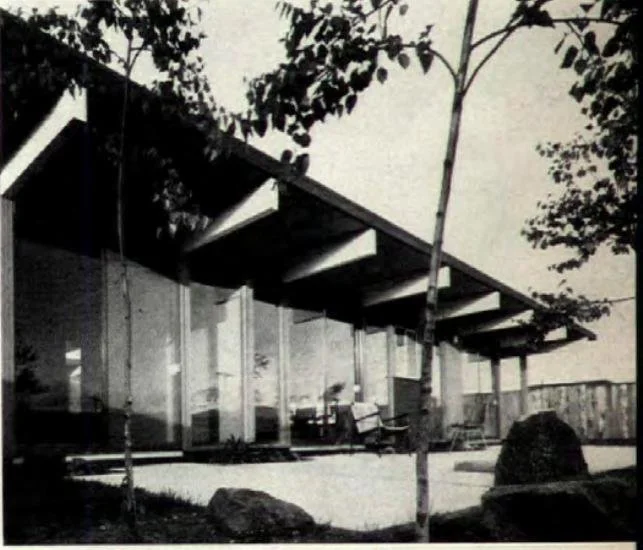
Look at both sides of the glass
A photograph can show a view and a boundary. It cannot establish present-day privacy, sunlight, temperature or sound. At a house visit, observe those conditions from both inside and outside.
04 / Read the source at more than one scale
Plan, elevation and section.
The floor plan explains where rooms connect. The sections add the height and enclosure of the entrance patio. Keep those different kinds of drawing separate when comparing them with photographs.
Open both original blueprint sheets
05 / Take a question to your next visit
What would make this layout work for you?
Arrival
Where would a guest wait, and how would the patio route feel in different weather?
Everyday living
Would the living room and family room support different activities, or would you use them together?
Garden connection
Which view would you want from a seat, a kitchen counter and a bedroom? What would you need to screen?
Follow the connections
Keep exploring the house and its setting.
Evidence behind this study
Preserved by USModernist. Page 113 explicitly credits architect Anshen & Allen, builder Eichler Homes, location Palo Alto, California, and photographer Ernest Braun.
The photographs and drawings appear together in the same house feature. This establishes their published association; it does not establish the house’s present condition, availability, exact address, renovation history or current measurements. Four room/face photographs have been extracted from page 113 for closer reading. The patio photograph comes from page 112. No synthetic imagery or reconstructed floor plan is used.