
San Jose / Jones & Emmons / published May 1959
A court at the center. Daily life around it.
Explore a four-bedroom Eichler with a garage and carport, an inward-looking court and shared rooms opening toward a rear terrace. One original drawing and three period photographs show how the parts work together.
Jones & Emmons / Joseph Eichler. House & Home, May 1959, printed page 260 / PDF page 248. The source identifies San Jose; exact tract, address and model number are not supplied. Photographer not identified on the page.
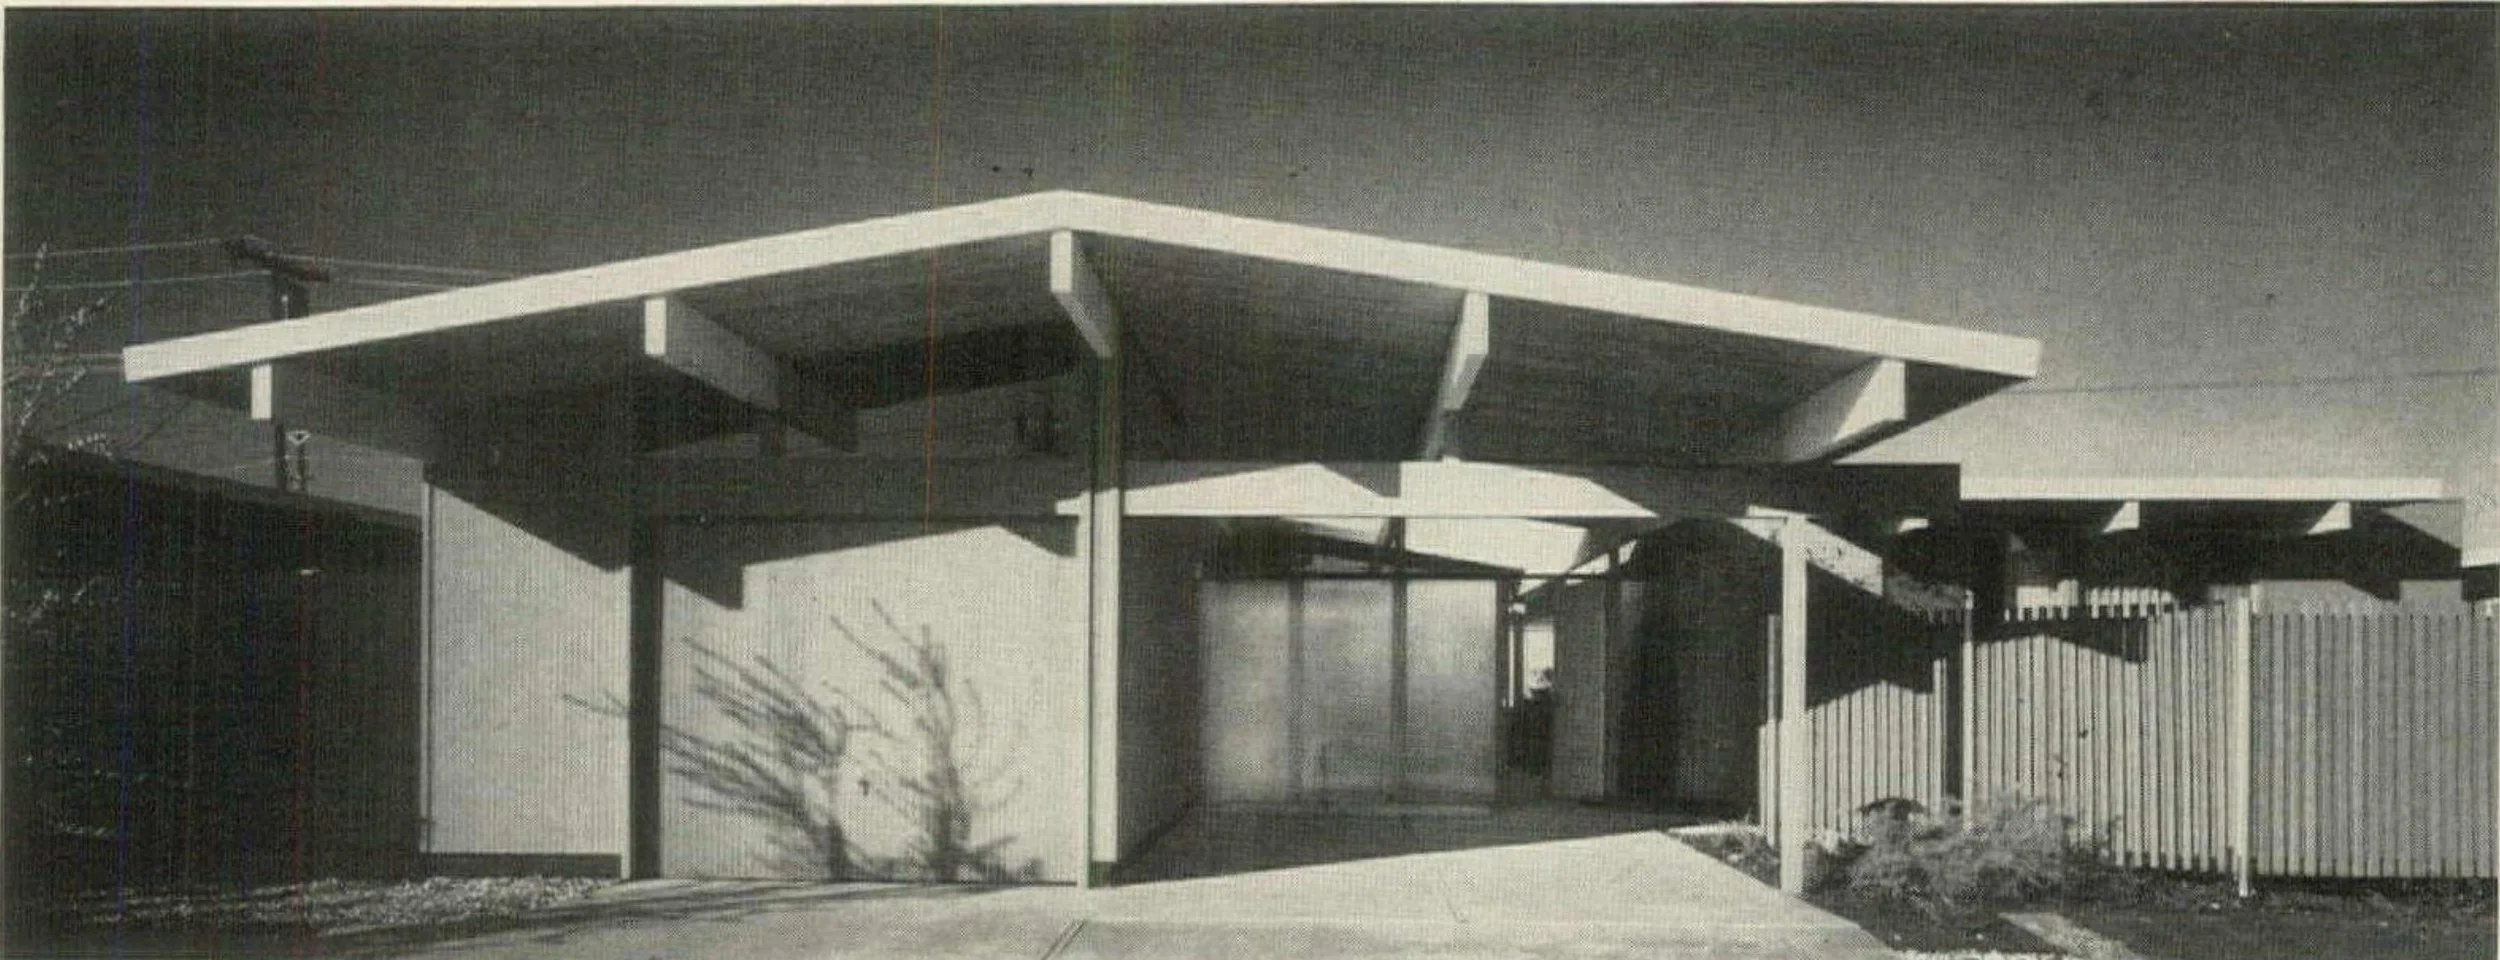
Start with the court
Four bedrooms beside an outdoor center.
Read front to rear
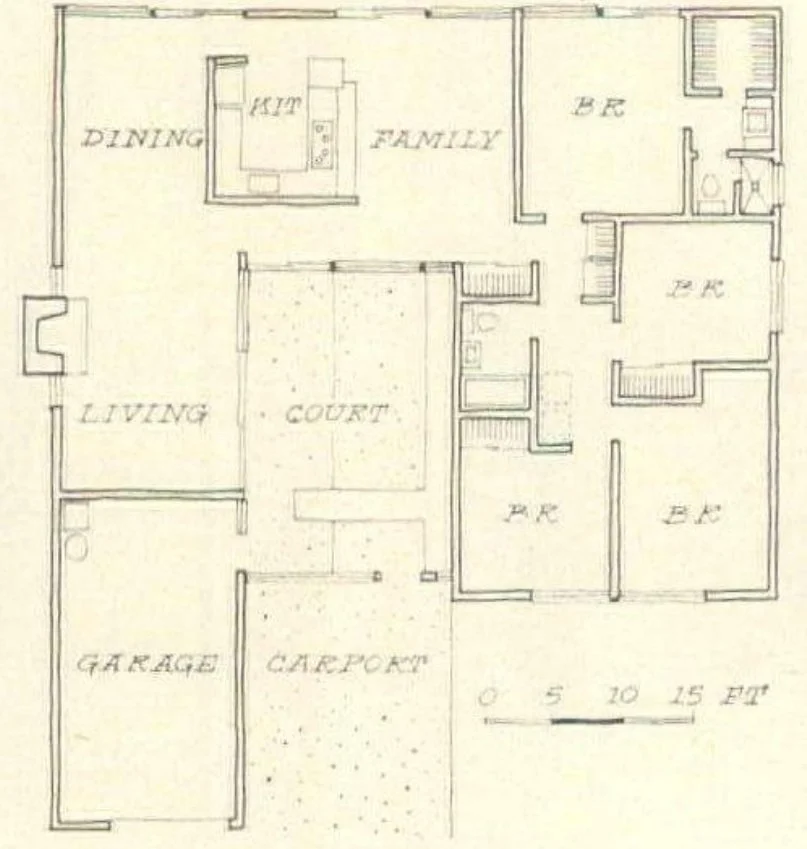
Garage and carport occupy the lower part of the drawing. The court sits immediately beyond them. Living is at the left; four bedrooms form a wing along the right.
Find the shared-room sequence
Across the top, dining and family space sit on either side of the kitchen. The source describes both connecting to a rear terrace, giving everyday activities another outdoor destination.
Compare two kinds of separation
The court separates parts of the plan while glass reconnects their views. The bedroom wing has its own hall. On a visit, compare these visual relationships with the actual paths and sound between rooms.
Visit prompt: trace an arrival from the carport, a meal from the kitchen to the terrace, and a quiet route to a bedroom. Mark where those routes meet.
Between parking and living
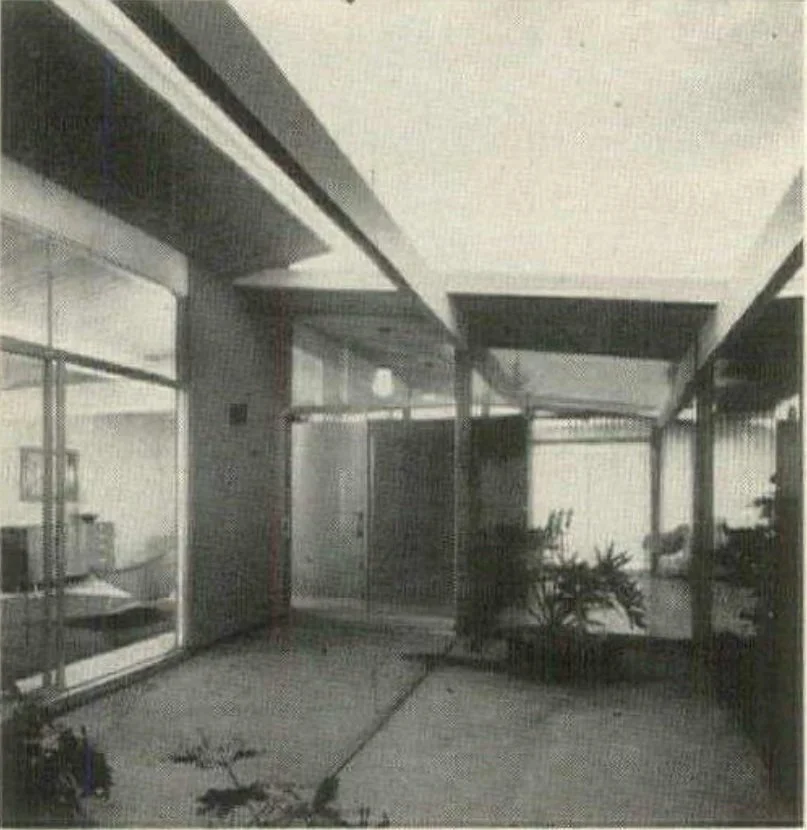
The court makes arrival part of the house.
Distinguish garage from carport
The drawing labels both. Compare the enclosed parking volume with the open arrival area and the court beyond. The front photograph shows how roof beams and screening give that sequence a recognizable street presence.
Read the screen as part of the threshold
The article identifies a plastic screen on the carport side of the court. It is a documented historical feature, not a recommendation for a present-day replacement material.
Keep a clear path
Choose a spot to pause in the court, then trace the route past it. Check door swings, sliding openings and planting edges at the actual home before deciding where seating belongs.
Two outdoor connections
Gather at the court. Extend a meal to the terrace.
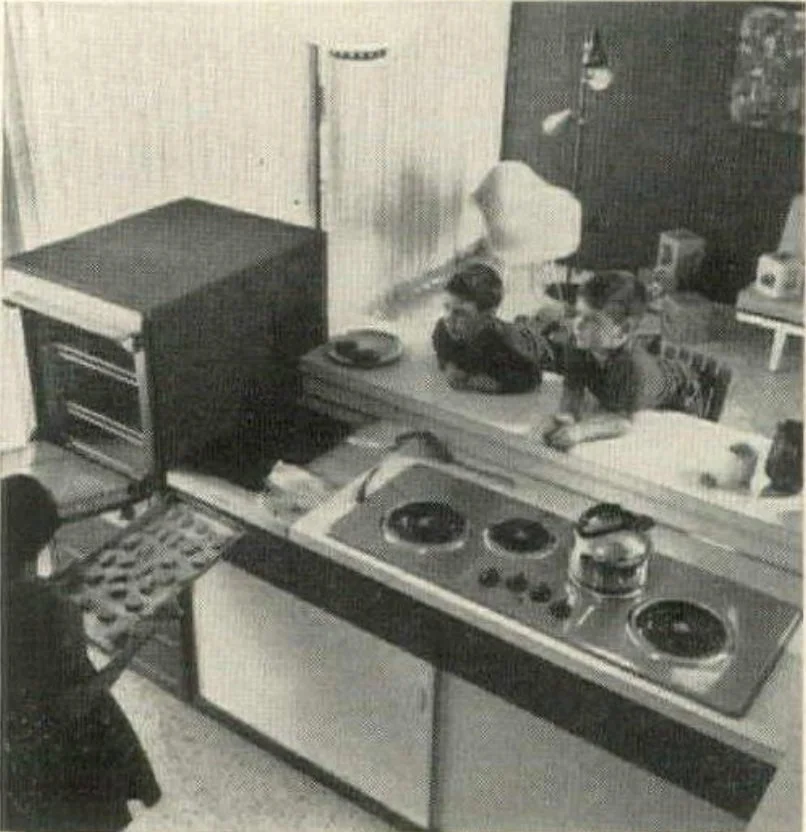
Put the kitchen between activities
The U-shaped kitchen sits between dining and family space. Use the plan to compare a shared meal with a separate activity nearby, and the photograph to notice the open counter relationship.
Give each outdoor space a purpose
The court connects to living and family rooms; the rear terrace serves dining and family space. Pick a different everyday use for each, then ask which route makes that use convenient.
Check the view and the route
Seeing outdoors through glass does not tell you how furniture, thresholds or later alterations affect access. Record the actual opening, shade and privacy you would verify during a visit.
Keep the evidence attached
One published house, with four source images.
Read the original San Jose feature · printed page 260 ↗Full source PDF · approx. 245 MB
Read the credits and evidence limits
The San Jose item identifies Jones & Emmons and Joseph Eichler, and groups a front photograph, court photograph, kitchen photograph and floor plan. The source describes a U-shaped layout with front garage/carport, four-bedroom plan and connections to a rear terrace.
The article does not identify an exact street address, tract or model number. No photographer credit appears in this item, so none is invented. The unrelated Allendale and New Orleans houses below the San Jose item are excluded from this study.
Source: House & Home, May 1959, printed page 260 / PDF page 248, preserved by USModernist. Direct crops retain the original labels and scale. Publication year is not an exact construction date. Historical price and marketing claims are not current guidance. The study does not establish present condition, alterations or availability.
Follow the connections