
One house, every detail / Palo Alto / 1952 publication
Two wings. One hillside.
Follow an early Eichler through a change in level. An original floor plan, building section and four period photographs show how shared rooms and bedrooms meet across a glazed connection.
House & Home, April 1952. The project credit names A. Quincy Jones Jr. and Eichler Homes Inc.; the companion page credits photographer Rondal Partridge. No street address or model code is established.
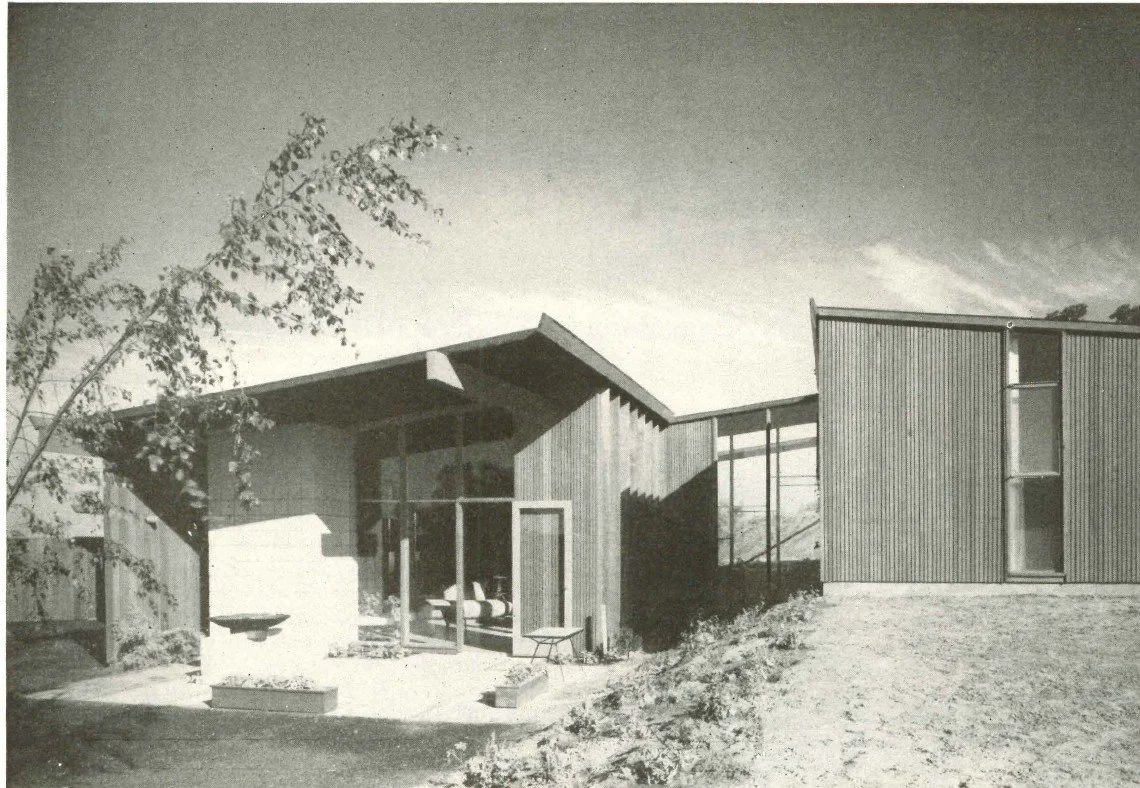
01 / Read the two wings
Shared rooms on one side. Bedrooms on the other.
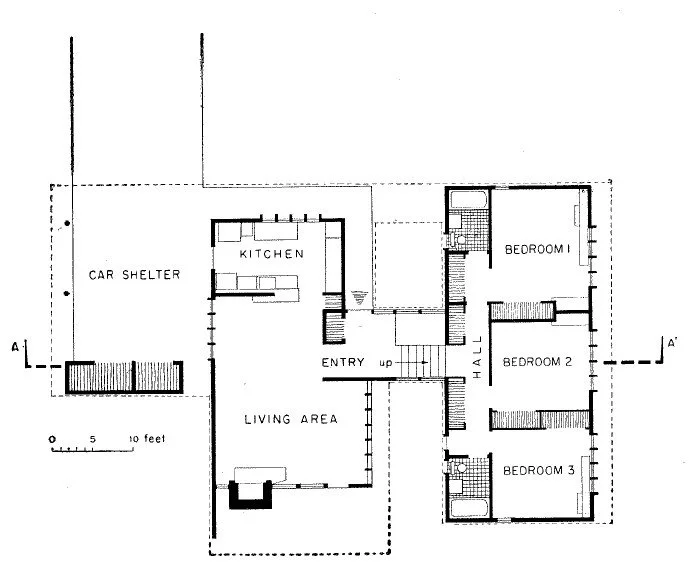
Begin at the car shelter
Locate the kitchen beside the car shelter, then the living area below it. These rooms occupy one wing of the plan.
Find the central entry and stair
The link between the wings contains the entry and the stair marked “up.” Trace that line toward the hall serving three bedrooms and two bathrooms.
Keep the published version clear
The drawing shows three bedrooms. The article mentions four-bedroom variations but does not illustrate one here; this study does not reconstruct that alternative.
Try the same daily trip: carry groceries to the kitchen, then take a book to a bedroom. Which route stays on one level, and which crosses the stair?
02 / Pair the plan with the section
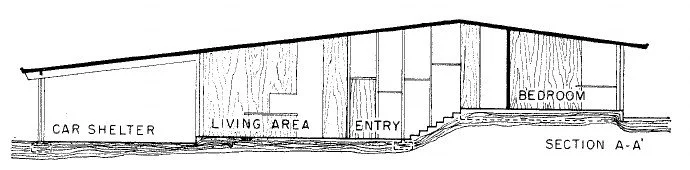
The stair explains what the plan cannot.
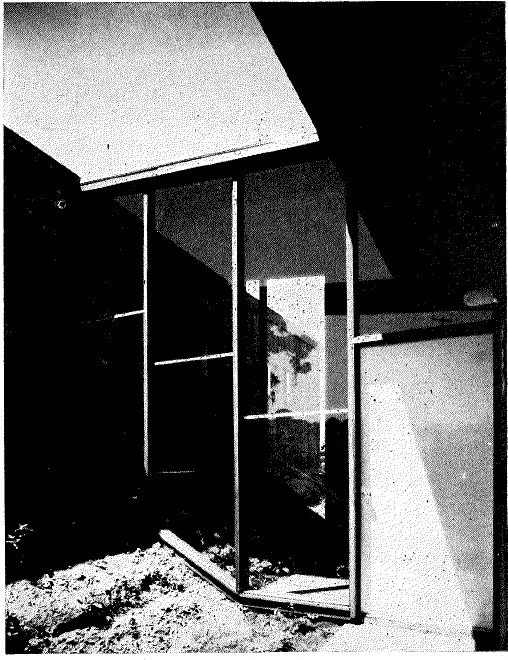
Look through the connection
The photograph shows glazing around the link between the wings. Find this space at the center of the plan, then follow the rise shown in the section.
Separate a view from a route
Glass lets you look across a space without telling you whether it is easy to move through. On a visit, check the actual thresholds, steps and clear walking space.
Make the level change personal
Think about carrying laundry, welcoming a visitor or moving between a desk and the kitchen. Note which daily trips would use the stair and what you would need to verify in person.
03 / Read the rooms in the photographs
Two interiors, two kinds of enclosure.
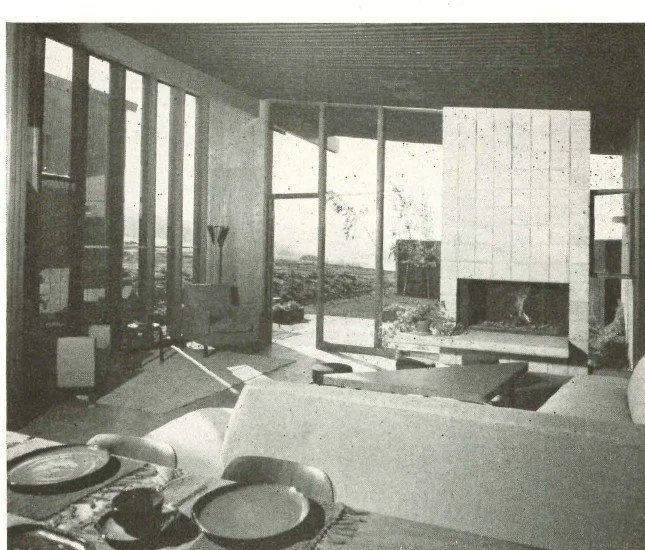
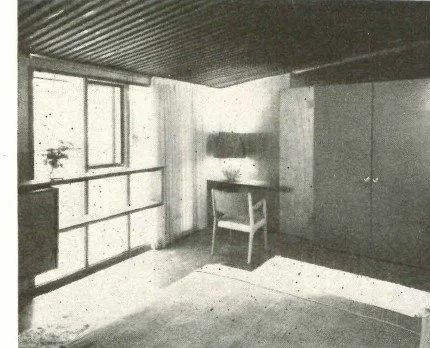
Follow the light
Compare the larger glazed living-room edge with the bedroom’s openings. Which view would you want from a seat or desk?
Read the room edge
Find the fireplace, storage and doors. Distinguish fixed elements from furniture that could move.
Keep a question open
Which opening looks usable, and which may be fixed glass? Use the period image as a prompt, then check the actual house.
04 / Let the ground complete the reading
The garden is part of the level change.
The exterior photograph shows a paved area by the living wing and ground rising toward the bedroom side. Compare that view with the section before assuming the outdoor space is one flat surface.
A place to pause
Locate the paved area beside the living room. Where would a chair sit in relation to the door and the slope?
A route through the garden
Trace an outdoor trip between the wings. The photograph does not establish a continuous accessible route; inspect the actual path and changes in level.
A view from above
Compare the raised bedroom side with the living-room edge. What would each room look toward, and where might screening help?
05 / Follow the evidence
Read the original two-page feature.
House & Home, April 1952, printed pages 104–105 / PDF pages 42–43 ↗Full source PDF · approx. 41 MB
Preserved by USModernist. The complete PDF is approximately 41 MB. The project credit identifies Palo Alto, A. Quincy Jones Jr. and Eichler Homes Inc. Rondal Partridge is credited on printed page 105. The numbered heading is an article entry, not an established model code.
Open the source sheets with captions and credits
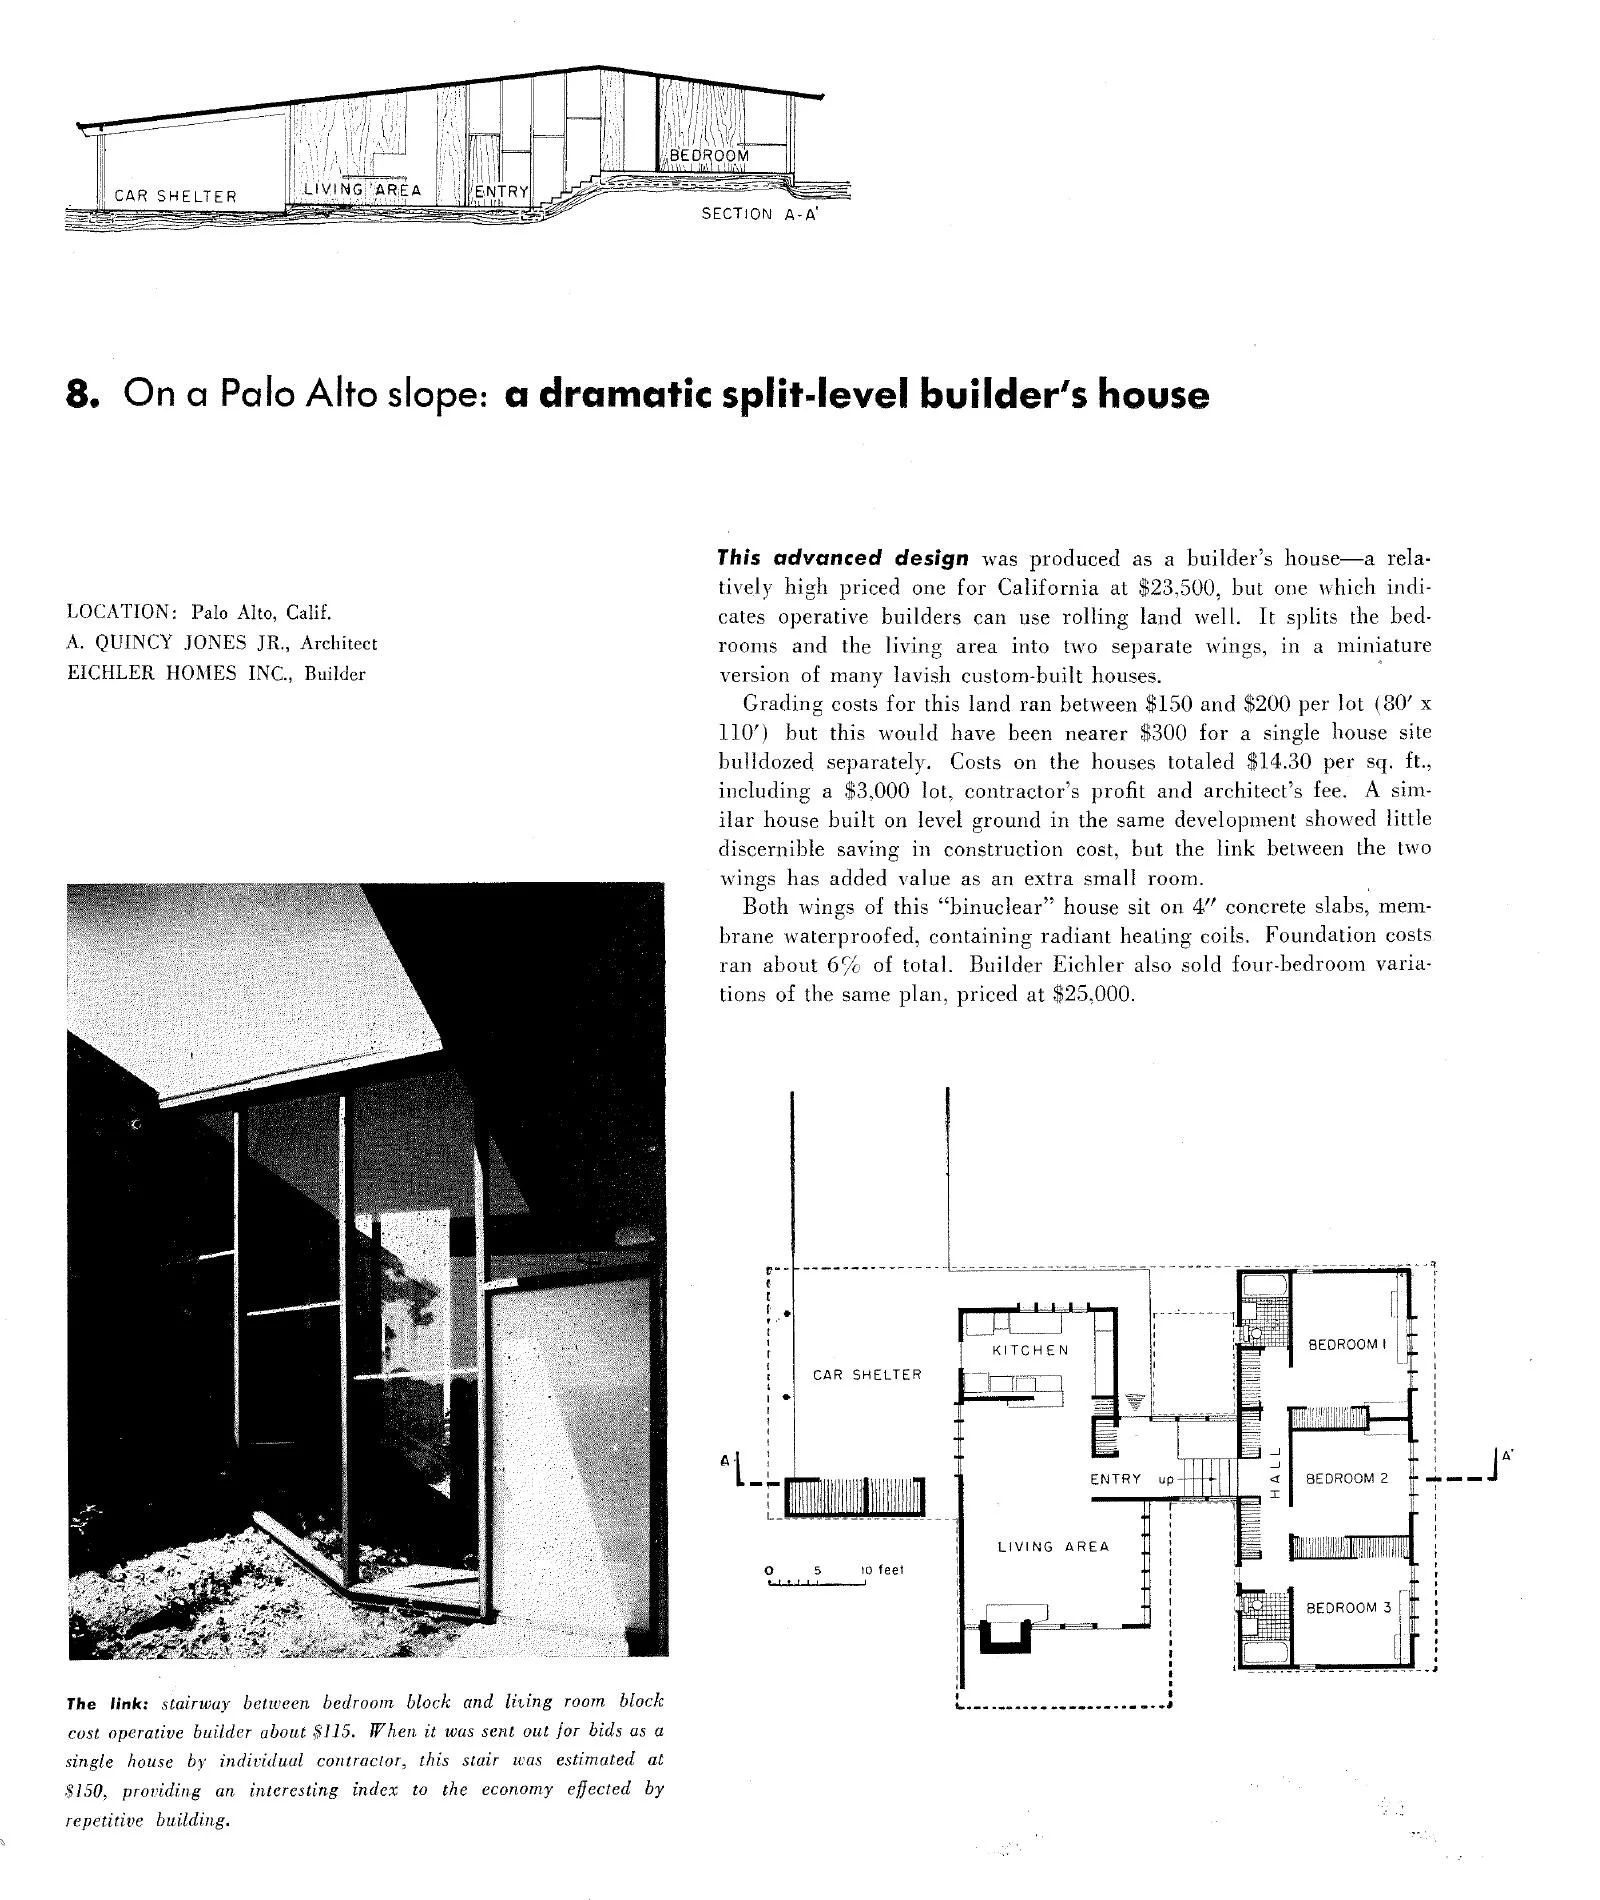
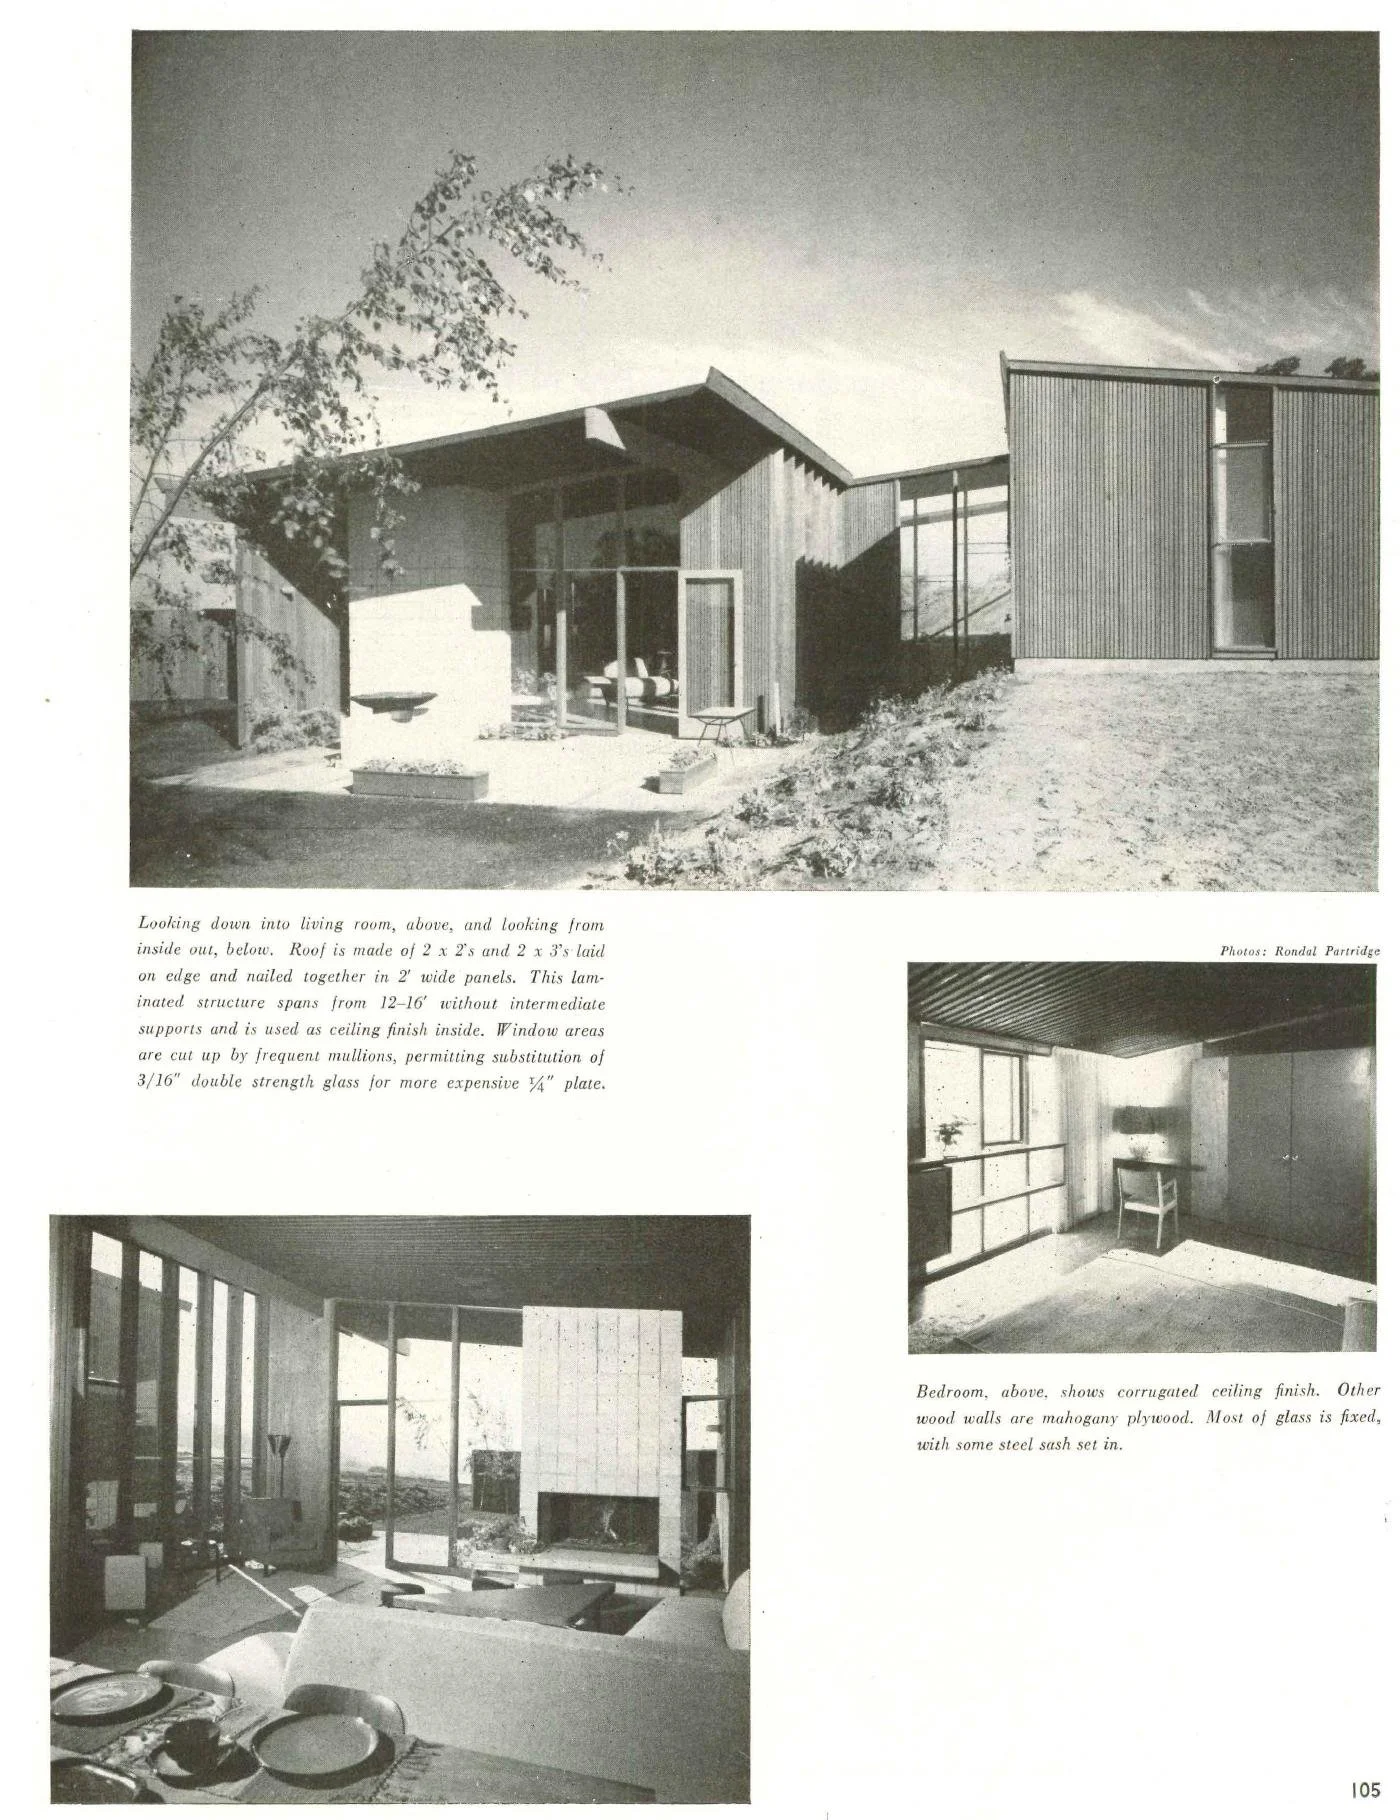
These are archival drawings and photographs, not evidence of current condition, availability, permits or measurements. The source’s prices and construction descriptions are historical. No synthetic photograph or reconstructed floor plan is used.
Follow the connections
Keep the question. Change the house.
Explore a different arrangement of bedrooms and shared rooms →