
One house, every detail / 1953 design, published 1956
A family room with a place of its own.
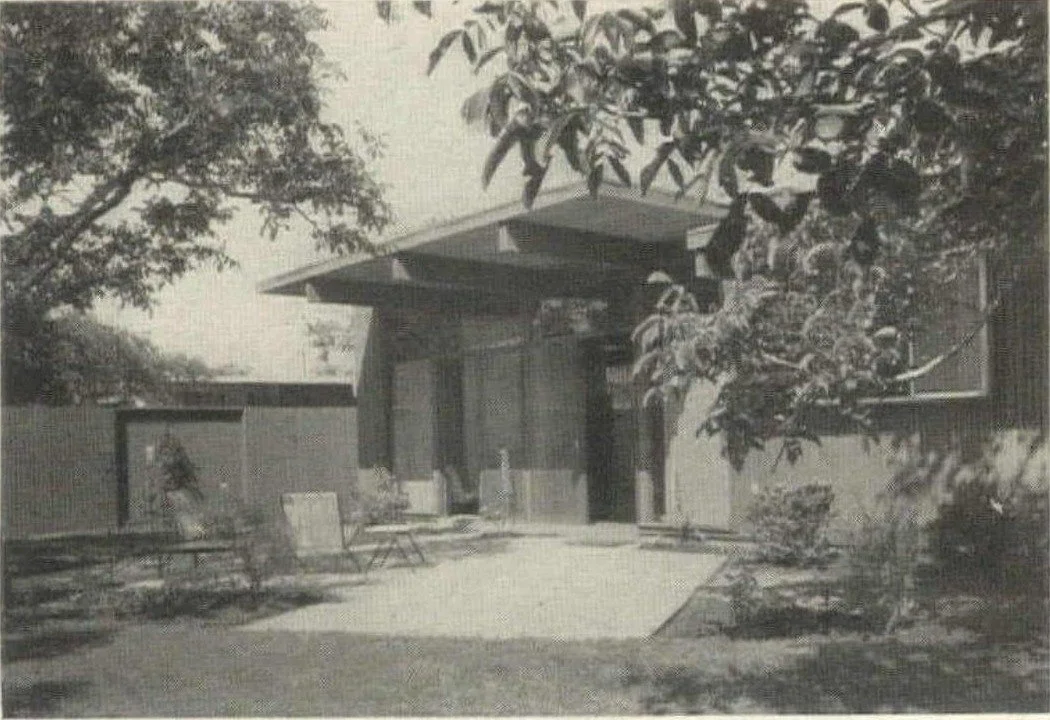
Three bedrooms, a separate family room and a living room opening to the patio. Explore this Anshen & Allen Eichler through its original published plan and two Russell Illig photographs.
Anshen & Allen for Joseph L. Eichler & Sons. Photography: Russell Illig. House & Home, June 1956, printed page 149 / PDF page 157. The caption identifies a 1953 design; no model number or street address is established.
Start with the room labels
Two shared rooms, with the kitchen between them.
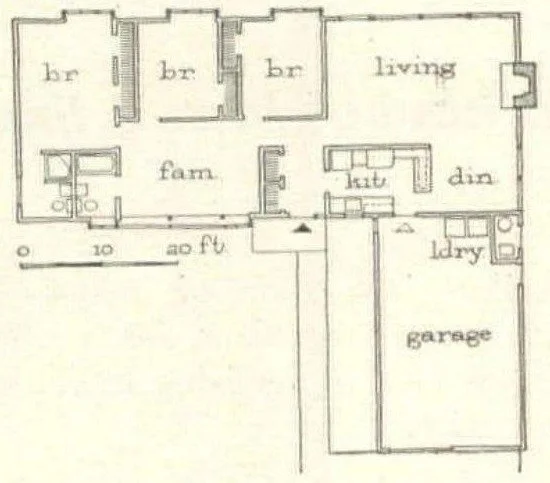
Locate the separate family room
Find the fam. label below the three bedrooms. Compare this space with living on the other side of the kitchen: where might two different activities happen at the same time?
Trace the kitchen connections
The kitchen sits between the family room and dining. Follow a route carrying a meal, then another route from a bedroom. Where do they meet?
Read the garage projection
The garage extends below dining and the laundry area. Use that projection to orient yourself before comparing the compact room group above it.
Notebook prompt: choose an activity for the family room and another for living. Record the views and walking routes you would want to preserve between them.
Match the drawing to a photograph
The fireplace helps you find the garden wall.
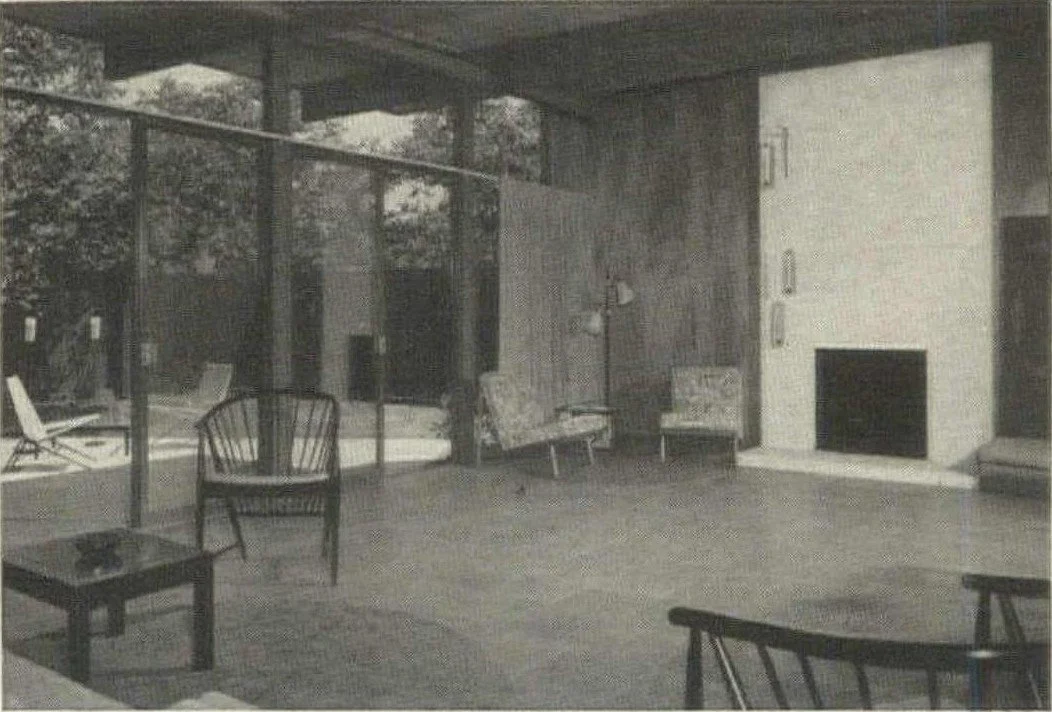
Find a fixed landmark
Locate the fireplace projection on the right side of the plan, then compare it with the tall fireplace in the photograph. Use a fixed feature before trying to match movable furniture.
Keep the glass connection clear
Imagine a person moving from the indoor seating to the patio. Where could a chair sit without interrupting that route?
Leave room for different routines
The plan provides a family room as well as living. Note which activity you would place nearer the patio and which would benefit from a more separate setting. A plan does not establish sound separation.
Compare two sides of the glass
Give the patio a role in daily life.
Choose an indoor seat
Use the living-room photograph to choose a view toward the patio. What would you want to see beyond the glass?
Choose an outdoor seat
Return to the opening patio photograph. Compare the chairs, paving and planting with the indoor view. Where could an outdoor activity continue without blocking a doorway?
Check another time of day
The trees and roof edge shape the photographed scene. Record when you would return to observe shade and privacy; these photographs cannot establish all-day conditions.
Keep the evidence attached
A 1953 design in a 1956 publication.
Read the original upper article · printed page 149 ↗Full source PDF · approx. 197 MB
Open the complete house feature crop ↗
Read the credits and evidence limits
The upper article credits Anshen & Allen for Joseph L. Eichler & Sons and names Russell Illig beside the photographs. Its caption dates the design to 1953. The magazine date is June 1956. Those dates serve different purposes and are retained separately.
The lower article on the same page concerns Smith & Williams for another builder and is not part of this Eichler study. Its plan and photographs are excluded. No model number, street address or specific tract is assigned to this house.
Source: House & Home, June 1956, printed page 149 / PDF page 157, preserved by USModernist. The full PDF is approximately 197 MB. The plan and two photographs are direct crops from the original scan. Historical award price categories are not current prices; these images do not establish current condition or availability.
Follow the connections