
One house, every detail / Plan 429, 1953
Four bedrooms. Two ways into the garden.
A separate sleeping wing meets a connected living-and-dining area. Read Plan 429 alongside three original photographs to explore the kitchen edge, bedroom privacy and shared rear terrace.
A. Quincy Jones and Frederick E. Emmons; Emiel Becsky, associate. Builder: Eichler Homes, Inc. Photographs: Russell Illig. Published in Arts & Architecture, November 1953, page 28.
Start with the drawing
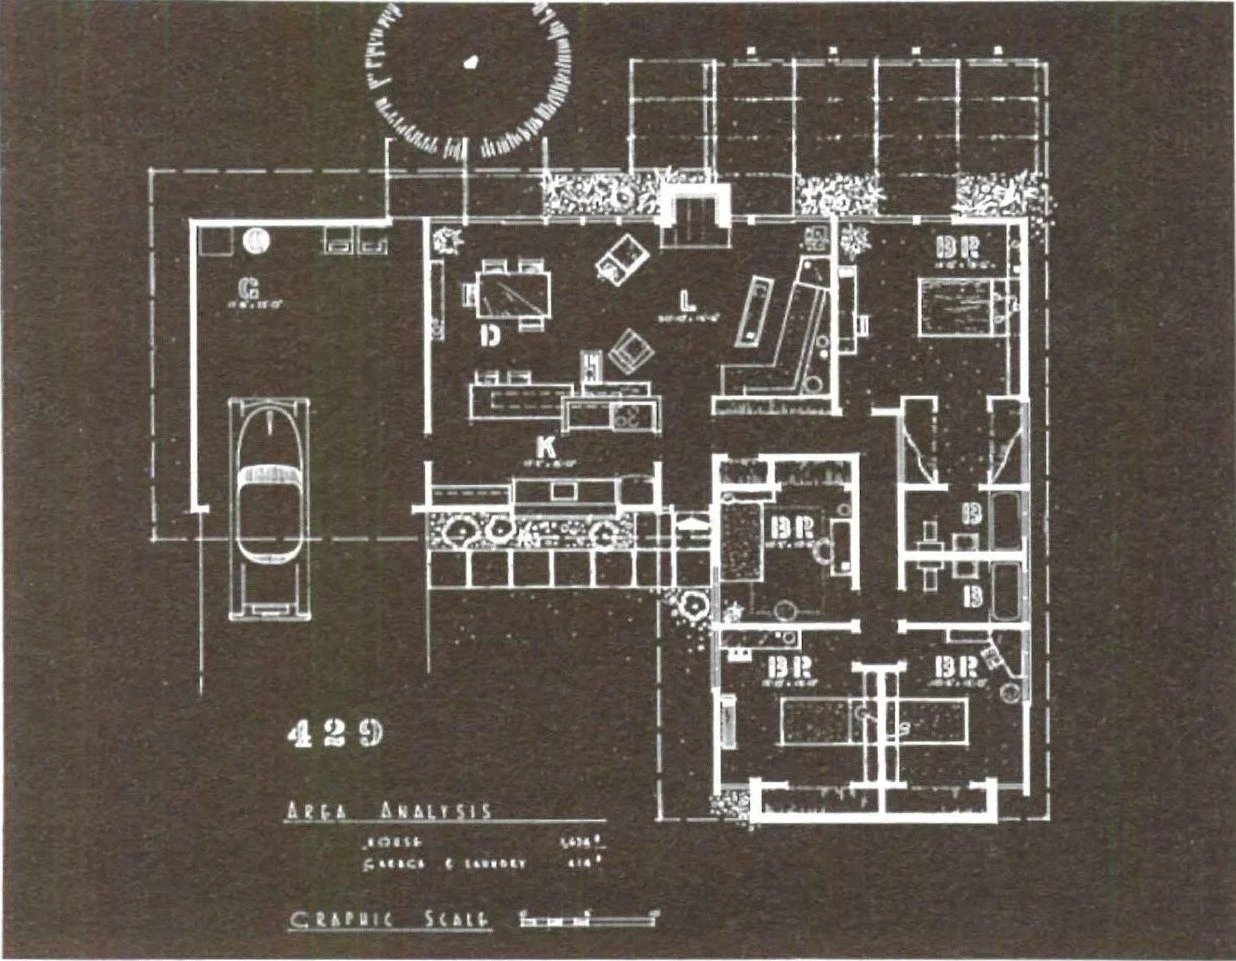
A sleeping wing beside the shared rooms.
Find the four bedrooms
Follow the BR labels down the right side of the drawing. One bedroom meets the garden edge at the top, while the other three sit farther toward the entrance side.
Locate the shared center
The L and D labels identify living and dining, with K just below them. Compare the short kitchen-to-dining route with the longer path from the front bedrooms.
Use the garage as an orientation point
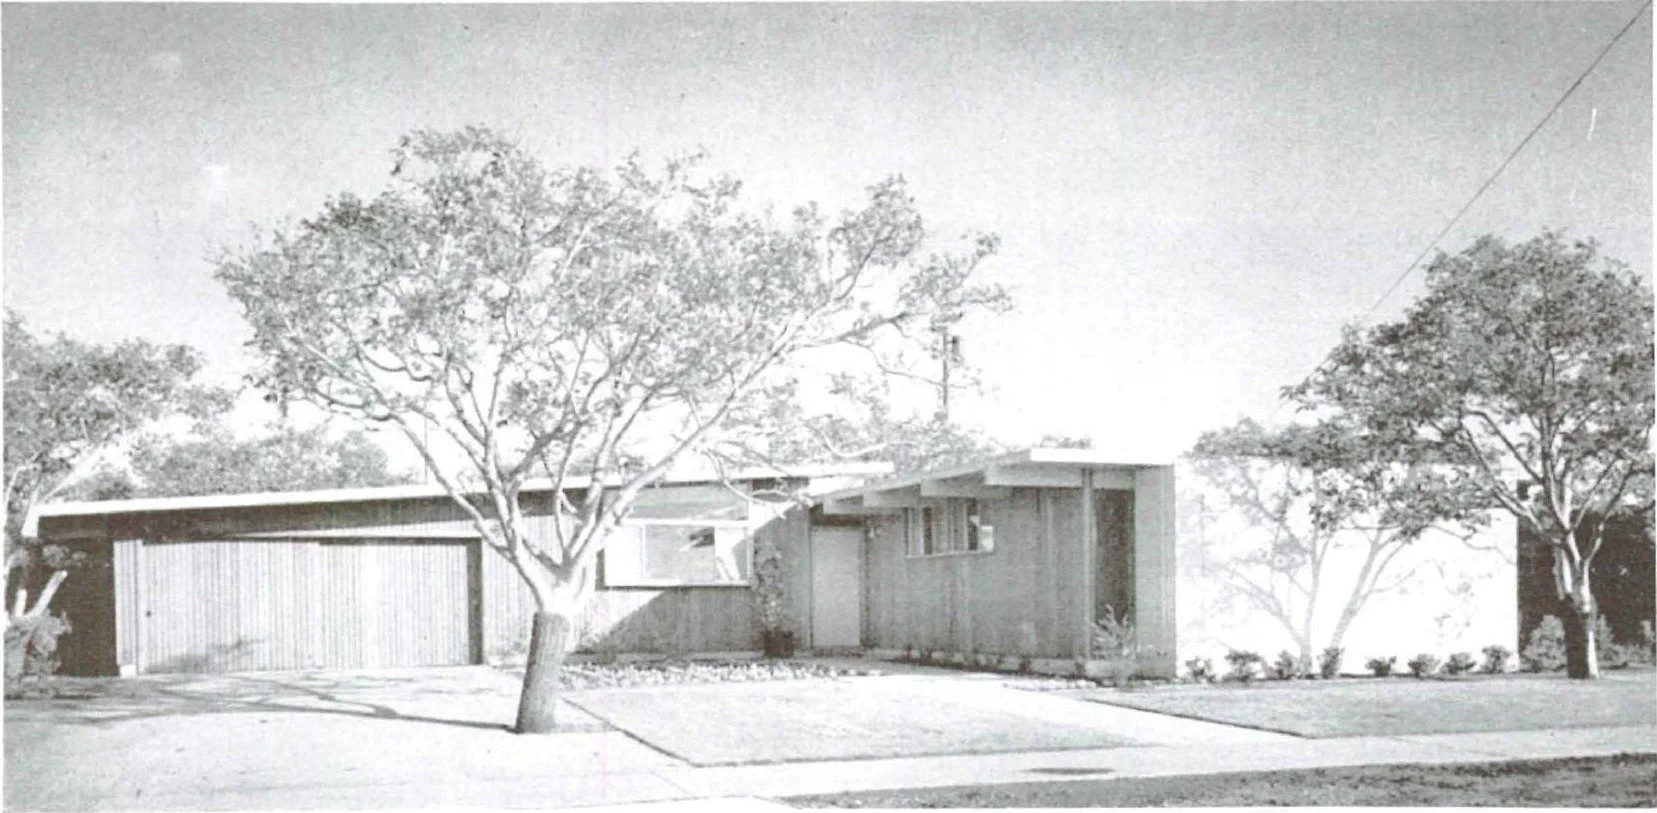
The garage lies to the left of the kitchen and dining area. Compare that grouping with the broad garage door in the street photograph below.
Plan-reading prompt: trace a route from each bedroom to the kitchen. Where does a private route join the space used by everyone?
Look from the living room
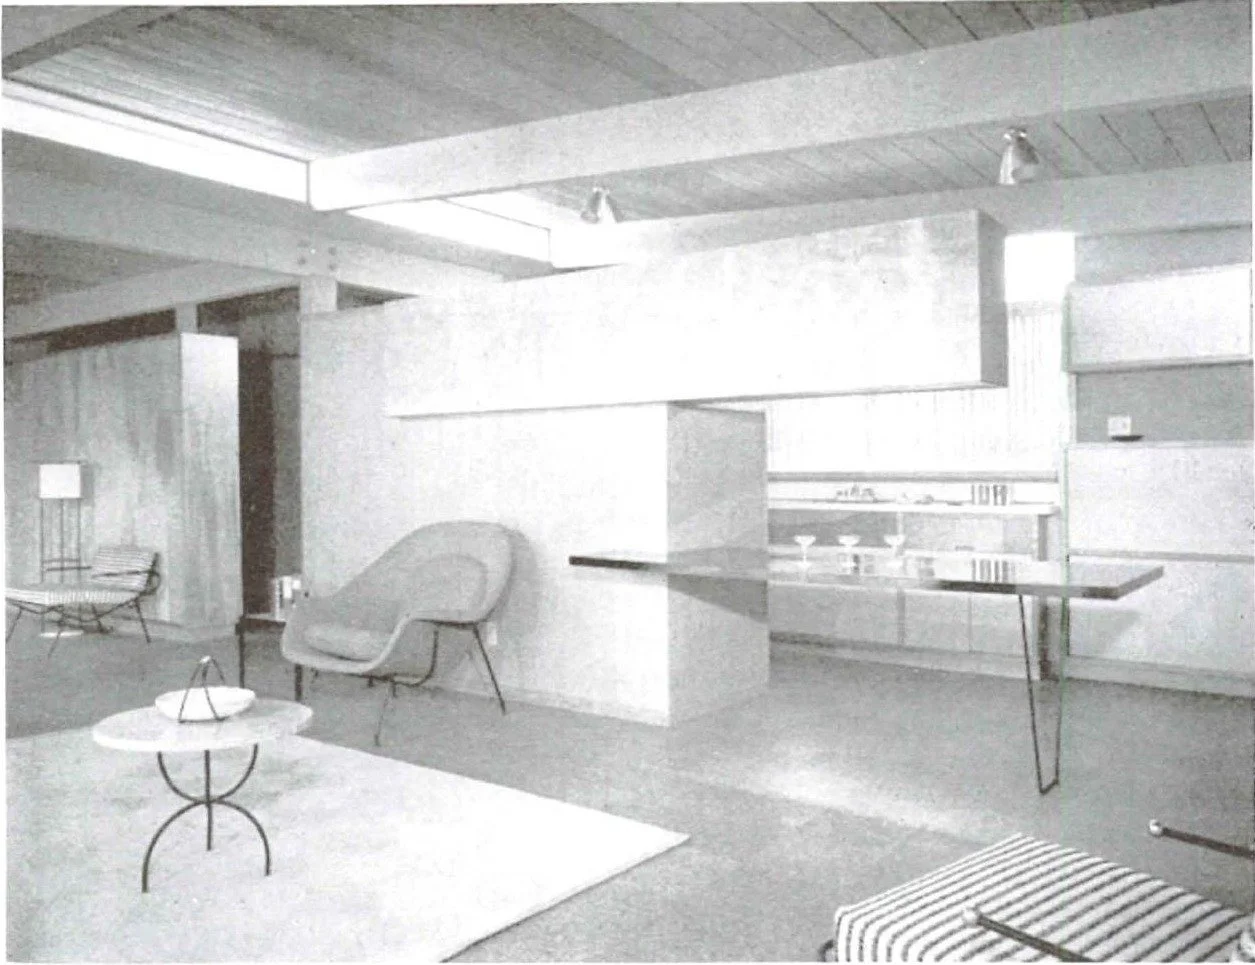
A table marks the kitchen boundary.
Follow the opening
The photograph shows a horizontal opening and a table at the kitchen edge. Compare this with the boundary between K and D in the drawing.
Leave room to pass
Imagine the table in use while someone carries a meal from the kitchen. Identify a passage that does not cut through another person’s seat.
Separate what you see from what you infer
The exposed beams and high glazing are visible. Noise, afternoon glare and temperature would need observation in a real house; the photograph cannot establish them.
Compare two outdoor routes
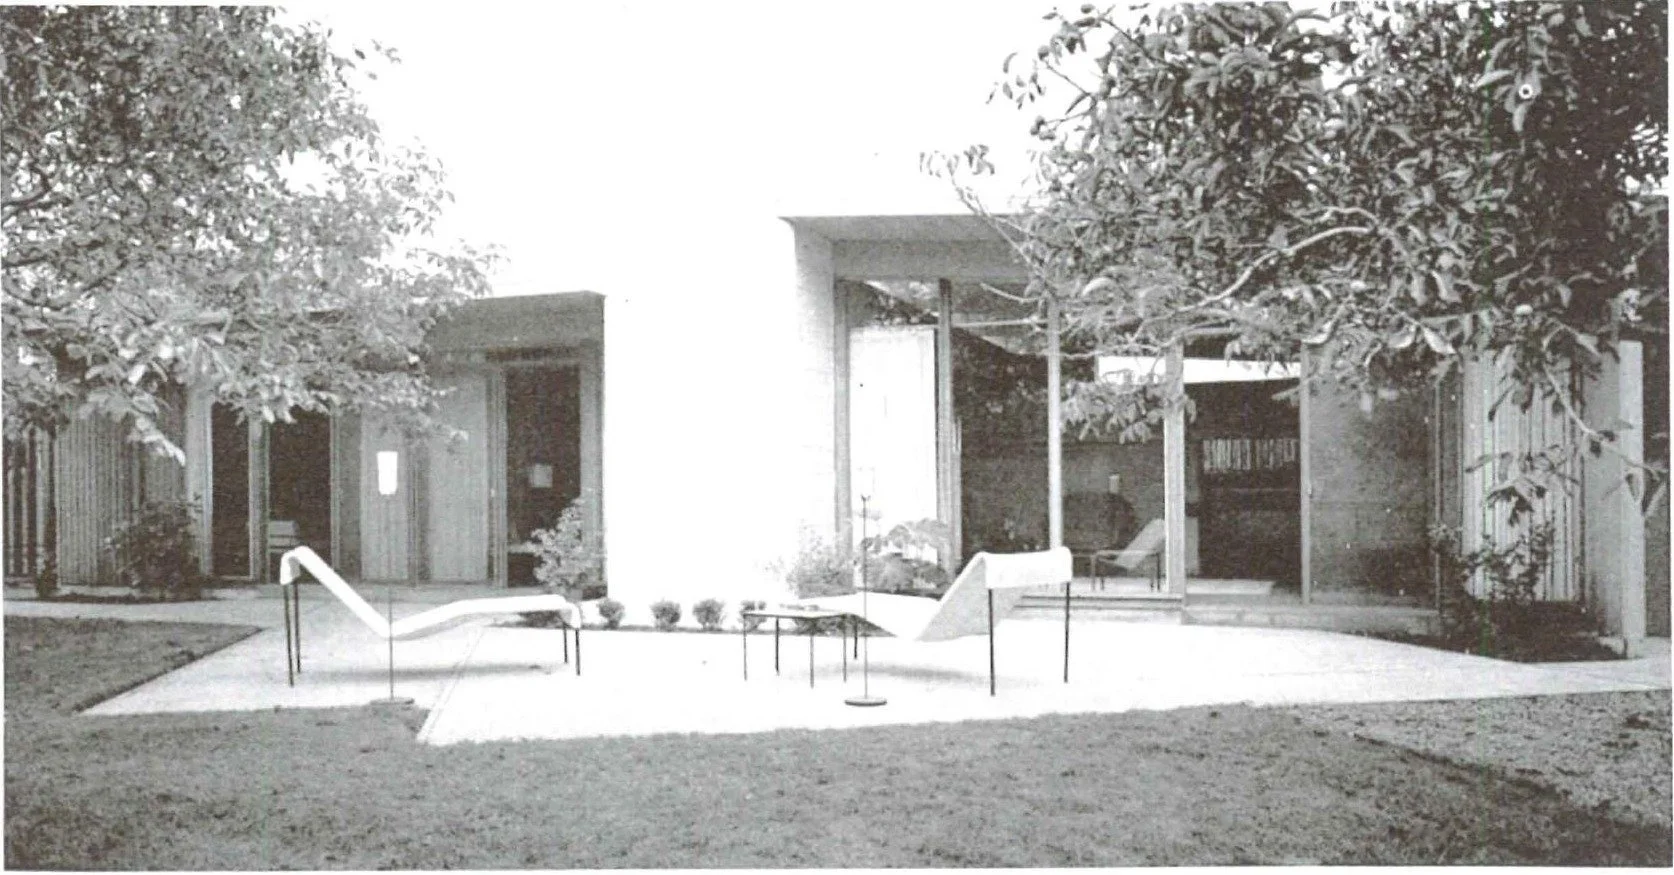
One terrace can serve different routines.
From the living area
Trace the shared route to the rear garden. Where could people gather outside without blocking the glazed doorway?
From the bedroom
The article also connects the primary bedroom to the rear yard. Consider how a quiet morning seat might relate to a busier shared terrace.
Between the two
The garden photograph places seating between glazed openings and planted edges. Compare possible views from inside before deciding where privacy planting would help.
Notebook prompt: record two outdoor destinations: one for gathering and one for quiet use. Note the route from each room, the view through its glass and what you would check at a different time of day.
Keep the source attached
A numbered plan with named creators.
Read the original November 1953 page ↗Full source PDF · approx. 41 MB
Read the credits and evidence limits
Page 28 names A. Quincy Jones and Frederick E. Emmons as architects, Emiel Becsky as associate, and Eichler Homes, Inc. as builder. The photograph credit reads Russell Illig. The plan and text both identify 429; the larger 2 at the top is the article presentation number.
The page contains the plan and all three photographs used here. These are direct crops from Arts & Architecture, November 1953, preserved by USModernist. No missing drawing detail has been generated. The complete magazine PDF is approximately 41 MB.
The source does not establish a street address or specific tract for this example. Historical photographs and drawings do not show current condition, availability or subsequent alterations. The adjacent article about another builder is not included.
Follow the connections