
Eichler plan evolution / published January 1954
More room for everyday life.
Compare two original diagrams labeled 1950 and 1954. Follow the added all-purpose room, laundry/storage space and second bath, then use two period photographs to ask better questions about daily living.
House & Home, January 1954, printed pages 98–99 / PDF pages 34–35. Photographs: Russell Illig. The wider article credits Anshen & Allen and Jones & Emmons; it does not assign this diagram pair to one firm.
Read what changed
Two diagrams. A different daily routine.
Start with the earlier arrangement
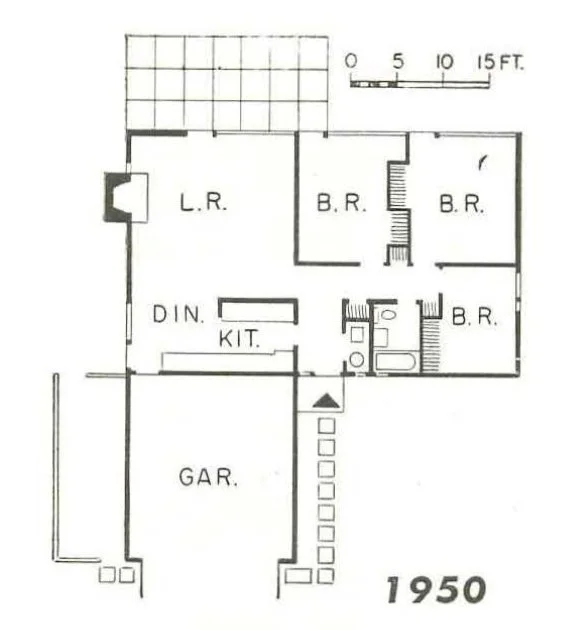
The 1950 diagram groups three bedrooms at the right and living/dining at the left, with the kitchen beside the entrance and garage. Trace an arrival with groceries before comparing the later version.
Find the added spaces
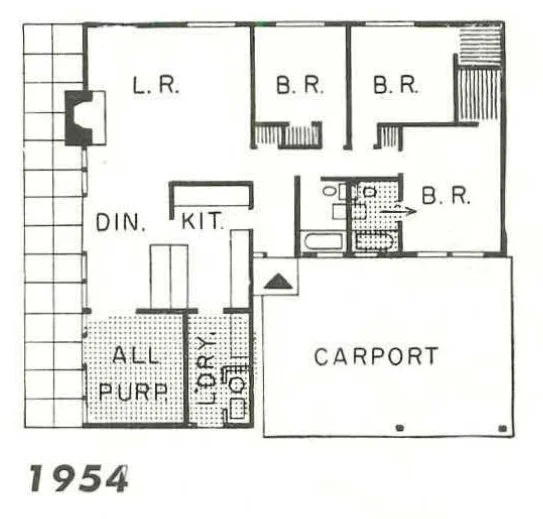
In the 1954 diagram, ALL PURP and L’DRY appear below the kitchen. The article describes added everyday living space and laundry/storage, plus a second bath connected to the primary bedroom.
Look at parking, too
The diagrams label the earlier space GAR. and the later one CARPORT. Compare where enclosed household storage might move. These labels describe the pictured designs, not every Eichler of either year.
Keep comparison separate from renovation
The magazine presents an evolution of a model. It does not establish that a particular 1950 home was remodeled into the 1954 drawing. Do not use these diagrams as a record of work at an address.
Notebook prompt: trace three routines on each plan: arriving with groceries, doing laundry and hosting someone while another person rests. Which added space would matter most to you?
Give the extra room a purpose
Separate activities without losing connection.
Choose a real activity
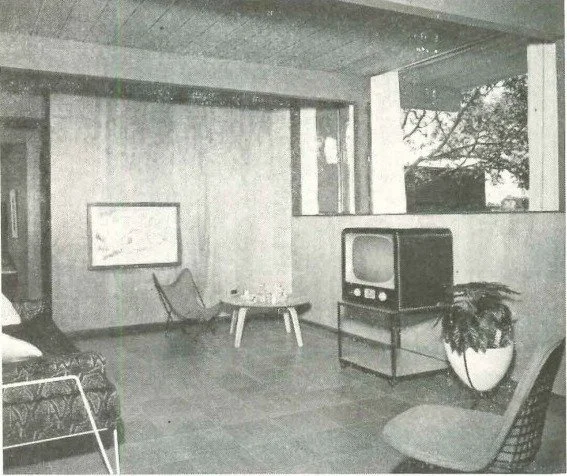
The photograph documents a furnished family room. Use it to imagine an everyday activity—a game, reading or conversation—then identify where that activity would fit in the later diagram.
Ask about sound and sightlines
A second gathering area can support another activity, but a plan alone cannot establish quiet. On a visit, listen between rooms and notice how openings, doors and furniture affect privacy.
Account for storage
List what needs a place: laundry supplies, outdoor cushions or hobby materials. Compare the labeled service spaces with the storage you can actually verify at a home.
Read beyond the room labels
Follow the glass, then follow the route.
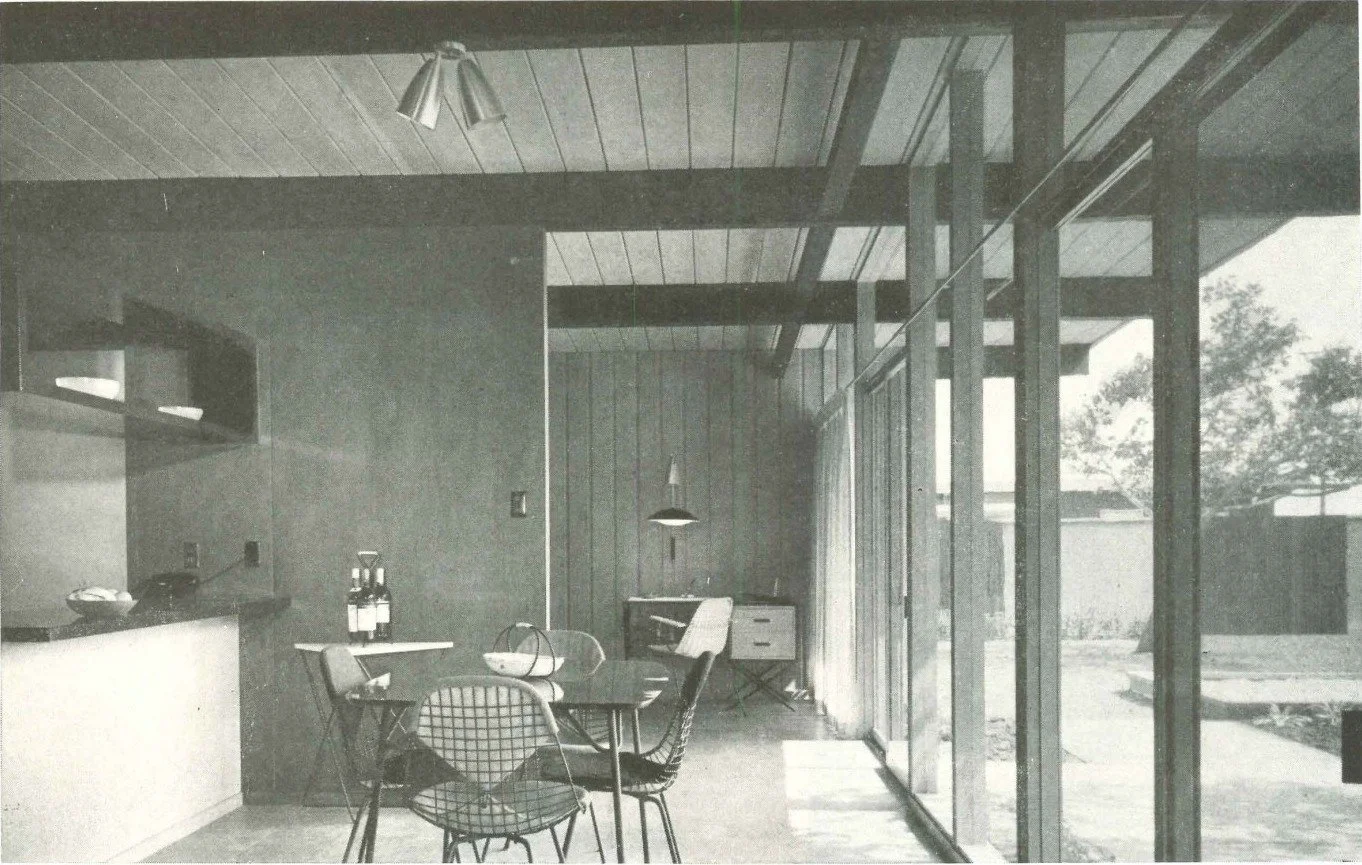
The large photograph places dining beside a long glass wall. Use that view as a prompt to compare a garden you can see with an outdoor place you can easily reach. The photograph’s exact match to either diagram is not established.
Start at the table
Choose an outdoor seat and trace the route from kitchen or dining. Record door locations and whether furniture leaves a clear passage.
Give the outdoor room a job
Pick one daily use rather than a list of features. On a visit, check shade, privacy and how the indoor activity connects to the actual garden.
Keep the evidence attached
A published comparison, with its limits intact.
Read the original plan comparison · printed page 99 ↗Full source PDF · approx. 56 MB
Read the original photographs · printed page 98 ↗Full source PDF · approx. 56 MB
Read the credits and evidence limits
The two drawings are the left-hand comparison on printed page 99, labeled 1950 and 1954. The separate right-hand comparison is not included. Both photographs come from printed page 98, where Russell Illig is credited.
The wider article names Eichler Homes and the architecture firms Anshen & Allen and Jones & Emmons. An individual firm, exact model number and street address are not assigned to this pair here. The photograph captions describe living spaces but do not verify a complete photo-to-diagram match.
These are direct crops of original publication scans preserved by USModernist. Publication and diagram dates are historical reference points, not verified construction dates for a particular property. Historical prices, survey percentages and marketing claims are not presented as current guidance. No missing drawing details have been reconstructed.
Follow the connections