
One house, every detail / Published June 1956
A front patio. A terrace to gather.
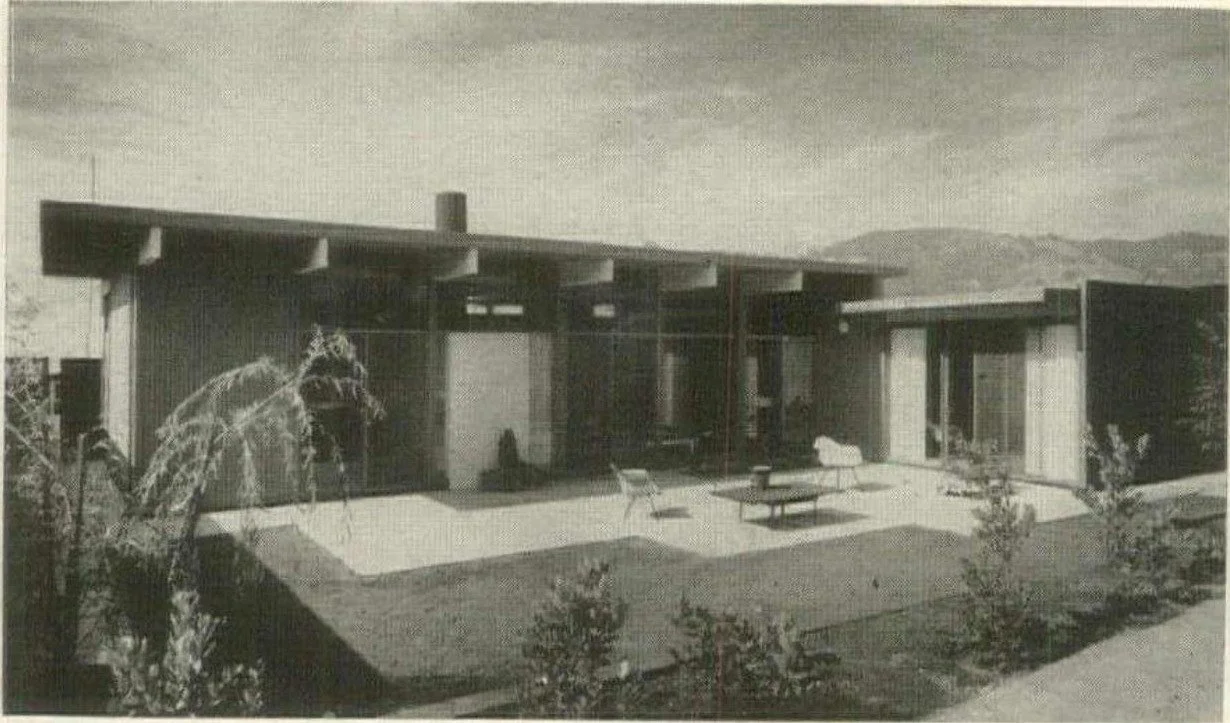
Four bedrooms line one side of this Jones & Emmons Eichler. A front patio organizes arrival; adjoining living and family rooms face a rear terrace. Read the original plan alongside two Ernest Braun photographs.
A. Quincy Jones and Frederick E. Emmons for Joseph Eichler. Photography: Ernest Braun. House & Home, June 1956, printed page 152 / PDF page 160. Publication year is documented; a model number, street address and exact construction year are not established here.
Start with arrival
One entrance, several everyday routes.
Find the front patio
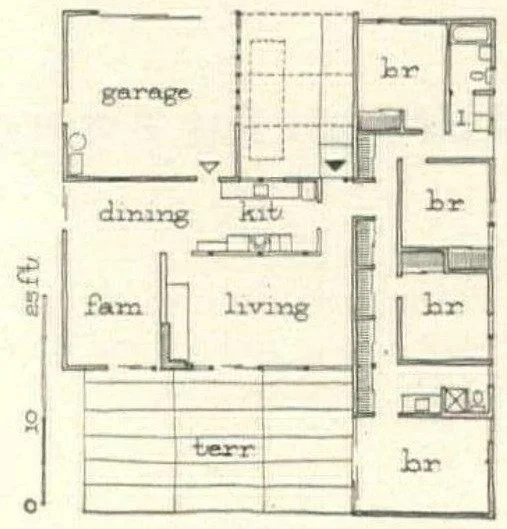
At the top of the drawing, locate the outdoor space between the garage and the bedroom wing. The published award citation highlights access from this arrival area to living, kitchen and the bedroom hall.
Compare the two shared rooms
Find fam. beside living, with dining above it and the kitchen near the center. Unlike a family room placed across the house, these rooms sit next to one another. Think about two activities that could comfortably share this edge.
Follow the bedroom wing
Count the four br labels along the right side. The wing extends beside the terrace below living. That projection helps you relate the floor plan to the opening photograph.
Try three routes: a visitor arriving, groceries moving to the kitchen, and someone heading to a bedroom. Note where paths overlap before deciding where furniture should go.
A working room within the shared plan
See beyond the kitchen counter.
Read the openings before the finishes
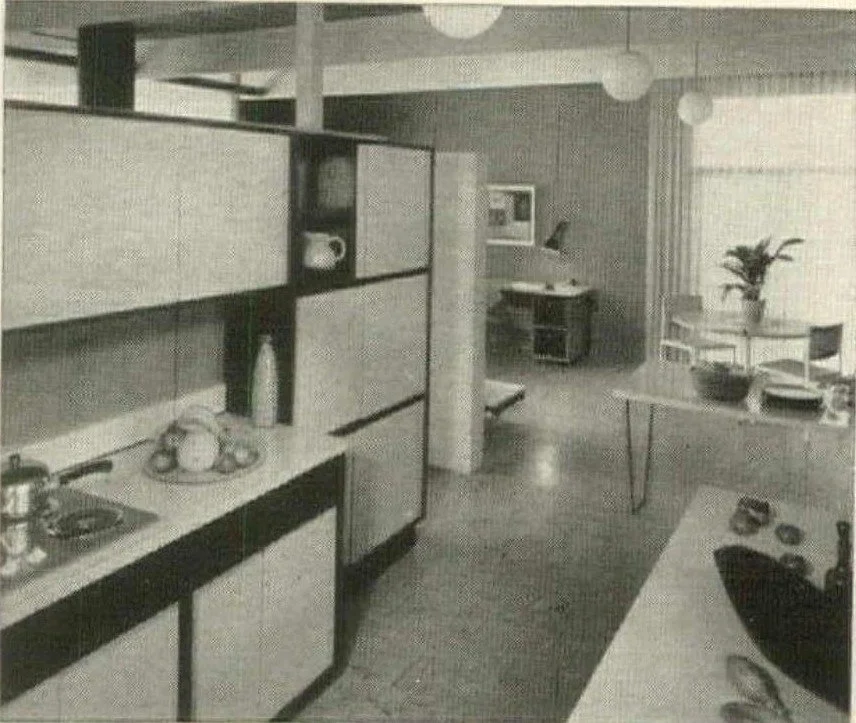
The photograph shows cabinetry, counters and a view into another furnished space. Compare those openings with the kitchen position on the plan. The photograph alone does not prove every doorway or camera direction.
Notice sliding cabinet fronts
The source describes painted sliding doors. Consider how a sliding front changes the space needed to reach storage. Record what you can see; hardware condition and usability would need an in-person check.
Keep a clear working route
On a visit, trace a path between storage, preparation and serving. Then compare it with the routes to living and the bedroom hall. A compact plan is easier to understand when movement is considered alongside furniture.
Use the wing as a landmark
A terrace with a room at its edge.
Match the L shape
Look back at the opening photograph. Compare the projecting wing at right with the bedroom wing beside the terrace on the drawing. Use the building outline to orient yourself before matching chairs or planting.
Separate arriving from lingering
The front patio serves arrival; the rear terrace offers another outdoor setting. Give each space an everyday purpose, and keep the routes between rooms and garden clear.
Observe shade over time
The original caption calls the rear patio a sun-trap. Treat that as a historical description, not an all-day comfort measurement. On a visit, note the time, shaded seats and views from nearby rooms.
Keep the evidence attached
The original drawing and both photographs.
Read the original upper article · printed page 152 ↗Full source PDF · approx. 197 MB
Open the complete house feature crop ↗
Read the credits and evidence limits
The upper article names architects A. Quincy Jones and Frederick E. Emmons for Joseph Eichler, Palo Alto, California. Ernest Braun is credited beside its photographs. The house is presented as a four-bedroom design with a family room. The location wording does not establish a street address or specific tract.
The lower article on the same page concerns Bassetti & Morse for builder Theo Caldwell in Seattle. Its photographs, site plan and photographer credit are excluded from this Eichler study.
Source: House & Home, June 1956, printed page 152 / PDF page 160, preserved by USModernist. The complete PDF is approximately 197 MB. The images are direct crops from the scanned page. No construction year or model number is inferred from the publication date. Historical award price categories are not current offers; photographs do not establish present condition or availability.
Follow the connections