
A different Eichler setting / Diamond Heights, published 1964
Two floors. A private world inside.
Explore Claude Oakland’s urban Eichler design through a published two-story plan and two real Diamond Heights photographs. Follow the entrance court, upstairs bedrooms and living-room connection to outdoor space.
Claude Oakland for Eichler Homes. House & Home, February 1964, printed page 96 / PDF page 86. Interior photograph: Gerald Ratto. Street photograph: H&H staff. This is a study of the published typical plan and development photographs, not an identified individual address.
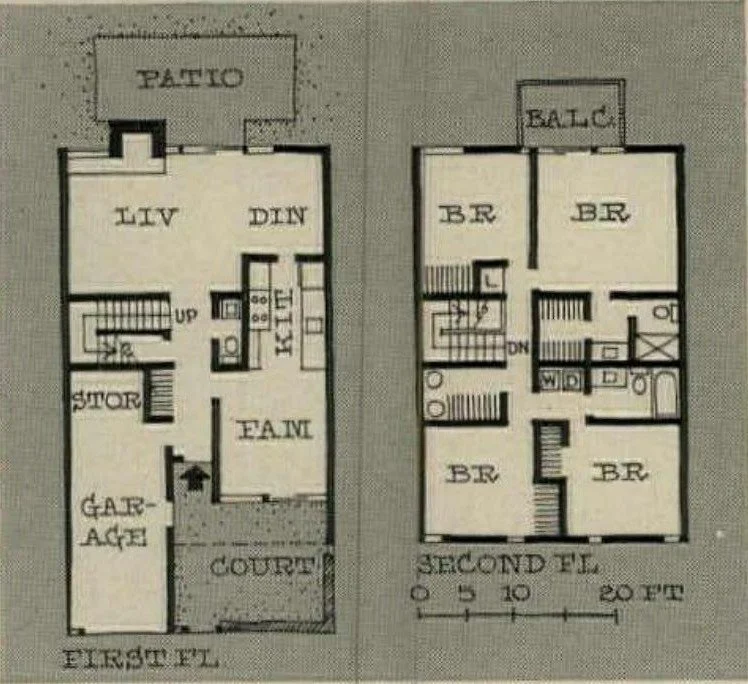
One home across two drawings
Daily life below. Four bedrooms above.
Begin at the entrance court
On the first-floor drawing at left, find COURT beside the garage. Follow the entrance toward the family room, then the kitchen and living/dining area at the back. The rear outdoor space is labeled PATIO.
Match the stair between floors
Find UP on the first-floor stair and DN on the second-floor drawing. Trace the trip from the entrance to a bedroom, and then from a bedroom to the kitchen. These everyday routes are part of choosing a two-story home.
Read the upstairs outdoor space
The second-floor drawing has four BR labels, two bath areas and a BALC at the top. Keep the balcony separate from the first-floor patio when comparing outdoor access.
Notebook prompt: list three daily trips that would use the stairs. Which activity belongs downstairs, and which room would benefit from being upstairs?
An urban arrival
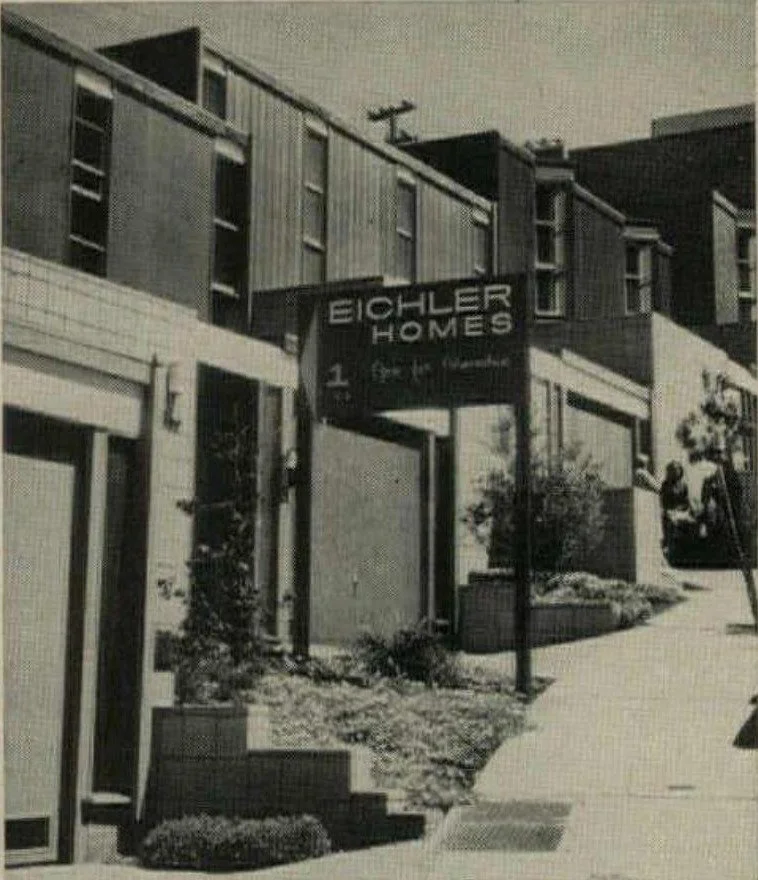
The street steps up. The entrance turns inward.
Read the slope
The sidewalk and facades rise through the photograph. Compare the garage openings and changes in height, without assigning every facade to the one illustrated floor plan.
Look for a sheltered arrival
The article describes entrance courts used in both uphill and downhill models. On the typical plan, the court sits beside the garage rather than occupying the middle of the house.
Keep privacy and access together
During a visit, follow the route from the public sidewalk to the entrance. Note changes in level, visibility and where a visitor can pause. The historical image cannot establish present access or conditions.
Outdoor life on a smaller footprint
A patio at living level. A balcony upstairs.
Compare the glass edge
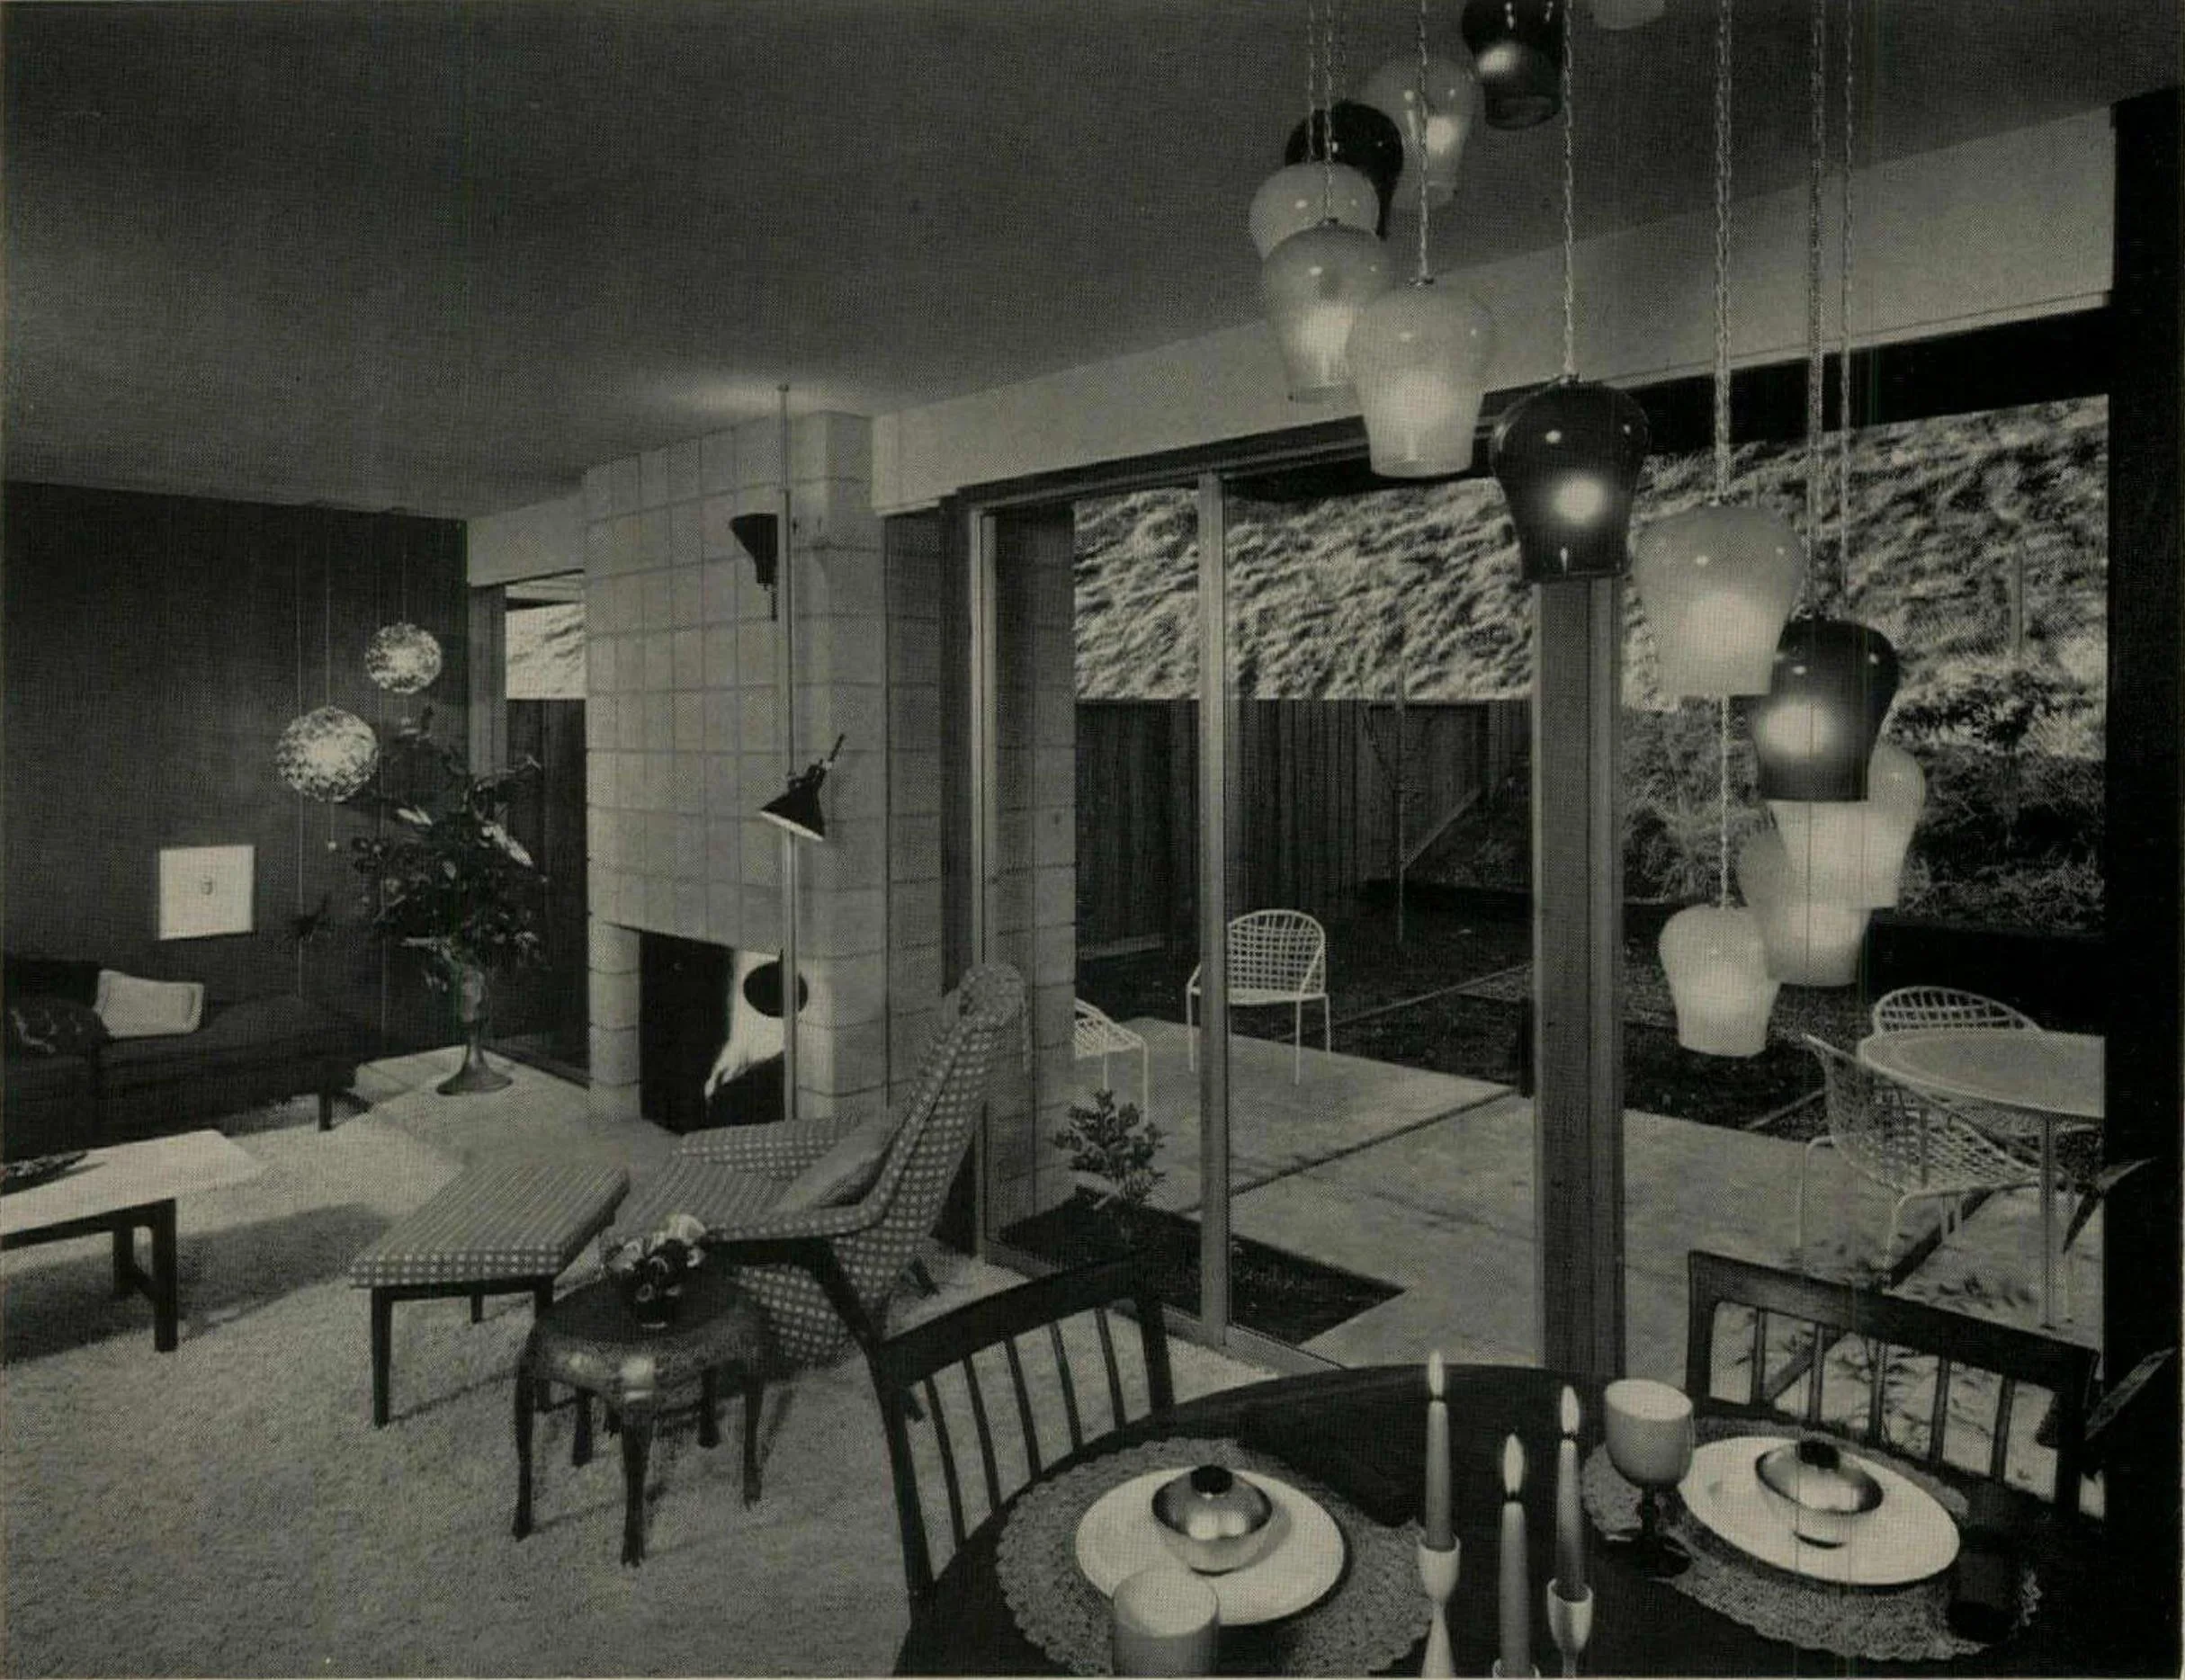
In the opening interior photograph, the living area connects through glass to outdoor seating. Use it to study the relationship between rooms and patio; the exact photographed model is not identified.
Choose the right outdoor task
On the plan, compare reaching the patio from shared rooms with reaching the balcony upstairs. Assign a quiet morning pause, a meal and a visitor’s arrival to the spaces that suit them.
Check the model before assuming
The source says downhill models use wood decks instead of patios. Confirm the actual outdoor arrangement at a specific home. A typical plan is a starting point for questions, not a substitute for a measured survey.
Keep the evidence attached
A typical plan, with development photographs.
Read the original Diamond Heights page · printed page 96 ↗Full source PDF · approx. 102 MB
Open the complete original page image ↗
Read the credits and evidence limits
The article identifies Eichler Homes and architect Claude Oakland. The paired drawings are captioned as a typical plan, with living and activity areas on the ground floor and four bedrooms and two baths above. Both floors count as one house-plan reference.
The street photograph is credited to H&H staff; the interior photograph is credited to Gerald Ratto. They document the Diamond Heights feature, but the page does not identify a street address, model number or exact plan-to-photograph match. It mentions other layouts without reproducing all of them.
Source: House & Home, February 1964, printed page 96 / PDF page 86, preserved by USModernist. Publication date is not an exact construction date. Images are direct crops from the original scan; no missing plan detail has been reconstructed. Article prices, sales counts and commentary are historical, not current market guidance. Photographs do not establish present condition or availability.
Follow the connections