
An Eichler apartment study / Laguna Heights, published 1964
A balcony at home. A courtyard shared.
Claude Oakland brought Eichler’s indoor-outdoor ideas into an apartment setting. Explore one three-bedroom plan, its shared-courtyard building arrangement and four period photographs from Laguna Heights.
Claude Oakland / Eichler Homes. House & Home, February 1964, printed page 93 / PDF page 83. Living-room photograph: Ernest Braun. The other three photograph credits are not established on this page. Apartment reference, not a detached tract-house model.
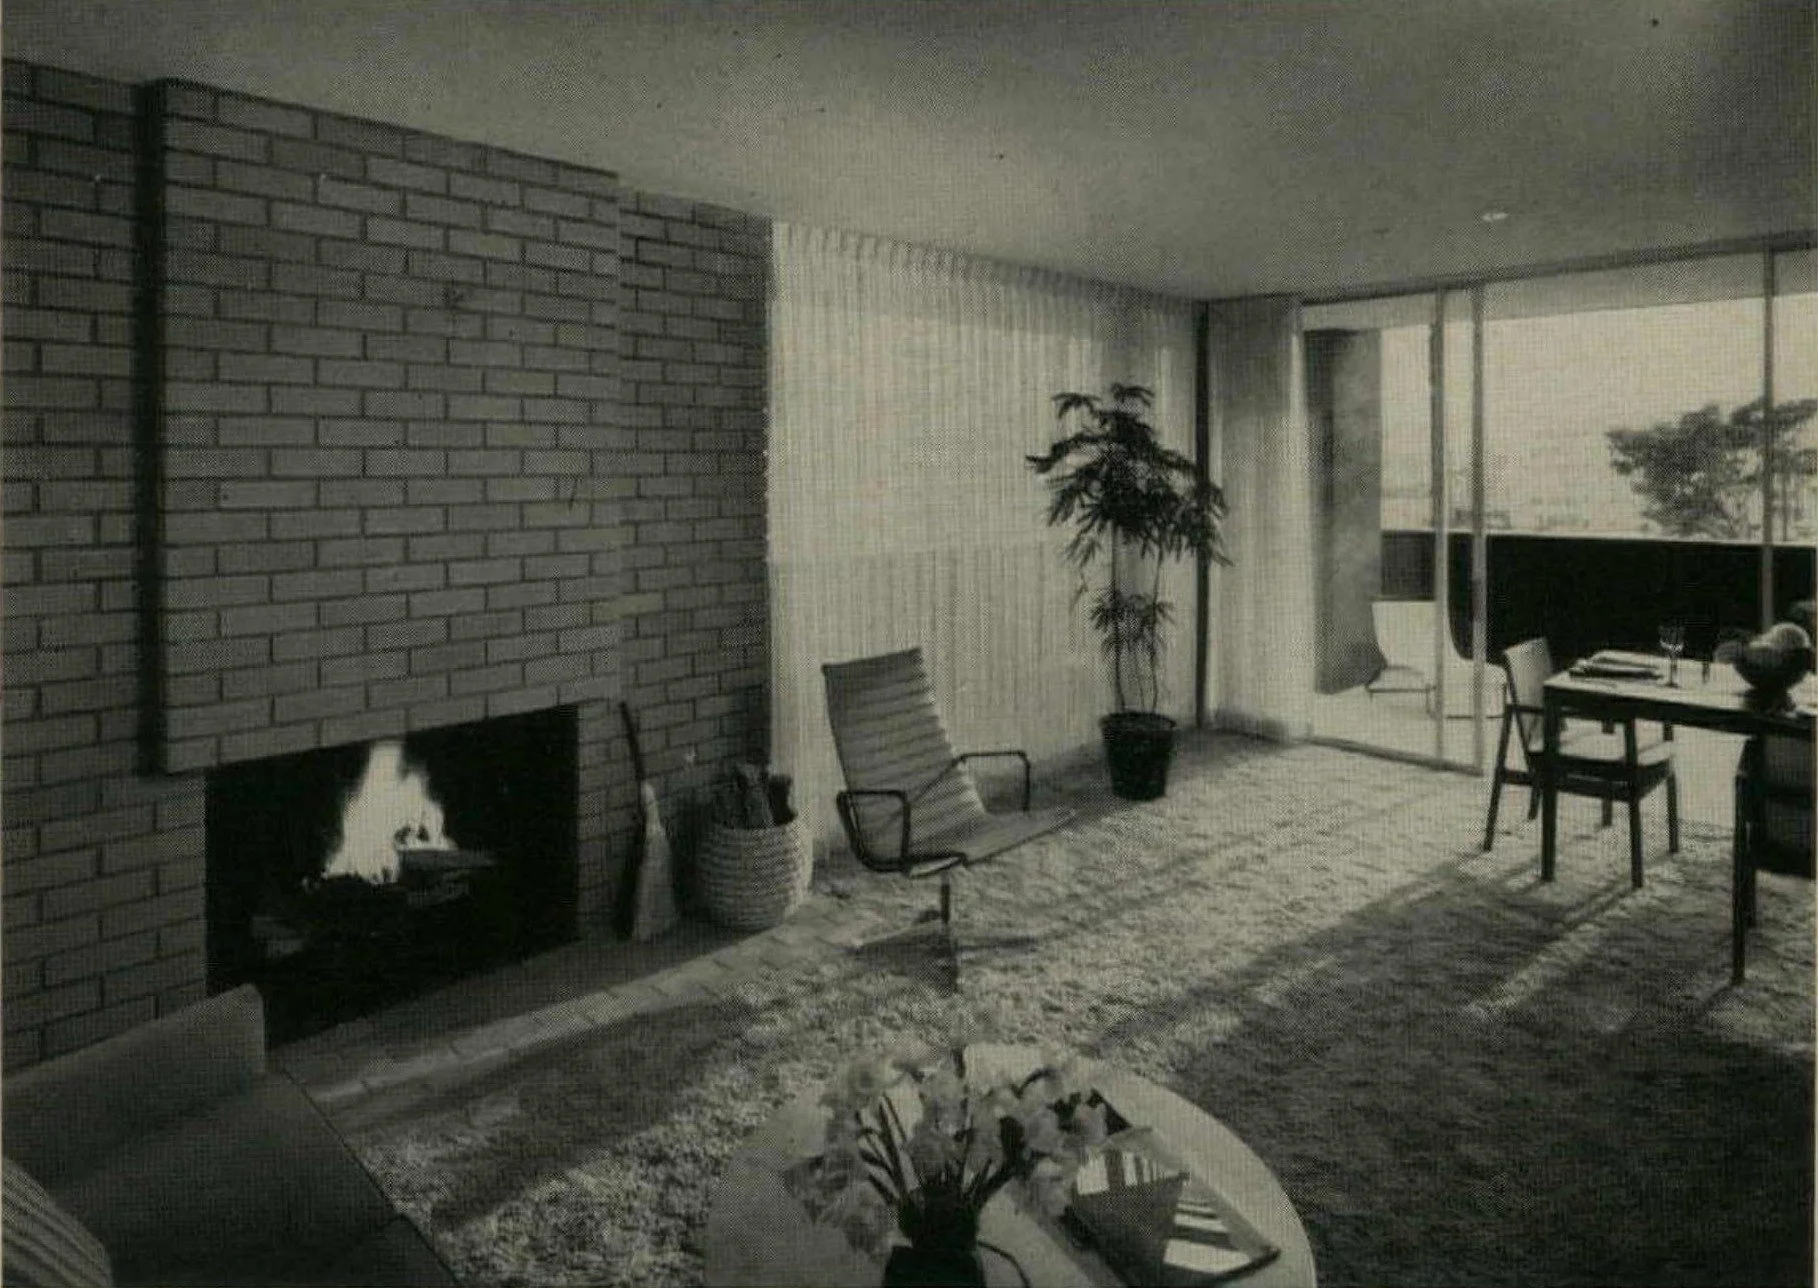
Start at the apartment entrance
Three bedrooms, with shared rooms at the balcony.
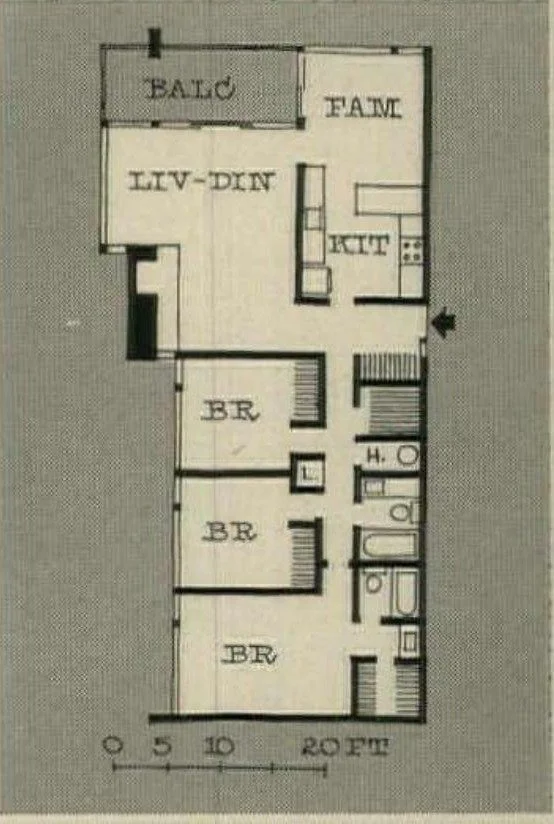
Follow the entrance arrow
The entrance is marked at the right side of the drawing. From here, trace one route toward living and dining and another toward the bedroom hall. Note how the kitchen sits near the shared rooms.
Find the family space
At the top right, FAM sits beside the kitchen and balcony. Compare an everyday activity there with another in LIV-DIN. The labels help explain uses, but do not establish sound separation.
Keep the sleeping rooms together
Three BR labels line the lower portion of the plan, with two baths along the hall. Compare this compact bedroom grouping with the more spread-out wings in detached Eichler studies.
Notebook prompt: trace a meal from kitchen to balcony, a visitor from entry to living, and a quiet route to a bedroom. Where would furniture need to leave a clear path?
Read the building before the neighborhood
Four apartments around one courtyard.
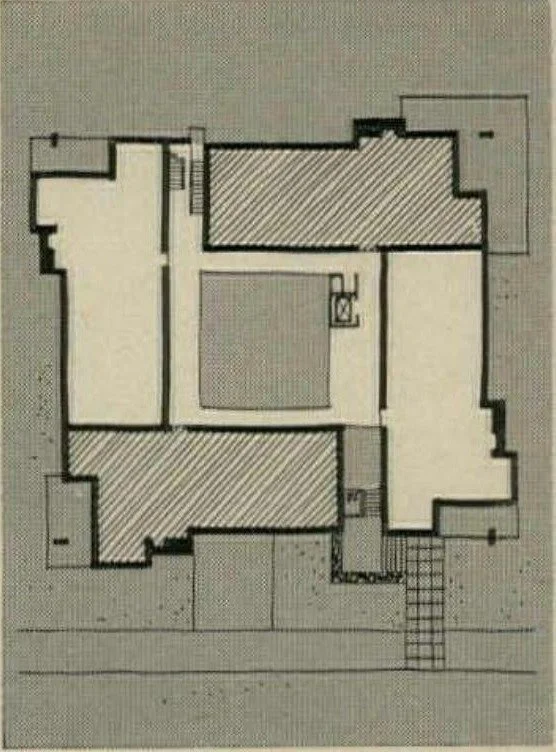
Separate apartment from building
The diagram groups four apartments around a central courtyard. The original caption identifies private entries opening from that shared center. It explains the building floor, while the previous drawing explains one home.
Look outward as well as inward
The units extend to the perimeter with balconies on their outer edges. Compare the shared arrival space with the private outdoor connection shown in the apartment plan.
Notice balcony variations
The article describes similar apartment layouts with balcony differences. Do not treat the balcony outline of one photographed unit as a feature of every apartment.
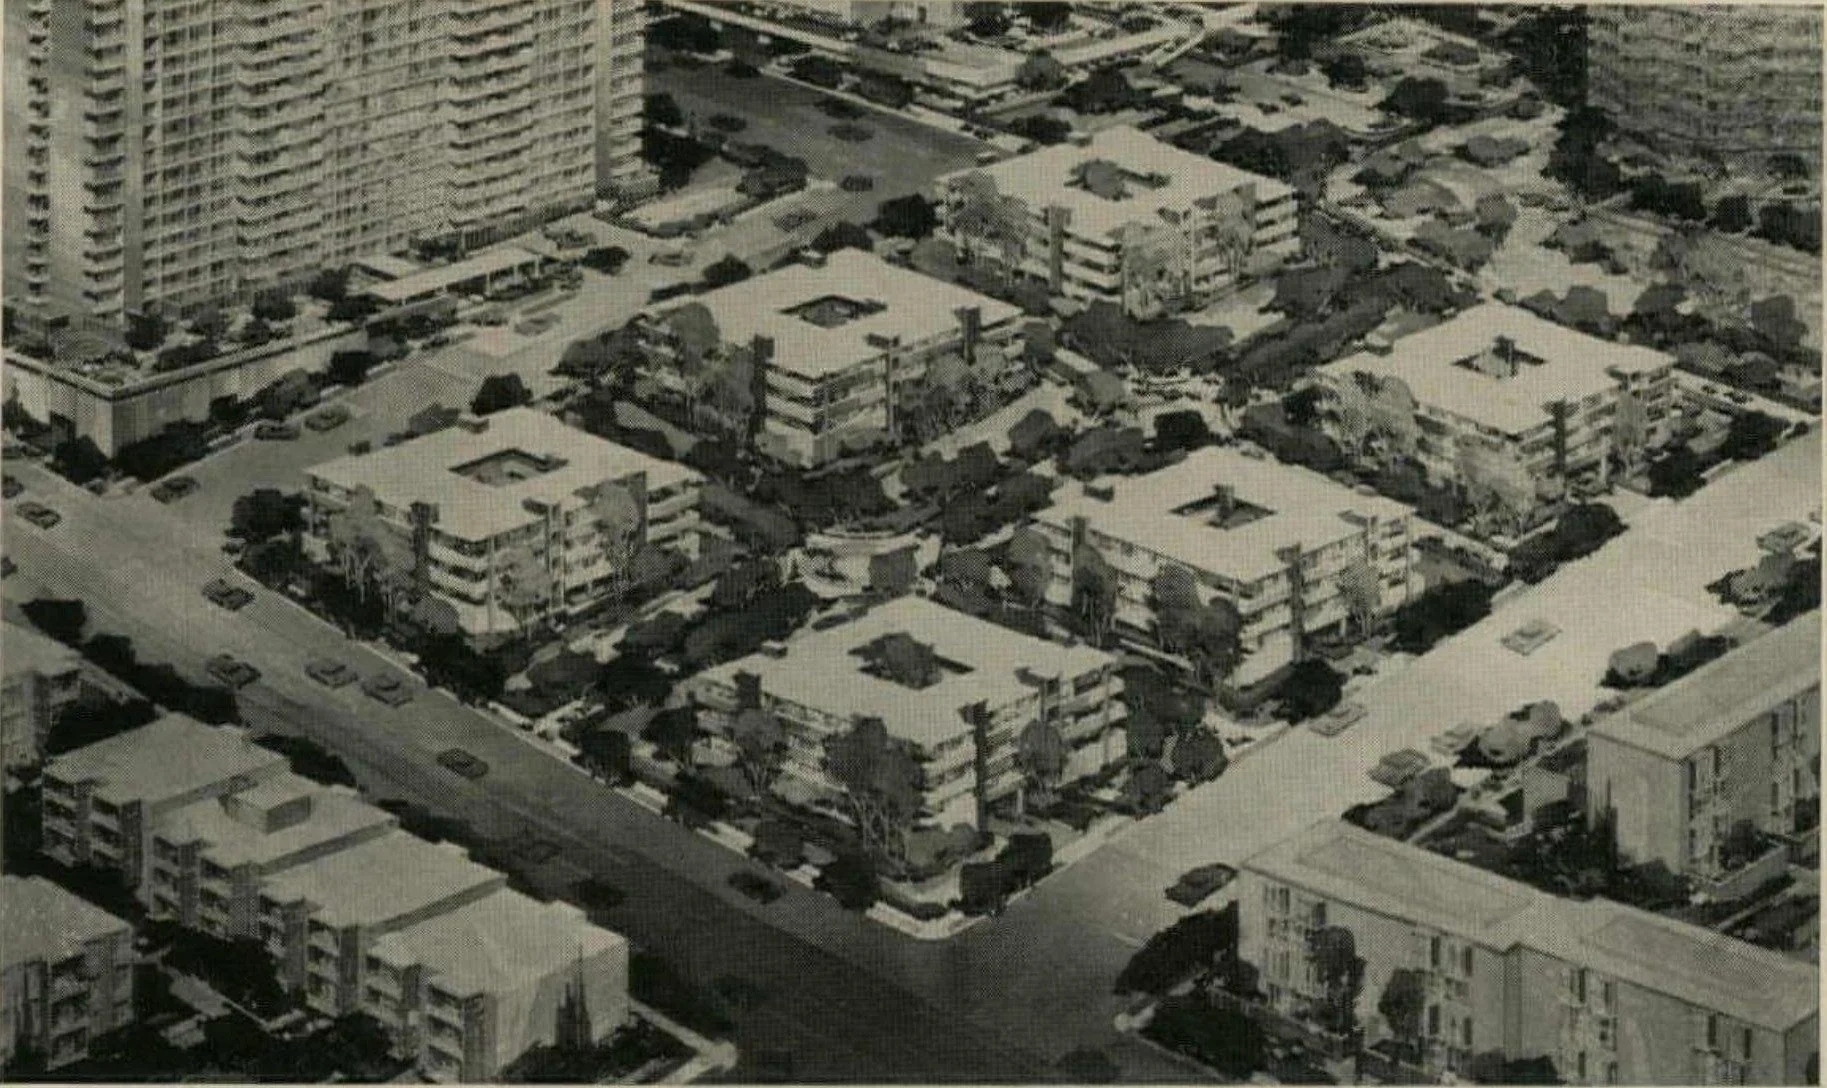
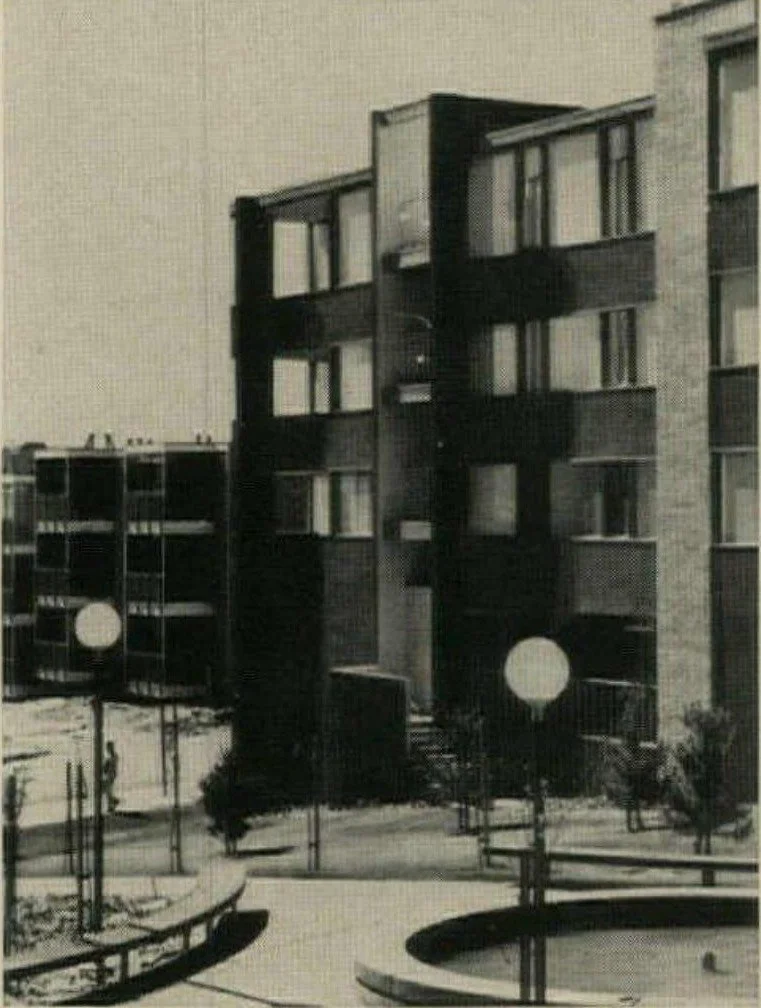
The aerial photograph shows the larger grouping; the ground-level photograph shows paths, seating and landscape between buildings. This common area is distinct from the courtyard within each building. Use the two views to understand those different scales of outdoor space.
A room beyond the glass
Give the balcony an everyday purpose.
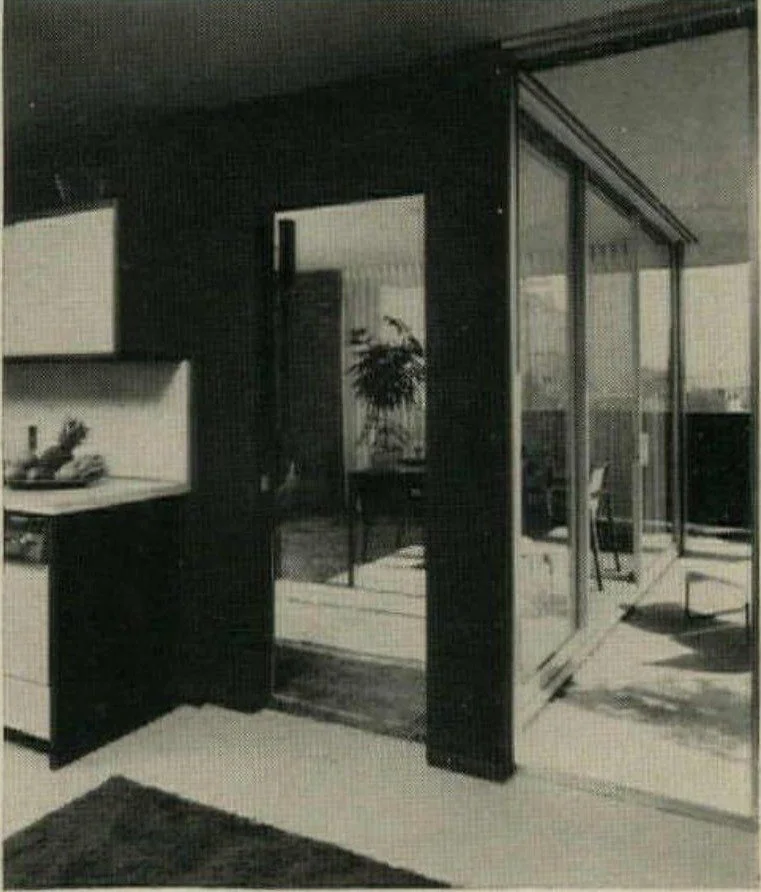
Read the pictured variation
The source identifies this photograph as a view from the multipurpose room beside the kitchen, in a unit with an extra-large wraparound balcony. The image illustrates a variation rather than promising that balcony in every home.
Connect an activity to a route
Choose a seat for a quiet pause or a place to serve a meal. Trace how someone reaches it from the kitchen or living room without blocking the sliding-door opening.
Keep private and shared space distinct
Record what belongs to the balcony and what belongs to the building courtyard or common landscape. On a visit, note the actual access routes, privacy and shade before making plans for a specific home.
Keep the evidence attached
One apartment reference, with building context.
Read the original Laguna Heights page · printed page 93 ↗Full source PDF · approx. 102 MB
Open the complete original page image ↗
Read the credits and evidence limits
The page identifies Laguna Heights, architect Claude Oakland and Eichler Homes. It describes four apartments per floor with balcony variations. The individual three-bedroom, two-bath plan and the building arrangement are grouped as one reference rather than counted as separate home designs.
Ernest Braun is credited beside the living-room photograph. The aerial, common-area and multipurpose-room photographs are not given individual credits on this page, so no photographer is assigned to them here. The photographs document the published development; exact unit addresses and a uniform plan-to-photo match are not established.
Source: House & Home, February 1964, printed page 93 / PDF page 83, preserved by USModernist. These are direct crops from the original scan. Publication date is not an exact construction date. Historical co-op payments, sales commentary and demographic descriptions are not current guidance. The study does not establish present ownership arrangements, rules, condition or availability.
Follow the connections