
Fairglen Additions / Claude Oakland / Plan SJ-4
A quiet street face. An open center.
Follow a four-bedroom atrium plan from its front entry to a rear terrace and a smaller kitchen patio. An original floor-plan sheet, elevations and two documented photographs make the model and its neighborhood easier to read.
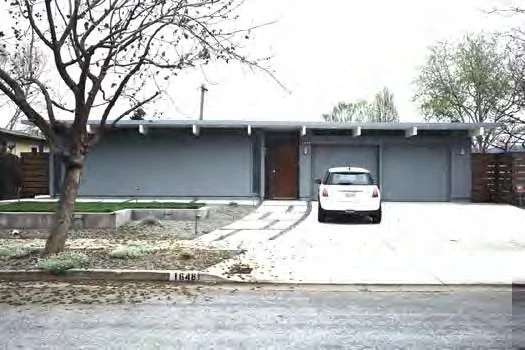
Original drawings: Claude Oakland & Associates, as credited in the Fairglen Additions National Register nomination. Photographs: Sally Notthoff Zarnowitz, June 2017. The exterior is a documented SJ-4 example; the street photograph provides neighborhood context.
Start with the atrium
One outdoor center. More than one way outside.
Find the arrival
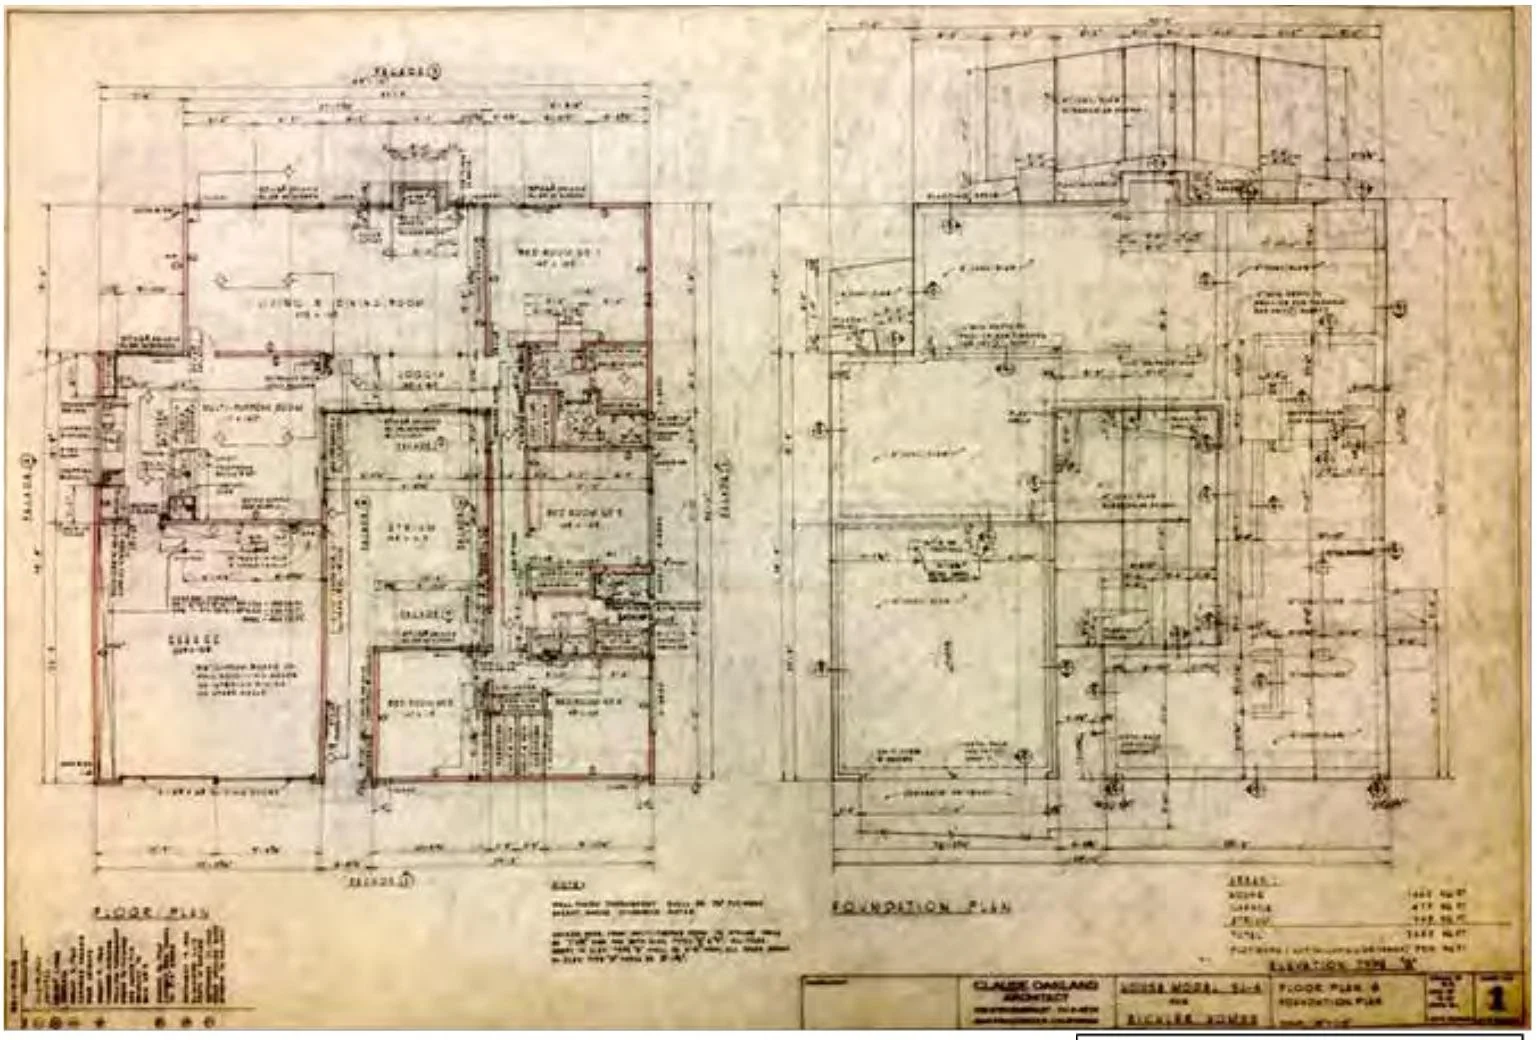
The model description places the front entry between the garage and bedroom wing, leading into a central atrium. In the drawing, locate that outdoor center before tracing the rooms around it.
Follow the bedroom side
The nomination describes four bedrooms and two baths along one side, with the rear bedroom and living/dining area opening toward the terrace. It also records outside access from the second bathroom.
Separate the two rear destinations
The broad rear terrace and smaller kitchen patio niche serve different parts of the plan. Compare carrying dinner to a table with stepping out from the kitchen for a short break.
Orientation matters: the drawing puts the garage on the left; the documented exterior shows it on the right. The source identifies a model example, but the drawing is not an as-built survey of that particular house. Confirm the actual orientation, openings and changes on a visit.
Read the roof and the entry together
The front reveals only part of the house.
Look along the roofline
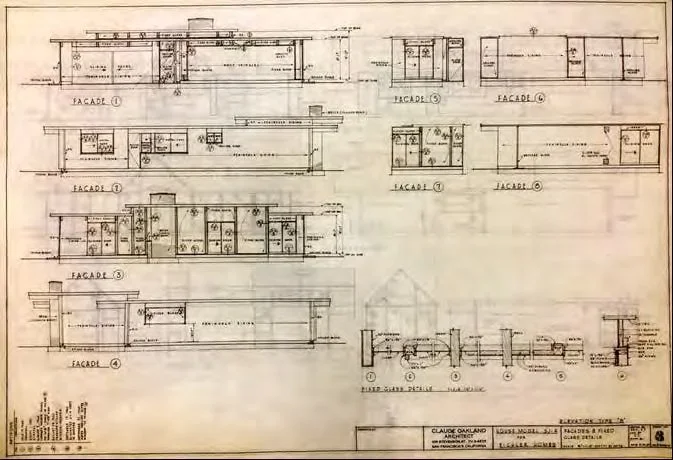
The model description distinguishes the lower level roof from a raised roof with clerestory windows over living and dining. The front photograph alone cannot establish the entire roof arrangement.
Find the entry between the wings
In the documented exterior, the front door sits between the broad bedroom-side wall and garage. Compare the doorway, projecting beams and roof edge with the elevation sheet’s overall organization.
Keep small details in perspective
The technical reproduction is too faint for reliable measurement of many annotations. Use it to understand the arrangement, then consult original records and the actual building before making decisions about dimensions or alterations.
From street planting to outdoor rooms
Give each outdoor connection a different job.

Atrium / arrival and pause
Trace the entry path through the central outdoor space. Choose a place to pause without narrowing the route into the house, then check which rooms look toward it.
Rear terrace / shared time
Follow living/dining and the rear bedroom toward the terrace. Imagine a meal and a quiet activity happening at the same time. Where would their routes and views overlap?
Kitchen patio / a short step outside
Locate the separate niche described beside the kitchen. Check its actual door, threshold, shade and usable space before assigning it a purpose. The archival plan establishes the design relationship, not today’s planting or condition.
Keep the source beside the interpretation
One model drawing. A documented house example.
Open the original floor-plan sheet · PDF page 55 ↗Full source PDF · approx. 23 MB
Read the SJ-4 photograph caption · PDF page 51 ↗Full source PDF · approx. 23 MB
Read the credits and evidence limits
The Fairglen Additions nomination identifies Historic Figures 3 and 4 as the SJ-4 floor/foundation and elevation sheets by Claude Oakland & Associates. The model description is on PDF page 10. These establish a model-level reference; they do not verify the photographed property’s present interior.
Photo 18 is captioned SJ-4 and its log identifies 1648 Andalusia Way. The inventory lists that address as a 1961 SJ-4. Photo 5 shows Andalusia Way as neighborhood context. The photo log on PDF page 39 credits Sally Notthoff Zarnowitz and dates the photographs to June 2017.
The source photographs and drawings have limited resolution. They are reproduced without invented detail. No interior photographs of the example are established here, and the street photograph is not presented as the same house. This is an architectural study, not a current listing, measured survey or construction document.
Inspect the elevation source ↗Full source PDF · approx. 23 MB · Inspect the street photograph source ↗Full source PDF · approx. 23 MB
Follow the connections
Compare another Fairglen arrangement.
Two Fairglen models / One everyday routine
Front court or central atrium?
Compare where outdoor space sits in the plan before counting rooms. Both models connect living and dining to a rear terrace. The useful difference is how arrival, bedroom views and a short trip outside are arranged.
SJ-1003 / A court at the front
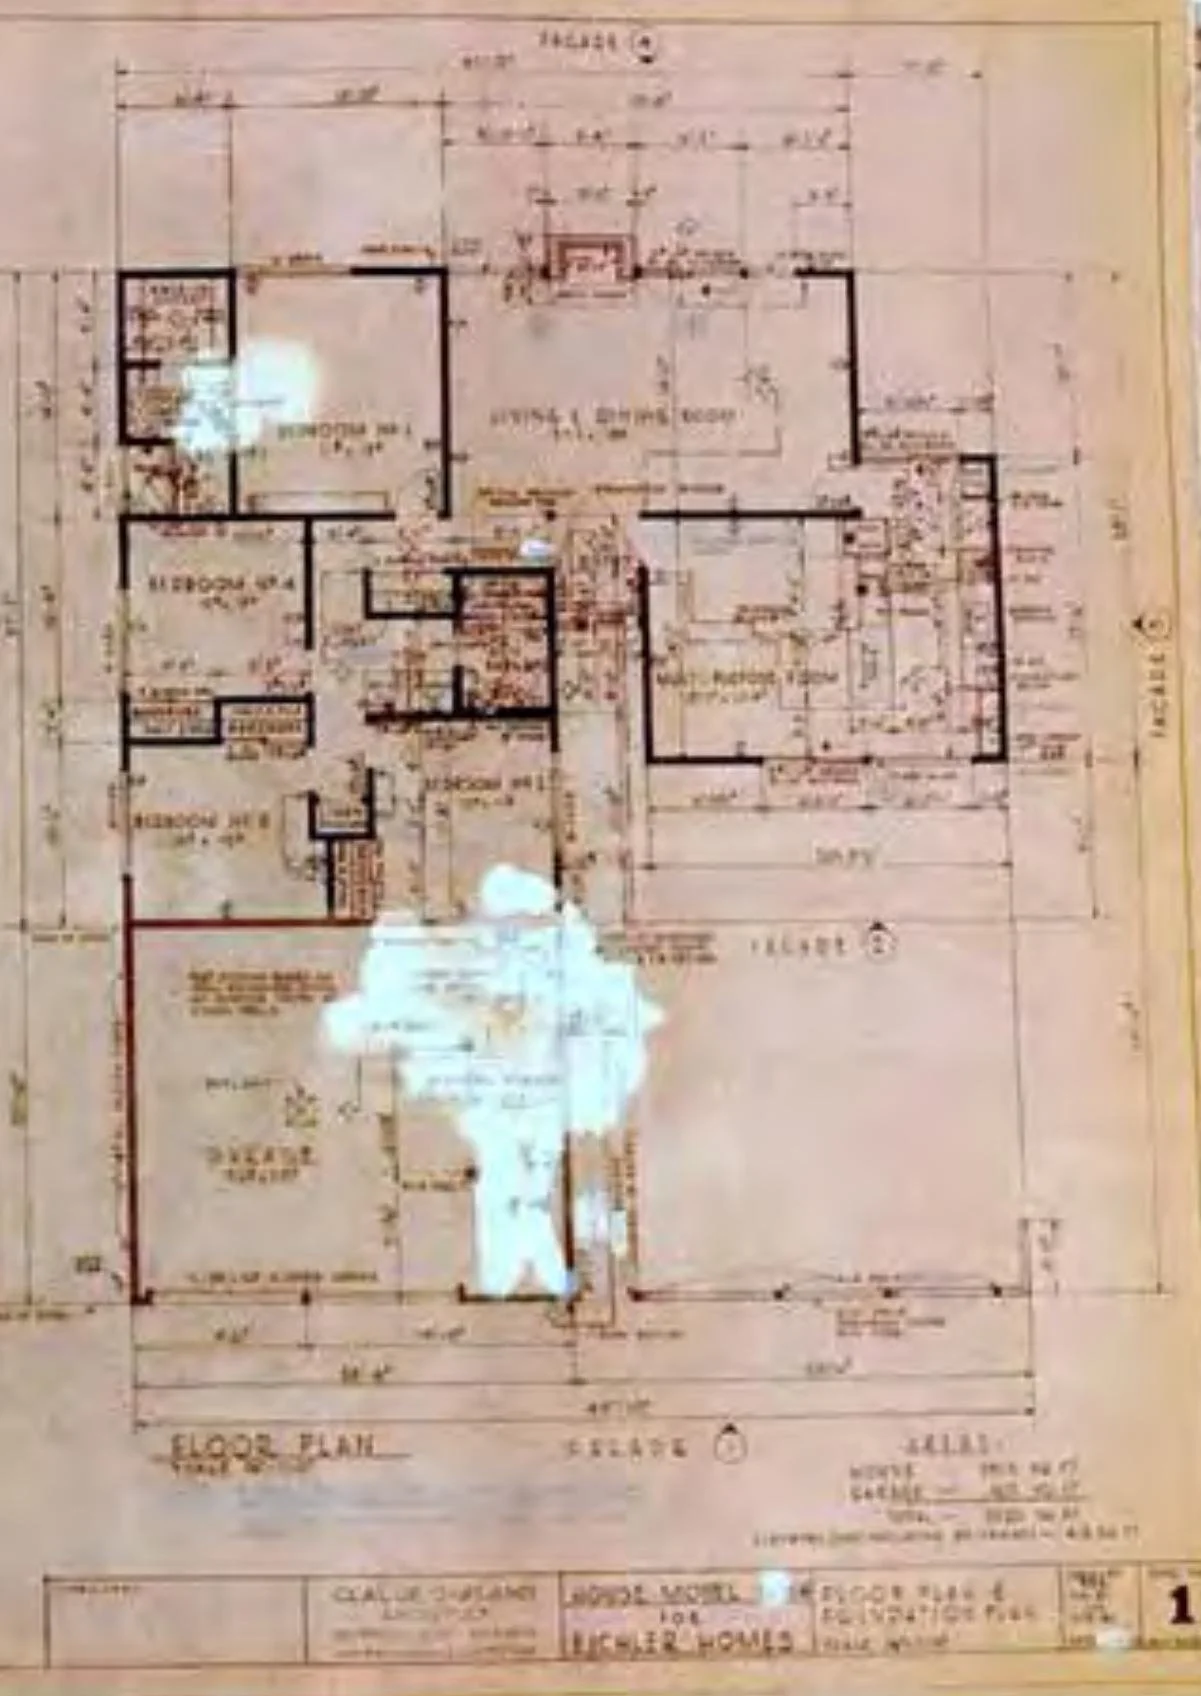
Three bedrooms · Two baths · L-shaped plan
The front court sits between the main house and projecting garage. Two bedrooms face the court; the primary bedroom and living/dining open to the rear terrace.
Question to test: Can an arrival route and a quiet front-court seat coexist with the bedroom views?
Read the SJ-1003 plan study →SJ-4 / An atrium at the center
Four bedrooms · Two baths · Overall square plan
A central atrium organizes arrival. The rear terrace connects to the primary bedroom and living/dining, while the kitchen has a separate smaller patio niche.
Question to test: Would you use the atrium, shared rear terrace and kitchen patio for three different activities?
Read the SJ-4 plan study →Compare relationships, not scale. The sheets have different crops and reproduction quality. Their displayed sizes do not compare floor area. Glare and faint annotations remain; neither drawing establishes a photographed home’s current layout.
Try the same routine in both plans.
- Arrive with a bag. Find the entrance, then trace your route toward the kitchen. Note each turn and doorway you would verify in the house.
- Take a meal outside. Choose an outdoor table location and follow the route from the kitchen. Where might it cross someone arriving or resting?
- Find a quiet seat. Pick a second outdoor spot. Identify the adjacent bedroom or shared-room views before deciding how private it would feel.
Record one preferred relationship, one uncertainty and one measurement to check. Keep observations about the original model separate from what you see at a property.
Keep my Fairglen comparison in the garden notebook →What supports this comparison?
The Fairglen Additions National Register nomination describes SJ-1003 on PDF page 8 and SJ-4 on PDF page 10. Historic Figure 9 (PDF 61) and Historic Figure 3 (PDF 55) provide the drawings, credited to Claude Oakland & Associates. The daily routines above are suggested observation exercises.
Read the SJ-1003 model description ↗Full source PDF · approx. 23 MBRead the SJ-4 model description ↗Full source PDF · approx. 23 MB