
Fairglen / Plan SJ-1003 / Claude Oakland & Associates
A courtyard to arrive. A terrace beyond.
Follow a three-bedroom Fairglen plan from its sheltered front court to its rear outdoor room. An original drawing and two documented photographs connect the house model with its neighborhood.
Source: Fairglen Additions National Register nomination. Drawing: Historic Figure 9. Photographs: Sally Notthoff Zarnowitz, June 2017, Photos 7–8. One model example and one neighborhood detail.
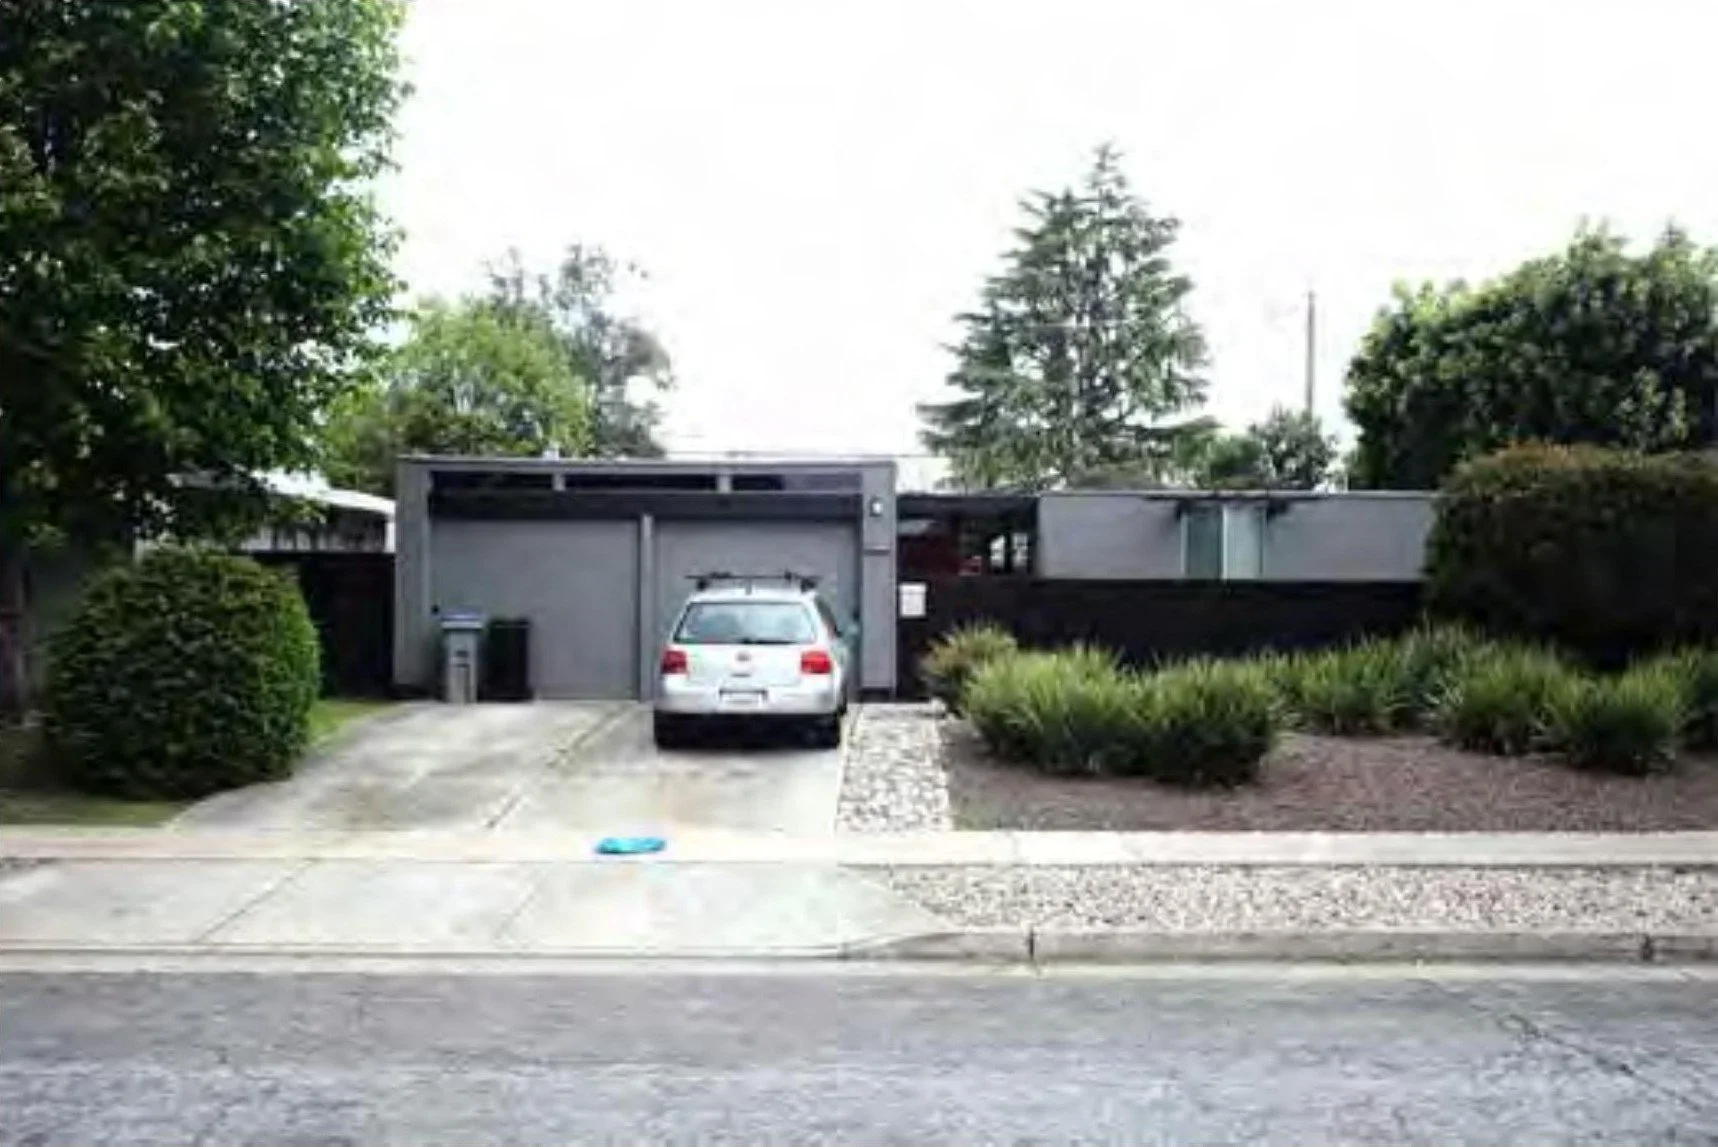
One model, two outdoor settings
Read the courtyard and terrace together.
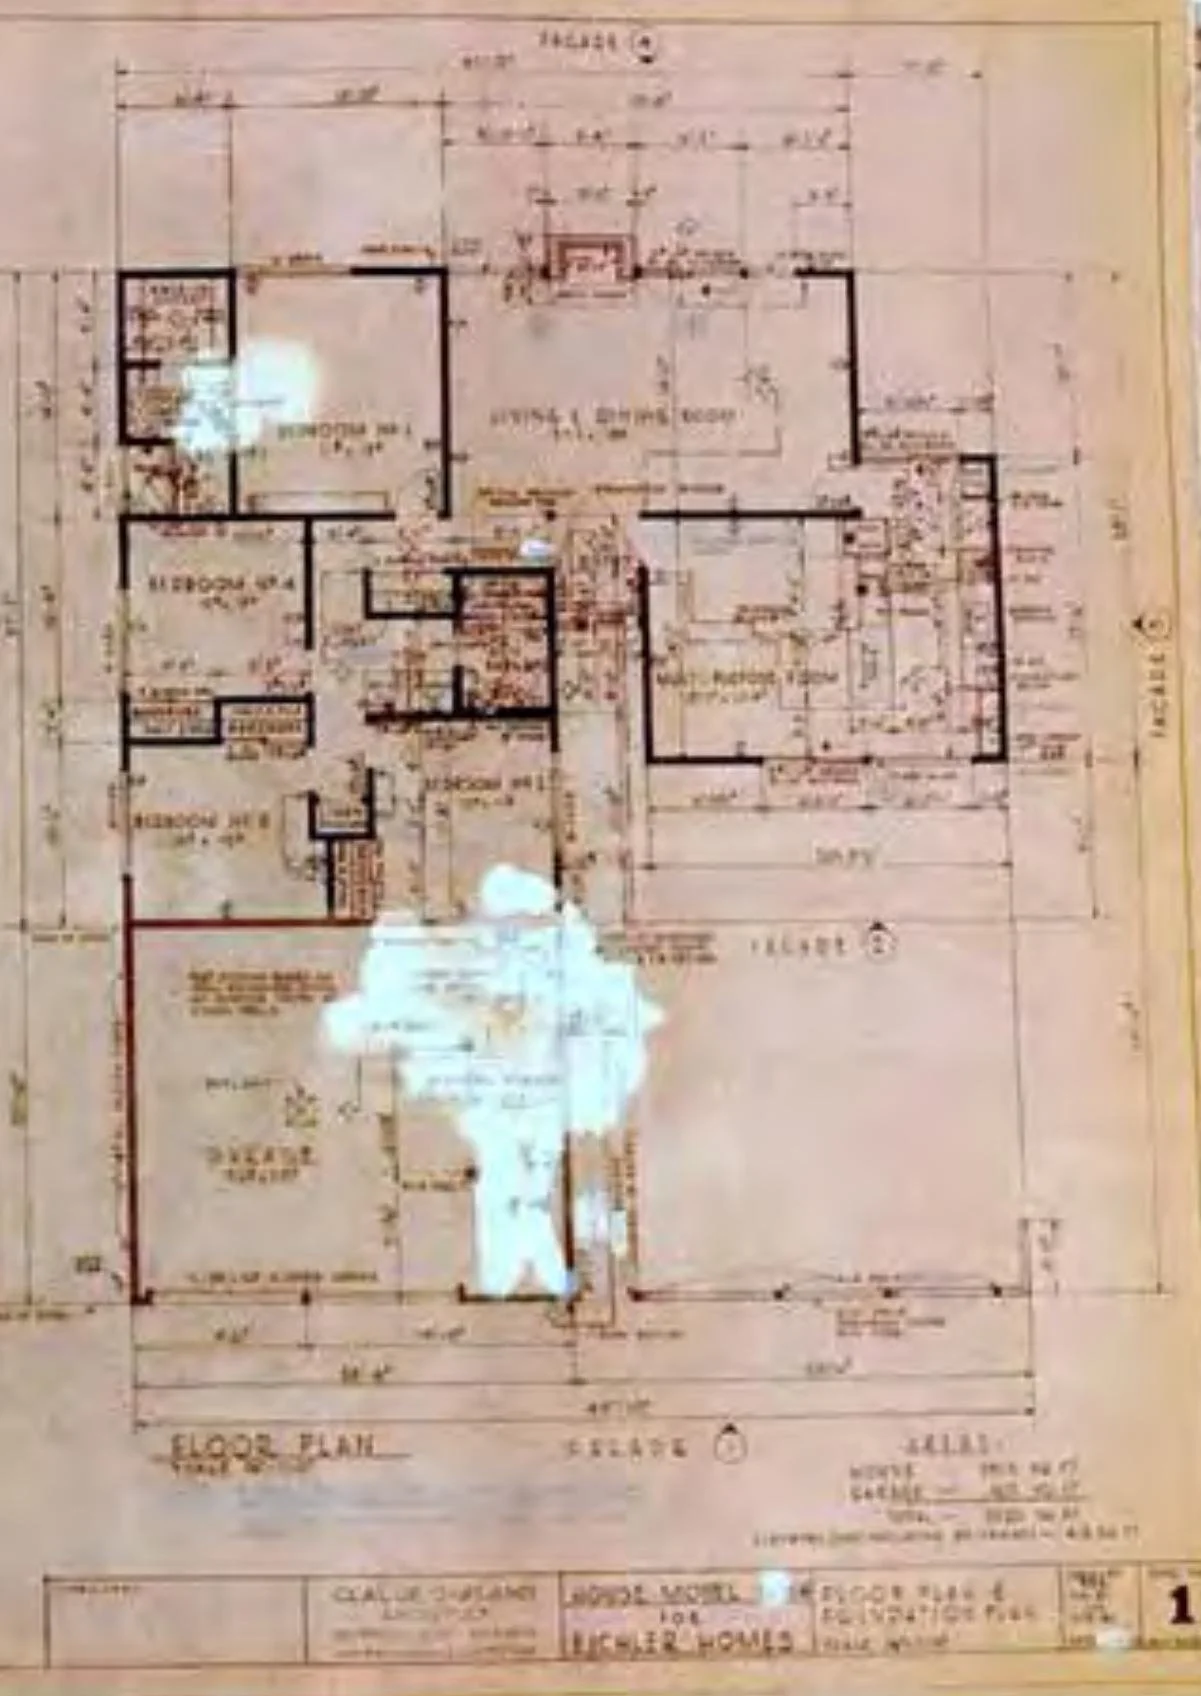
Start with the overall shape
The nomination describes an L-shaped home with three bedrooms, two baths, a multipurpose room and a two-car garage. The front courtyard occupies the corner beside the projecting garage.
Follow the bedroom wing
Two bedrooms face the front court. The primary bedroom and living/dining area connect with the rear terrace. Compare how each outdoor setting serves the rooms beside it.
Keep the evidence visible
This is a crop of the original floor drawing, not a redrawn or reconstructed plan. Glare obscures parts of the scan. The nomination’s written description supports the broad relationships; unreadable dimensions and construction details are not supplied here.
Visit prompt: sketch the route from the front court to the living room, then to the rear garden. At a real home, compare that route with the original model and record any changes.
Look from the street
A quiet front, with clues to the plan.
The documented exterior shows a projecting garage, low roofline and screening across the court. The nomination places the recessed entry between garage and bedroom wing. The photograph helps explain the street presence, but cannot verify the interior layout or alterations.
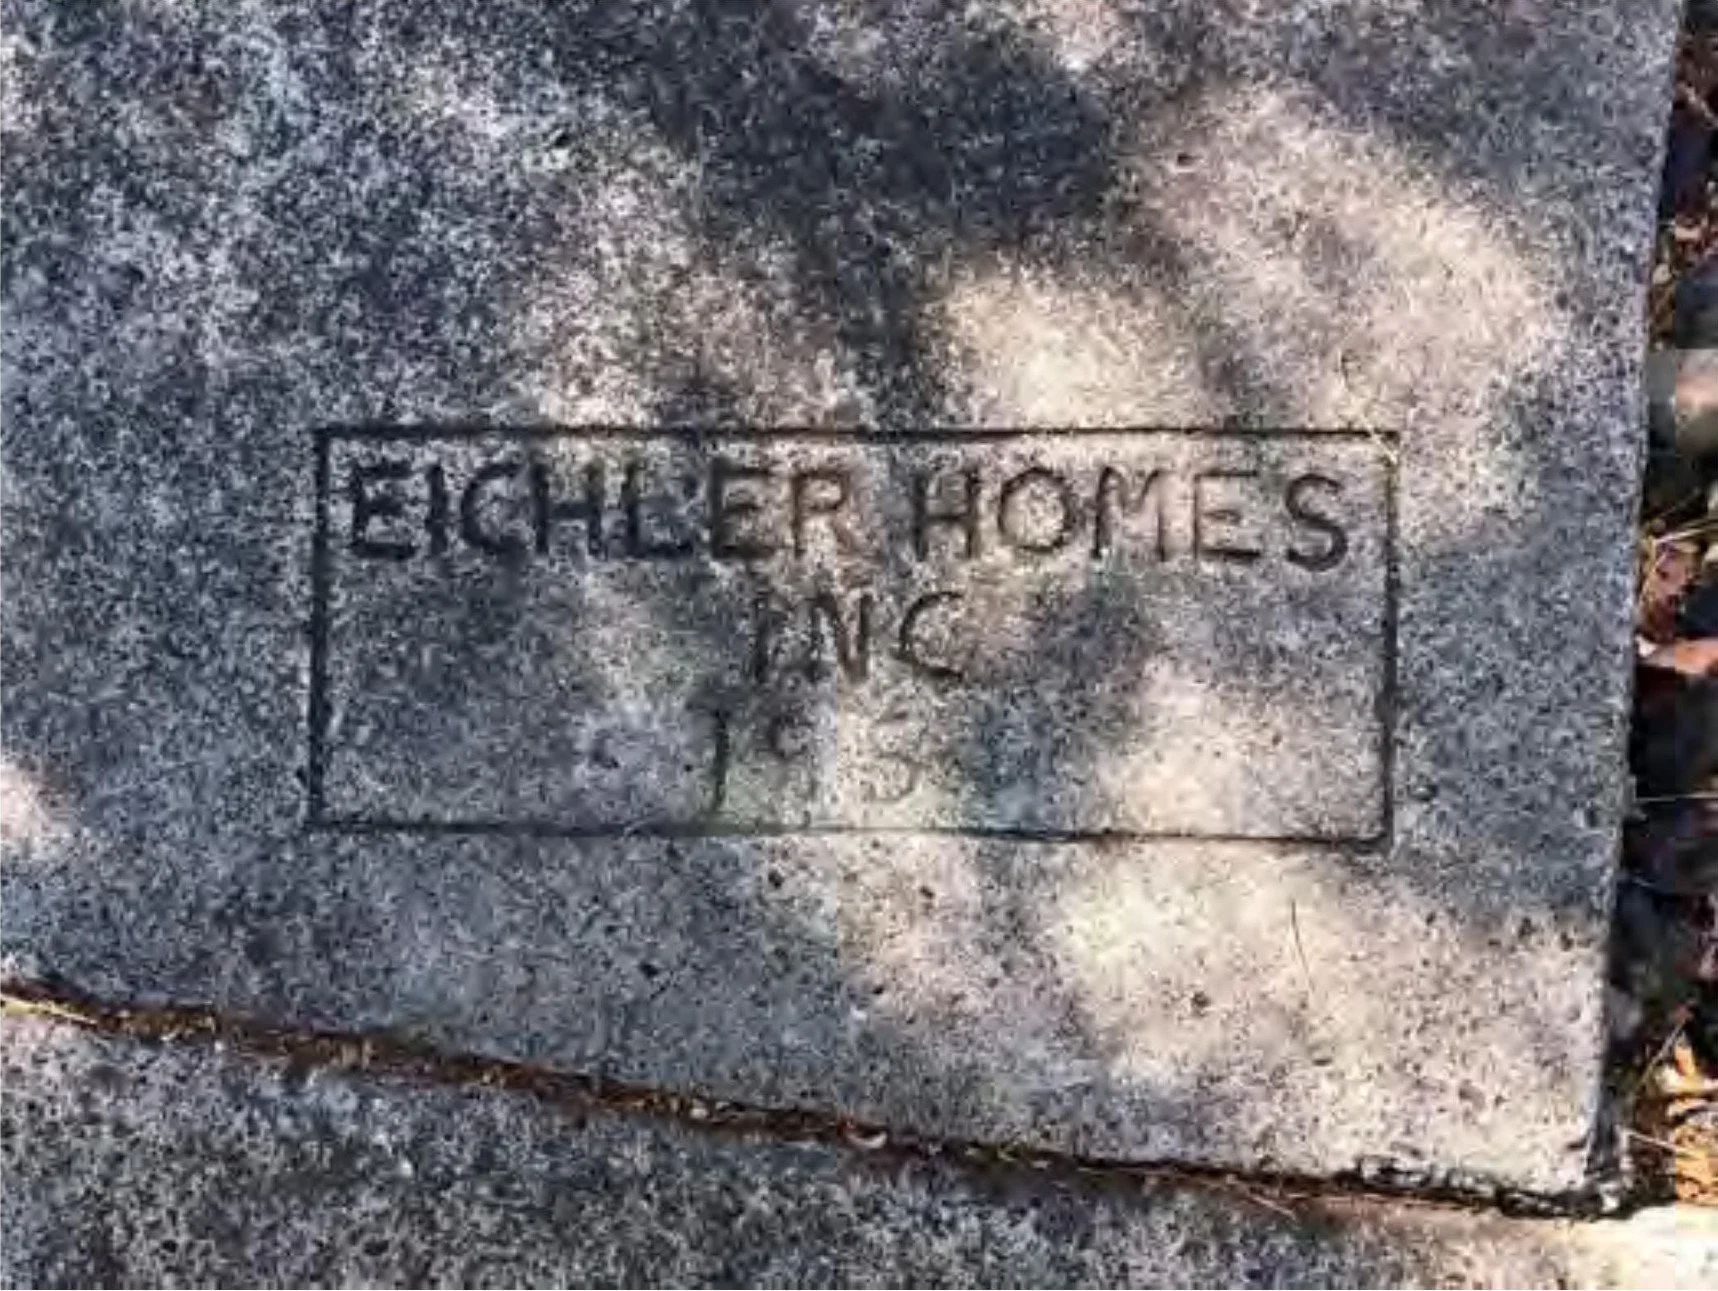
Read house and neighborhood separately
The sidewalk stamp is a second piece of Fairglen documentation. It connects the house study to the wider tract, without assigning the photographed pavement to this particular property.
Make a careful observation
From a public sidewalk, notice roof edges, garage position and how planting screens the entrance. Keep those observations separate from details that would require an invited interior visit.
Two outdoor rooms, different daily uses
Give arrival and everyday living their own space.
Front court: arrival and privacy
Mark the walking route to the door and the views from the two bedrooms beside the court. Consider where a seat or planting could fit while preserving circulation and privacy.
Rear terrace: living beyond the glass
Choose one daily activity for the terrace, then trace its connection to living/dining. Record the shade, door openings and furniture clearances you would check at an actual house.
Keep the evidence attached
An original drawing and a documented example.
Open the complete drawing sheet · PDF page 61 ↗Full source PDF · approx. 23 MB
Read the original photograph page · PDF page 46 ↗Full source PDF · approx. 23 MB
Read the credits and evidence limits
The nomination identifies Historic Figure 9 as the SJ-1003 floor plan by Claude Oakland & Associates. The sheet contains a foundation plan and floor plan; this study crops the floor-plan portion and links the complete sheet. The model description appears on PDF page 8.
The photograph log credits Sally Notthoff Zarnowitz, June 2017. Photo 8 is identified as 2260 Fairhill Lane and captioned SJ-1003; Photo 7 is a neighborhood sidewalk detail. Those records establish a documented model example, not a guarantee of an unchanged interior or present condition.
Source: Fairglen Additions National Register nomination, hosted by the National Park Service. Photos: printed AD25 / PDF46. Drawing: printed AD40 / PDF61. Source brightness, glare and missing detail have not been repaired or invented. This is an architectural study, not a current property listing, measured survey or construction document.
Follow the connections
Keep exploring court-and-garden living.
Two Fairglen models / One everyday routine
Front court or central atrium?
Compare where outdoor space sits in the plan before counting rooms. Both models connect living and dining to a rear terrace. The useful difference is how arrival, bedroom views and a short trip outside are arranged.
SJ-1003 / A court at the front
Three bedrooms · Two baths · L-shaped plan
The front court sits between the main house and projecting garage. Two bedrooms face the court; the primary bedroom and living/dining open to the rear terrace.
Question to test: Can an arrival route and a quiet front-court seat coexist with the bedroom views?
Read the SJ-1003 plan study →SJ-4 / An atrium at the center
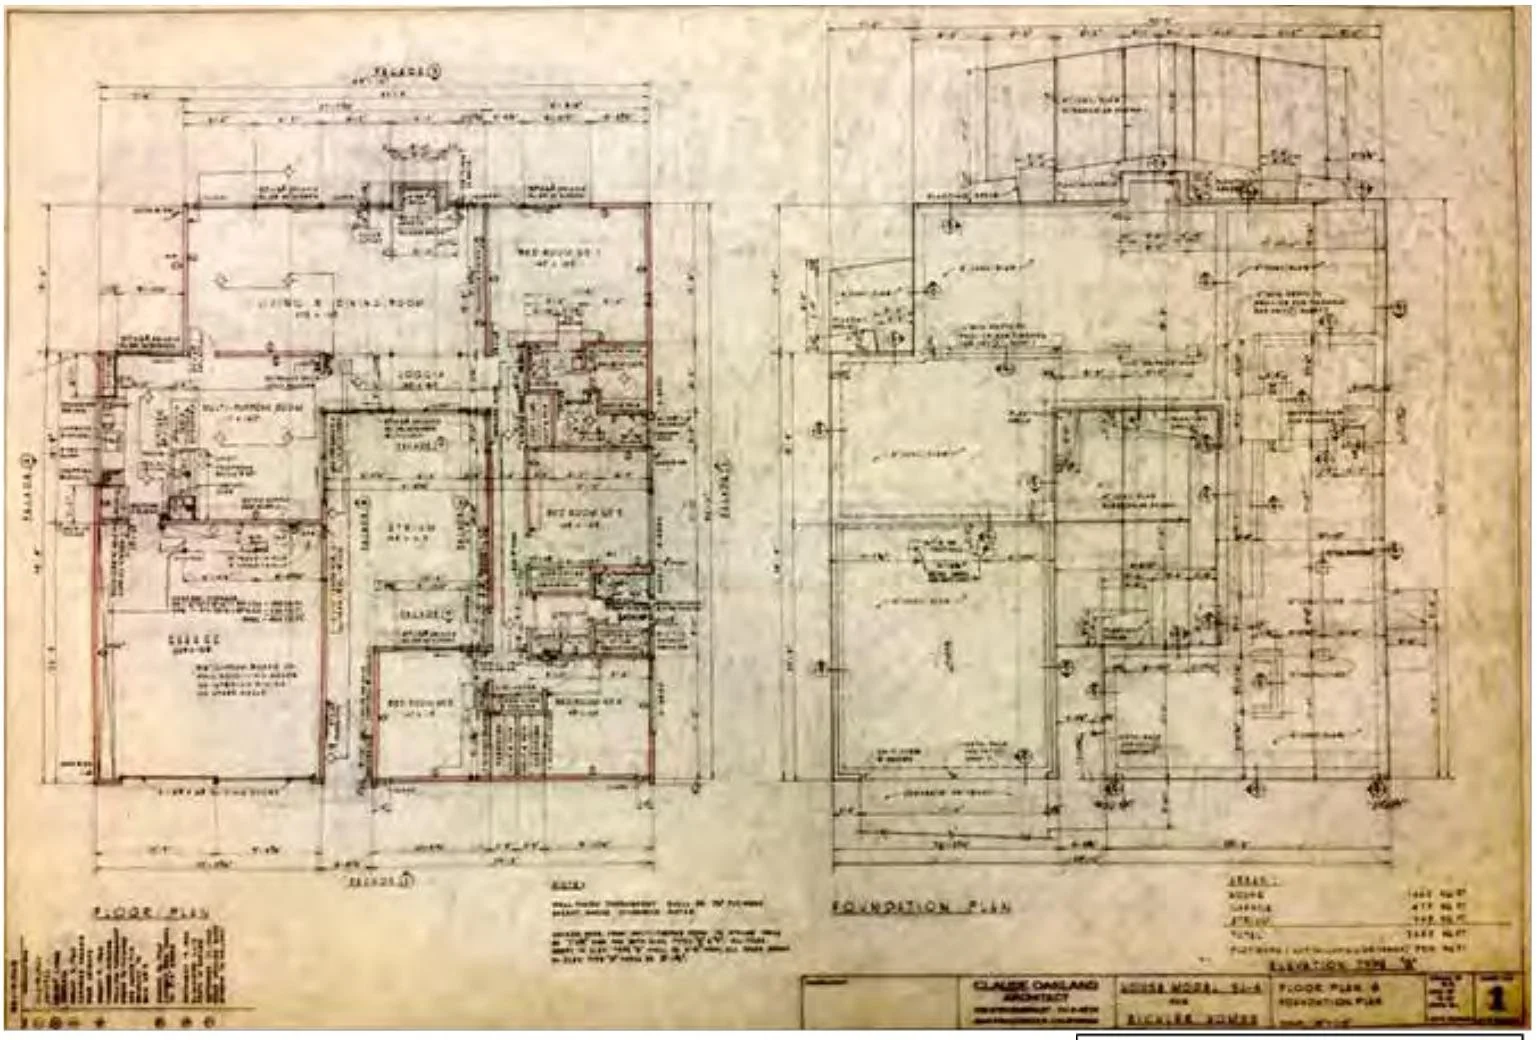
Four bedrooms · Two baths · Overall square plan
A central atrium organizes arrival. The rear terrace connects to the primary bedroom and living/dining, while the kitchen has a separate smaller patio niche.
Question to test: Would you use the atrium, shared rear terrace and kitchen patio for three different activities?
Read the SJ-4 plan study →Compare relationships, not scale. The sheets have different crops and reproduction quality. Their displayed sizes do not compare floor area. Glare and faint annotations remain; neither drawing establishes a photographed home’s current layout.
Try the same routine in both plans.
- Arrive with a bag. Find the entrance, then trace your route toward the kitchen. Note each turn and doorway you would verify in the house.
- Take a meal outside. Choose an outdoor table location and follow the route from the kitchen. Where might it cross someone arriving or resting?
- Find a quiet seat. Pick a second outdoor spot. Identify the adjacent bedroom or shared-room views before deciding how private it would feel.
Record one preferred relationship, one uncertainty and one measurement to check. Keep observations about the original model separate from what you see at a property.
Keep my Fairglen comparison in the garden notebook →What supports this comparison?
The Fairglen Additions National Register nomination describes SJ-1003 on PDF page 8 and SJ-4 on PDF page 10. Historic Figure 9 (PDF 61) and Historic Figure 3 (PDF 55) provide the drawings, credited to Claude Oakland & Associates. The daily routines above are suggested observation exercises.
Read the SJ-1003 model description ↗Full source PDF · approx. 23 MBRead the SJ-4 model description ↗Full source PDF · approx. 23 MB