
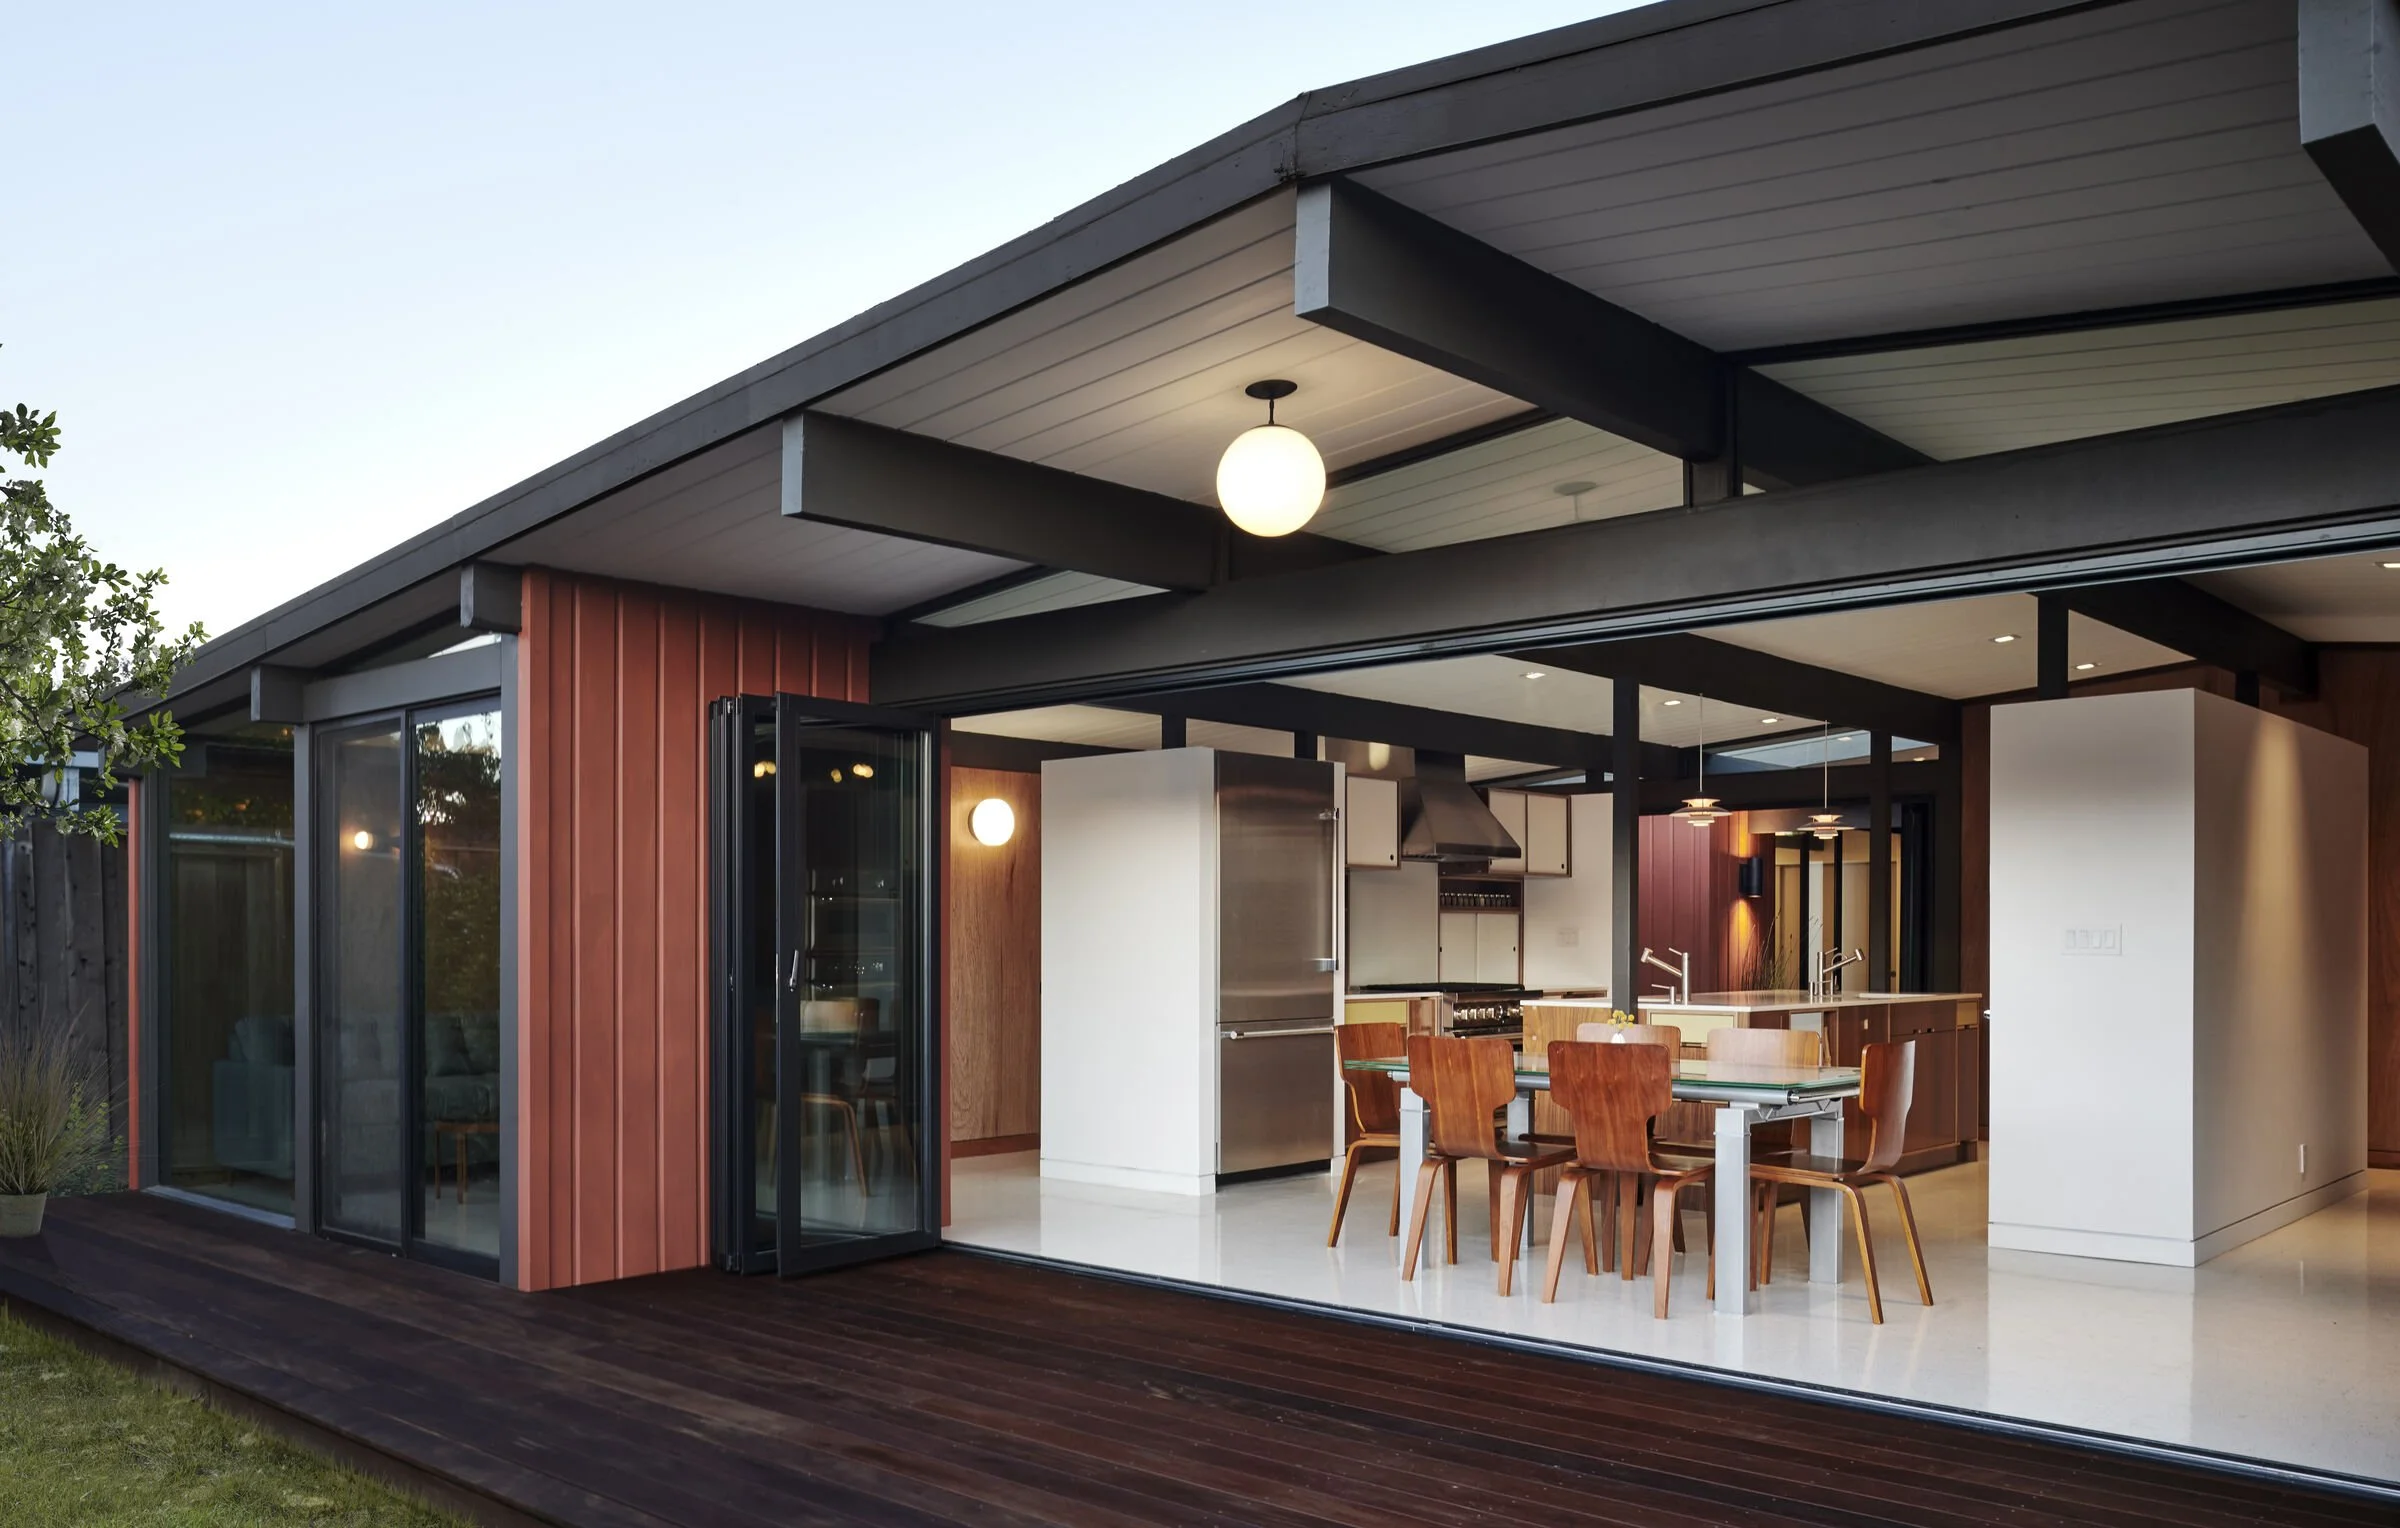
About the Eichler Architects:
Jones & Emmons

Left: A. Quincy Jones, Middle: Joseph Eichler, Right: Frederick Emmons
PROPERTY NERDS® / MODERN LIVING AT THE SCALE OF A NEIGHBORHOOD
A. Quincy Jones and Frederick Emmons helped turn modern housing into a repeatable architectural proposition. Their Eichler work invites a closer look at how a plan organizes daily life: where people gather, how rooms borrow light, what a garden contributes and how a house fits into a larger community.
01 / A partnership within a broader career
UCLA’s A. Quincy Jones papers record his architecture degree from the University of Washington in 1936, the start of his own practice in 1945 and his partnership with Frederick Emmons from 1951 to 1969. Jones also taught at the University of Southern California and served as dean from 1975 to 1978. The archive contains drawings, presentation boards, specifications, project histories and other records useful for studying the work beyond its finished photographs. Read the UCLA finding aid.
Keep the partnership credit intact when discussing a Jones & Emmons house. A biography centered on Jones is not a reason to erase Emmons from a project’s architectural attribution. Likewise, an individual house requires evidence connecting it to the office; a familiar roof form is not enough.
02 / The design agenda: start inside, think beyond the lot
The Hammer Museum’s retrospective describes Jones’s interest in designing from the interior outward, emphasizing light, air, views and efficient arrangements. It also places shared green space, varied models and alternatives to rigid street grids within his housing work. His earlier Crestwood Hills collaboration in Los Angeles provides context for that community-scale thinking.
The museum situates the Eichler commissions within a much larger practice that included churches, campuses, libraries and commercial buildings, as well as experiments with steel, plywood and masonry. Explore the Hammer Museum retrospective.
03 / Greenmeadow: a documented Silicon Valley case study
For an addressable example, turn to Palo Alto’s Greenmeadow. The National Register record names Jones and Emmons as architects and Eichler Homes as builder, with a 1954–1955 period of significance. It is a useful primary reference for studying a coordinated housing development rather than attributing an entire city’s Eichlers to one practice. Read the district’s nomination and photographs.
On a respectful sidewalk visit, compare the individual houses with the spaces between them. Ask what gives the street coherence even when rooflines or entries vary. Then consider how mature planting, garage alterations and later additions change the experience.
04 / The X-100: study a specific architectural experiment
The Eichler X-100 offers another way into the partnership’s work. Its dedicated architectural history identifies Jones & Emmons and provides project-specific context. Treat a demonstration house as a particular design investigation; do not assume its structure, materials or details describe every production Eichler.
Read the X-100 architectural history → Explore the Eichler X-100 Brochure →
For a private tour or a conversation about purchasing the property, visit the Boyenga Team’s X-100 inquiry page for current information.
05 / A Property Nerd’s guide to reading the plans below
Map the living core
Find the living, dining and kitchen spaces. Mark the paths between them and the outdoor areas. Does movement cut through the furniture zone, or can circulation happen around it? Compare the drawing with today’s configuration before deciding whether a remodel improved or disrupted the plan.
Separate visual openness from structural assumptions
Exposed posts and beams may make the structural rhythm legible, but they do not prove that every wall is removable. Lateral resistance, altered loads and prior work require property-specific assessment by qualified professionals. A floor-plan illustration is not engineering documentation.
Study the private rooms
Trace the route from the shared living areas to bedrooms, bathrooms and storage. Note door conflicts, acoustic separation and whether a work-from-home room can function without closing off a principal view or walkway.
Look at the outdoor edge
Identify which rooms meet a garden, court or patio. Check whether those spaces are accessible and useful, rather than simply attractive in a photograph. Orientation, shade, drainage and privacy can make two similar plans live very differently.
06 / Document before you attribute or alter
Record the drawing’s title, model code and revision date where legible.
Confirm the tract and development phase; avoid extrapolating from a neighboring home.
Compare mirrored or modified layouts carefully, including garage and entry positions.
Request available original plans and permits, and retain the source with each historical claim.
List unknowns separately from documented facts when preparing a listing or renovation brief.
Start with our Floor Plan Library, compare communities in the Neighborhood Atlas, and take the Showing Notebook on your next visit.
Architecture you can appreciate. Evidence you can use. The Boyenga Team’s Property Nerds approach brings design history into a practical conversation about the actual home, its condition and your goals.
Jones & Emmons Eichler Floorplans


Jones & Emmons Eichler Tracts
Jones & Emmons Eichler Tract Corresponding Neighborhoods
Highlights of Jones & Emmons Eichler Tracts
Charleston Meadows/ Meadow Park
Fairview / Monta Loma
Explore Jones & Emmons Eichler Designed Nieghborhoods
Contact us Now!

PHONE NUMBER
650-383-8606
EMAIL
Eichlers@Boyenga.com
OPEN HOURS
8AM – 8PM
APPOINTMENT
SCHEDULE A CALL
ADDRESS
750 University Ave, Los Gatos,
CA 95032, United States