
About the Eichler Visionary:
Joseph Eichler

Joseph Eichler • Developer and modern-housing advocate
PROPERTY NERDS® / THE PEOPLE BEHIND CALIFORNIA MODERN
Joseph Eichler changed the conversation about the American home. His contribution was to bring architects, construction and neighborhood development together around an ambitious idea: everyday housing could offer light, privacy, spatial drama and a meaningful relationship with the outdoors.
Eichler was a developer, not an architect. That distinction makes his story more interesting. The homes bearing his name emerged from collaboration with design practices, builders and the people who made these communities their own. Understanding that collaboration is the first step toward understanding an individual Eichler.
01 / The house that changed his perspective
In 1943, Eichler rented Frank Lloyd Wright’s Bazett House in Hillsborough. The Greenmeadow National Register nomination describes this two-year experience as a formative encounter with modern domestic architecture. Rather than treating architectural quality as an occasional custom-home luxury, Eichler subsequently pursued it through neighborhood-scale development.
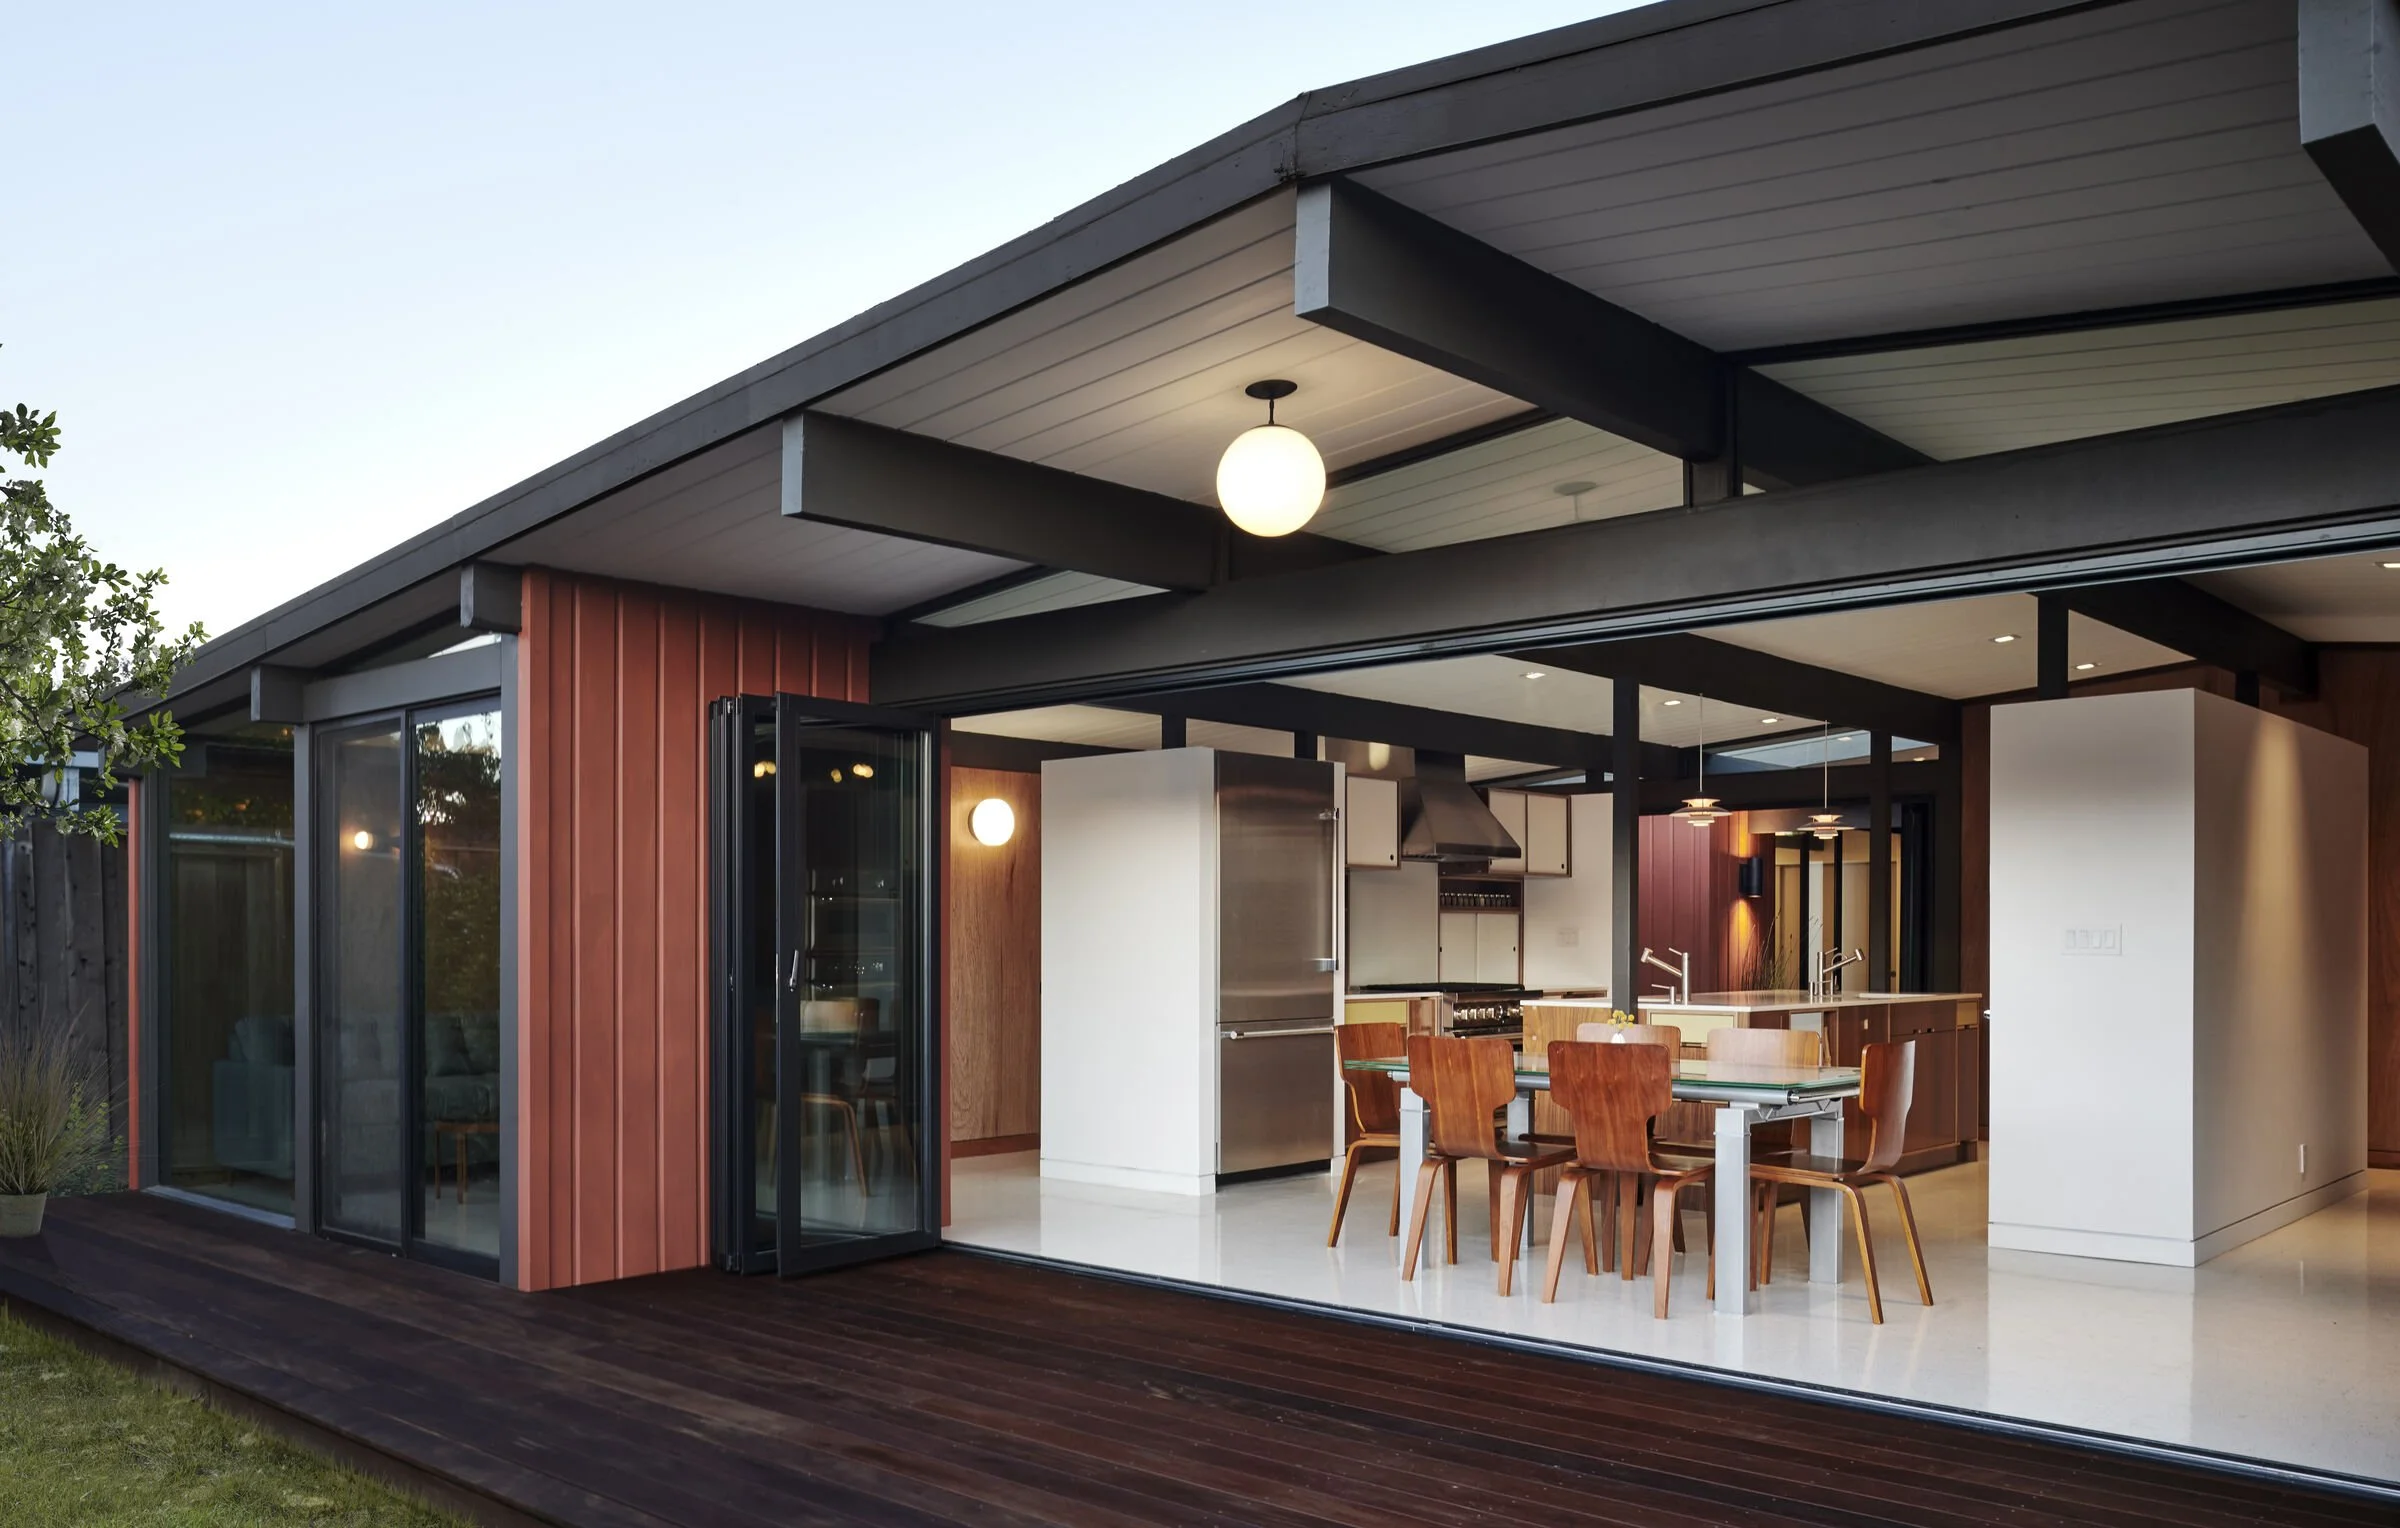
That history provides a useful way to look at an Eichler today: start with how a home is experienced. Follow the entry sequence. Notice the transition from enclosed walls to glass. Look at how the roof, ceiling and garden establish a room’s character before focusing on finishes. A photograph of a stylish sofa tells only a small part of the story.
02 / Architecture becomes a collaborative enterprise
The Eichler name connects a body of work, but it does not identify one architect or one universal floor plan. Three practices are central to this website’s architectural history:
Anshen & Allen: explore the San Francisco practice and the architectural vocabulary associated with Eichler’s early development program.
Jones & Emmons: examine the relationship between efficient plans, outdoor space and community design.
Claude Oakland and Kinji Imada: follow the office relationships that connect the early Eichler program with later work.
These histories overlap. An architect could work within one firm before establishing another, and a development could contain multiple models or phases. A neighborhood name, roof silhouette or real-estate description is a starting point for research, not final proof of authorship.
03 / A neighborhood is more than a collection of houses
Greenmeadow in Palo Alto offers a documented case study. Its National Register nomination identifies 243 homes and shared recreation facilities in the 1954–1955 development, designed by A. Quincy Jones and Frederick Emmons for Eichler Homes. The district demonstrates why the relationship between houses, streets and shared space belongs in the history alongside the individual plans. Read the National Register nomination.
On a neighborhood visit, compare several houses from the public sidewalk. Look for variations within a consistent scale: roof profiles, garage placement, entry walls, landscape openings and the rhythm of setbacks. Then ask how later changes affect that overall pattern. Respect residents’ privacy; an atrium or garden visible in a listing photograph is not an invitation to enter.
04 / The social history matters
Eichler’s opposition to discriminatory housing practices is an essential part of his legacy. The Greenmeadow nomination discusses the company’s nondiscrimination policy in the context of postwar homebuilding. Architecture and access belong in the same account: the design of a neighborhood and the question of who could buy there were both consequential.
The City of Palo Alto’s Eichler Neighborhood Design Guidelines also discuss this history, including Eichler’s 1958 resignation from the National Association of Home Builders in protest over discrimination. Explore the city’s adopted guidelines.
05 / Read the architecture in five layers
Structure and rhythm
Trace the visible posts and beams and the spacing of glazing. A repeated structural rhythm can organize a room more strongly than decorative finishes. Visible framing does not establish which walls can be removed; that requires property-specific professional review.
Light and orientation
Visit at different times when possible. Note where sunlight enters, where overhangs create shade, and which rooms rely on reflected light. Two similar plans can feel different when their orientation, landscaping and neighboring buildings differ.
Privacy and openness
Study the balance between the street-facing elevation and the more open interior or garden-facing rooms. Ask whether a later fence, addition or planting changes the original sequence of enclosure and release.
Outdoor rooms
Distinguish an entry court, an open atrium and a rear patio. They serve different purposes. Compare outdoor circulation with the interior plan instead of assuming every Eichler has the same atrium arrangement.
Original fabric and later work
Make separate notes for what is visible, what the seller reports and what records establish. A beautifully updated kitchen does not answer questions about roofing, drainage, glazing, radiant heat or the history of additions.
06 / Build a history file for your own Eichler
Start with the address and tract. Record the municipality, subdivision, approximate construction date and any known development phase.
Gather primary records. Request available original plans, permit records, historic photographs and sales brochures. Note the source and date of each item.
Compare the plan with the house. Check orientation, room relationships, entry configuration and later alterations. Similarity alone does not establish an exact model.
Keep uncertainty visible. Separate documented attribution from a plausible match and from an unverified family or listing story.
Use our Floor Plan Library, Showing Notebook and Owner’s Library to turn that research into a useful home record.
07 / Explore the legacy in Silicon Valley and beyond
Start with the Eichler Neighborhood Atlas to compare Silicon Valley communities and continue into the Peninsula, East Bay, Marin, Sacramento, Los Angeles and Orange County. For a personal connection to the developer, explore the site’s feature on Joseph Eichler’s own home at 19 Irving Avenue.
The Property Nerds approach: appreciate the architecture, document the evidence, and evaluate the actual property. Historic interest does not substitute for condition review, permit research or an analysis of current comparable sales.
Explore available Eichlers → Discuss an Eichler with the Boyenga Team →
Explore Neighborhoods featuring Eichler Homes
Contact us Now!

PHONE NUMBER
650-383-8606
EMAIL
Eichlers@Boyenga.com
OPEN HOURS
8AM – 8PM
APPOINTMENT
SCHEDULE A CALL
ADDRESS
750 University Ave, Los Gatos,
CA 95032, United States